Land with Home for Sale in Franklin, North Carolina
86 Rose Hill Dr, Franklin, NC 28734
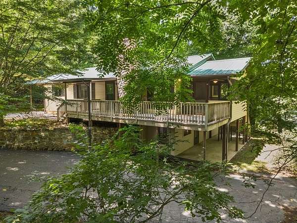
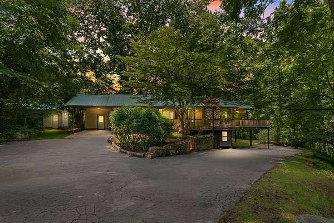
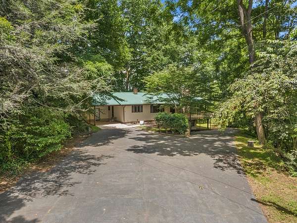
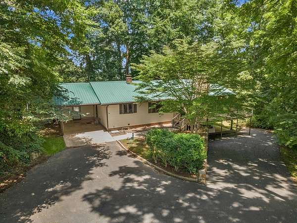
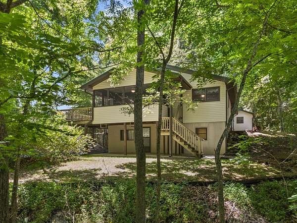
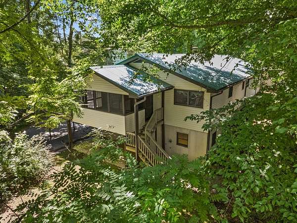
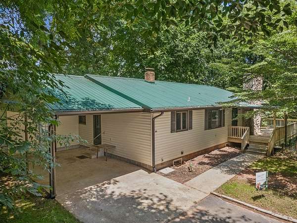
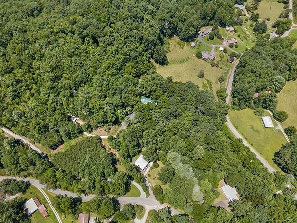
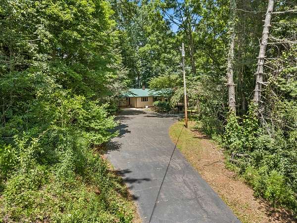
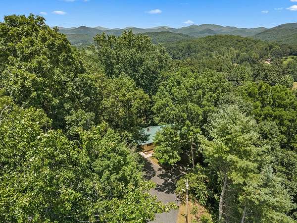
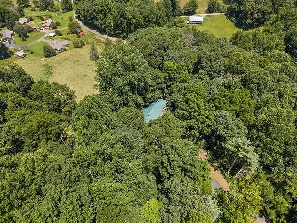
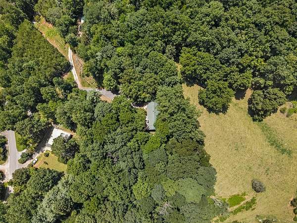
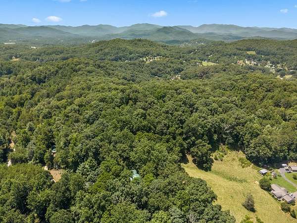
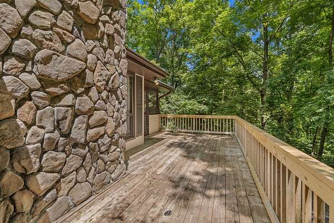
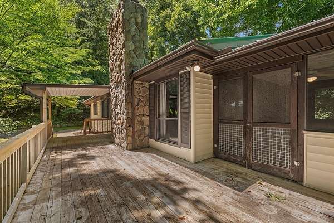
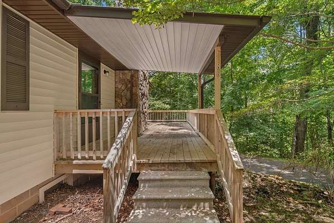
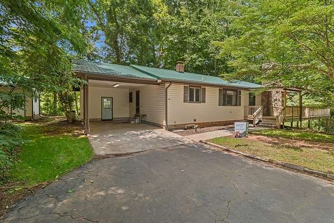
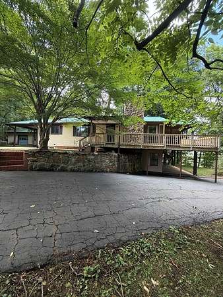
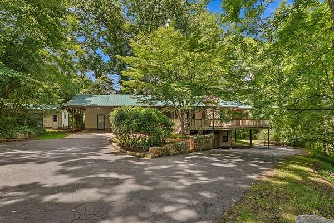
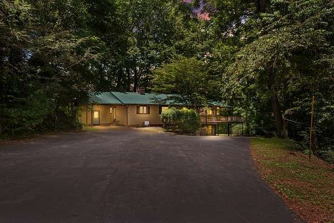
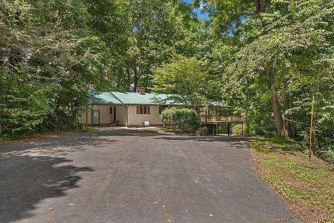
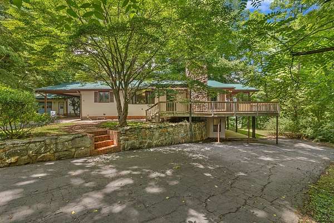
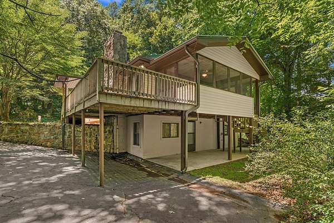
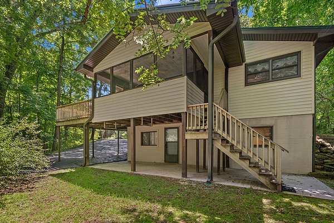
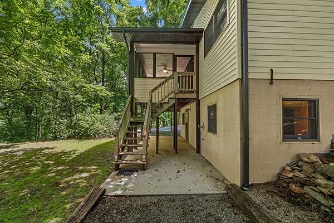
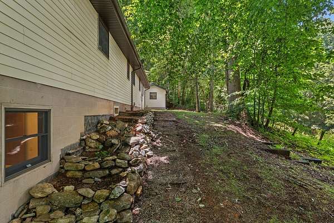
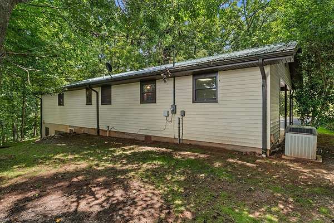
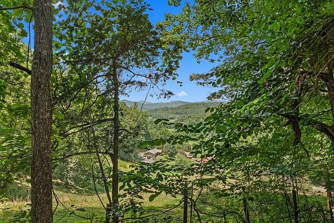
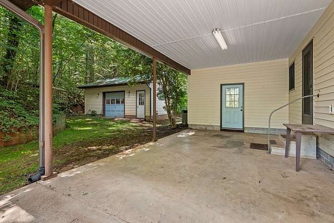
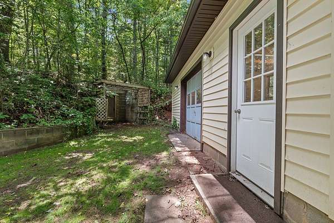
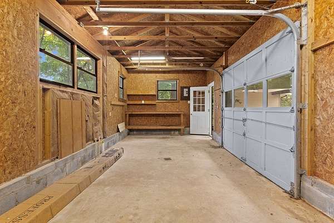
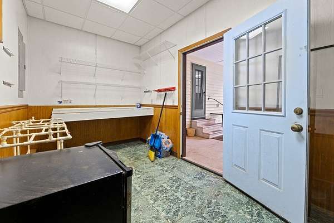
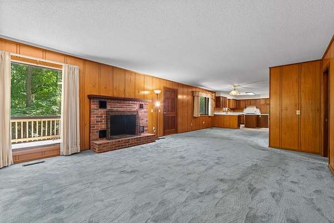
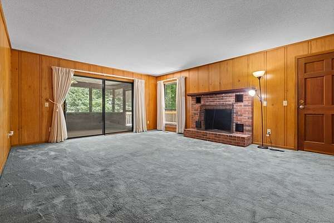
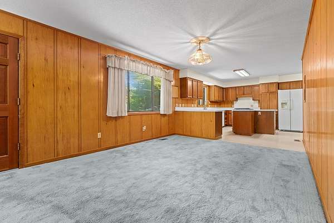
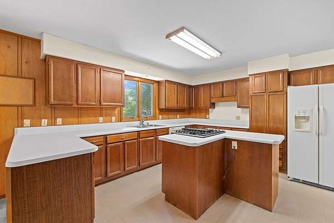
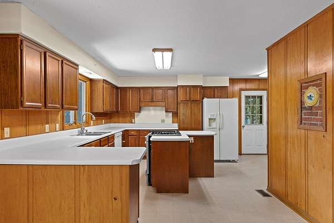
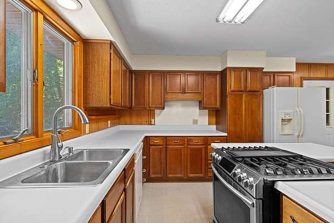
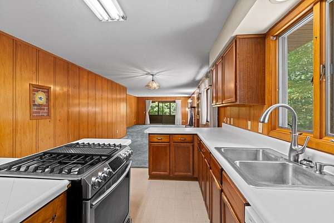
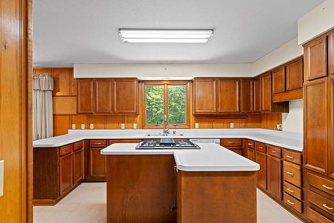
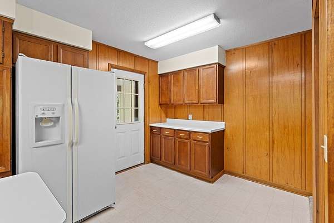
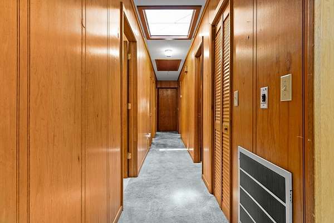
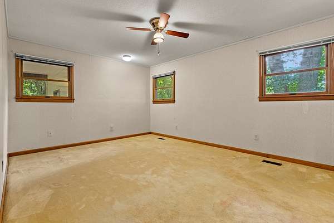
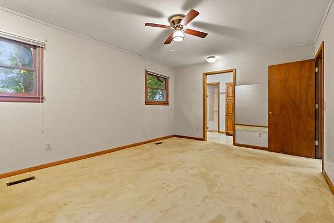
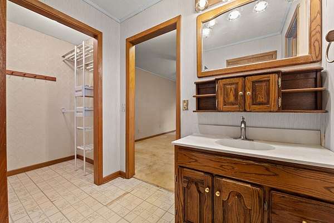
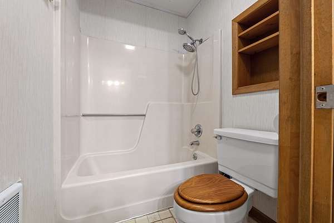
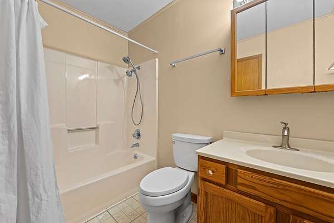
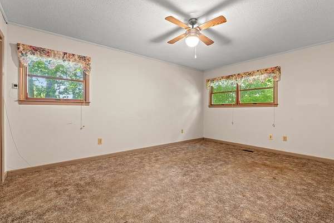
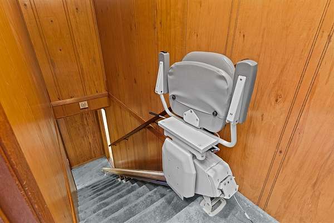
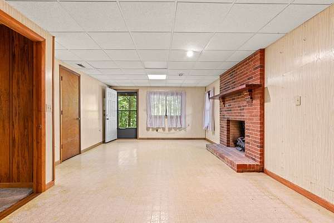
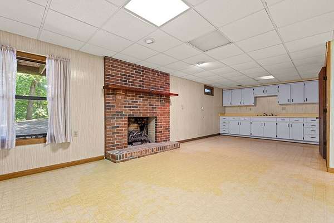
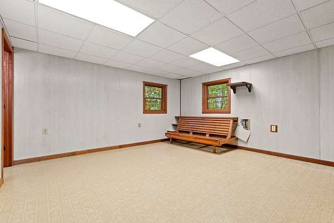
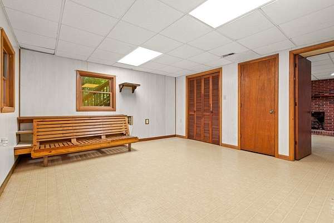
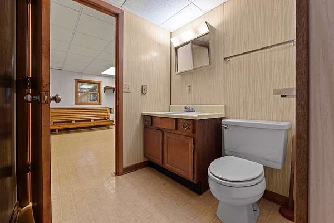
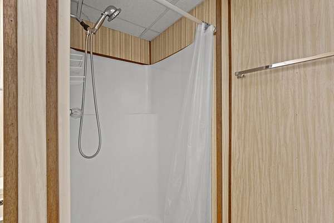
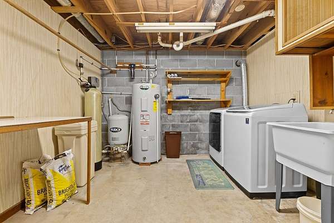
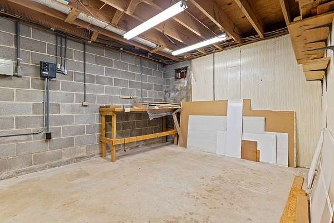
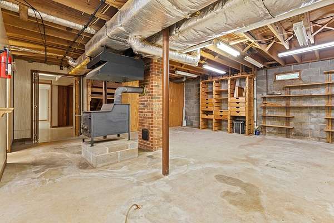
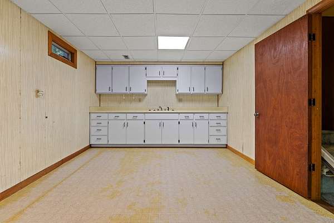
Beautifully landscaped 2BR/3BA home with Bonus Room on 2.96 acres offering spectacular year-round long-range mountain views. Spacious kitchen with center island, oversized primary suite with ensuite bath, and two red brick fireplaces-one on the main level and one in the finished basement. The basement also features a wood-burning stove connected to the home's heating system for an efficient backup heat source. Additional features include a whole-house fan, attic fan, and partially floored attic for extra storage. Outside you'll find an attached carport with utility room, a large shed plumbed for future use, and a root cellar/storm shelter. With great bones, beautiful surroundings, and just a little updating, this property offers incredible potential to become your dream mountain home.
Location
- Street address
- 86 Rose Hill Dr
- County
- Macon County
- Zip code
- 28734
- Community
- Holly Springs
- Elevation
- 2,313 feet
Directions
From downtown, take E Main St to Right on Highlands Rd, Go 2.4 miles and make a sharp left on to Rose Hill (just past the gravel Rd). Home is at the end of Rose Hill Rd. Signs in place. Please do not go down the gravel road Rose Hill is a paved Rd **
Property details
- Acreage
- 2.96 acres
- MLS #
- FBR 26047947
- Posted
Property taxes
- Recent
- $896
Parcels
- 7505612020
Details and features
Listing
- Type
- Residential
- Subtype
- Single Family Residence
Lot
- Vegetation
- Partially Wooded
- Features
- Allow RVs, Level Yard, Private, Rolling, Unrestricted, Wooded
Exterior
- Parking
- Carport, Driveway
- Pool
- Deck, Porch
- Structures
- Outbuilding, Workshop
Structure
- Style
- Ranch
- Basement
- Daylight, Exterior Entry, Finished, Full, Interior Entry
- Water
- Well
- Sewer
- Septic Tank
- Heating
- Forced Air, Heat Pump, Propane, Wood
- Cooling
- Central Air, Electric, Whole House Fan
- Materials
- Stone, Vinyl Siding
- Roof
- Metal
- Windows
- Insulated Windows, Skylight(s)
Interior
- Rooms
- Bathroom x 3, Bedroom x 2, Dining Room
- Flooring
- Carpet, Combination, Vinyl
- Fireplaces
- Yes
- Appliances
- Dishwasher, Dryer, Electric Water Heater, Gas Oven/Range, Refrigerator, Washer, Water Filter System
- Features
- Bonus Room, Breakfast Bar, Ceiling Fan(s), In-Law Floorplan, In-Law Quarters, Kitchen Island, Kitchen/Dining Room, Large Master Bedroom, Living/Dining Room, Pantry, Primary On Main Level, Primary w/ Ensuite, Walk-In Closet(s)
Property utilities
| Category | Type | Status |
|---|---|---|
| Gas | Propane | Connected |
Listing history
| Date | Event | Price | Change | Source |
|---|---|---|---|---|
| July 21, 2026 | Relisted | $375,000 | — | FBR |
| July 20, 2026 | Listing removed | $350,000 | — | Listing agent |
| July 20, 2026 | New listing | $350,000 | — | FBR |