

Land with Home for Sale in Franklin, North Carolina
860/960 Robbins Rd, Franklin, NC 28734
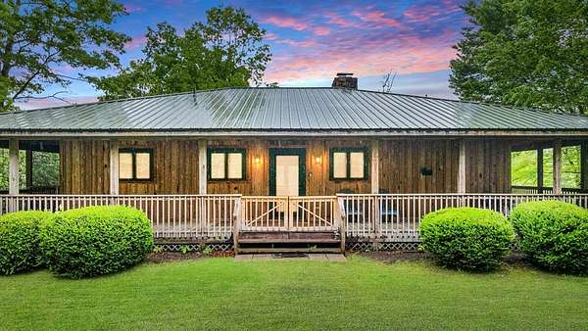
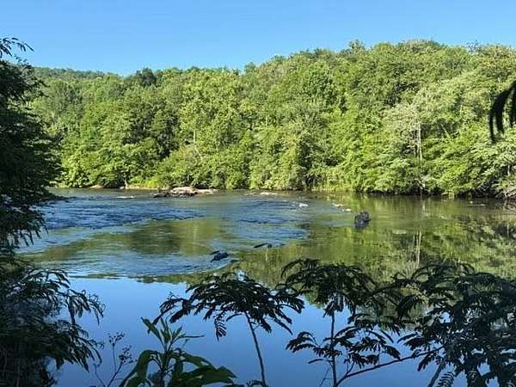
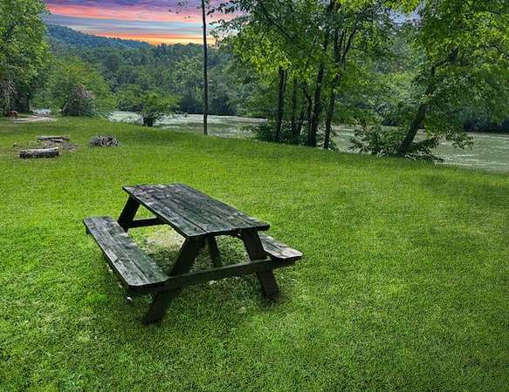
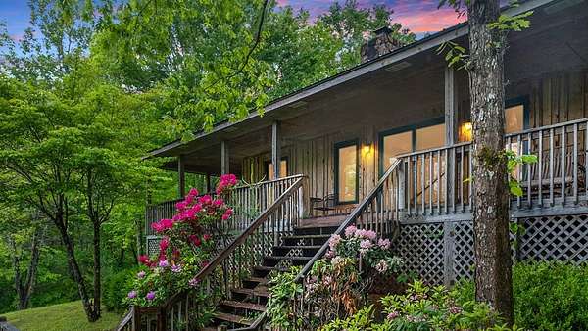
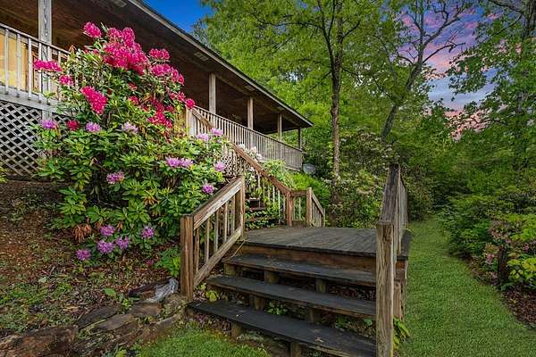
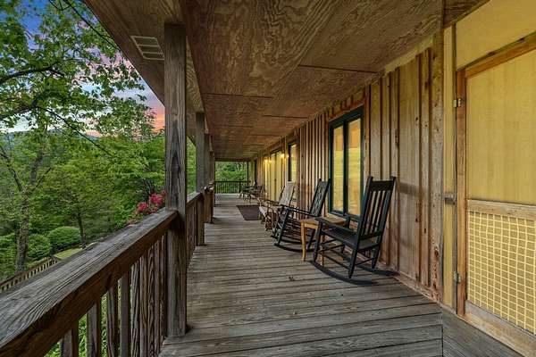
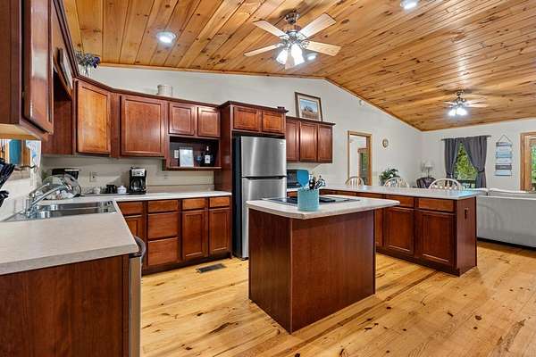
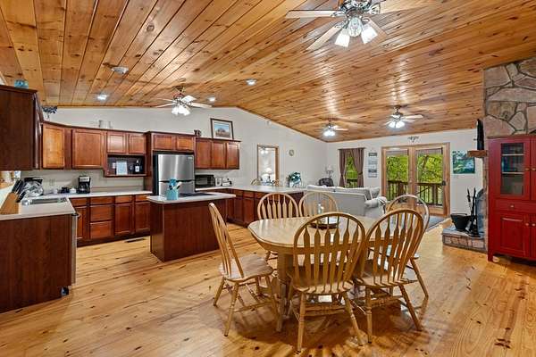
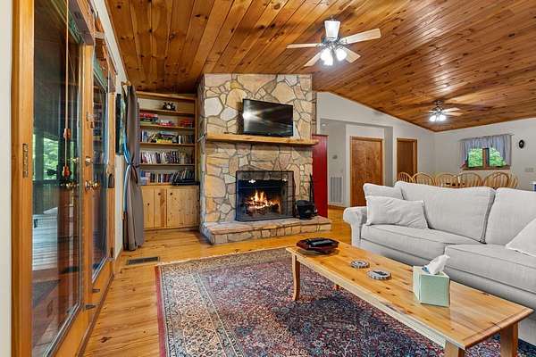
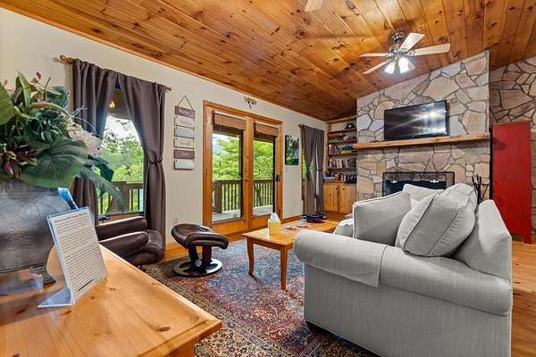
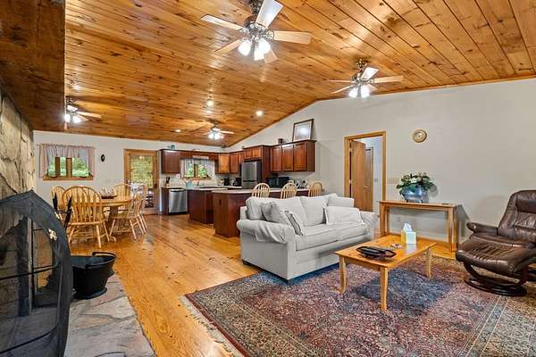
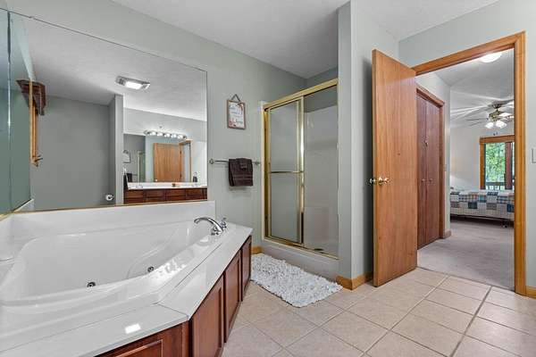
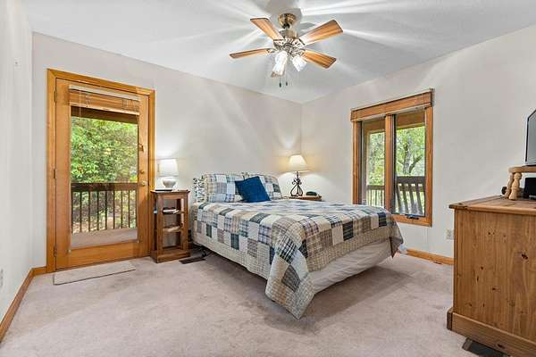
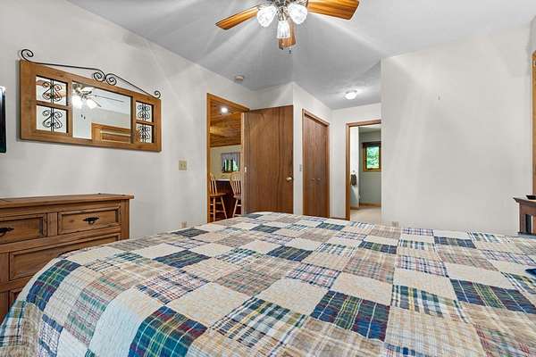
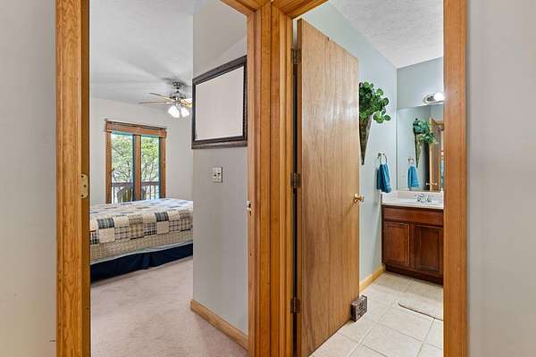
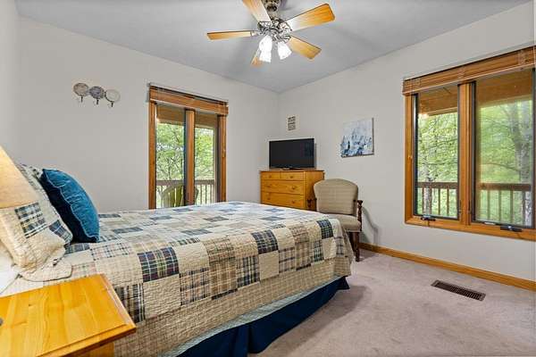
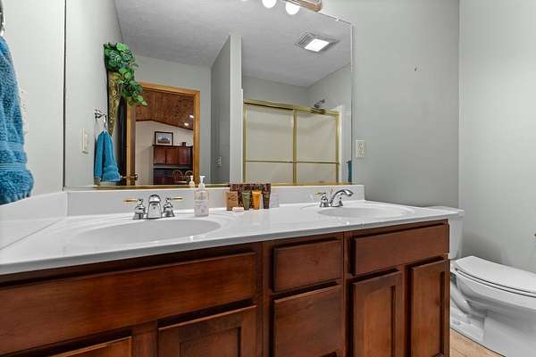
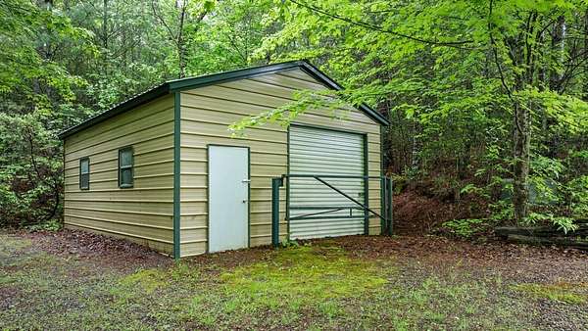
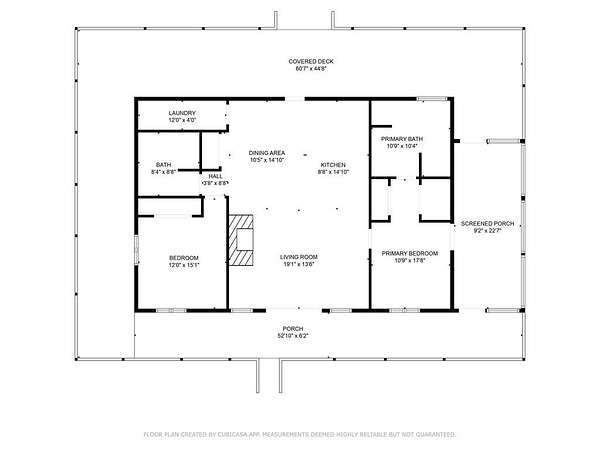
Discover the ultimate mountain sanctuary with rare River-access retreat. Nestled high and dry-with less than 0.19 acres in a flood zone-this home perfectly balances peace of mind with natural beauty. The property features a newly surveyed layout that includes direct river land. A paved gated drive to the home. 2bd/2bath Split floor plan with open kitchen/great room & fireplace. 100% wrap around deck. Hike the private path or take a golf cart down to the water, your personal shoreline is ready for fishing, swimming, or family campfires. Enjoy serene, wooded views and peek-a-boo glimpses of the Little Tennessee River, which can be easily expanded with light trimming. The residence sits on a coveted level yard-ideal for outdoor play- ample space for an RV, boat, and multiple cars. A separate secure garage/ shop awaits all your mountain toys. Located on a local-favorite route for walking and biking, you're steps away from historic footbridges and adjacent to NC state wildlife lands near great hiking. Proven rental history, this unique property is both a savvy investment and a tranquil personal haven. Embrace the best of riverfront living and mountain charm in one unparalleled package.
Location
- Street address
- 860/960 Robbins Rd
- County
- Macon County
- Zip code
- 28734
- Community
- Rose Creek
- Elevation
- 2,006 feet
Directions
Hwy 28/ Bryson City Road to Rose Creek Rd turn left across bridge make immediate right and go to the end of the pavement/ cul-de-sac ends at 890 paved driveway on left. The river properties access is past the lovely stone home on the right.
Property details
- Acreage
- 5.3 acres
- MLS #
- FBR 26047723
- Posted
Property taxes
- Recent
- $1,194
Parcels
- 6578240888
Details and features
Listing
- Type
- Residential
Lot
- Waterfront
- Creek, River Access, River Front
- Features
- Allow RVs, Level Yard, Wooded
Exterior
- Parking
- Driveway, Garage-Detached
- Pool
- Deck, Porch
- Structures
- Outbuilding, Workshop
Structure
- Style
- Cottage
- Basement
- Crawl Space
- Water
- Private, Well
- Sewer
- Septic Tank
- Heating
- Electric, Forced Air, Radiant, Wood
- Cooling
- Central Air
- Materials
- Board & Batten Siding, Cedar, Wood Siding
- Roof
- Metal
- Windows
- Insulated Windows
Interior
- Rooms
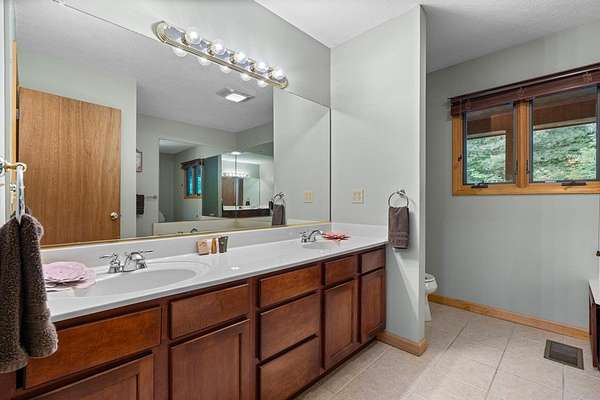
- Bathroom x 2, Bedroom x 2, Dining Room
- Flooring
- Carpet, Hardwood
- Fireplaces
- Yes
- Appliances
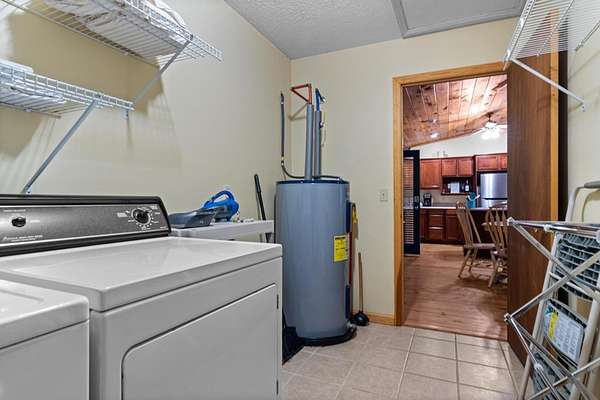
- Dishwasher, Dryer, Electric Oven/Range, Electric Water Heater, Refrigerator, Washer
- Features
- Cathedral/Vaulted Ceiling, Ceiling Fan(s), Kitchen Island, Kitchen/FR Combo, Main Level Living, Open Floorplan, Split Bedroom
Nearby schools
| Name | Type |
|---|---|
| Franklin | High |
Listing history
| Date | Event | Price | Change | Source |
|---|---|---|---|---|
| June 29, 2026 | New listing | $540,000 | — | FBR |