Land with Home for Sale in Charlottesville, Virginia
860 Flordon Dr, Charlottesville, VA 22901
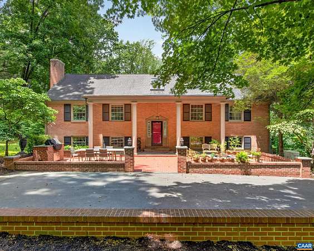
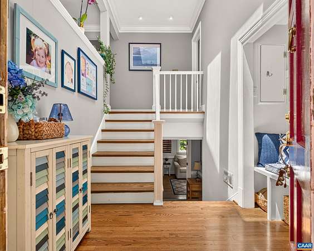
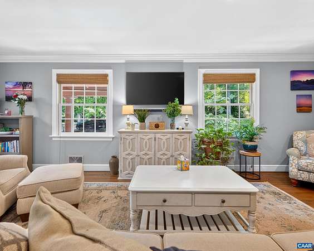
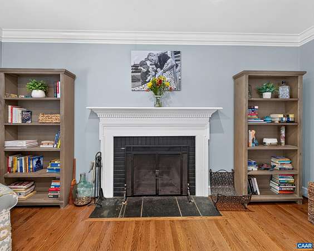
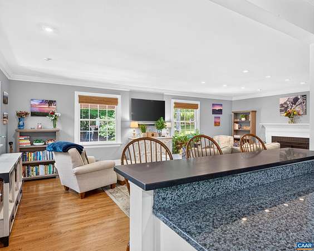
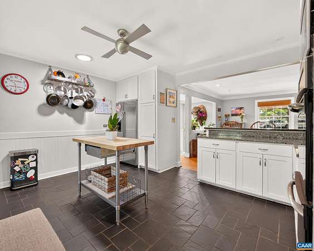
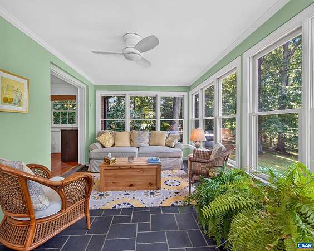
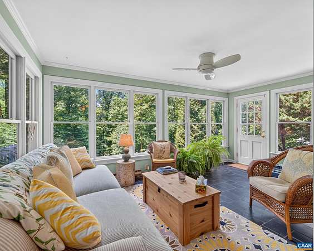
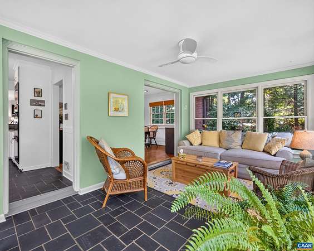
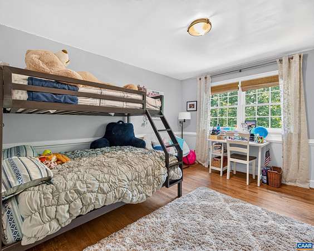
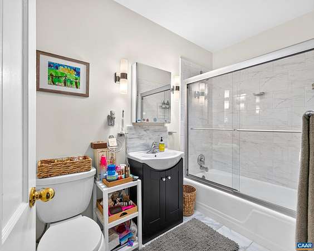
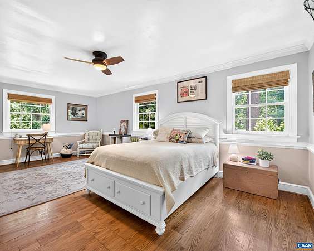
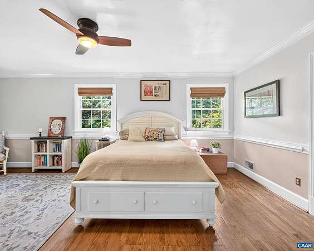
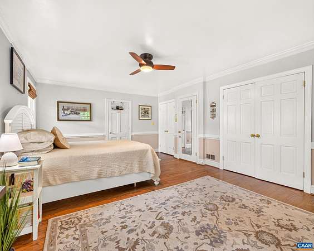
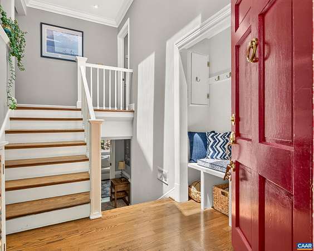
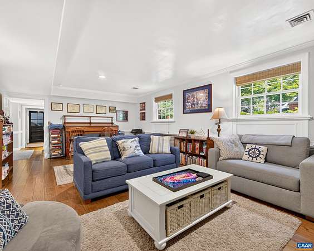
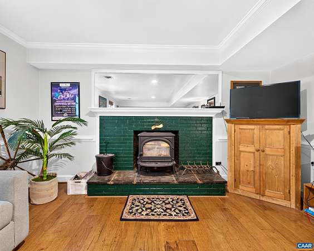
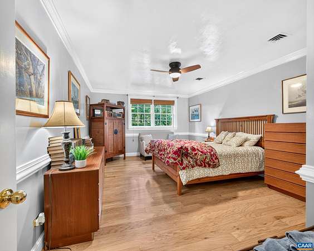
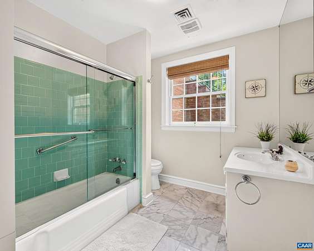
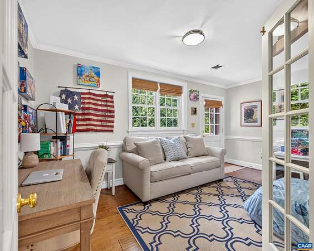
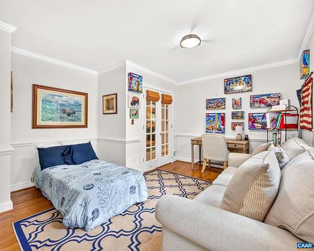
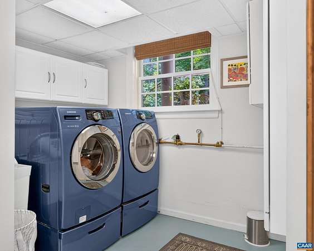
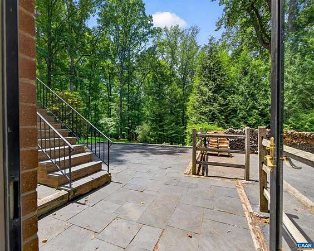
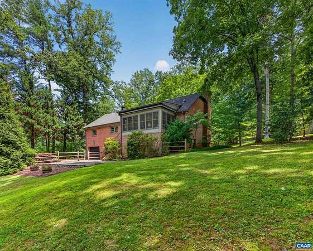
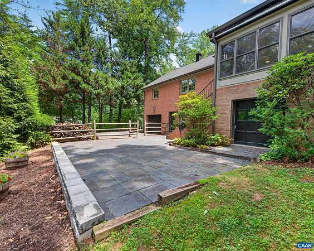
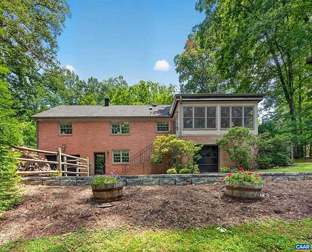
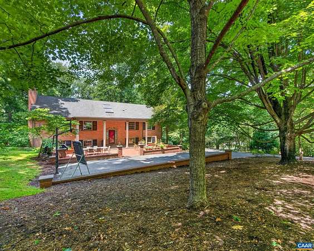
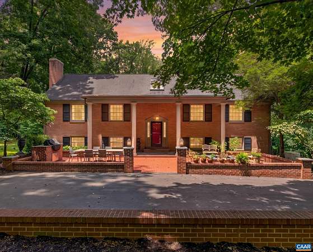
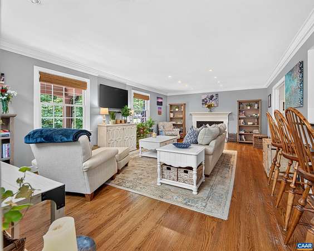
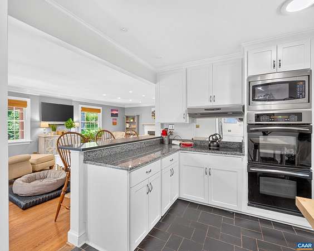
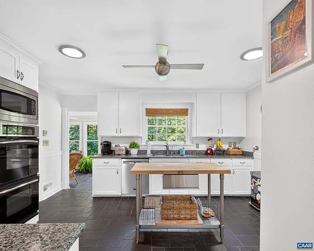
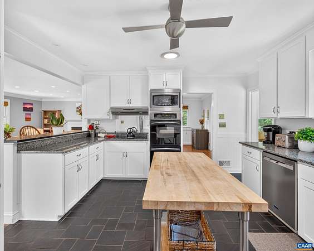
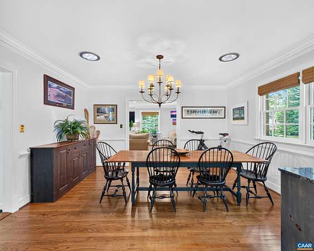
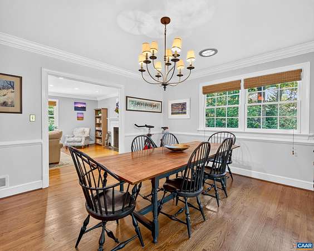
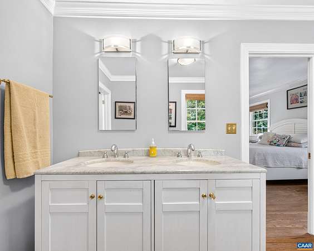
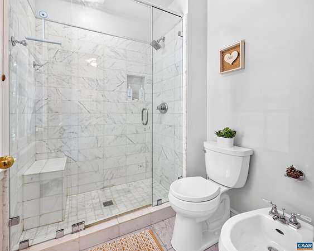
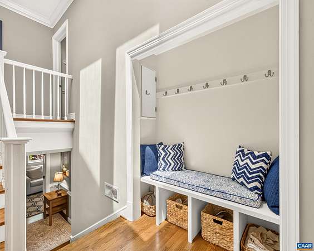
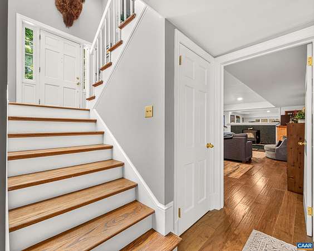
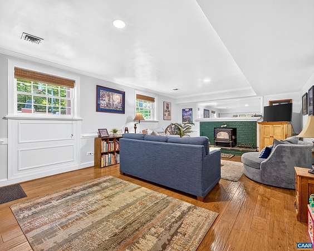
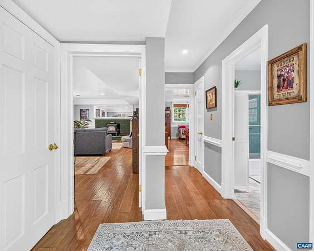
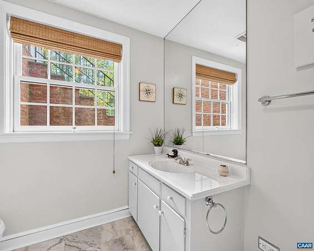
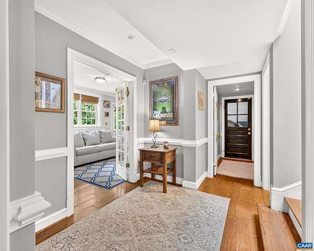
Beautifully maintained all-brick split-foyer home on one of the finest 1.5-acre lots in sought-after Flordon. This beautifully landscaped property offers wooded views, a spacious stone patio for entertaining, and a large front patio with a fire pit for relaxing evenings outdoors. Inside, quality finishes shine throughout. The renovated kitchen features granite countertops, custom wood cabinetry, and opens to the dining room. The spacious living room offers a wood burning fireplace and adjoining bright sunroom. The main level also includes the primary suite with an updated bath and an additional bedroom. The finished lower level features a large family room, two bedrooms, full bath, and laundry, providing flexible living space. Recent updates include a new alternative septic system, whole-house generator, windows, front columns and gutters. Located in the Western Albemarle School District, just minutes from Charlottesville, UVA, shopping, dining, and recreation. A rare opportunity to own a private, beautifully updated home in one of Albemarle County's most desirable neighborhoods.
Location
- Street address
- 860 Flordon Dr
- County
- Albemarle County
- Zip code
- 22901
- Community
- Flordon
- Elevation
- 597 feet
Directions
From 250 West: Right onto Broomley Road, Left onto Flordon Drive to home towards end of road on the left.
Property details
- Acreage
- 1.5 acres65,340 sq ft
- Zoning
- RA Rural Area
- MLS #
- CAARMLS 679382
- Posted
Property taxes
- 2025
- $11,651 - FLORDON C 4A
Parcels
- 059A0-01-0C-004A0
Details and features
Listing
- Type
- Residential
Lot
- Features
- Fenced Part, Garden Space, Garden Spot, Gently Rolling, Landscaped, Nearly Level, Partly Wooded
Exterior
- Pool
- Patio, Porch
Structure
- Stories
- 2
- Water
- Public
- Sewer
- Septic Tank
- Heating
- Heat Pump
- Cooling
- Central Air
- Roof
- Composition
Interior
- Rooms
- Basement, Bathroom x 3, Bedroom x 4, Dining Room, Family Room, Laundry Room
- Flooring
- Hardwood, Marble, Tile-Ceramic
- Fireplaces
- Yes
- Appliances
- Dishwasher, Disposal, Double Oven, Eat-In, Electric Cooktop, Microwave, Refrigerator, Wall Oven
- Features
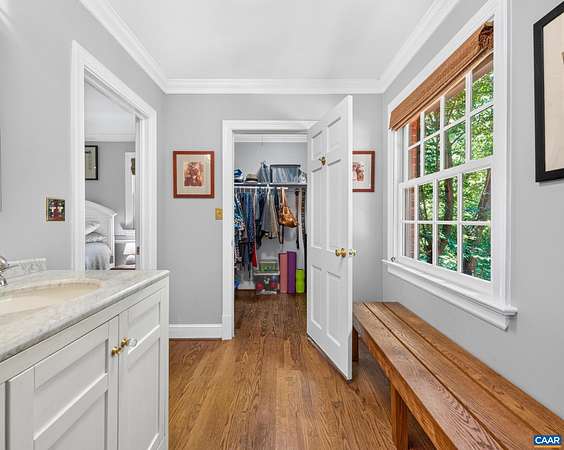
- Dual Vanities, MBR Sitting Area, Skylights, Walk-In Closet
Nearby schools
| Name | Type |
|---|---|
| Murray | Elementary |
| Henley | Middle |
| Western Albemarle | High |
Listing history
| Date | Event | Price | Change | Source |
|---|---|---|---|---|
| July 15, 2026 | New listing | $1,500,000 | — | CAARMLS |