Land with Home for Sale in Maysville, Georgia
860 W Ridgeway Rd, Maysville, GA 30558
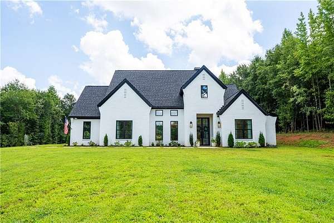
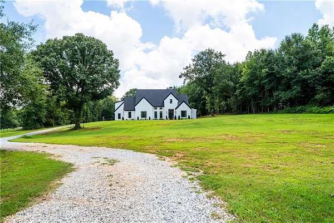
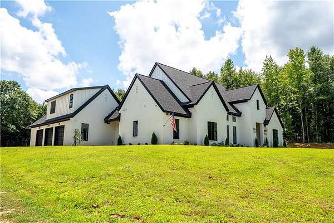
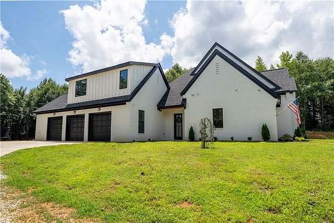
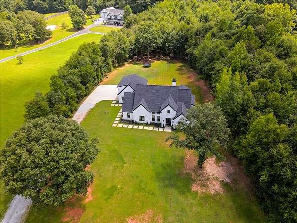
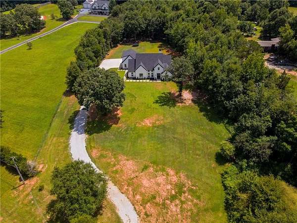
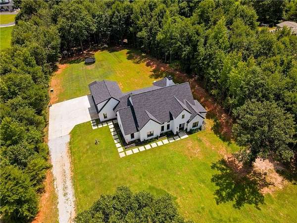
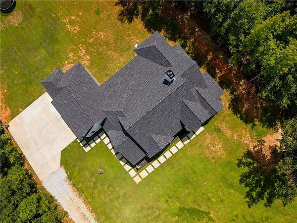
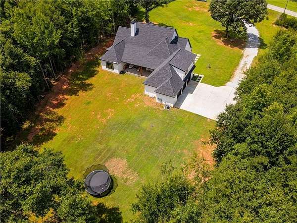
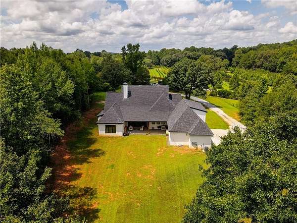
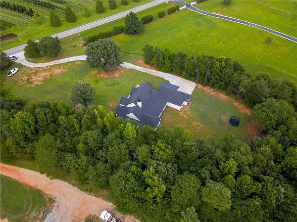
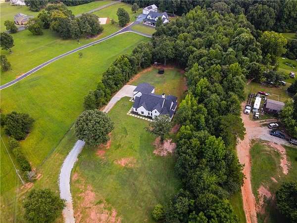
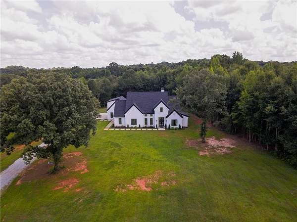
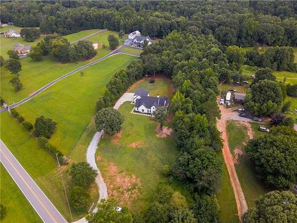
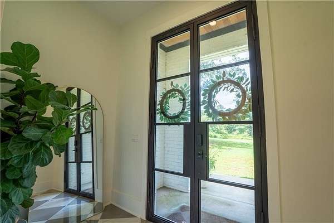
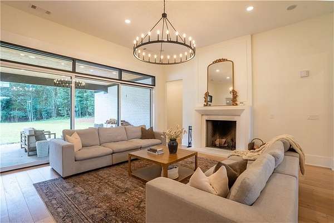
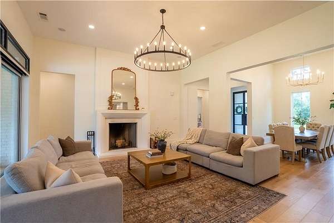
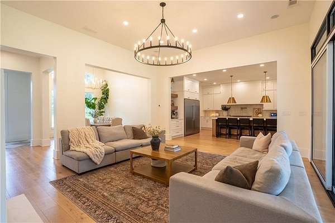
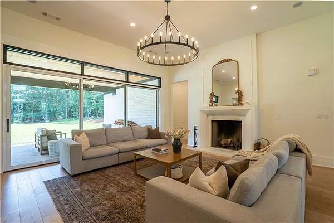
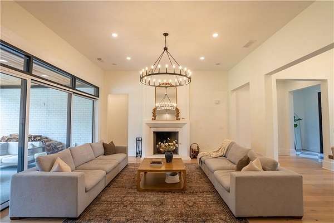
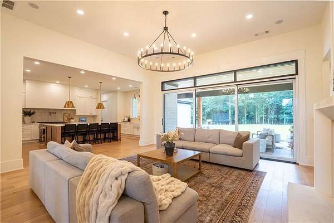
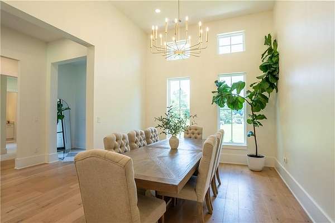
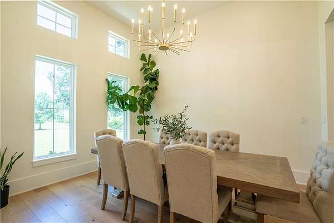
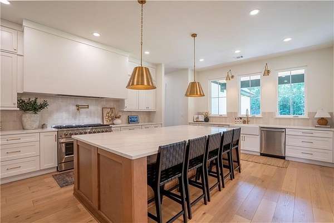
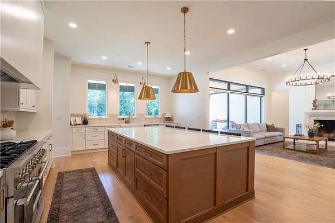
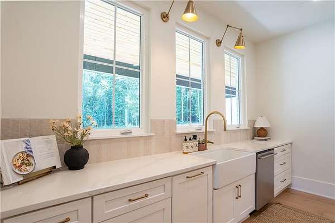
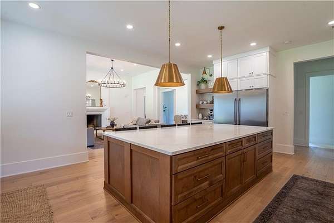
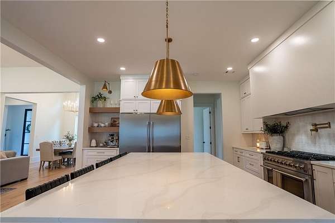
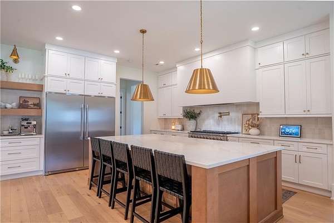
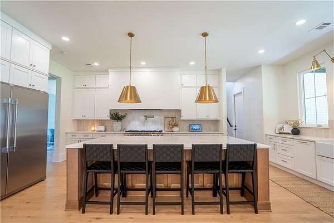
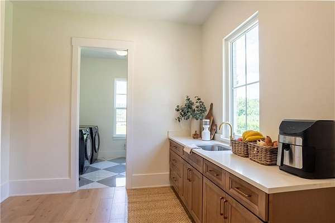
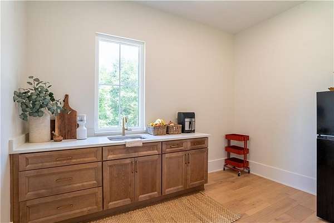
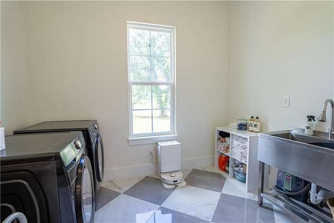
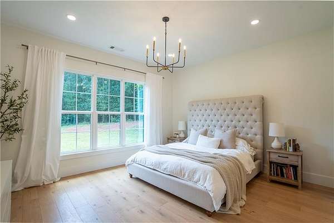
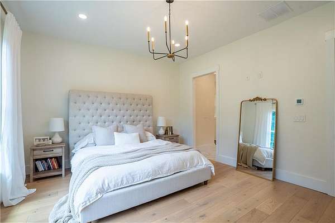
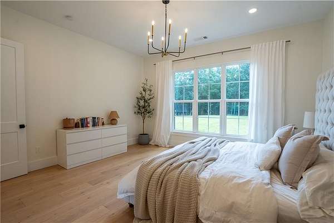
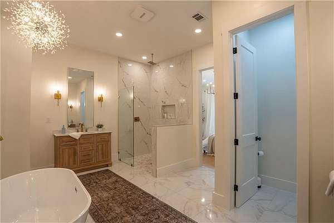
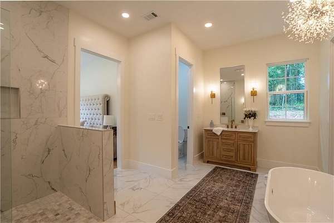
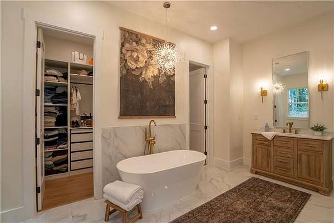
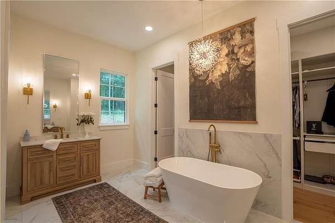
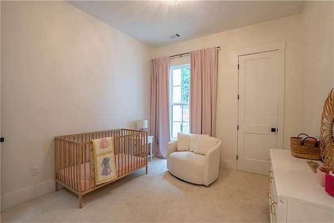
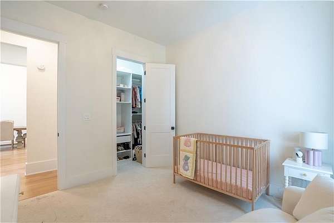
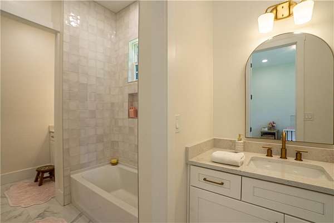
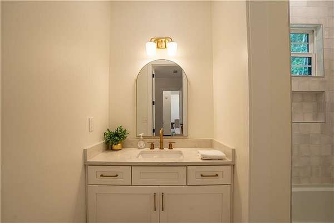
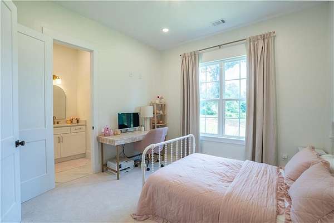
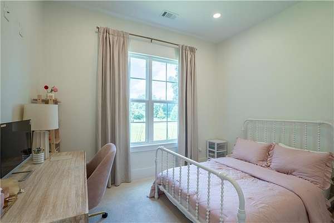
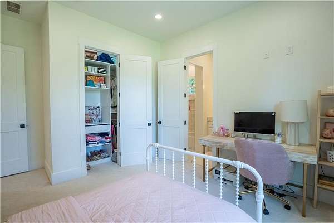
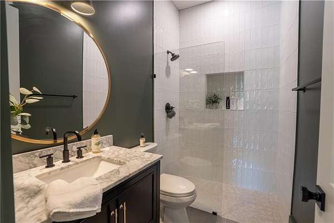
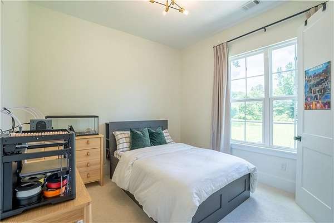
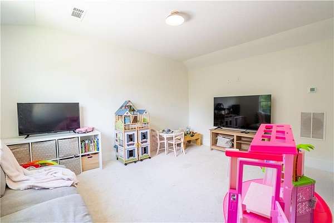
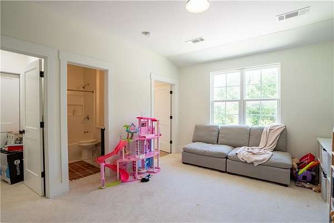
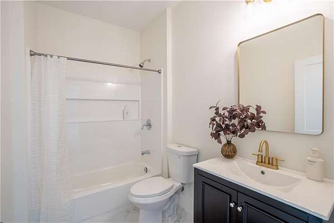
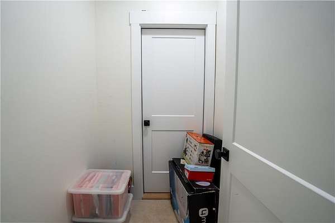
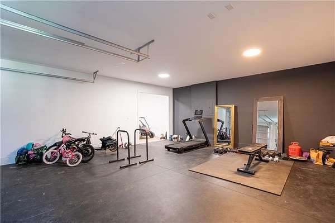
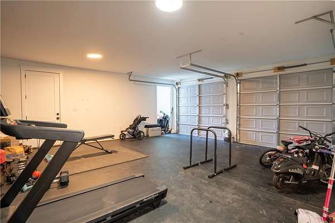
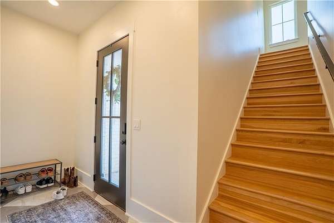
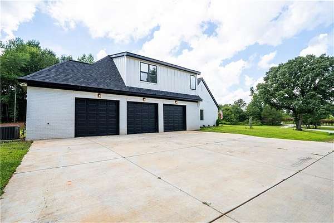
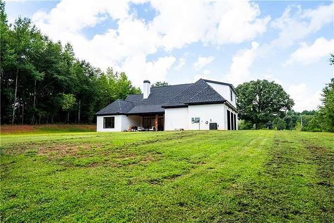
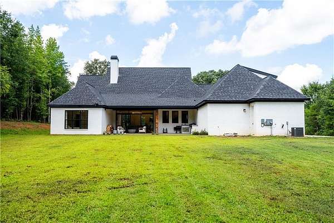
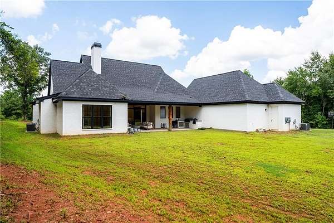
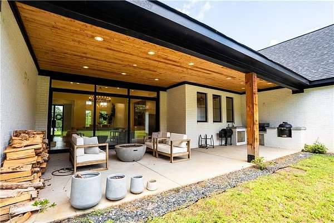
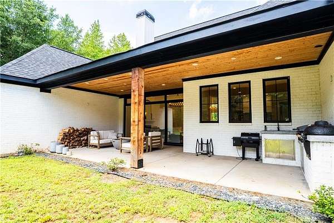
Modern Farmhouse Ranch on 4.29 Acres Striking ranch-style modern farmhouse set on a private 4.29-acre lot, minutes from I-85 and Tanger Outlets. Soaring ceilings throughout, 13 ft in the dining room, 12 ft in the living room, 10 ft everywhere else, filling the home with natural light and giving every space a bright, airy feel. All bedrooms, including the master, plus the laundry room, are conveniently located on the main level. Upstairs offers a private bedroom with a walk-in closet and full bath, ideal for guests, in-laws, or a home office retreat. The kitchen is a showstopper: large and open with an abundance of counter space, anchored by a massive 5' x 10' island perfect for entertaining. Commercial-grade appliances include a 48" gas range and a professional Frigidaire double refrigerator/freezer. A large pantry with its own sink and faucet adds serious everyday function, and the oversized main-level laundry room keeps household flow easy. Indoor-outdoor living is the centerpiece here. A 16 ft sliding door opens fully to merge the living space with a covered patio and outdoor kitchen, perfect for entertaining. The backyard is already prepped and ready for a pool. A 3-car garage includes an attached side storage room for extra equipment, tools, or seasonal gear. Reach out with any questions today!
Location
- Street address
- 860 W Ridgeway Rd
- County
- Banks County
- Zip code
- 30558
- Elevation
- 781 feet
Property details
- Acreage
- 4.29 acres
- MLS #
- FMLS 7818194
- Posted
Property taxes
- 2025
- $4,654
Parcels
- B43 037B
Details and features
Listing
- Type
- Residential
- Subtype
- Single Family Residence
Lot
- Features
- Back Yard, Farm, Front Yard, Level, Pasture, Private
Exterior
- Parking Spaces
- 3
- Parking
- Driveway, Garage
- Features
- Gas Grill, Private Entrance, Private Yard
Structure
- Style
- Ranch
- Stories
- 2
- Water
- Public
- Sewer
- Septic Tank
- Heating
- Central, Electric
- Cooling
- Central Air, Heat Pump
- Materials
- Brick 4 Sides, Brick Front, Cement Siding
- Roof
- Shingle
- Windows
- Double Pane Windows, Insulated Windows
Interior
- Rooms
- Bathroom x 4, Bedroom x 5, Dining Room, Family Room, Laundry Room
- Flooring
- Carpet, Hardwood, Tile-Ceramic
- Fireplaces
- Yes
- Appliances
- Dishwasher, Disposal, Double Oven, Dryer, Gas Cooktop, Gas Oven, Gas Range, Gas Water Heater, Range Hood, Refrigerator, Self Cleaning Oven, Tankless Water Heater
- Features
- Entrance Foyer, Entrance Foyer 2 Story, High Ceilings 10 ft Main, High Ceilings 10 ft Upper, High Ceilings 9 ft Main, High Ceilings 9 ft Upper, High Speed Internet, His and Hers Closets, Permanent Attic Stairs, Walk-In Closet(s), Wet Bar
Nearby schools
| Name | Type |
|---|---|
| Banks County | Elementary |
| Banks County | Middle |
| Banks County | High |
Listing history
| Date | Event | Price | Change | Source |
|---|---|---|---|---|
| Sept 16, 2026 | Price drop | $879,000 | $20,900 -2.3% | FMLS |
| Aug 8, 2026 | New listing | $899,900 | — | FMLS |