Recreational Land with Home for Sale in Poland, Indiana
8600 Buffalo Rd, Poland, IN 47868
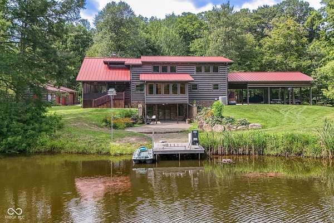
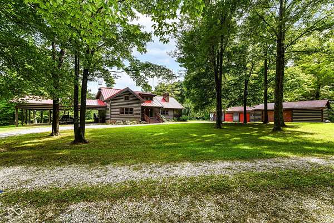
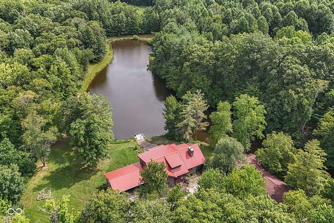
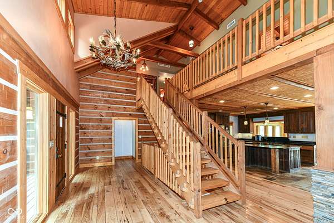
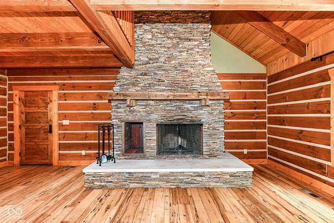
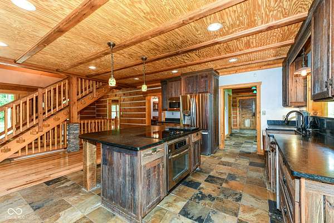
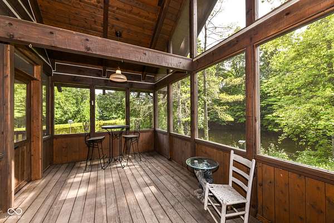
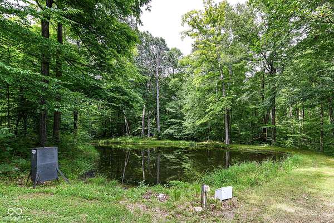
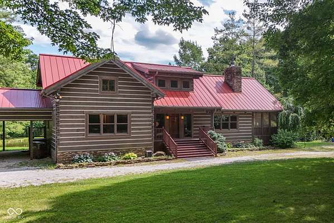
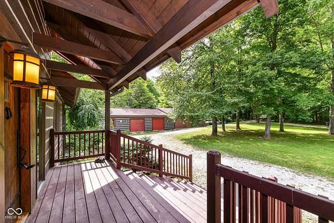
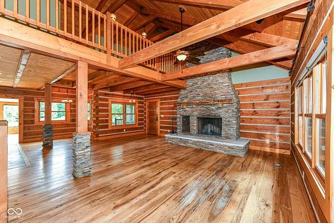
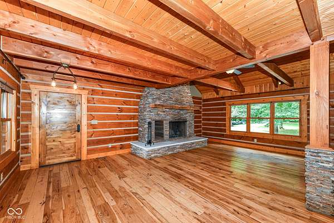
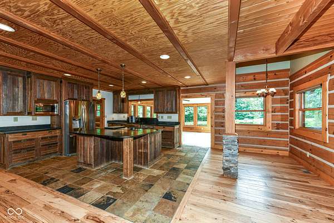
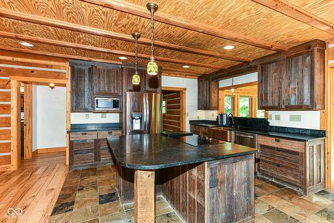
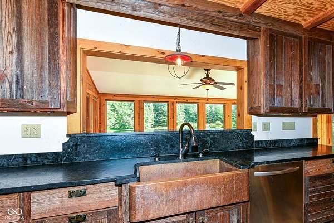
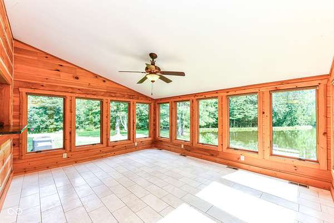
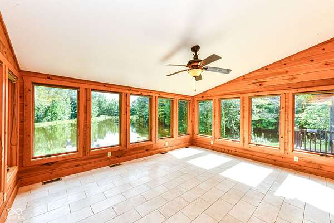
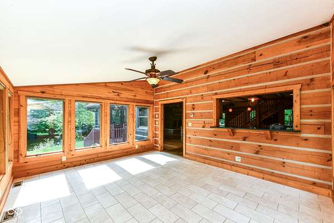
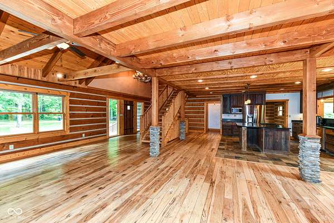
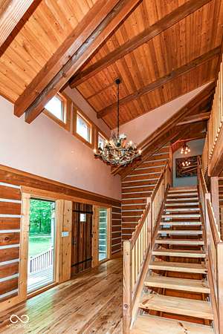
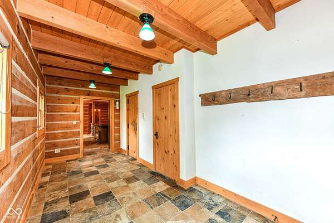
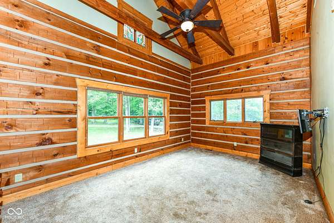
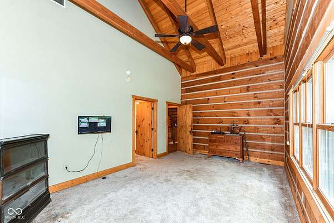
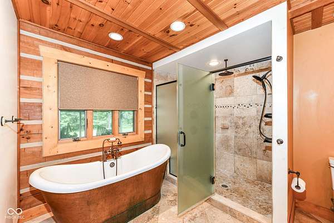
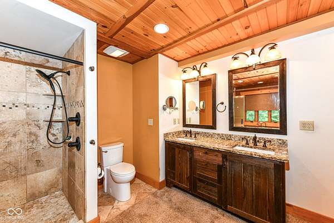
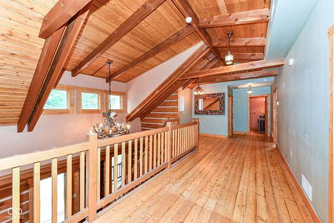
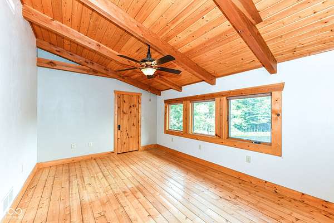
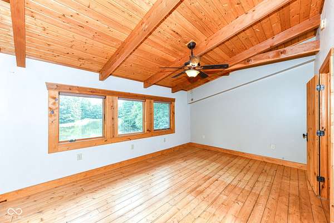
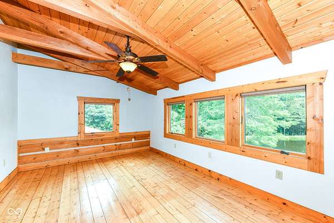
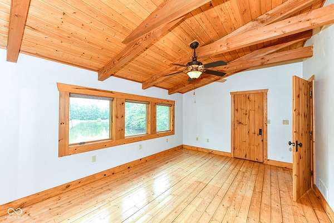
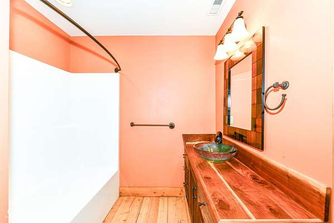
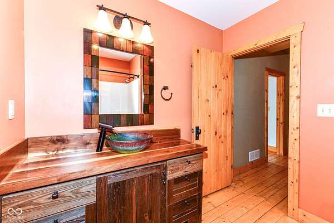
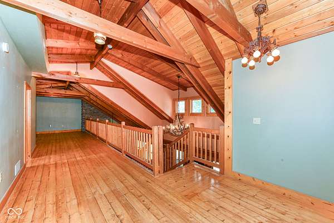
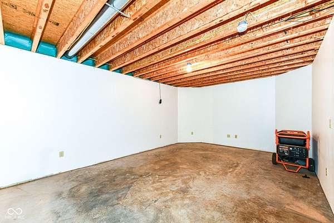
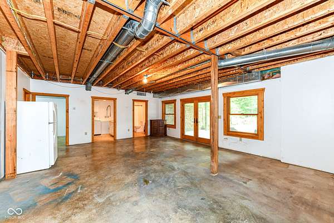
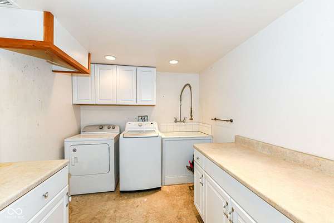
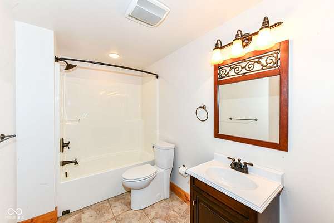
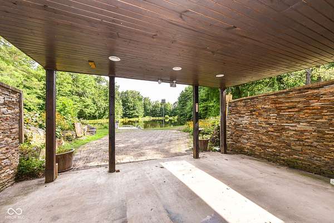
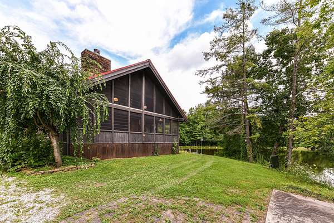
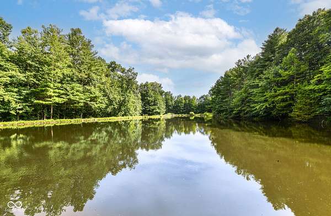
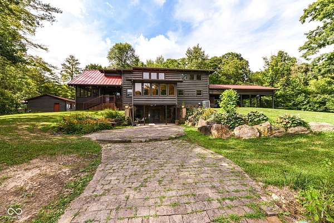
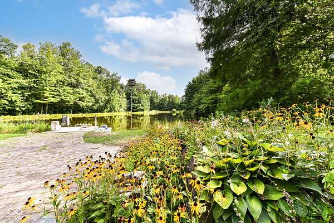
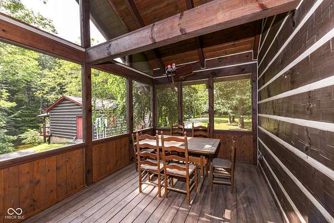
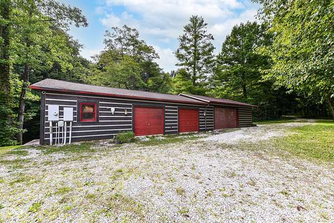
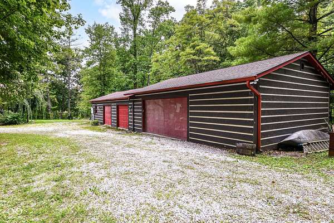
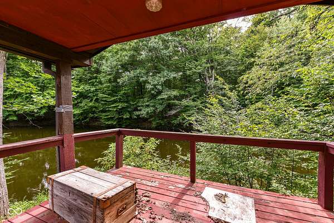
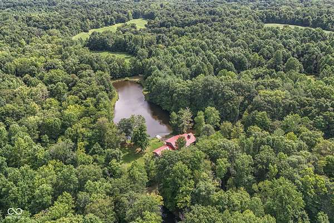
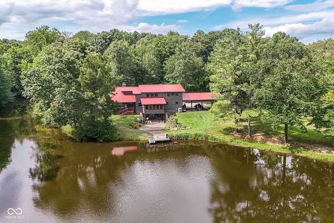
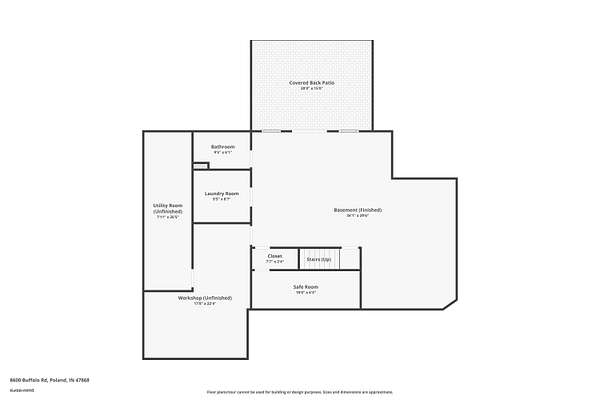
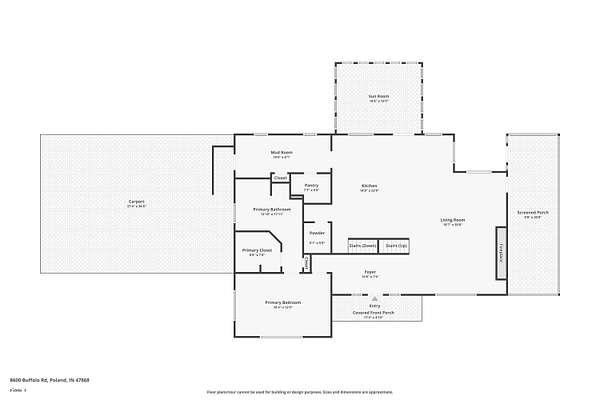
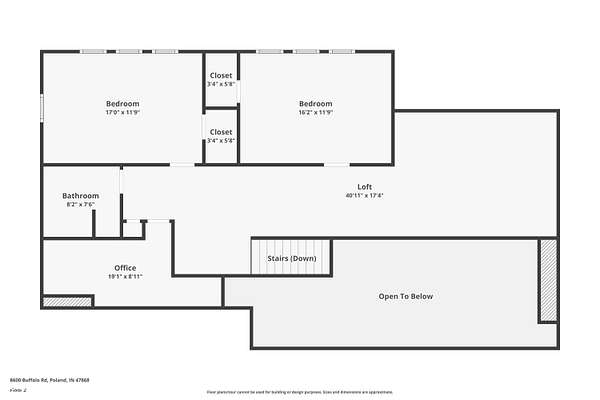
Escape to your own private sportsman's retreat on 40 unrestricted acres in Owen County. This one-of-a-kind log/chalet-style home offers 3 bedrooms, 3.5 baths, and 2,643 sq ft of living space across two levels, plus a full walk-out basement with daylight windows and finished walls. Soaring cathedral ceilings, exposed beams, and rich hardwood floors flow through the great room, anchored by a striking stone wood-burning fireplace. The kitchen features a breakfast bar, eat-in dining, and abundant cabinetry, while the main-level primary suite boasts a walk-in closet, sitting room, double sinks, and a whirlpool tub. Enjoy the outdoors from the covered porch, screened-in porch, deck, and patio areas overlooking mature woods. Outside, this property is truly built for the outdoorsman: two fully stocked fishing lakes (3.5 acres and 1 acre) with bass, bluegill, catfish, and more - complete with automatic fish feeders and aerators to keep the water clear. Two established deer stands and trails winding throughout the acreage make this an excellent property for deer and wild turkey hunting, and a dedicated shooting range accommodates both rifles and handguns, with a separate area set up for sporting clays. Additional features include a long, private driveway, security cameras and system, geothermal heating and cooling, a Generac generator hookup, and a detached garage and workshop with 4+ parking spaces plus a heated carport. The exterior was fully restained and repainted in 2025. Municipal water and septic system are in place. Whether you're seeking a hunting camp, fishing getaway, or a fully equipped private recreational compound, this rare 40-acre offering has it all.
Location
- Street address
- 8600 Buffalo Rd
- County
- Owen County
- Zip code
- 47868
- School district
- Cloverdale Community Schools
- Elevation
- 689 feet
Property details
- Acreage
- 40 acres
- MLS #
- MIBOR 22114895
- Posted
Parcels
- 600426100010000019
Legal description
In Ne Ne S26 T12 R5 40A
Details and features
Listing
- Type
- Residential
- Subtype
- Single Family Residence
Lot
- View
- Forest, Lake
- Waterfront
- Yes
- Features
- Mature Trees, Not in Subdivision, Rural-Not Subdivision, Wooded
Exterior
- Parking
- Carport, Garage, Open
- Pool
- Deck, Patio
- Structures
- Outbuilding, Storage
- Features
- Storage Shed
Structure
- Stories
- 2
- Basement
- Daylight, Finished, Storage Space, Walk-Out Access
- Water
- Public
- Heating
- Electric, Geothermal
- Cooling
- Central Air
- Materials
- Wood With Stone
Interior
- Room Count
- 14
- Rooms
- Basement, Bathroom x 4, Bedroom x 3
- Appliances
- Dishwasher, Dryer, Electric Cooktop, Electric Water Heater, Microwave, Oven, Refrigerator, Washer
- Features
- Breakfast Bar, Cathedral Ceiling(s), Eat-In Kitchen, Hardwood Floors, Paddle Fan, Pantry, Supplemental Storage, Walk-In Closet(s)
Nearby schools
| Name | Type | District |
|---|---|---|
| Cloverdale Elementary School | Elementary | Cloverdale Community Schools |
| Cloverdale Middle School | Middle | Cloverdale Community Schools |
| Cloverdale High School | High | Cloverdale Community Schools |
Listing history
| Date | Event | Price | Change | Source |
|---|---|---|---|---|
| July 24, 2026 | New listing | $750,000 | — | MIBOR |