Land with Home for Sale in Bull Valley, Illinois
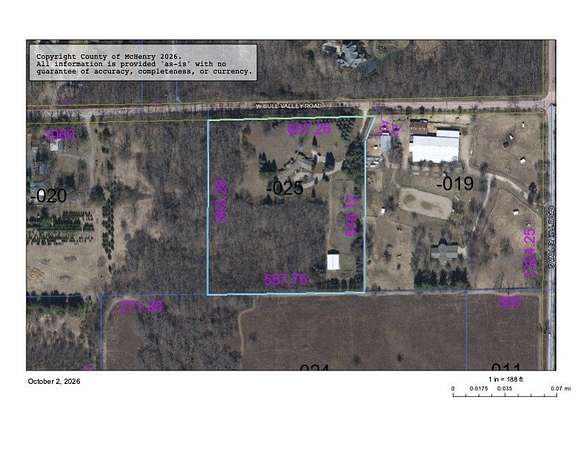
8605 Bull Valley Rd, Bull Valley, IL 60098
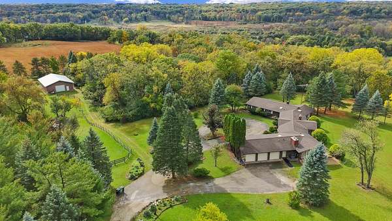
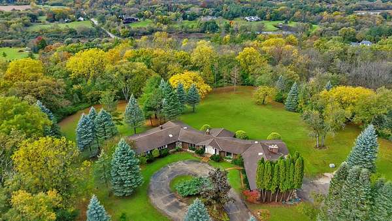
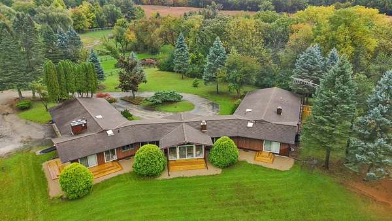
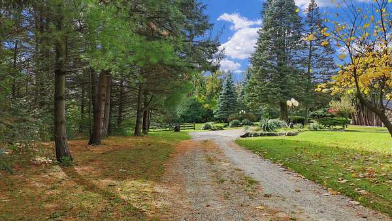
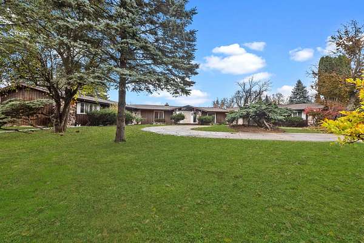
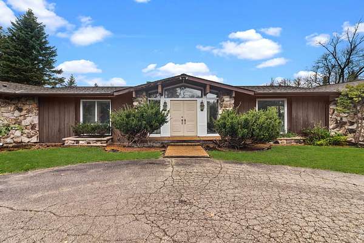
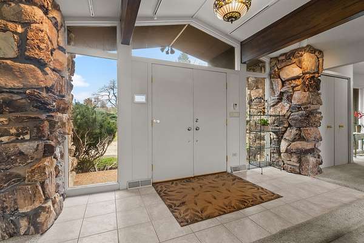
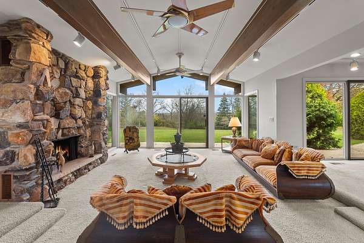
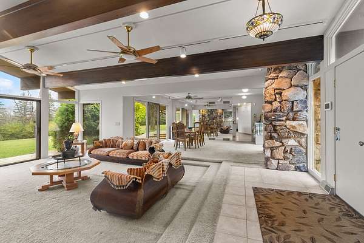
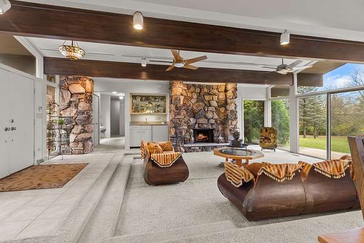
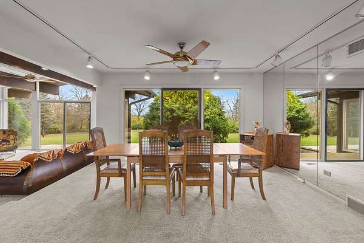
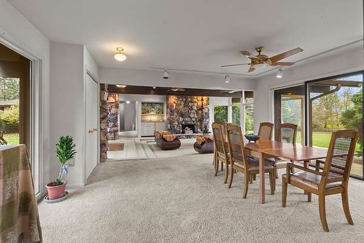
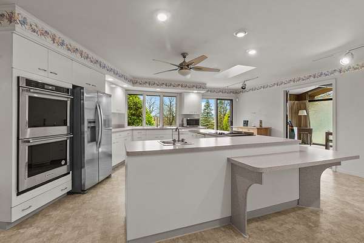
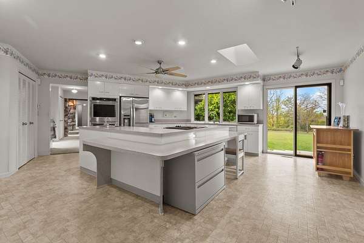
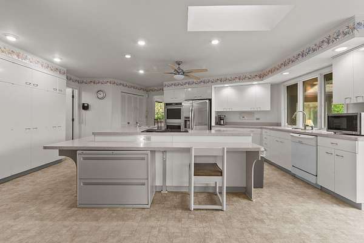
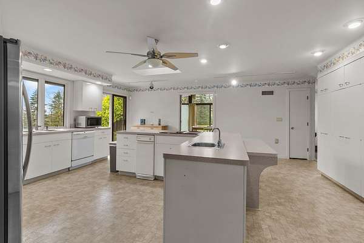
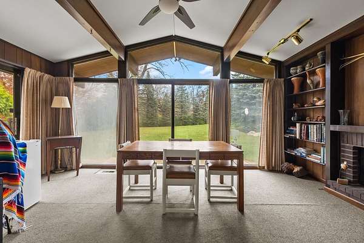
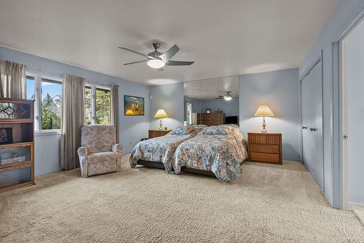
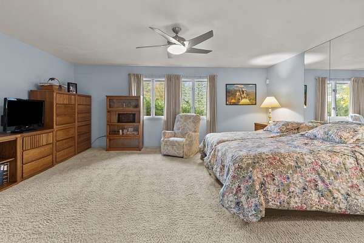
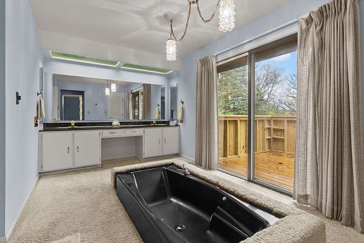
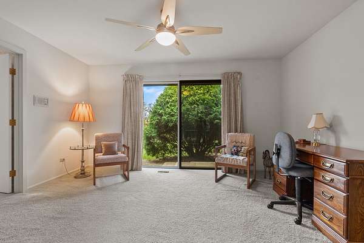
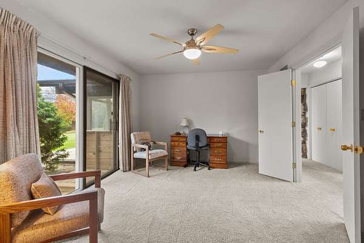
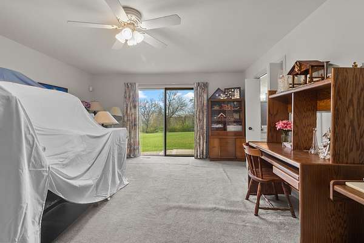
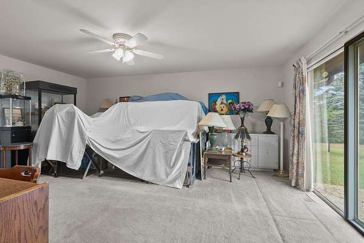
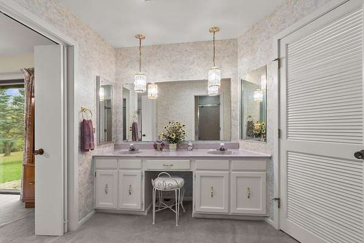
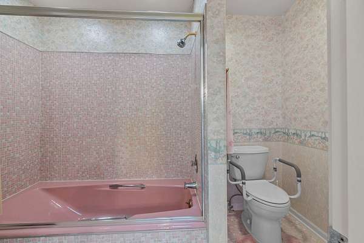
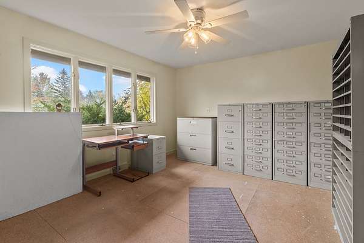
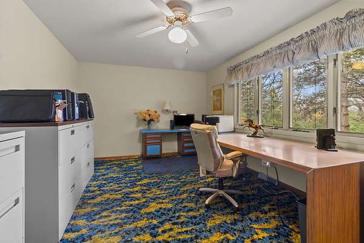
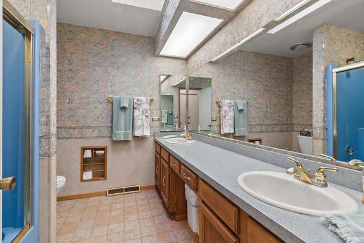
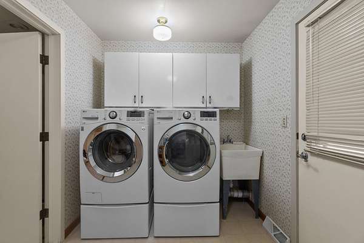
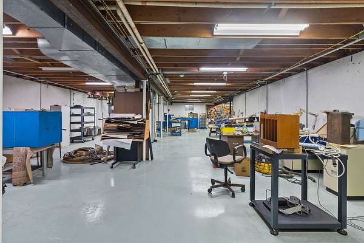
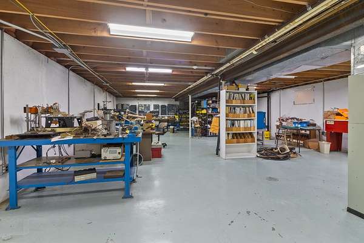
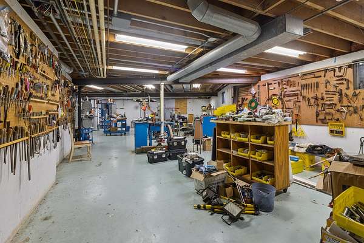
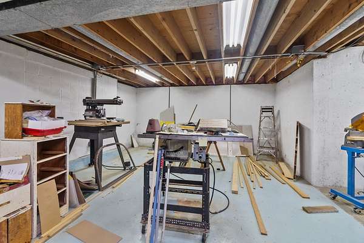
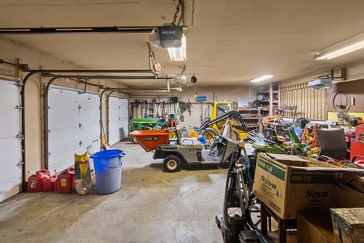
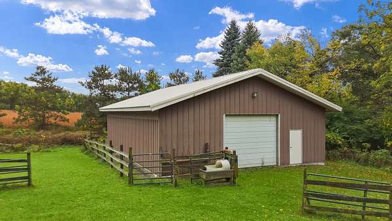
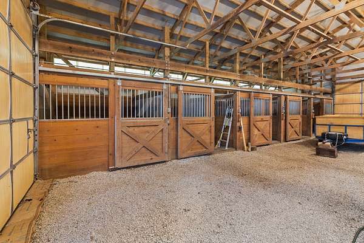
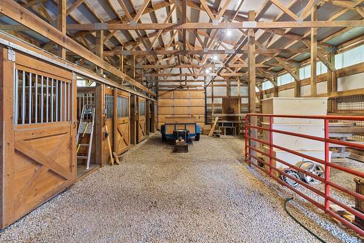
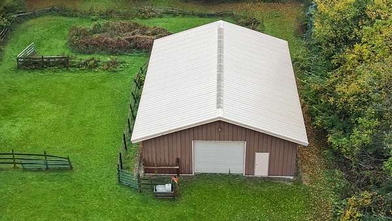
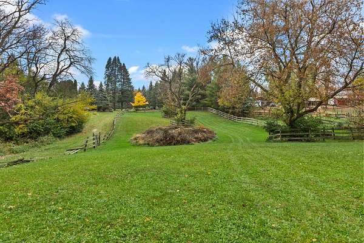
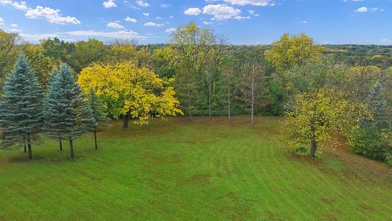
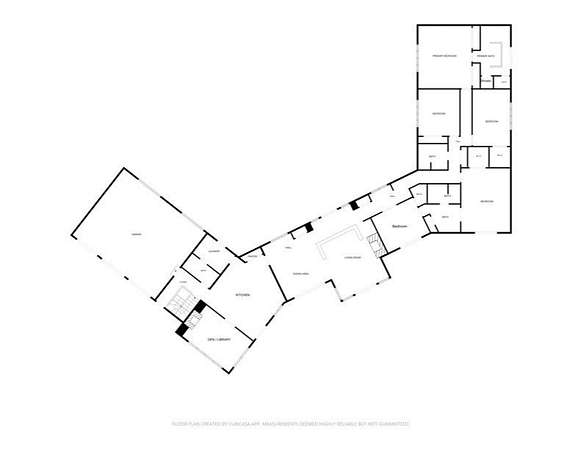
Sitting high above Bull Valley on over 8 fenced acres is this gem of a property! Adjoining the Bull Valley Riding Trails, the property features a 3,600+sf ranch home with a 50x35 barn and pasture. The home, built in 1975, remains a nod to the days of yesteryear. Ready for your creativity and updates, this is an incredible opportunity to bring your dreams to life in an iconic home! Entering through the double front doors, off the circle drive, you're welcomed into the generously sized living room with floor-to-cathedral ceiling windows and sliding glass doors that reveal amazing views. The floor-to-ceiling rustic random-rubble masonry fireplace is a focal point for both the living room and dining room. A charming den/library features one of the other three fireplaces, surrounded by shelving and walls of windows. With five bedrooms, four full baths plus an expansive kitchen with low breakfast bar seating around the island, this home provides easy one level living. Adding to the charm and convenience are the oversized beamed cathedral ceilings, skylights, wet bar, main floor laundry, whole house vac, 3+ car attached and heated garage, full basement, security system, and new decks. There are two furnaces, a/c's and water heaters plus a new whole house water filtration system. The barn has five box stalls and plenty of extra storage space for toys. This home and property are a pleasure to visit, ready for your ideas to make it your own! Home is being sold as-is with no repairs.
Location
- Street address
- 8605 Bull Valley Rd
- County
- McHenry County
- Zip code
- 60098
- Community
- Bull Valley / Greenwood / Woodstock
- School district
- 200
- Elevation
- 912 feet
Directions
Bull Valley Road just West of Valley Hill on South side of Road
Property details
- Acreage
- 8.55 acres
- MLS #
- MRED 12793793
- Posted
Property taxes
- 2025
- $18,150
Parcels
- 1301300025
Details and features
Listing
- Type
- Residential
- Subtype
- Single Family Residence
- Franchise
- Berkshire Hathaway Home Services
Lot
- Features
- Backs to Trees/Woods, Mature Trees, Pasture, Wooded
Exterior
- Parking Spaces
- 3
- Parking
- Driveway, Garage, Open
- Fencing
- Fenced
- Pool
- Deck
- Structures
- RV/Boat Storage
- Features
- Box Stalls, Lighting
Structure
- Style
- Ranch
- Stories
- 1
- Basement
- Full, Unfinished
- Water
- Well
- Sewer
- Septic Tank
- Heating
- Forced Air, Natural Gas
- Cooling
- Central Air
- Materials
- Cedar, Stone
- Roof
- Asphalt
- Windows
- Screens, Skylight(s)
Interior
- Room Count
- 9
- Rooms
- Basement, Bathroom x 4, Bedroom x 5, Den, Dining Room, Family Room, Laundry Room
- Flooring
- Carpet, Vinyl
- Fireplaces
- Yes
- Appliances
- Dishwasher, Disposal, Double Oven, Dryer, Electric Cooktop, Oven, Refrigerator, Stainless Steel Appliance(s), Trash Compactor, Washer, Water Softener Owned, Wine Refrigerator
- Accessibility
- Accessible Approach With Ramp
- Features
- 1st Floor Bedroom, 1st Floor Full Bath, Beamed Ceilings, Bookcases, Built-In Features, Cathedral Ceiling(s), Vaulted Ceiling(s), Walk-In Closet(s), Wet Bar
Property utilities
| Category | Type | Status |
|---|---|---|
| Gas | Natural Gas | Connected |
Nearby schools
| Name | Type | District |
|---|---|---|
| Olson Elementary School | Elementary | 200 |
| Northwood Middle School | Middle | 200 |
| Woodstock North High School | High | 200 |
Listing history
| Date | Event | Price | Change | Source |
|---|---|---|---|---|
| Nov 4, 2026 | New listing | $725,000 | — | MRED |