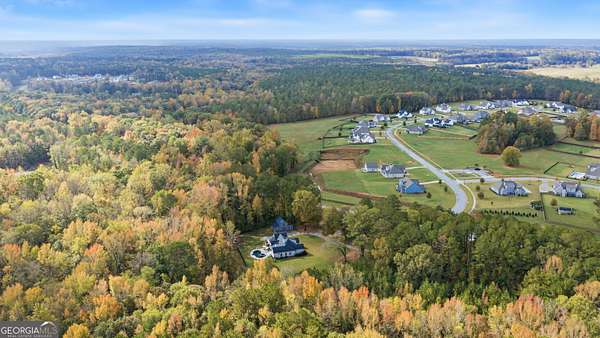
Land with Home for Sale in Senoia, Georgia
861 Elders Mill Rd, Senoia, GA 30276
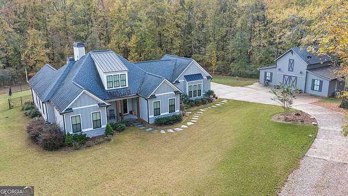
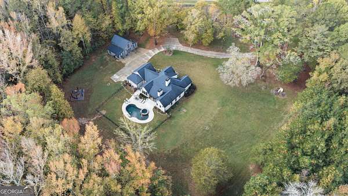
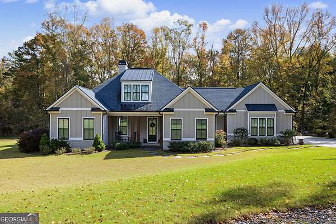
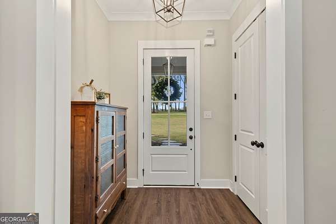
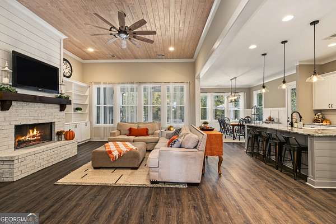
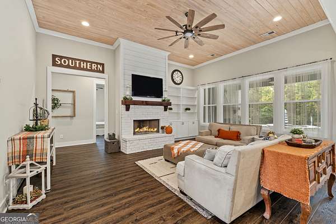
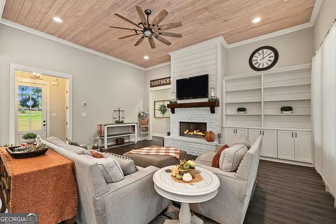
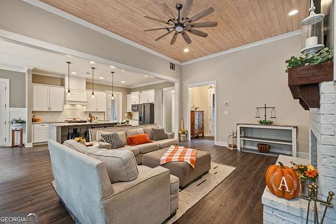
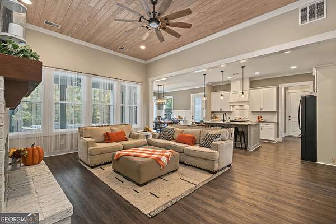
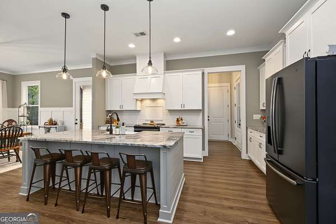
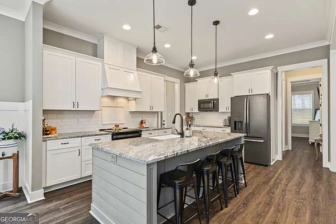
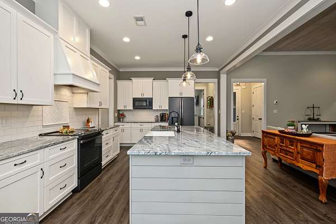
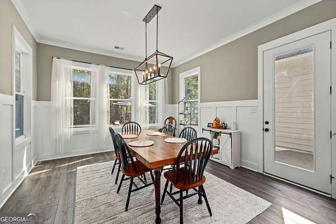
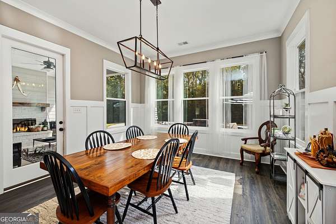
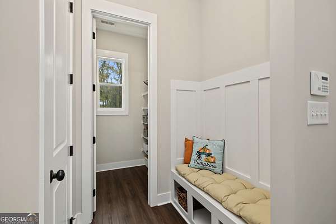
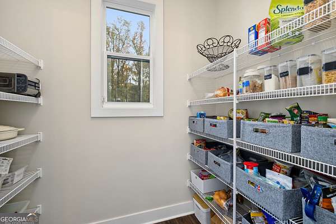
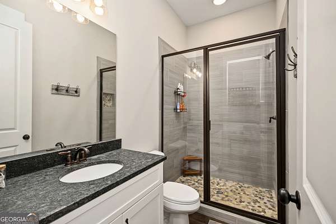
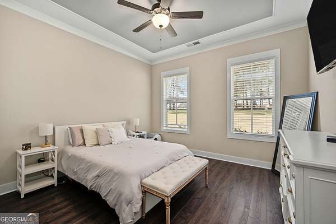
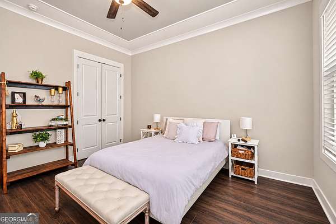
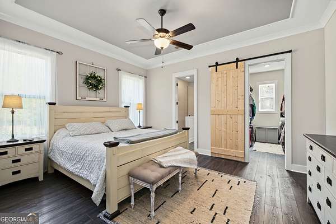
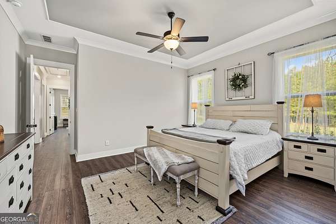
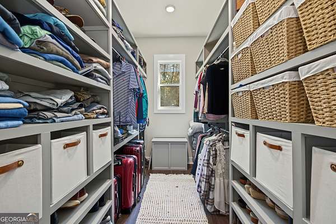
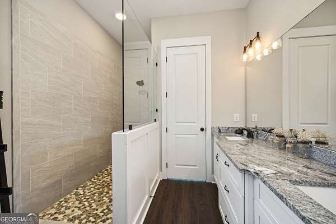
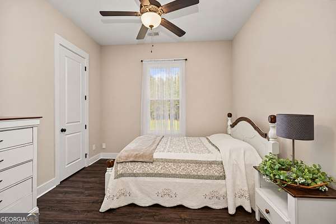
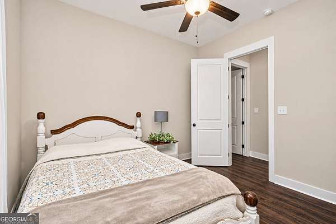
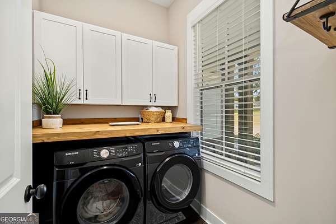
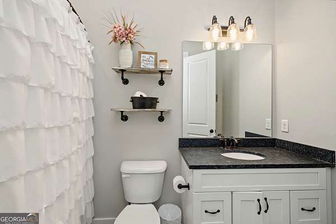
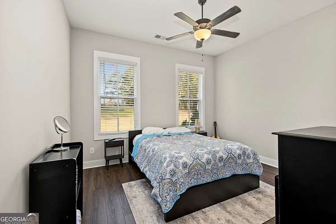
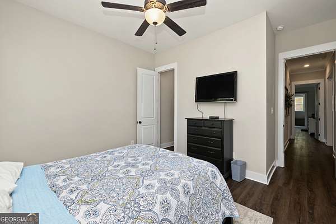
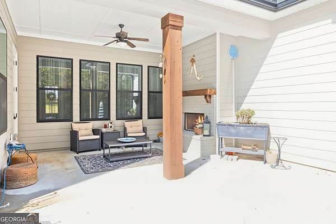
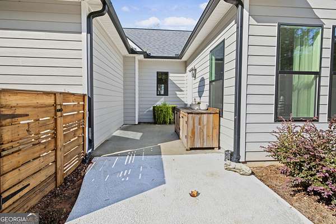
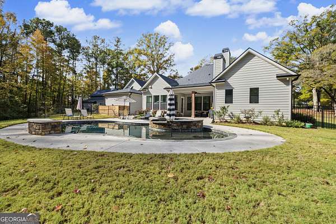
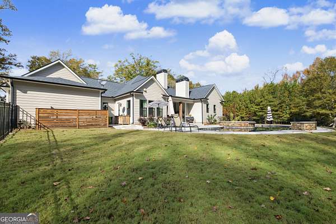
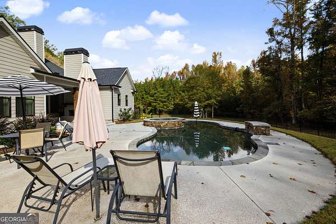
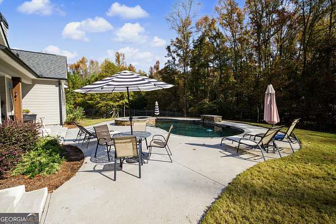
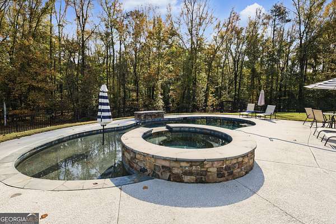
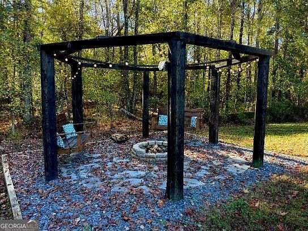
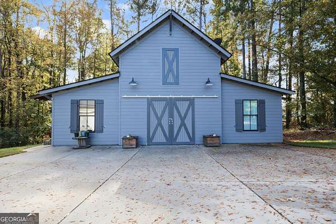
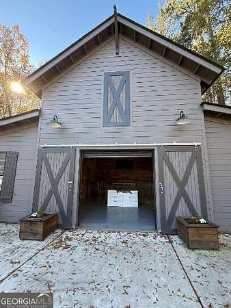
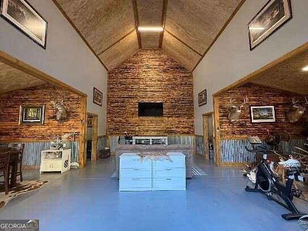
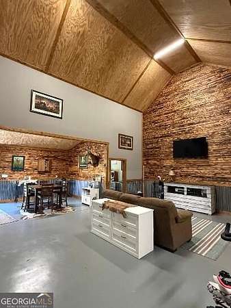
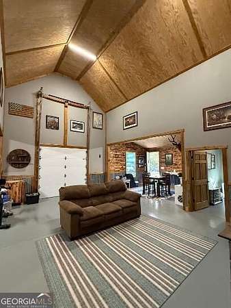
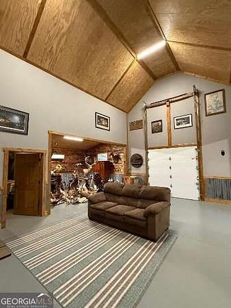
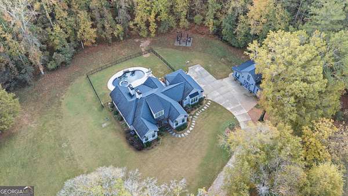
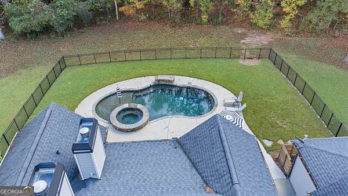
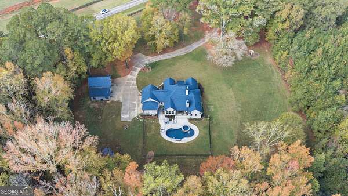
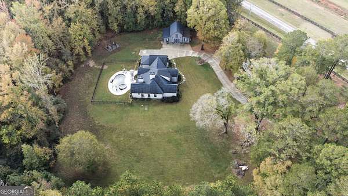
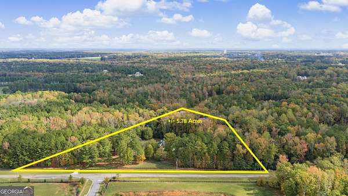
Country Living, Custom Built, and Made for Gathering Welcome to 5.8 private acres of wide-open country living - and a one-level home designed from a custom Mitch Guinn plan in 2019. With four bedrooms and three full baths, every space was built for comfort and easy everyday living. You'll come home through a welcoming front porch, then step into an open great room anchored by a fireplace - the kind of room that makes slow mornings and cool evenings feel just right. The open kitchen flows into an extra-large dining area with room for an extra large table, while the walk-in pantry and drop zone keep everything in its place. A separate bedroom and full bath sit apart from the main living space, with a dedicated laundry room nearby. The primary suite is a retreat of its own: an extra-large custom walk-in closet, a walk-in shower with two showerheads, a double vanity, and a private water closet. Two additional bedrooms and a full bath complete the living space. Outside, the land does the rest - an in-ground saltwater pool with a waterfall and built-in hot tub, a covered porch with fireplace, a grilling porch, a fire pit with seating, and an extra parking pad. And for the tools, toys, and hobbies: an attached three-car garage, plus a finished detached three-car garage/barn with an office, storage room, and two-story ceilings. This space is equipped to run a business from or have a gathering to celebrate.
Location
- Street address
- 861 Elders Mill Rd
- County
- Coweta County
- Zip code
- 30276
- Community
- The Farm At Lawshe
- Elevation
- 842 feet
Directions
Off Highway 16, on Elders Mill Rd.
Property details
- Acreage
- 5.78 acres
- MLS #
- GAMLS 10886127
- Posted
Property taxes
- 2025
- $6,954
Expenses
- Homeowner Association Fee
- $550 annually
Parcels
- 150 1162 022
Details and features
Listing
- Type
- Residential
- Subtype
- Single Family Residence
Lot
- Features
- Level, Private
Exterior
- Parking
- Boat, Garage, Open, RV
- Pool
- Patio, Porch
Structure
- Style
- Craftsman
- Stories
- 1
- Water
- Public
- Sewer
- Septic Tank
- Heating
- Central
- Cooling
- Ceiling Fan(s), Central Air
- Roof
- Composition
Interior
- Rooms
- Bathroom x 3, Bedroom x 4, Great Room, Laundry Room
- Fireplaces
- Yes
- Appliances
- Dishwasher, Electric Water Heater, Microwave, Range, Stainless Steel Appliance(s)
- Features
- Bookcases, Double Vanity, Entrance Foyer, High Ceilings, In-Law Floorplan, Master On Main Level, Separate Shower, Split Bedroom Plan, Tile Bath, Tray Ceiling(s), Vaulted Ceiling(s), Walk-In Closet(s)
Nearby schools
| Name | Type |
|---|---|
| Poplar Road | Elementary |
| East Coweta | Middle |
| East Coweta | High |
Listing history
| Date | Event | Price | Change | Source |
|---|---|---|---|---|
| Nov 6, 2026 | New listing | $849,900 | — | GAMLS |