Land with Home for Sale in Fredericksburg, Virginia
8613 Laroque Run Dr, Fredericksburg, VA 22407
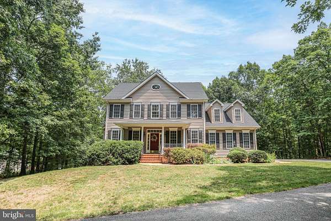
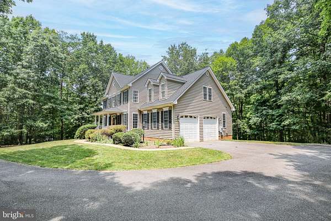
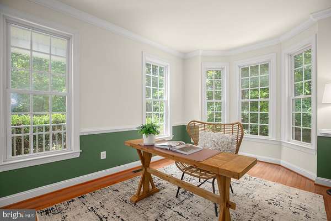
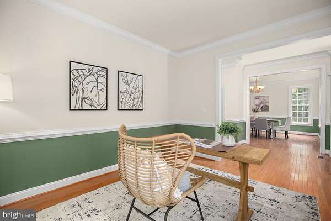
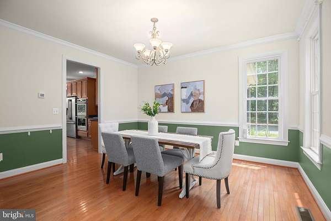
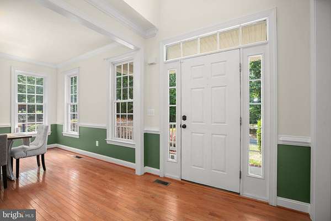
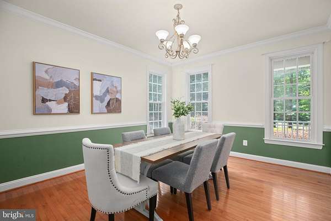
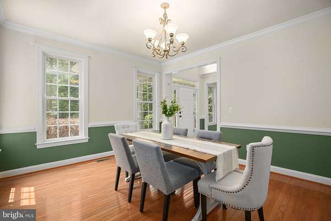
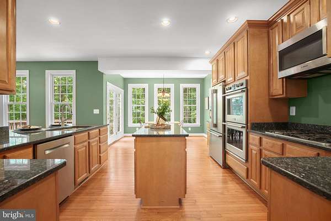
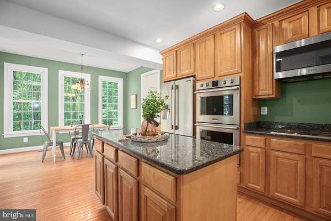
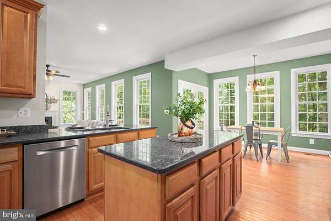
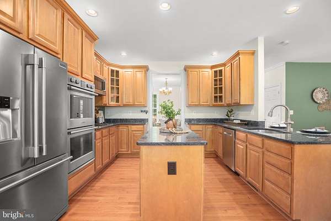
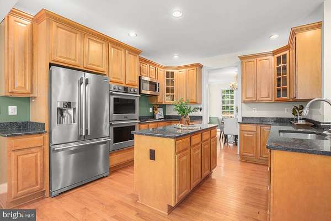
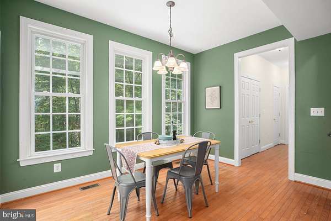
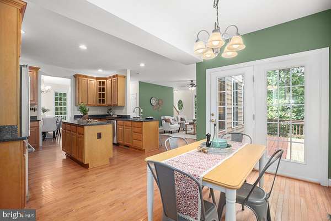
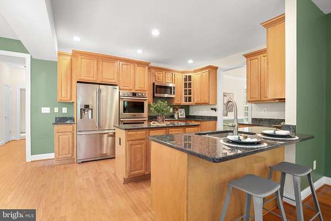
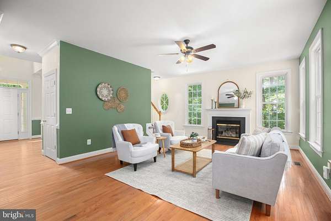
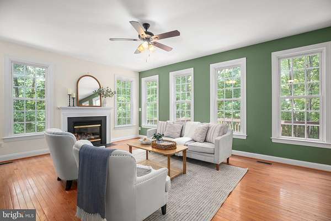
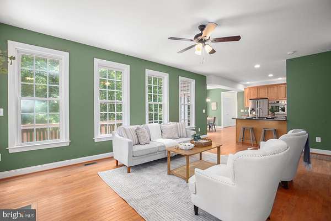
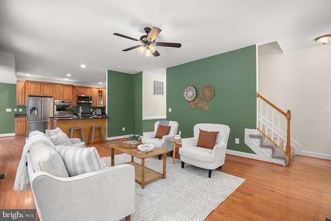
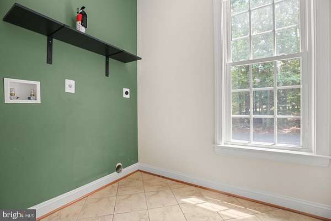
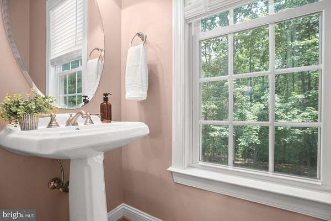
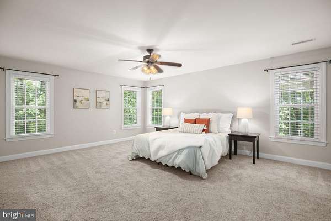
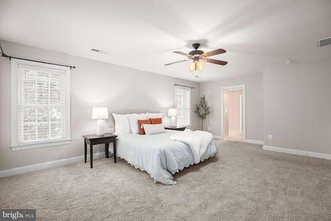
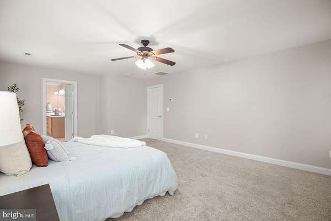
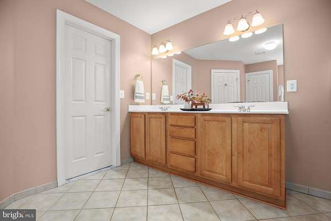
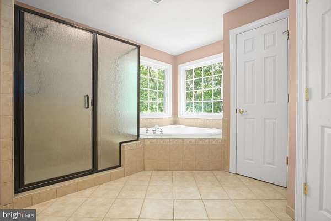
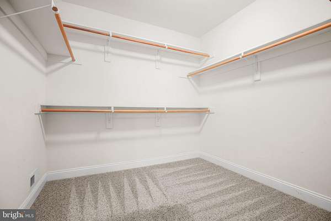
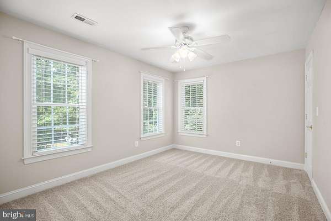
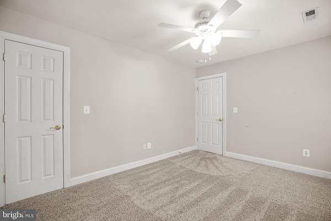
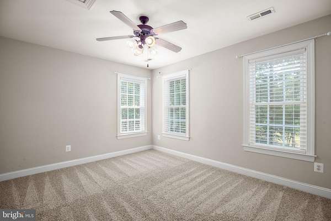
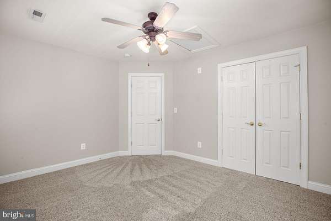
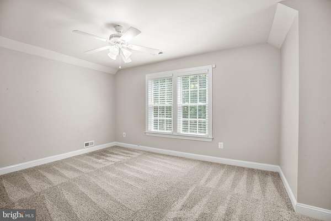
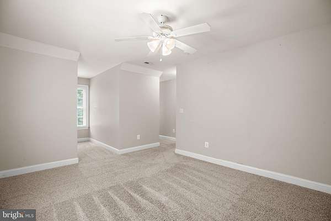
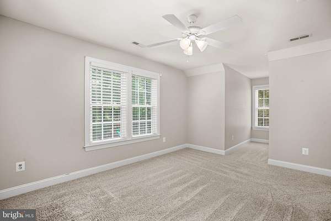
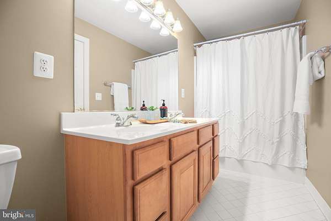
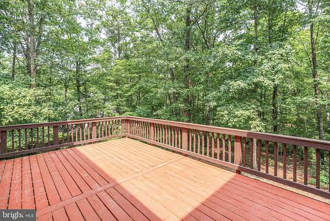
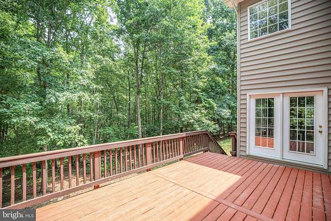
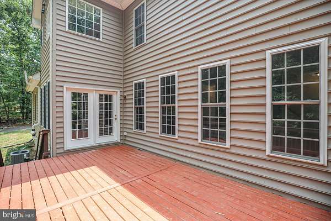
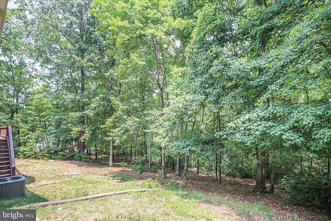
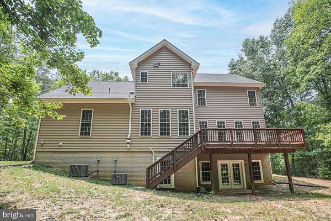
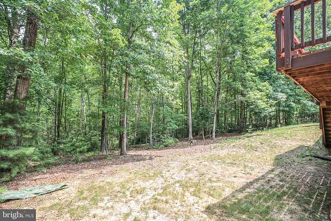
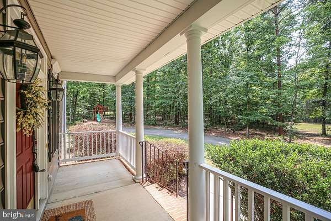
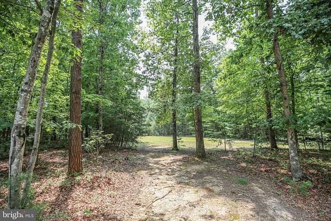
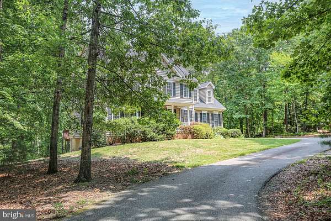
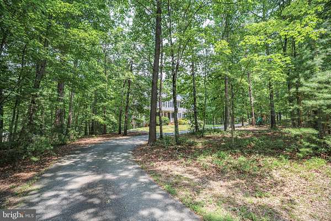
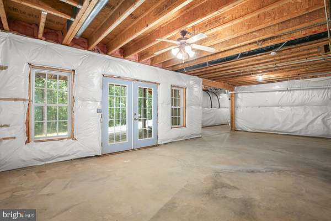
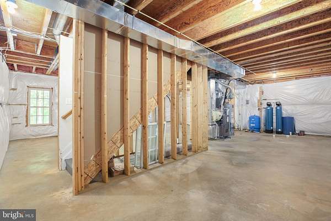
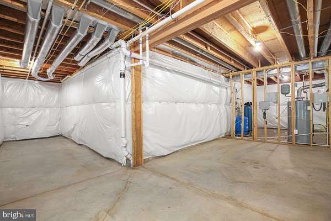
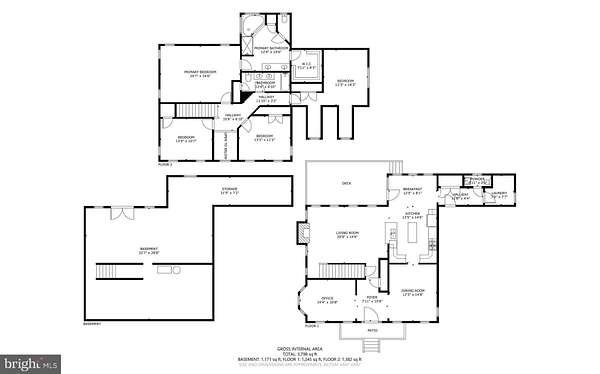
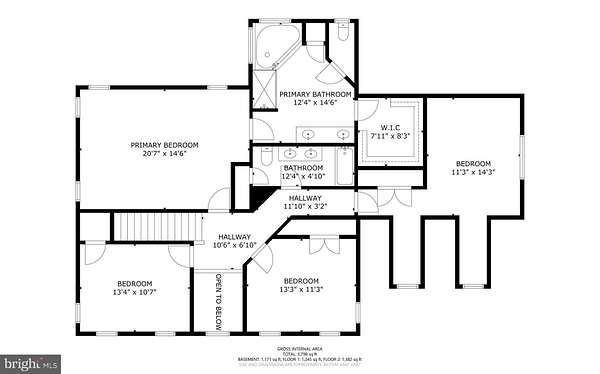
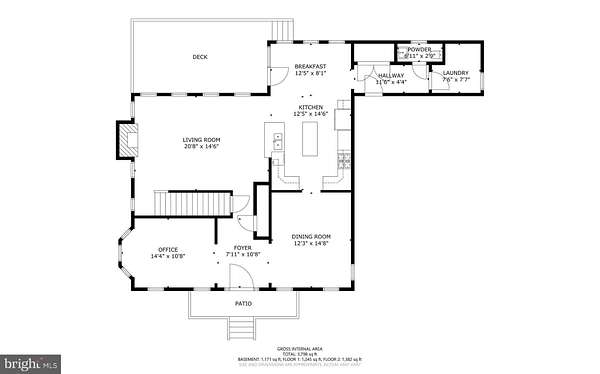
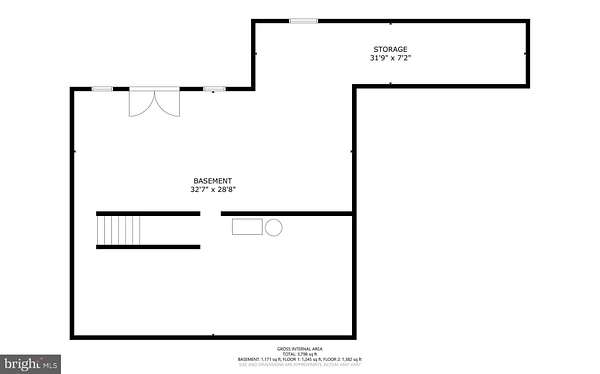
Nestled in the sought-after Estates of Chancellorsville, this beautiful Colonial offers the perfect blend of comfort, space, and modern updates on 2.34 peaceful acres. Featuring 4 bedrooms, 2.5 bathrooms, and 2,754 square feet of thoughtfully designed living space, this home has room for everyone. The main level boasts a dedicated office, formal dining room, convenient laundry room, and an upgraded kitchen complete with an island and table space-perfect for everyday living and entertaining. The inviting family room is filled with natural light and features a cozy gas fireplace. Upstairs, you'll find four generously sized bedrooms, including a spacious primary suite with a large walk-in closet and an ensuite bath featuring a soaking tub, separate shower, and double vanity. The secondary bathroom also offers a double vanity and its own linen closet. Major updates include a new roof (2026), furnace (2024), upstairs HVAC (2019), lower HVAC systems (2019/2020), and microwave (2025) Bosch Dishwasher (2022). Additional features include an invisible fence, backup generator plug, 30-amp standby breaker, and RV plug Complete with a side-entry attached garage and a spacious deck ideal for entertaining, this exceptional property is ready to welcome you home.
Location
- Street address
- 8613 Laroque Run Dr
- County
- Spotsylvania County
- Zip code
- 22407
- Community
- Estates of Chancellorsville
- School district
- Spotsylvania County Public Schools
- Elevation
- 342 feet
Property details
- Acreage
- 2.34 acres
- MLS #
- TREND VASP2043924
- Posted
Property taxes
- Recent
- $4,303
Expenses
- Homeowner Association Fee
- $450 annually
Parcels
- 4D-7-169
Details and features
Listing
- Type
- Residential
- Franchise
- Century 21 Real Estate
Exterior
- Parking Spaces
- 2
- Parking
- Driveway, Garage-Attached
Structure
- Style
- Colonial
- Stories
- 3
- Heating
- Forced Air
- Cooling
- Central Air
- Materials
- Vinyl Siding
Interior
- Rooms
- Basement, Bathroom x 3, Bedroom x 4, Dining Room, Family Room
- Fireplaces
- Yes
- Appliances
- Built-In Microwave, Cooktop, Dishwasher, Exhaust Fan, Icemaker, Oven-Double, Oven-Wall, Refrigerator, Water Heater
- Features
- Bathroom-Soaking Tub, Breakfast Area, Carpet, Ceiling Fan(s), Dining Area, Family Room Off Kitchen, Floor Plan-Open, Formal/Separate Dining Room, Kitchen-Eat-In, Kitchen-Gourmet, Kitchen-Island, Kitchen-Table Space, Pantry, Primary Bath(s), Upgraded Countertops, Walk-In Closet(s), Wood Floors
Nearby schools
| Name | Type | District |
|---|---|---|
| Chancellor | Elementary | Spotsylvania County Public Schools |
| Ni River | Middle | Spotsylvania County Public Schools |
| Riverbend | High | Spotsylvania County Public Schools |
Listing history
| Date | Event | Price | Change | Source |
|---|---|---|---|---|
| July 16, 2026 | New listing | $647,300 | — | TREND |