Land with Home for Sale in Plattsburgh, New York
862 Durand Rd, Plattsburgh, NY 12901
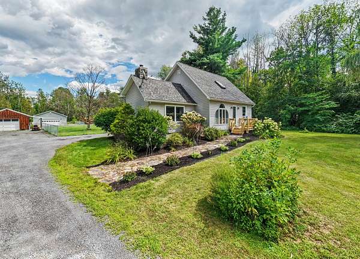
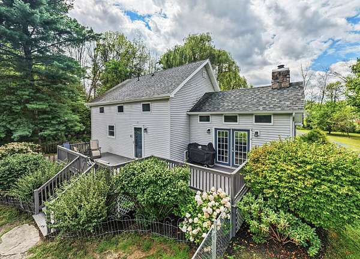
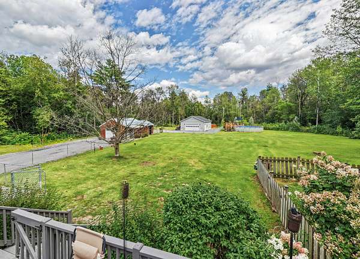
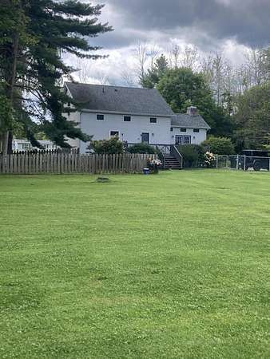
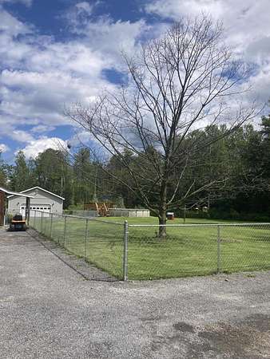
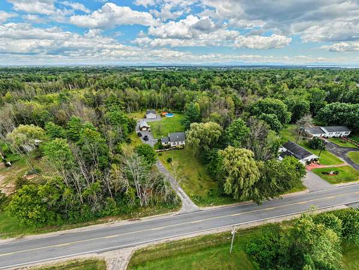
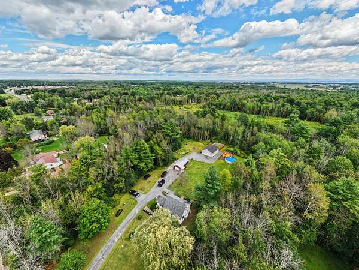
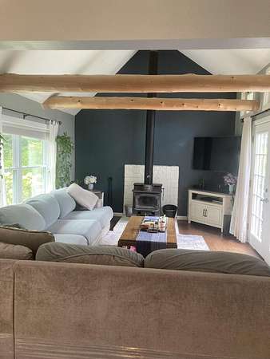
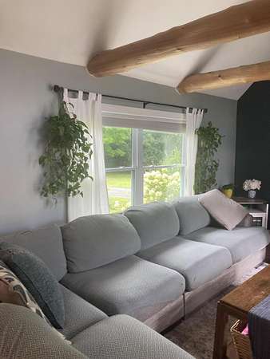
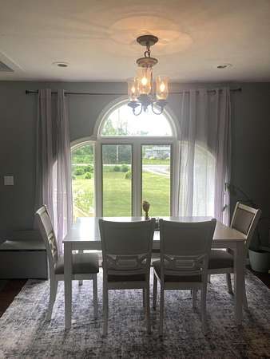
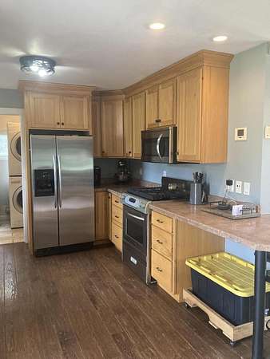
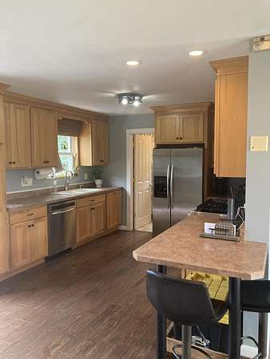
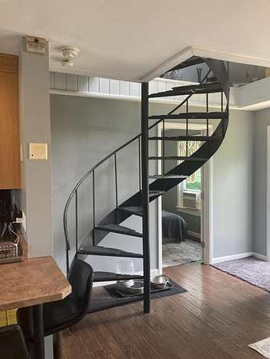
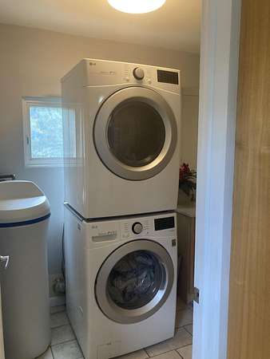
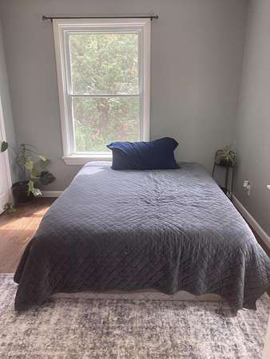
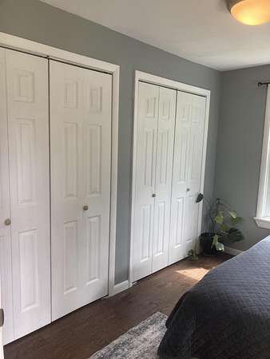
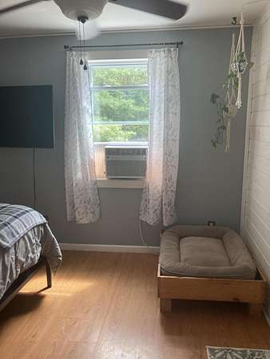
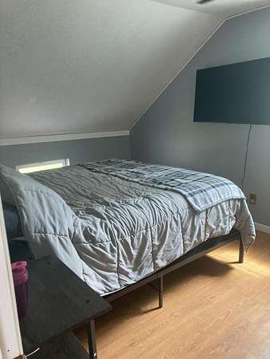
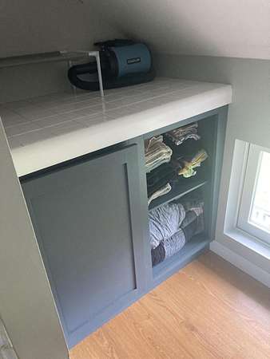
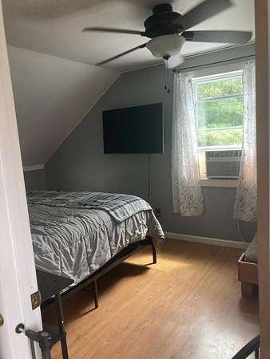
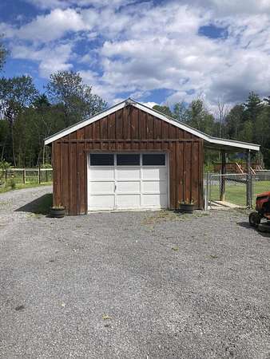
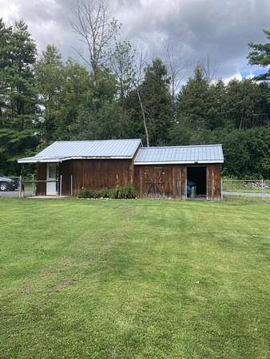
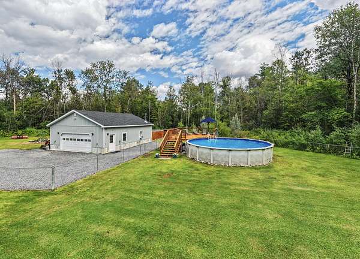
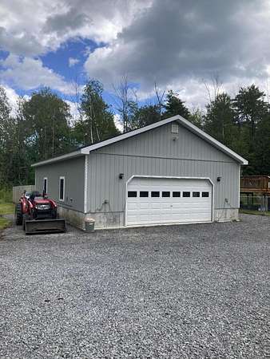
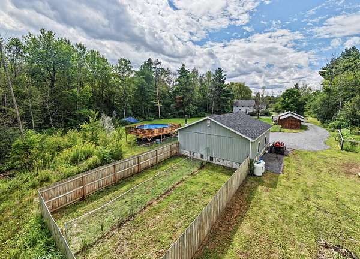
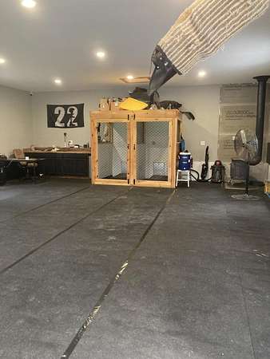
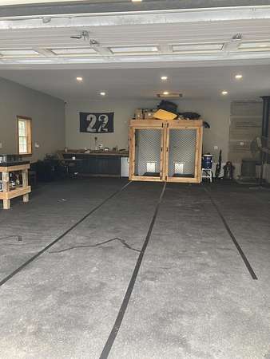
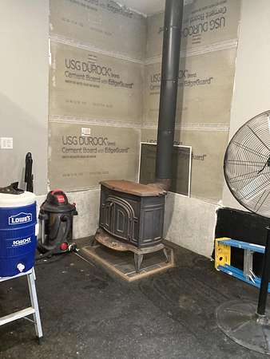
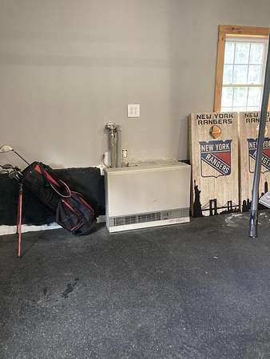
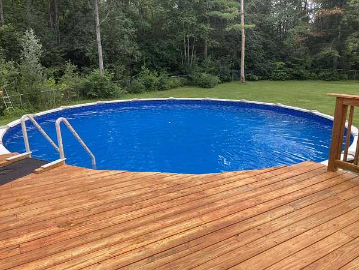
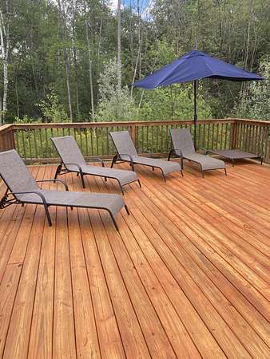
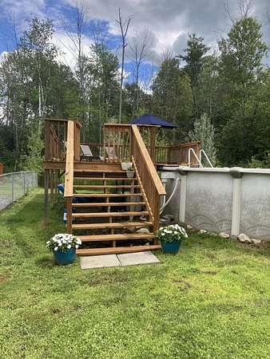

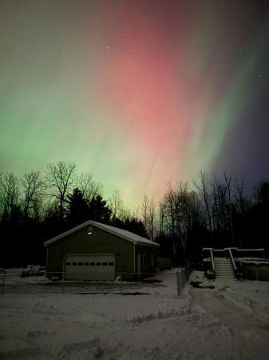
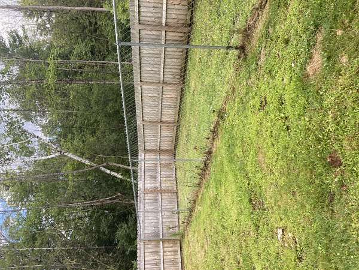
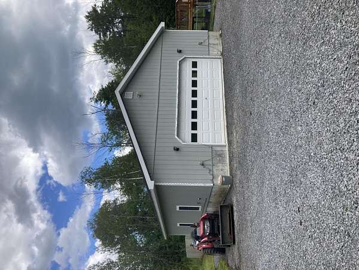
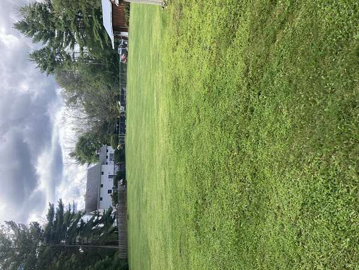
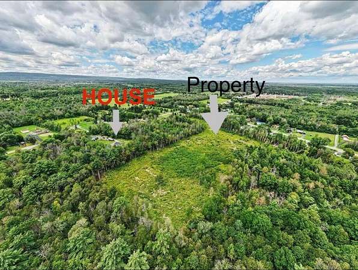
PRICE REDUCED. BRING OFFERS!! This unique 3-bedroom, 1.5-bath home offers plenty of character, privacy, and room to enjoy the outdoors. Set well back from the road on more than 3 acres, the property has a comfortable, country feel with a number of features that make it both practical and inviting. Inside, the cozy living room features a cathedral ceiling and woodstove, creating a warm space to gather. The dining room looks out over the front lawn, while the well-planned kitchen makes good use of the available space. First-floor laundry adds everyday convenience. Outdoors, you'll find a spacious rear deck overlooking the large, fenced backyard, along with a new front deck that provides a great spot to sit back and enjoy the western sunsets. The above-ground pool and large surrounding deck are ready for summer gatherings and relaxing afternoons. There is also a detached garage with additional storage and firewood storage of up to 10 face cords. Even more so, there is a second, multi-purpose building with over 1,000 square feet of heated and insulated space. It offers plenty of room for a workshop, hobbies, storage, or other uses. A property with acreage, privacy, multiple outbuildings, and plenty of usable space like this is hard to come by. Come take a look and see all that it has to offer. WANT TO TURN THIS INTO A 20 ACRE PROPERTY? Adjoining property (165.-4-34.1) is also for sale and SELLER WOULD LOVE TO SELL THEM TOGETHER AND IS WILLING TO NEGOTIATE! See selling agent for more details.
Location
- Street address
- 862 Durand Rd
- County
- Clinton County
- Zip code
- 12901
- Community
- Plattsburgh
- School district
- Beekmantown
- Elevation
- 268 feet
Directions
From the City of Plattsburgh, take Rt.22 North. As you are entering the area of Beekmantown Central School, take a sharp left onto Durand Road. House will be on the left hand side of the road. Sign on.
Property details
- Acreage
- 3.28 acres
- MLS #
- ACVMLS 208178
- Posted
Property taxes
- Recent
- $3,852
Parcels
- 165.-4-34.3
Details and features
Listing
- Type
- Residential
- Subtype
- Single Family Residence
Lot
- Features
- Back Yard, Cleared, Few Trees, Front Yard, Level
Exterior
- Parking
- Garage
- Fencing
- Chain Link
- Pool
- Deck, Porch
- Hot Tub
- Yes
- Structures
- Kennel/Dog Run, Storage
- Features
- Dog Run, Fire Pit, Garden, Kennel, Private Yard, Rain Gutters
Structure
- Style
- Contemporary
- Stories
- 2
- Basement
- Crawl Space
- Water
- Well
- Sewer
- Septic Tank
- Heating
- Kerosene, Wood, Wood Stove
- Cooling
- Window Unit(s)
- Materials
- Vinyl Siding
- Roof
- Asphalt, Shingle
- Windows
- Double Pane Windows
Interior
- Room Count
- 8
- Rooms
- Bathroom x 2, Bedroom x 3, Dining Room, Laundry Room
- Flooring
- Laminate, Vinyl
- Appliances
- Dishwasher, Dryer, Gas Range, Microwave, Oven, Refrigerator, Washer/Dryer, Water Heater, Water Softener
- Features
- Beamed Ceilings, Breakfast Bar, Cathedral Ceiling(s), Ceiling Fan(s), Open Floorplan
Listing history
| Date | Event | Price | Change | Source |
|---|---|---|---|---|
| Sept 21, 2026 | Price drop | $368,000 | $7,000 -1.9% | ACVMLS |
| Aug 19, 2026 | New listing | $375,000 | — | ACVMLS |