Land with Home for Sale in Kingsport, Tennessee
862 Old Blairs Gap Rd, Kingsport, TN 37660
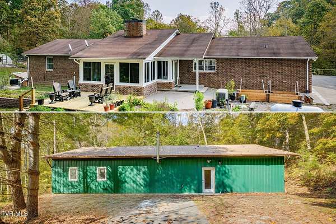
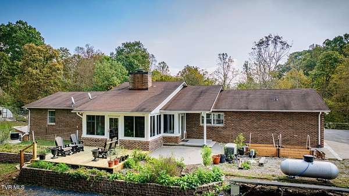
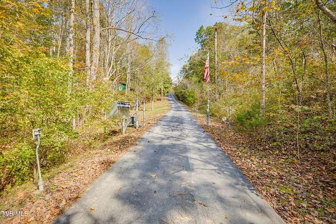
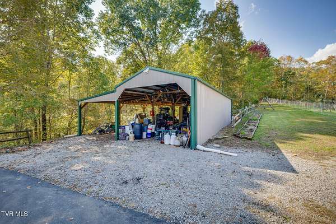
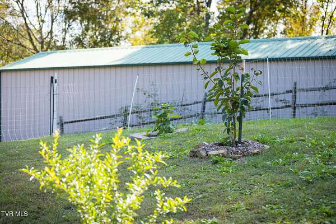
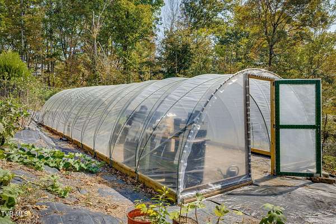
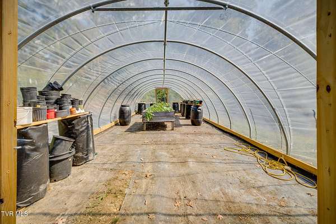
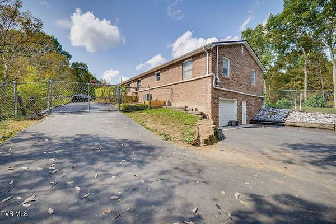
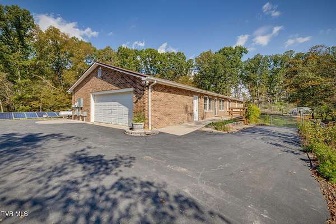
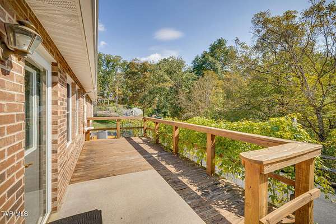
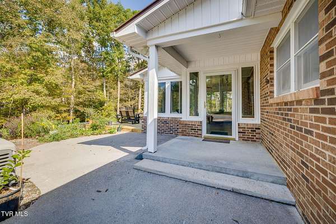
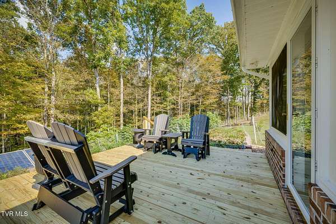
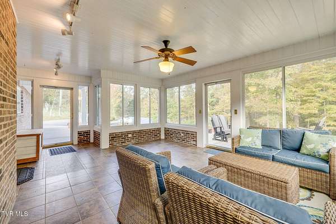
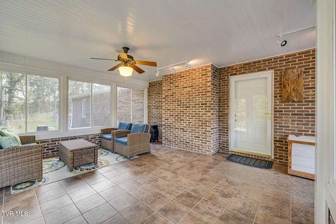
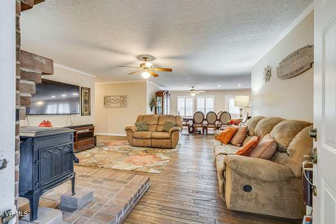
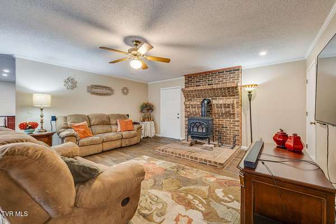
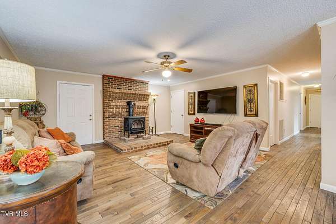
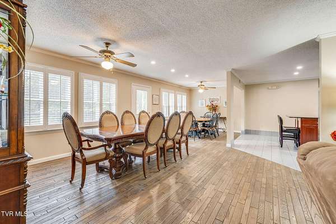
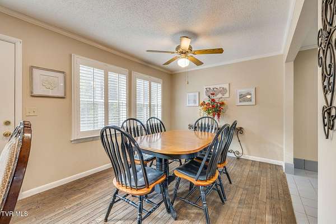
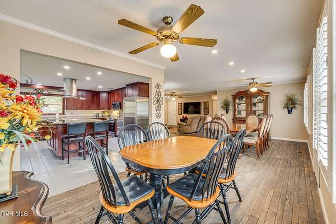
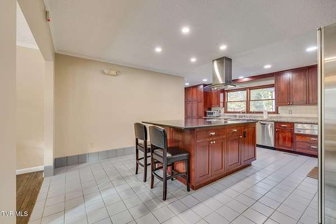
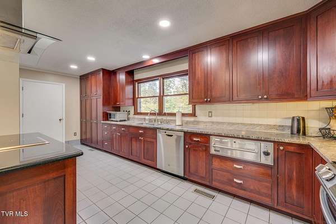
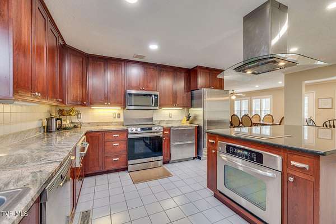
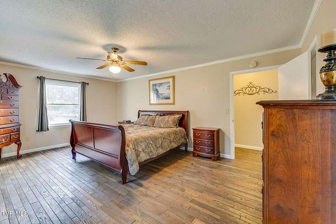
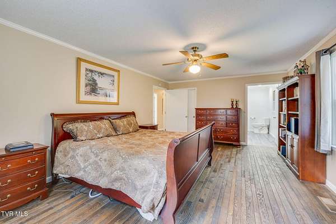
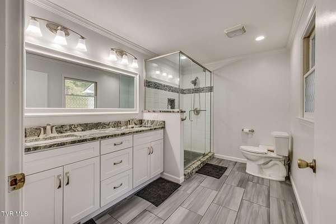
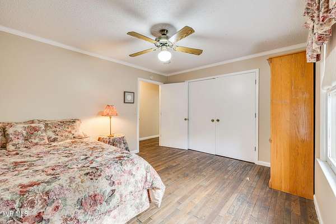
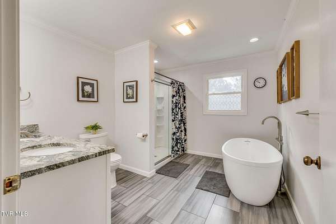
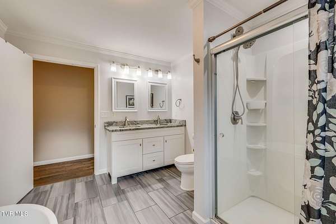
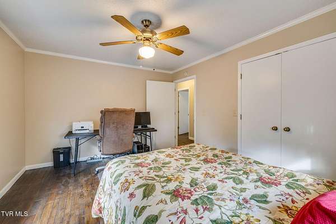
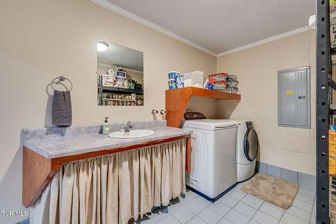
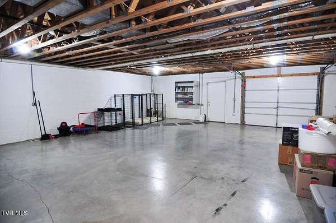
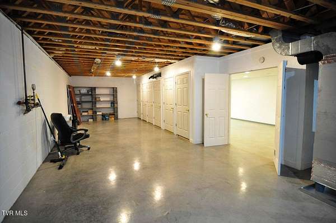
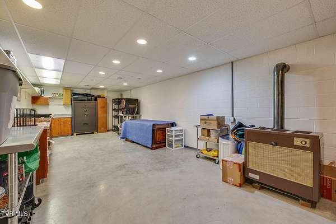
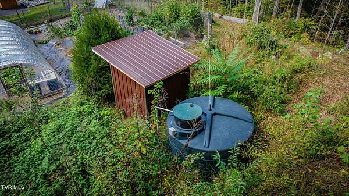
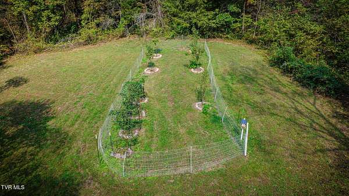
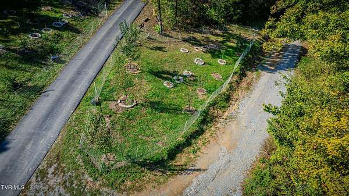
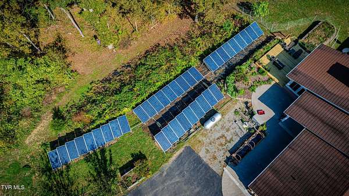
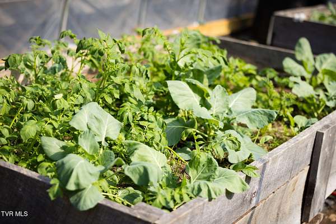
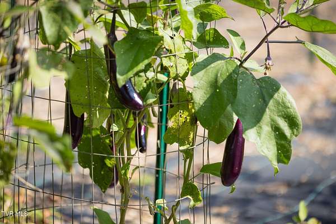
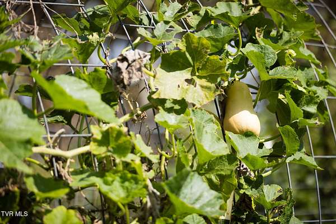
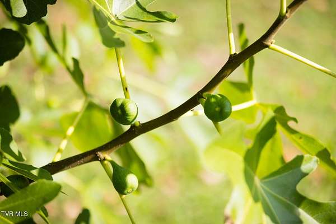
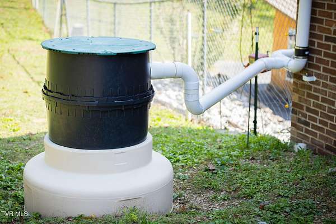
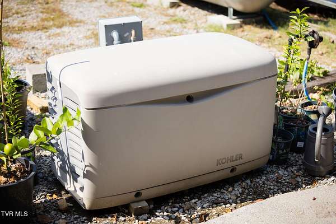
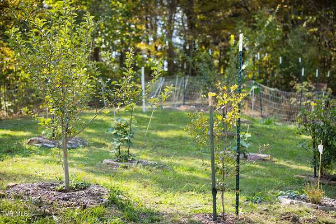
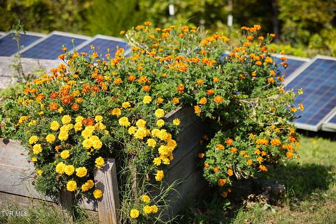
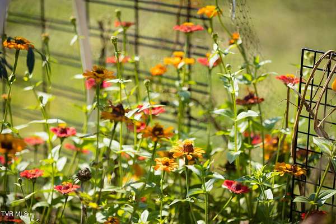
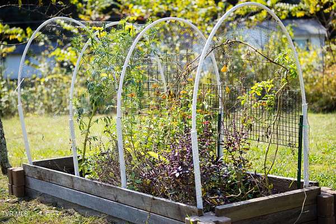
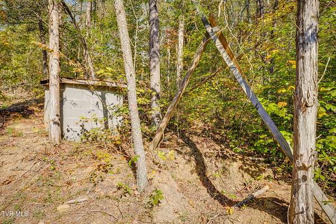
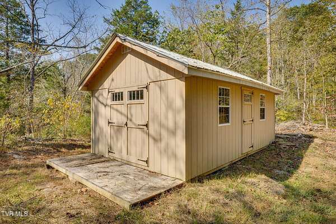
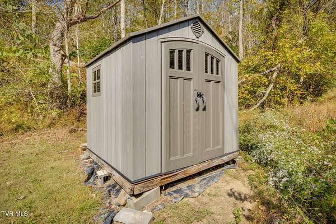
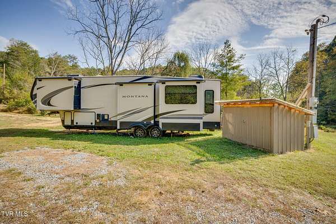
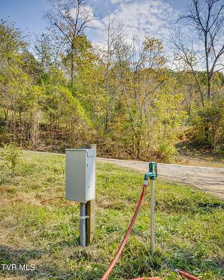
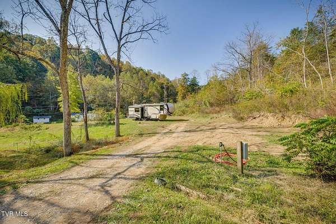
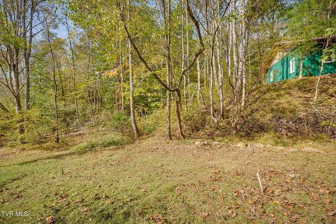
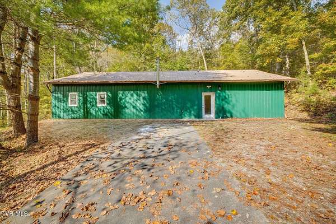
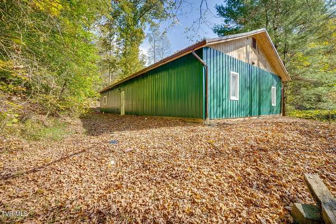
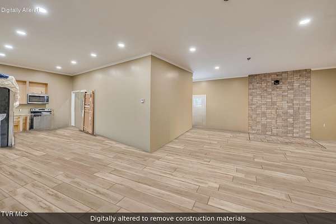
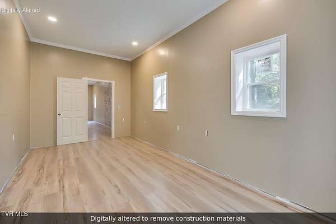
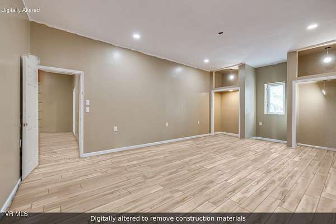
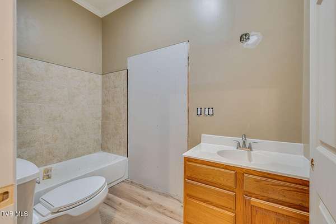
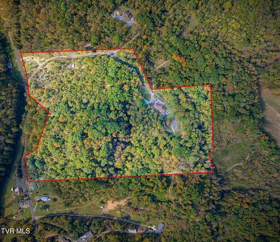
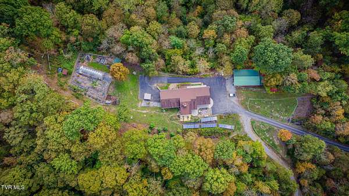
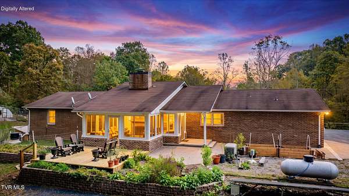
Two homes, RV sites, a greenhouse, orchards, and a fully productive homestead on +/-40 very secluded, private acres, all set up for self-sufficient living. A privately gated, freshly sealed paved drive climbs to a clearing at roughly 1,480 feet, where the 3-bed, 2.5-bath, 4,282 sq ft main home sits tucked away from neighbors and surrounded by mature woods and productive land. Inside you'll find hardwood floors and fresh paint. The kitchen is perfect for food preservation, with a Sub-Zero refrigerator and pull-out Sub-Zero freezer with ice maker, a Viking warming/steam drawer, an induction cooktop along with a freestanding range, granite countertops, and plenty of space for canning and storing the harvest. The spacious primary suite has a large walk-in closet and an en suite bath with a tiled shower. The hall bath features a large soaking tub and double vanity. The full basement adds cedar-lined closets, abundant shelving and storage, and a pellet stove for backup heat. A practical mudroom, laundry room, and garage were recently updated with blown-in insulation. The second home is a newly converted 3-bed, 2-bath, 1,862 sq ft residence with 10-foot ceilings and a low-maintenance metal roof and siding. It's ideal for extended family, guests, a rental, or a home business, and it has its own separately metered water and electric and its own septic system. Some work still remains but it will be completed prior to closing. The property also includes RV and camper sites with hookups, separately metered utilities, and a septic system. The main home was set up for resilience. A 13,000-watt solar system with dual 6,500W inverters and battery storage is backed by a propane generator, so you have power when the grid goes down. A 3,000-gallon rain catchment system, supported by UV filtration and a pump house, can supply household or garden water or switch easily to city water. There's also a tested artesian well elsewhere on the property, producing about 350 gallons per day and ready to be put to use as an additional water source. Outside, the land is already producing. Multiple orchards hold a variety of trees, including apple (such as Honeycrisp and Granny Smith), pear, plum, apricot, fig, persimmon, and Russian pomegranate. There are also several berry patches of gooseberry, goji, raspberry, cranberry, black currant, and wineberry, plus herb beds and much more throughout the property. A 45' x 18' hoop greenhouse comes with passive thermal water storage for winter growing. Dog kennels with open runs, a chicken coop, and a 12' x 20' Amish-built shed can convey with an acceptable offer. Two homes, income potential, independent power and water, and room to grow, all in a private setting close to Kingsport. Buyer and Buyer's agent to verify all information.
Location
- Street address
- 862 Old Blairs Gap Rd
- County
- Sullivan County
- Zip code
- 37660
- Community
- Eagles Nest
- Elevation
- 1,439 feet
Directions
From I26 toward Kingsport exit Highway 93 then left 8.7 miles and turn right on Baileyton Rd to first right, Gum Springs Rd straight 1.2 miles where it becomes Old Blairs Gap Rd, 0.5 miles to private paved road entry on the right.
Property details
- Acreage
- 40.27 acres
- Zoning
- A 1
- MLS #
- TVARMLS 10002273
- Posted
Property taxes
- Recent
- $1,752
Parcels
- 117 05000 000
Details and features
Listing
- Type
- Residential
- Subtype
- Single Family Residence
Lot
- Features
- Pasture
Exterior
- Parking
- Carport, Open, RV
- Pool
- Deck, Patio
- Structures
- Greenhouse
- Features
- Garden
Structure
- Condition
- Under Construction
- Style
- Ranch
- Stories
- 1
- Basement
- Block, Partially Finished, Walk-Out Access
- Water
- Public, Well
- Sewer
- Septic Tank
- Heating
- Coal, Coal Stove, Electric, Forced Air, Heat Pump, Wood, Wood Stove
- Cooling
- Ceiling Fan(s)
- Materials
- Brick, Metal Siding, Vinyl Siding
- Roof
- Metal, Shingle
- Windows
- Insulated Windows
Interior
- Room Count
- 9
- Rooms
- Basement, Bathroom x 3, Bedroom x 3, Dining Room, Family Room, Laundry Room x 2
- Flooring
- Hardwood, Tile-Ceramic, Vinyl
- Fireplaces
- Yes
- Appliances
- Built-In Electric Oven, Cooktop, Dishwasher, Electric Range, Microwave, Refrigerator
- Security
- Security
- Features
- Granite Counters, Kitchen Island, Open Floorplan, Remodeled, Soaking Tub, Walk-In Closet(s)
Nearby schools
| Name | Type |
|---|---|
| Sullivan | Elementary |
| Sullivan | Middle |
| West Ridge | High |
Listing history
| Date | Event | Price | Change | Source |
|---|---|---|---|---|
| Oct 23, 2026 | New listing | $1,300,000 | — | TVARMLS |