Land with Home for Sale in Olive Branch, Mississippi
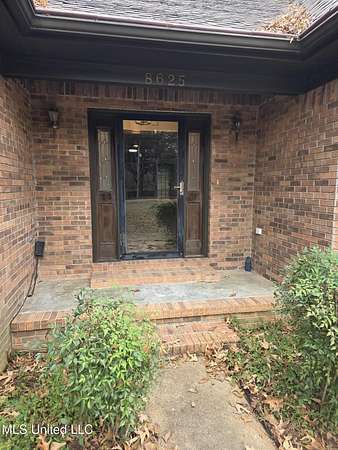
8625 Deercreek Cir, Olive Branch, MS 38654
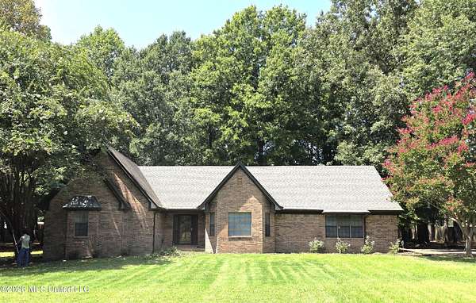
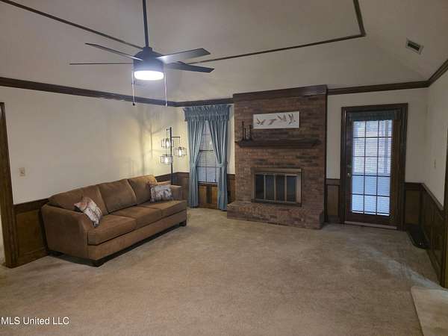
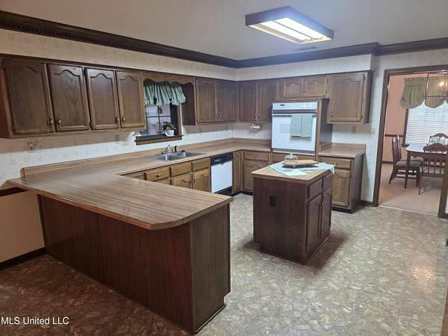
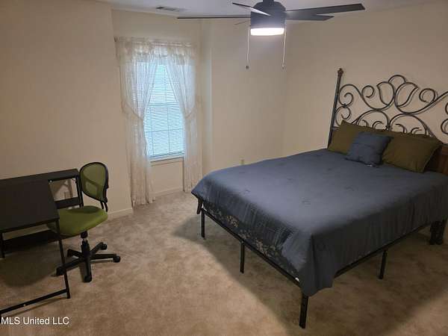
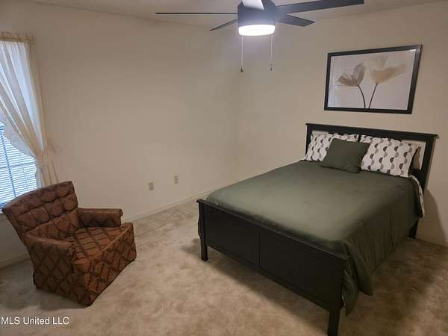
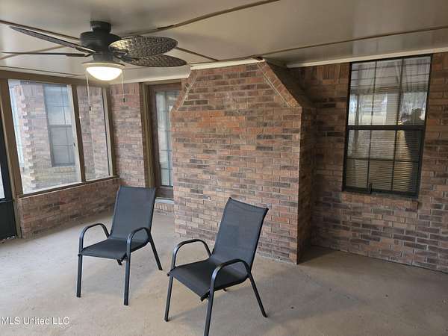
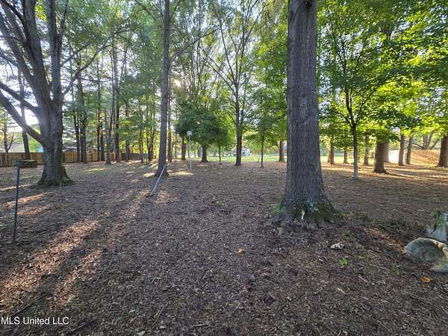
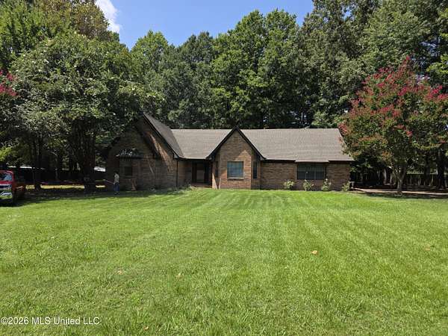
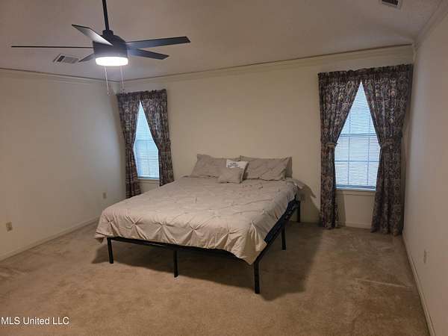
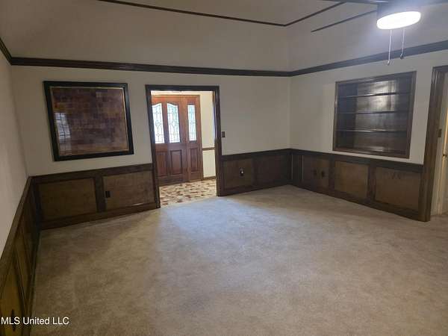
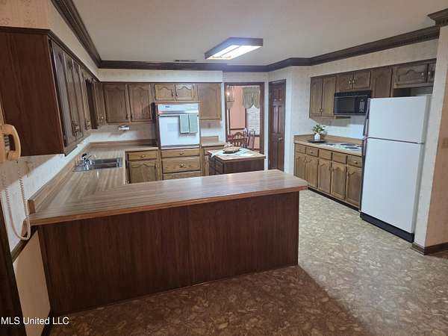
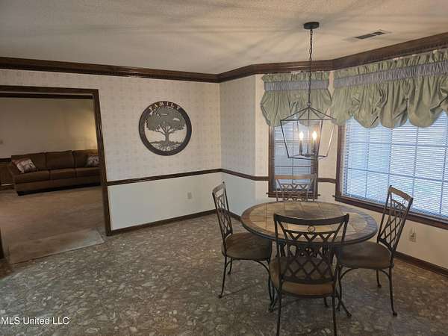
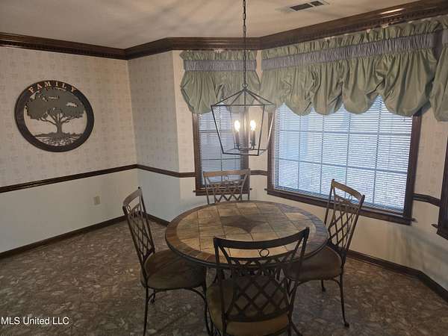
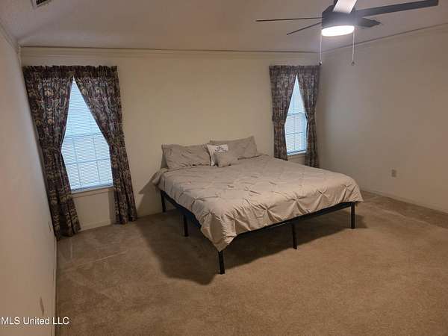
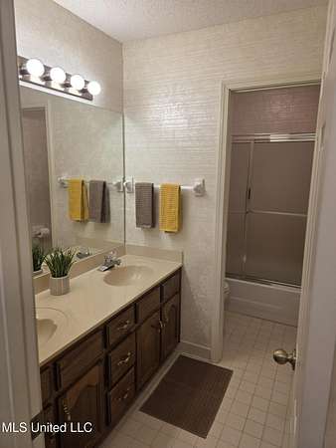
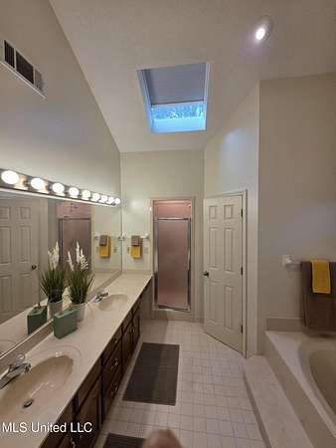
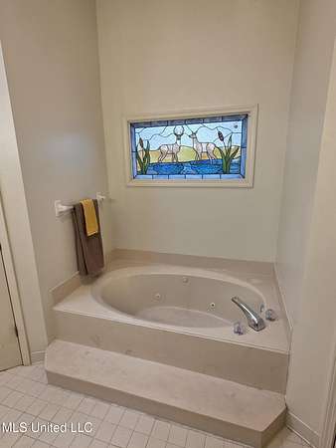
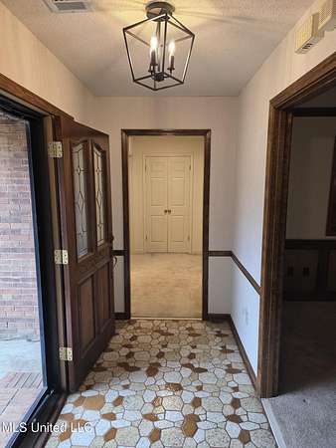
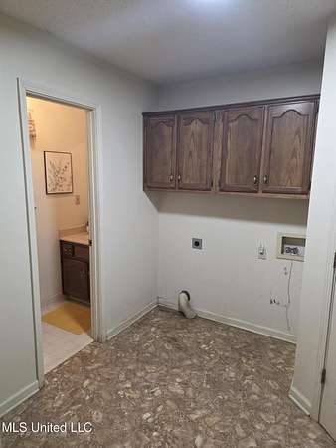
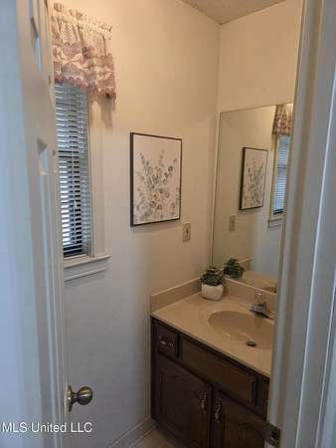
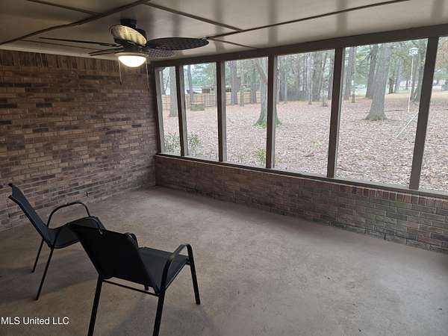
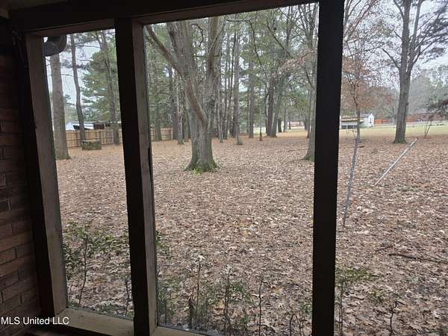
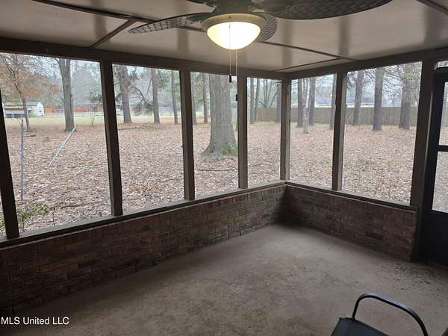
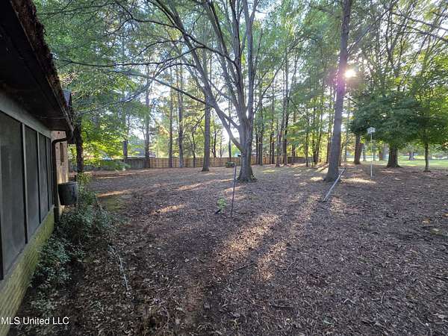
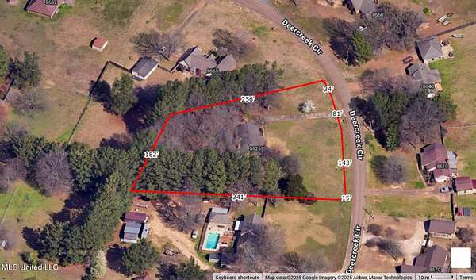
Stately residence in coveted Summerwood subdivision, nestled between Olive Branch and Southaven. Expansive, level 1.5 acre lot--mostly open in front but wooded in back. Tray ceilings in great room and primary bedroom; vaulted primary bathroom ceiling feels huge with brand new skylight. Three large bedrooms on east side of home but separated/split with a privacy wall isolating the primary bedroom suite. Spacious primary bedroom easily accommodates a king size bedroom suite. Airy and open with a screened in patio on the back to deter pests on summer nights. Brand new ceiling fans and lights throughout and brand new chair height toilets. What would have been a fourth bedroom on the west side of the home just off the kitchen was actually built as a split off locked storage room on the back of the house, a large accommodating laundry room featuring two sizeable pantries and a half bath. Pull down attic stairs in the garage. Kitchen features working retro appliances--refrigerator, cooktop, wall oven--with an over-the-cooktop microwave and a brand new garbage disposal. Olive Branch street address with Southaven utilities. While it feels quite private and boasts a security system, this wonderful charmer is mere minutes from Stateline Road, Getwell Road, Malone Road and Goodman Road! Ready now for new faces!
Location
- Street address
- 8625 Deercreek Cir
- County
- DeSoto County
- Zip code
- 38654
- Community
- Summerwood
- School district
- Desoto CO Dist
- Elevation
- 364 feet
Property details
- Acreage
- 1.5 acres65,340 sq ft
- MLS #
- MGCMLS 4167121
- Posted
Property taxes
- 2025
- $2,924
Parcels
- 1-07-5-22-08-0-00240-00
Legal description
22-1-7 SUMMERWOOD S-D PART IX LOT 240
Details and features
Listing
- Type
- Residential
- Subtype
- Single Family Residence
Lot
- Features
- Level, Wooded
Exterior
- Parking Spaces
- 2
- Parking
- Garage, Open
Structure
- Stories
- 1
- Water
- Public
- Sewer
- Public Sewer
- Heating
- Central
- Cooling
- Central Air
- Roof
- Shingle
- Windows
- Blinds
Interior
- Room Count
- 10
- Rooms
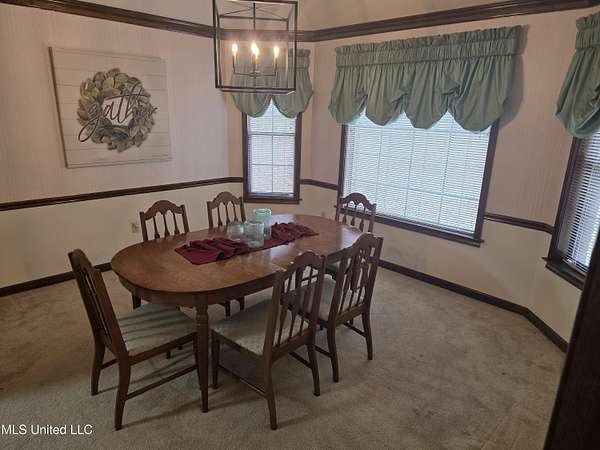
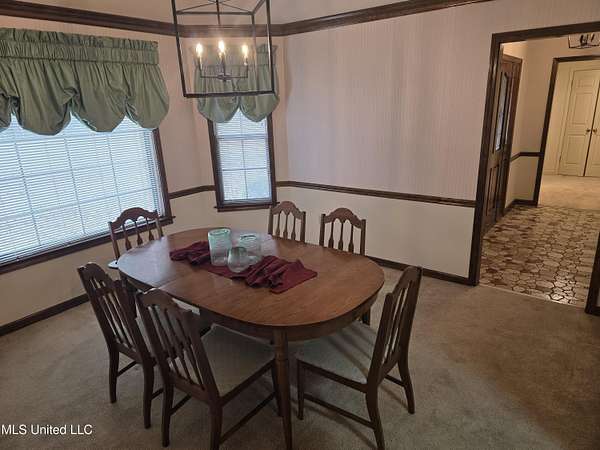
- Bathroom x 3, Bedroom x 3, Dining Room, Laundry Room x 2
- Flooring
- Carpet, Tile, Vinyl
- Fireplaces
- Yes
- Appliances
- Dishwasher, Disposal, Electric Cooktop, Electric Water Heater, Microwave, Refrigerator
- Security
- Security System
Nearby schools
| Name | Type | District |
|---|---|---|
| Desoto Central | Elementary | Desoto CO Dist |
| Desoto Central | Middle | Desoto CO Dist |
| Desoto Central | High | Desoto CO Dist |
Listing history
| Date | Event | Price | Change | Source |
|---|---|---|---|---|
| Nov 1, 2026 | New listing | $365,000 | — | MGCMLS |