Land with Home for Sale in Warren, Maine
863 Finntown Rd, Warren, ME 04864
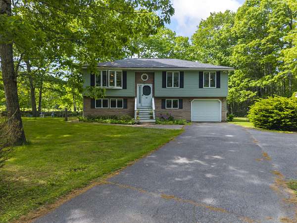
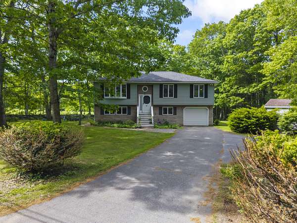
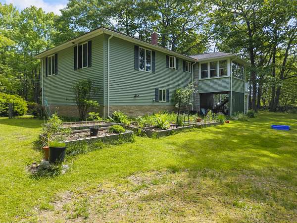
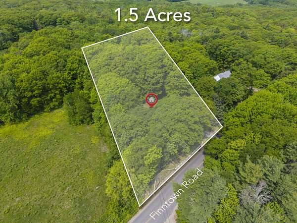
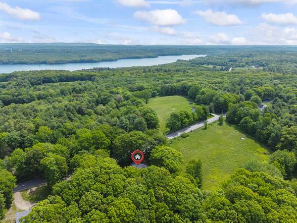
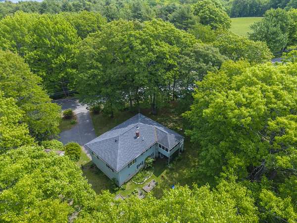
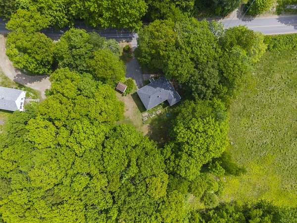
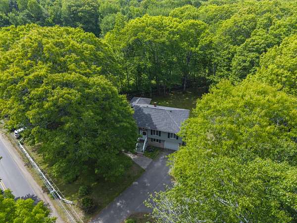
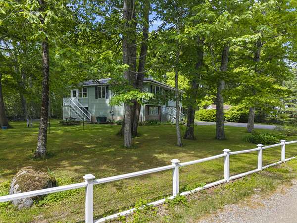
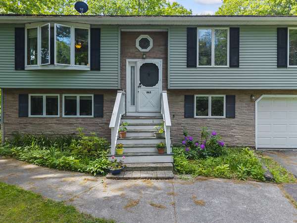
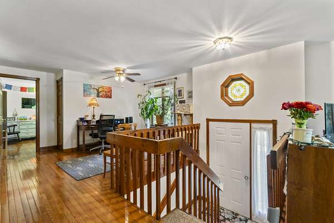
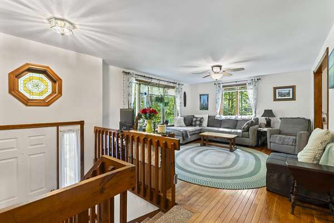
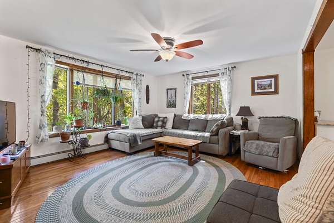
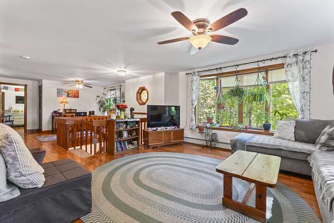
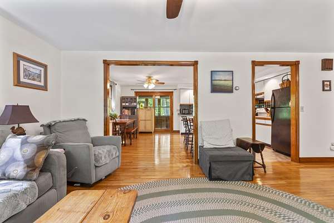
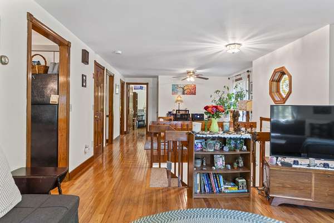
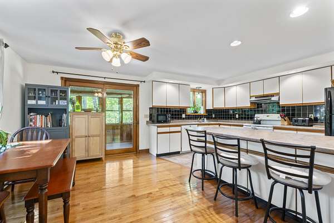
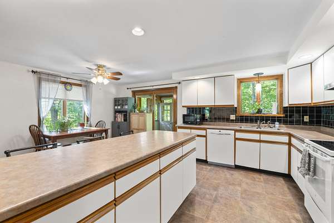
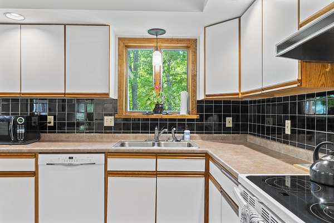
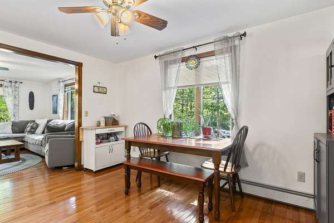
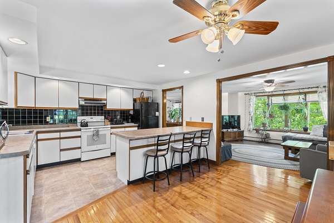
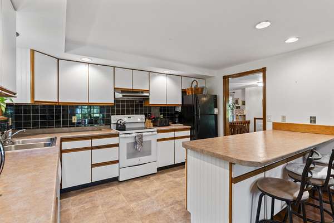
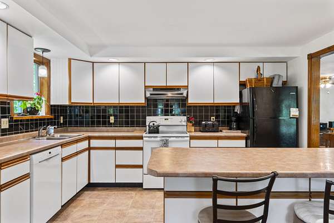
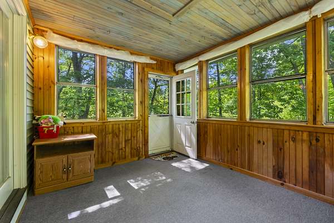
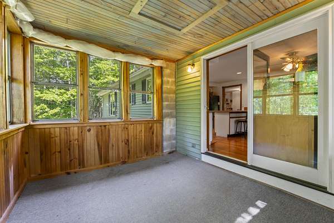
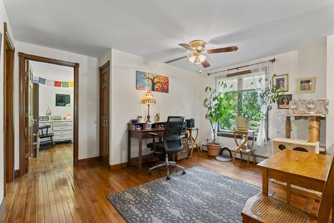
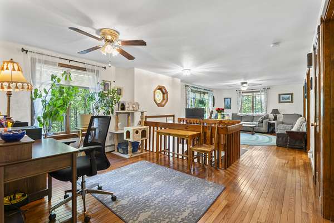
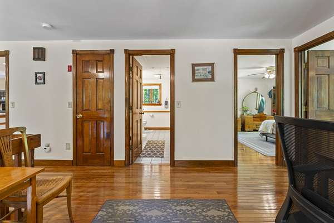
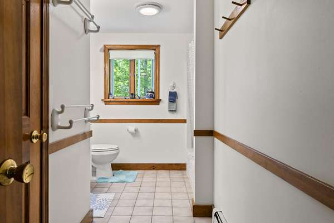
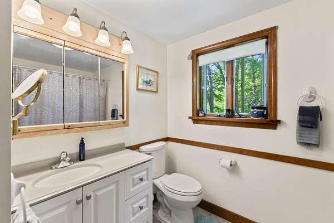
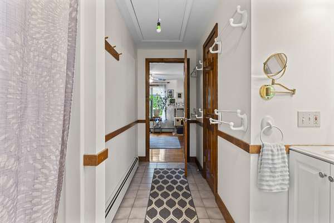
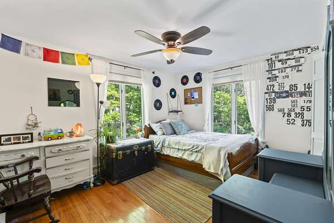
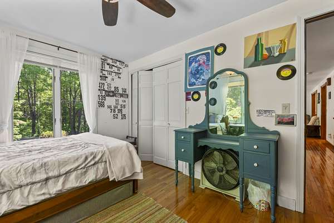
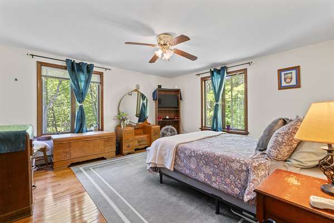
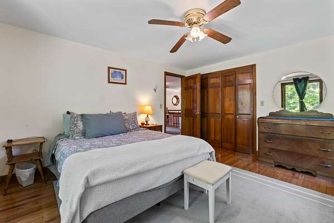
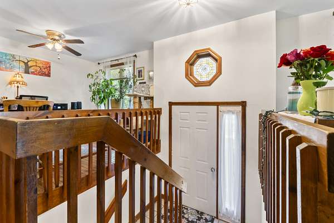
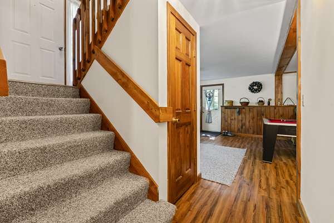
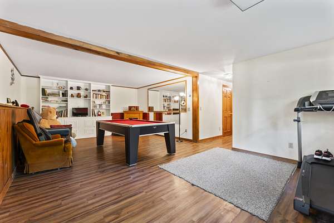
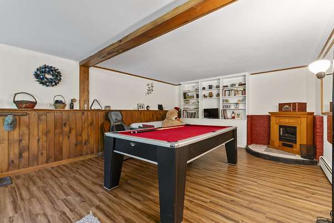
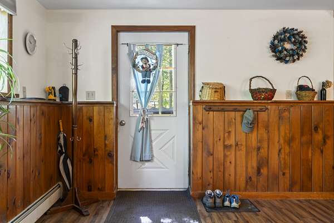
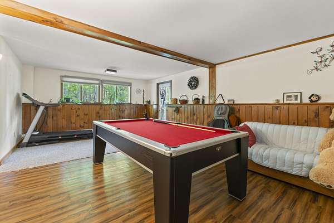
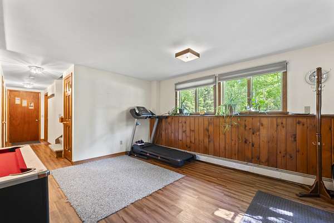
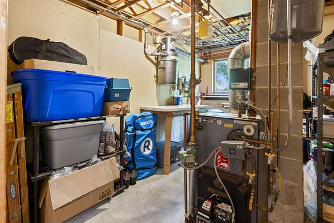
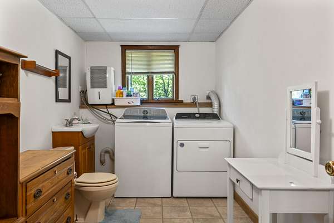
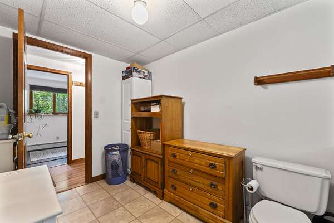
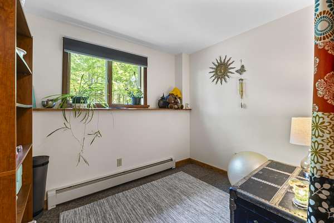
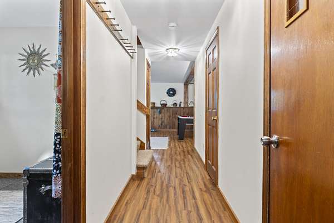
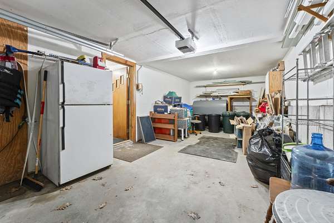
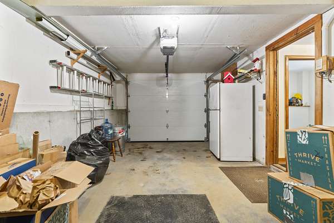
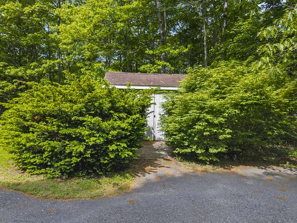
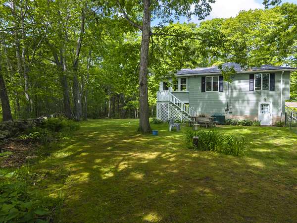
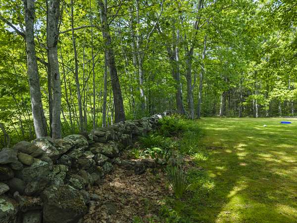
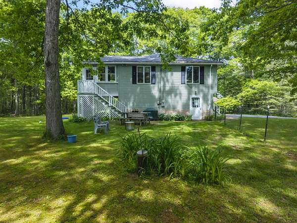
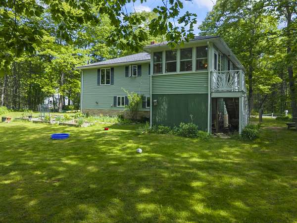
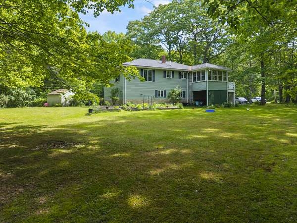
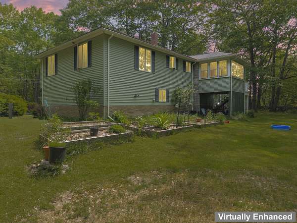
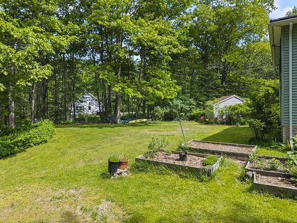
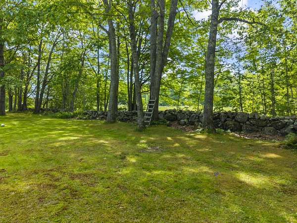
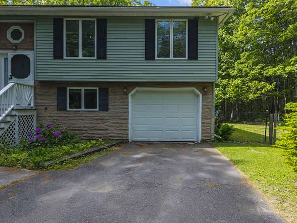
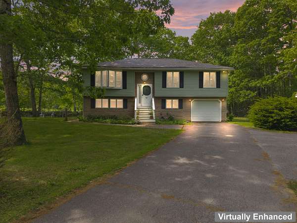
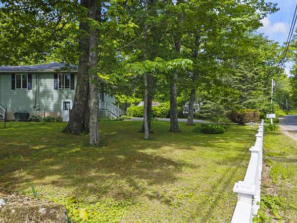
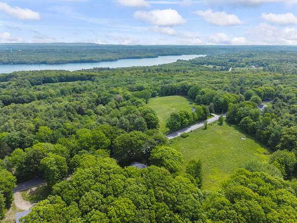
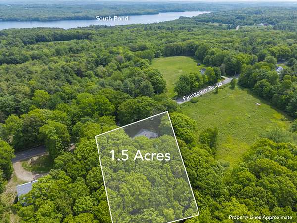
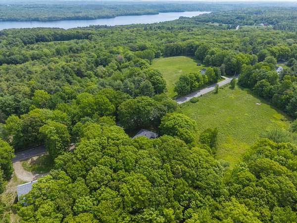
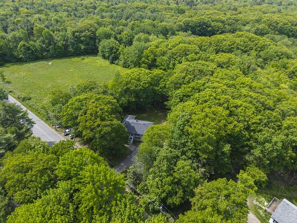
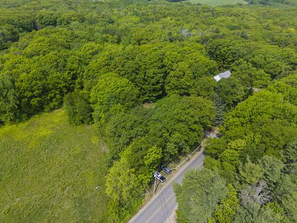
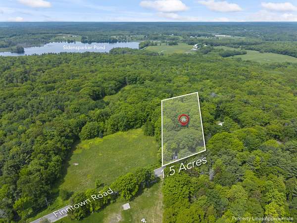
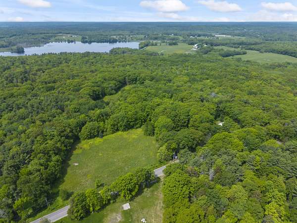
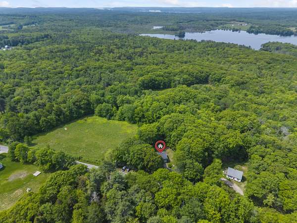
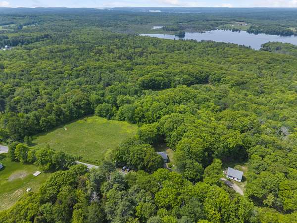
Welcome to 863 Finntown Road in Warren, Maine--a well-maintained split-level home offering comfort, privacy, and plenty of space both inside and out. Situated on 1.5 acres, this charming light-green home is surrounded be a well landscaped lawn, established garden, and a picturesque white picket fence, creating a peaceful rural setting while remaining conveniently located in the Mid-coast region. The upper level features an inviting open-concept layout that seamlessly connects the living room, kitchen, and office area, creating an ideal space for everyday living and entertaining. Beautiful hardwood floors add warmth and character throughout, while large windows fill the home with natural light. This level also includes two comfortable bedrooms and a full bathroom. A three-season sunroom overlooks the private backyard, providing the perfect place to enjoy morning coffee, relax with a book, or take in the beauty of the surrounding gardens throughout the warmer months. The lower level offers additional living space with a large family room, ideal for gatherings, recreation, or a home theater setup. A small third bedroom and half bath along with the separate side entrance provide added functionality and flexibility for guests or multi-purpose use. Sellers are offering a $11k credit at closing for attic mold remediation, inquire with agent for additional information. Additional features include an attached tandem style garage, central vacuum system, and a detached storage shed.Whether you're looking for a year-round residence or a place to enjoy Maine's natural beauty, 863 Finntown Road offers a wonderful combination of indoor comfort and outdoor charm.
Location
- Street address
- 863 Finntown Rd
- County
- Knox County
- Zip code
- 04864
- Elevation
- 286 feet
Property details
- Acreage
- 1.5 acres65,340 sq ft
- Zoning
- 14-Rural
- MLS #
- MREIS 1666164
- Posted
Parcels
- WRRR-000003-000014-000001R
Details and features
Listing
- Type
- Residential
- Subtype
- Single Family Residence
Lot
- Features
- Level, Near Town, Open, Rural, Well Landscaped, Wooded
Exterior
- Parking
- Underground/Basement
- Pool
- Porch
- Structures
- Storage
Structure
- Style
- Split Level
- Stories
- 2
- Basement
- Daylight, Finished, Full, Walk-Out Access
- Water
- Private, Well
- Sewer
- Private Sewer, Septic Tank
- Heating
- Baseboard, Hot Water, Oil, Zoned
- Materials
- Vinyl Siding, Wood Frame
- Roof
- Shingle
Interior
- Room Count
- 9
- Rooms
- Basement, Bathroom x 2, Bedroom x 3, Dining Room, Family Room
- Flooring
- Tile, Vinyl, Wood
- Features
- 1st Floor Bedroom, Attic, Bathtub, Shower
Listing history
| Date | Event | Price | Change | Source |
|---|---|---|---|---|
| Sept 24, 2026 | Price drop | $369,900 | $5,000 -1.3% | MREIS |
| Aug 14, 2026 | Price drop | $374,900 | $10,100 -2.6% | MREIS |
| July 22, 2026 | Price drop | $385,000 | $4,000 -1% | MREIS |
| July 11, 2026 | Relisted | $389,000 | — | MREIS |
| June 13, 2026 | Removed | $389,000 | — | Listing agent |
| June 9, 2026 | New listing | $389,000 | — | MREIS |