Land with Home for Sale in McMinnville, Tennessee
863 Robert Wilson Rd, McMinnville, TN 37110
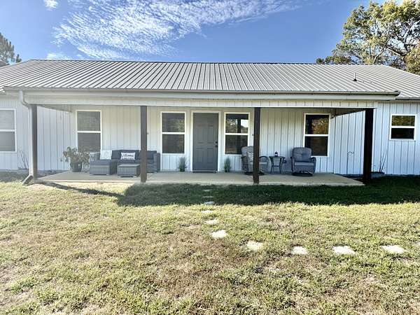
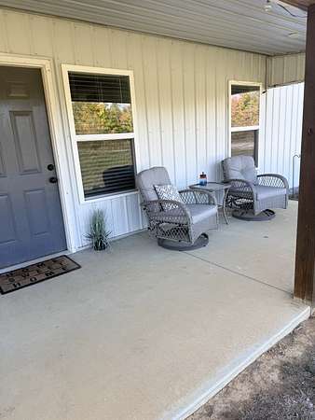
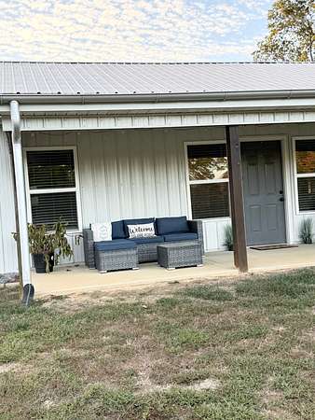
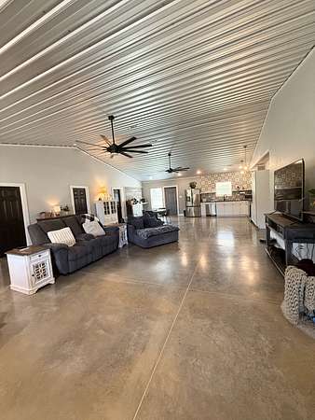
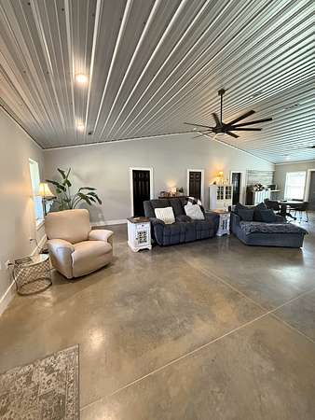
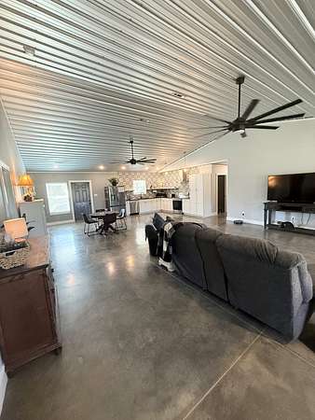
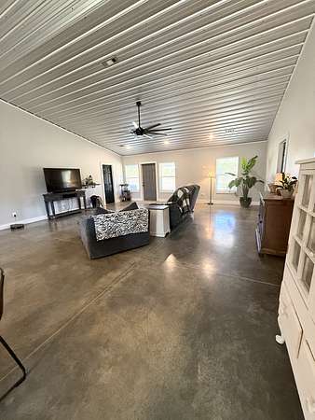
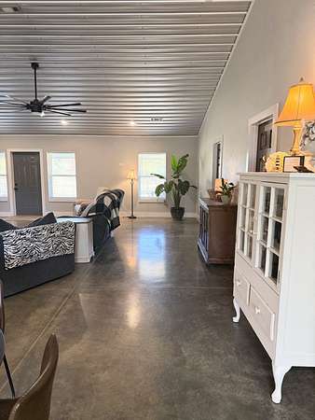
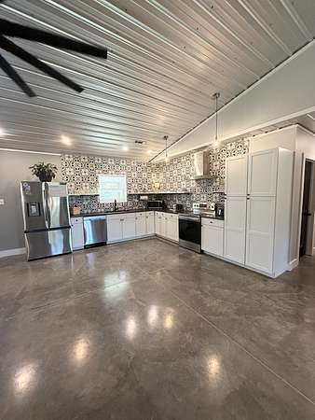
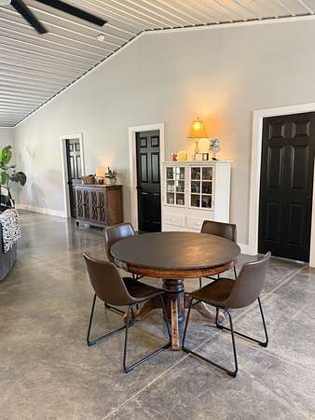
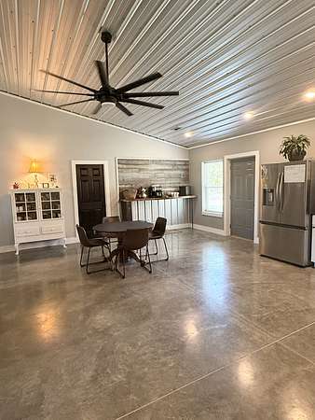
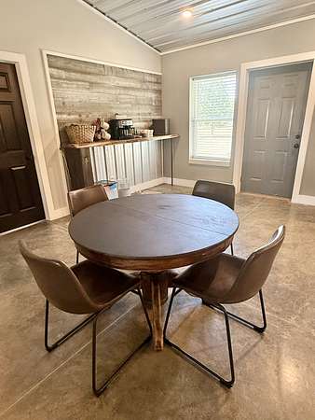
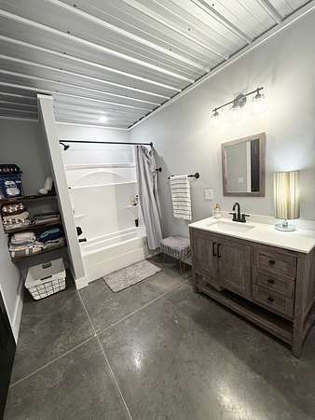
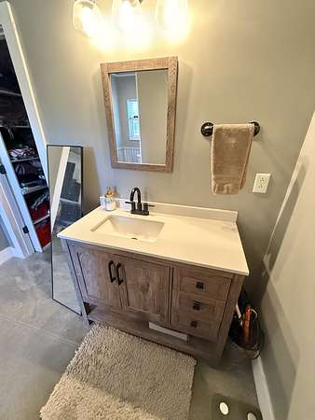
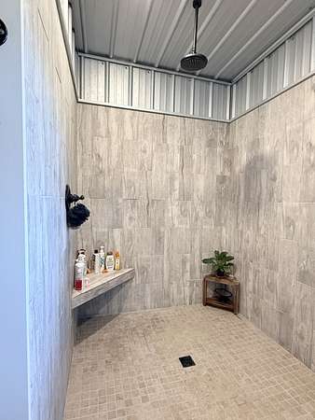
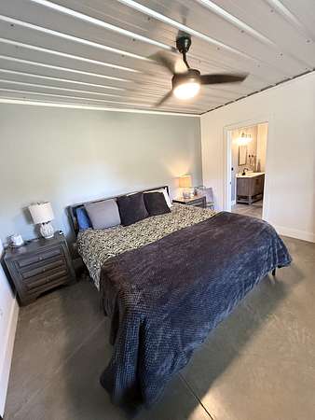
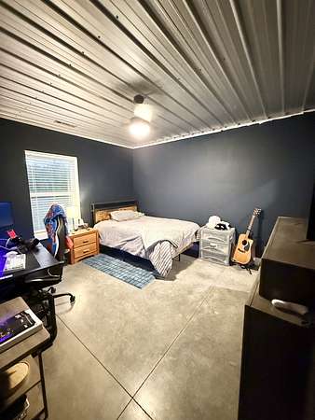
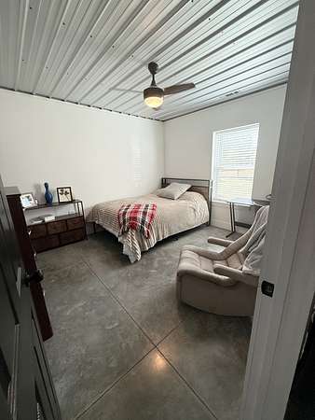
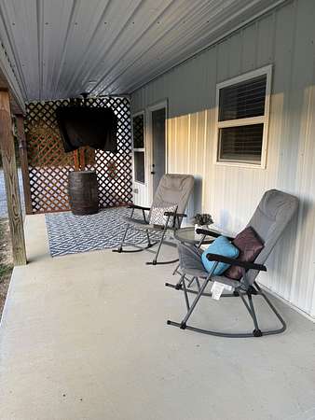
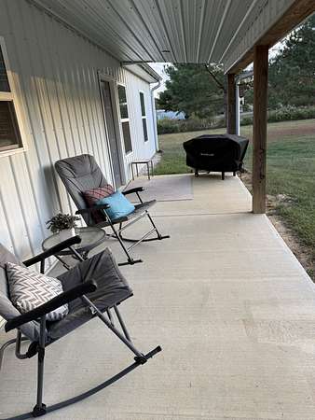
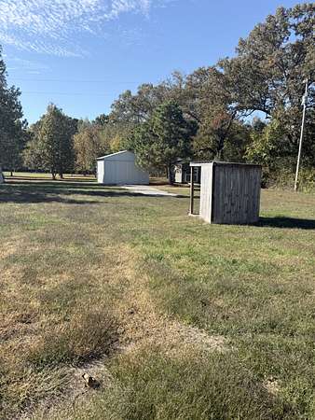
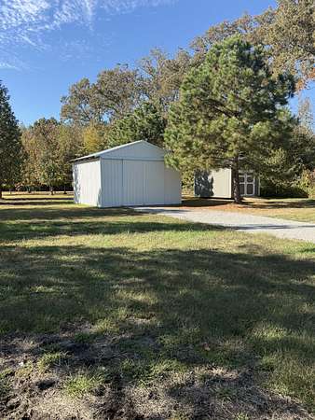
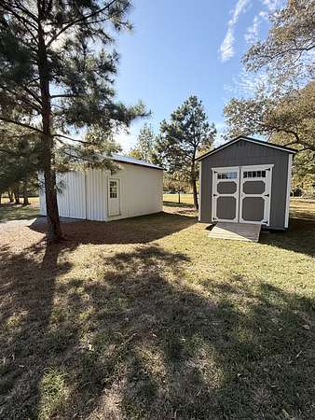
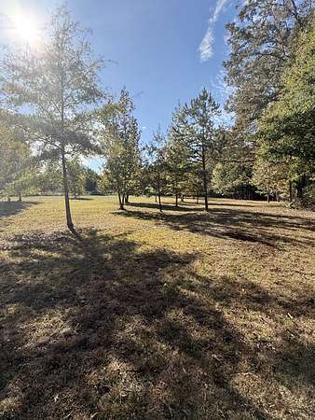
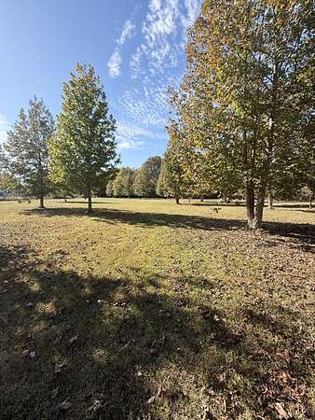
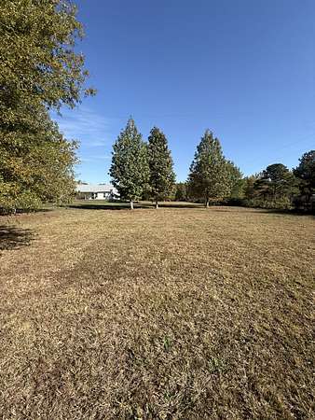
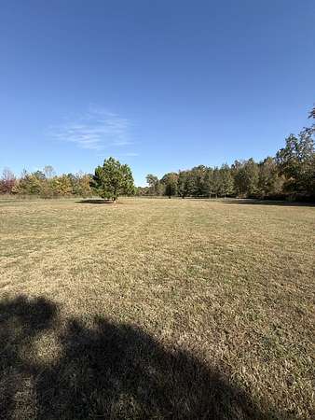
Experience the freedom of country living on 5.39 unrestricted acres in this Amish-built barndominium, offering 2,114 square feet of thoughtfully designed living space. Combining quality craftsmanship, functional features, and room to spread out, this 3-bedroom, 2-bath home also includes a dedicated office for added flexibility. The impressive open-concept living area features soaring vaulted ceilings, creating an inviting atmosphere with plenty of room for everyday living and entertaining. The kitchen serves as the heart of the home, complete with black leathered granite countertops, a built-in pantry, and a practical layout designed for gathering. The primary suite offers a private retreat with an oversized walk-in shower. Enjoy the outdoors from both the front and rear covered porches, ideal for relaxing and taking in the peaceful surroundings. The property is fully fenced with a gated entrance and also features a 30x20 metal barn. Additional amenities include an attached one-car garage with an integrated 4-foot-diameter tornado shelter/safe room, plus a newly installed well with a hand pump while retaining county water service. With acreage, unrestricted use, versatile living space, and room for gardening, animals, or other country pursuits, this property offers an opportunity to enjoy a more self-sufficient lifestyle.
- Listed by Nicole Dunham, (629) 207-8200, LuxeSOUTH Realty
Location
- Street address
- 863 Robert Wilson Rd
- County
- Warren County
- Zip code
- 37110
- Community
- Cotten Property
- Elevation
- 1,073 feet
Directions
From McMinnville, take Hwy 70 towards Woodbury. Turn right on Pigeon Hill Rd. Travel a few miles, then turn right on Robert Wilson Rd.Approximately a mile, the house will be on the left.
Property details
- Acreage
- 5.39 acres
- MLS #
- REALTRACS 3630010
- Posted
Property taxes
- Recent
- $1,186
Parcels
- 030 02411 000
Details and features
Listing
- Type
- Residential
- Subtype
- Single Family Residence
- Financing
- Conventional, FHA, VA
- Conditions
- Owner Agent
- Possession
- Close of Escrow
Lot
- Size Source
- Assessor
- View
- Valley
Exterior
- Parking Spaces
- 1
- Parking
- Driveway, Garage Faces Rear, Gravel
- Garage
- Attached
- Fencing
- Full
- Outdoor Spaces
- Covered, Porch
- Structures
- Barn(s)
Structure
- Style
- Barndominium
- Basement
- None
- Water
- Public
- Sewer
- Septic Tank
- Heating
- Central, Electric
- Cooling
- Ceiling Fan(s), Central Air
- Roof
- Metal
Interior
- Rooms
- Bedroom x 3, Living Room, Master Bathroom
- Flooring
- Concrete
- Appliances
- Dishwasher, Electric Oven, Electric Range, Refrigerator
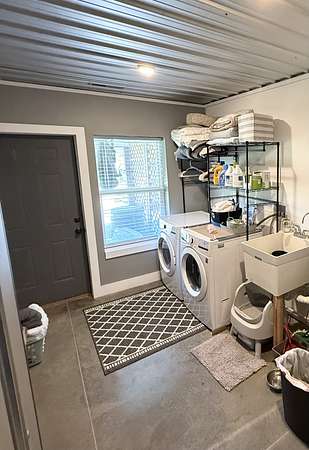
- Laundry
- Electric Dryer Hookup, Washer Hookup
- Equipment
- Air Purifier, Satellite Dish
- Features
- Air Filter, Built-In Features, Ceiling Fan(s), High Ceilings, High Speed Internet, Open Floorplan, Pantry, Walk-In Closet(s)
Property utilities
| Category | Type | Status |
|---|---|---|
| Power | Grid | Available |
| Water | Public | Available |
| Sewage | Septic System | Connected |
Nearby schools
| Name | Type |
|---|---|
| Centertown Elementary | Elementary |
| Warren County Middle School | Middle |
| Warren County High School | High |
Listing history
| Date | Event | Price | Change | Source |
|---|---|---|---|---|
| Oct 31, 2026 | New listing | $489,900 | — | REALTRACS |
Payment calculator

Based on information submitted to the MLS GRID as of Nov 4, 2026 2:00 am MT. All data is obtained from various sources and may not have been verified by broker or MLS GRID. Supplied Open House Information is subject to change without notice. All information should be independently reviewed and verified for accuracy. Properties may or may not be listed by the office/agent presenting the information. Some IDX listings have been excluded from this website. View more