Land with Home for Sale in Parker, Colorado
8634 Selly Rd, Parker, CO 80134
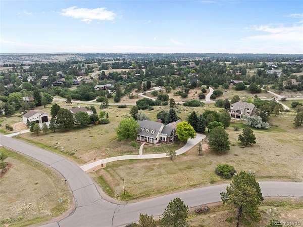
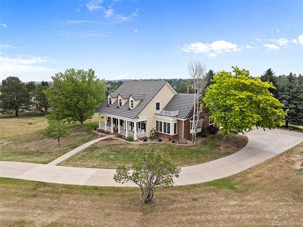
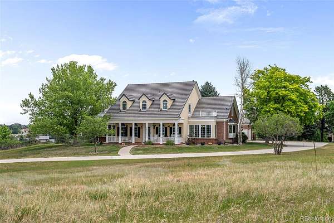
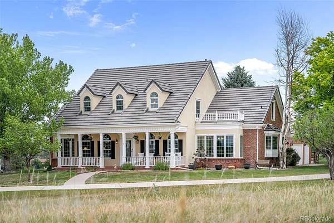
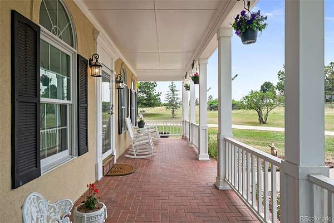
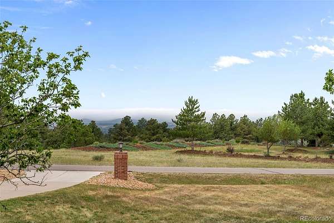
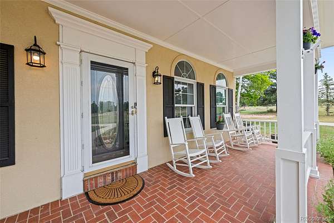
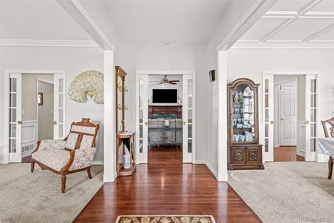
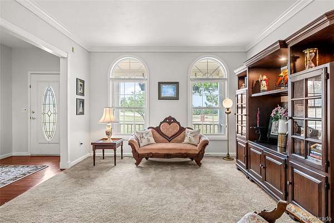
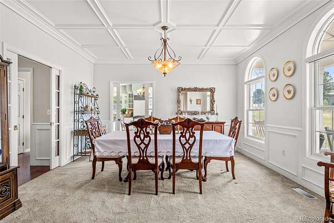
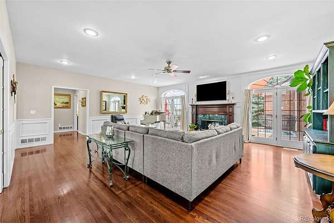
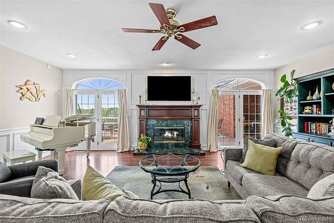
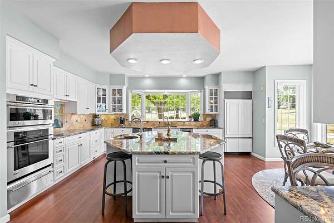
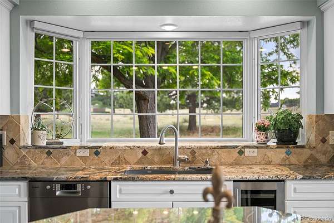
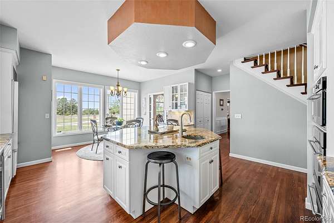
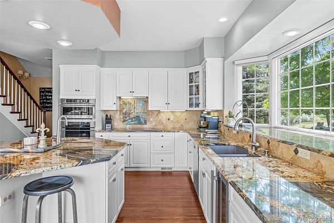
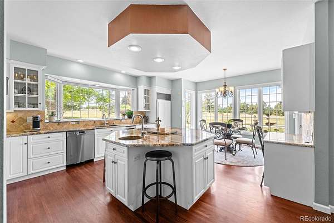
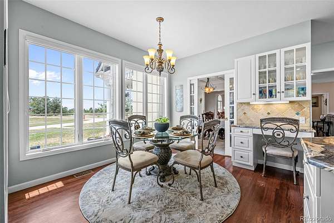
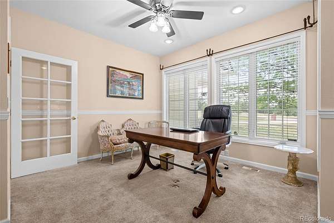
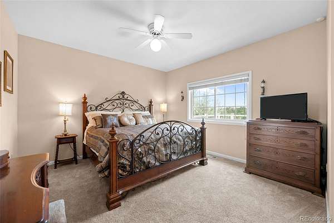
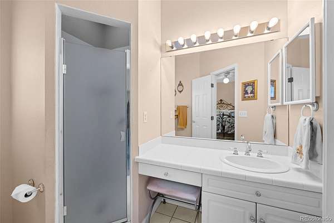
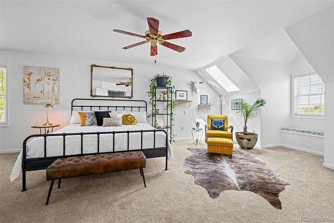
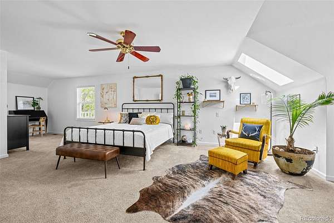
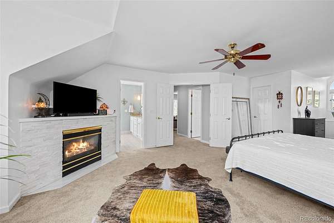
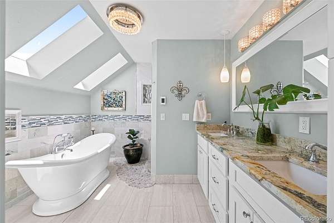
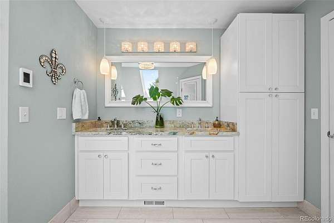
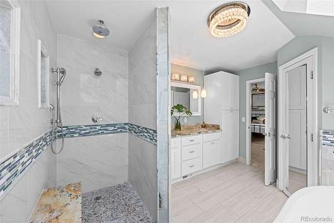
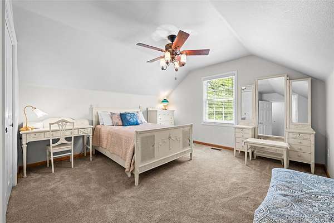
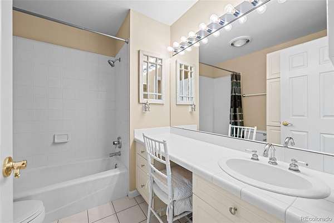
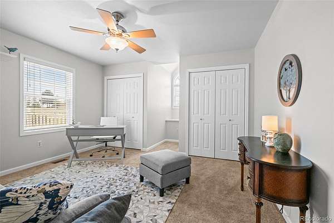
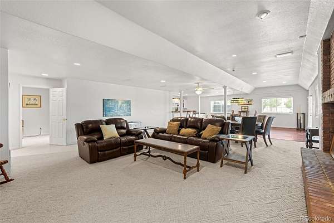
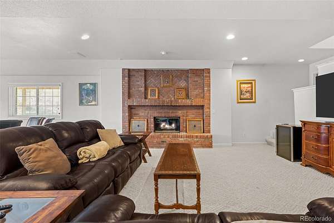
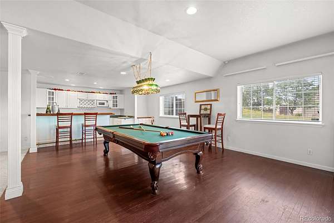
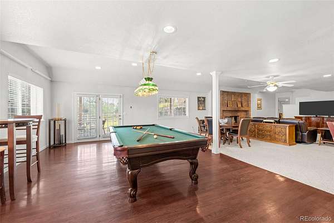
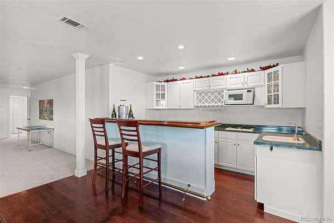
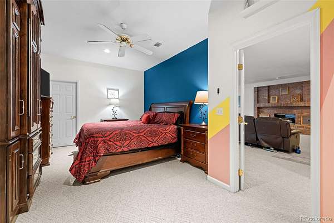
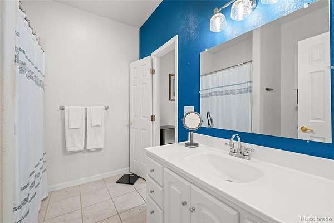
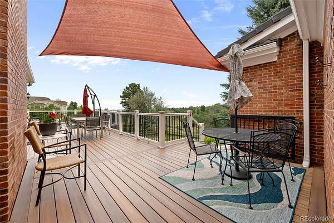
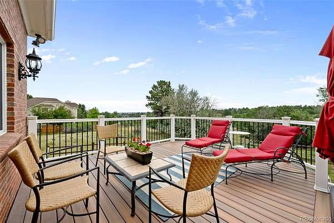
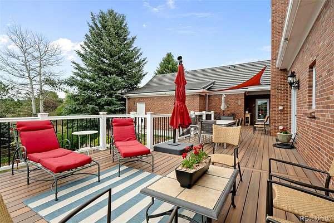
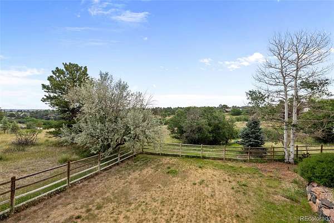
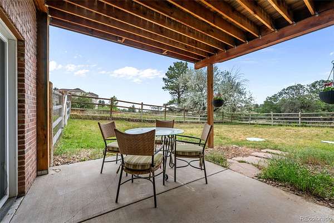
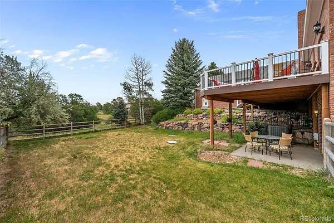
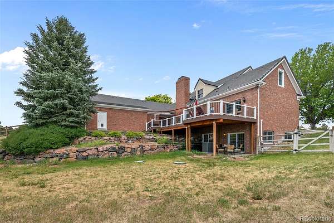
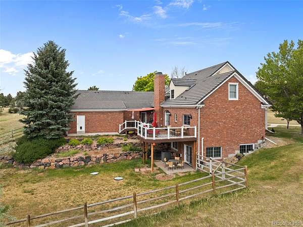
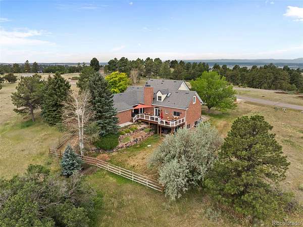
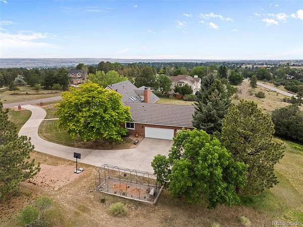
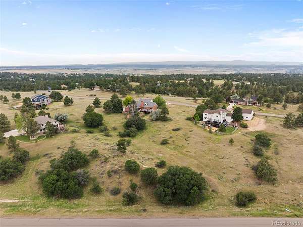
Nestled on over 2 acres in prestigious Misty Pines, this exceptional 5+ bedroom Cape Cod-inspired estate offers classic architectural details, timeless elegance, and an opportunity for multi-generational living. The driveway winds past the inviting covered front porch, where peaceful mornings and Rocky Mountain sunsets become part of everyday life. Inside, over 5,600 finished SQFT showcase hardwood floors, extensive custom millwork, coffered ceilings, elegant wainscoting, pocket French doors, columns, and skylights. Elegant living and dining rooms flow into the spacious family room, where separate French doors open to an expansive deck blending indoor and outdoor living seamlessly. The gourmet kitchen features a distinctive octagonal island for dining, prep and serving, slab granite countertops, custom cabinetry, Sub-Zero refrigerator, stainless appliances, induction cooktop, beverage cooler, built-in desk, and sunny breakfast nook. A main-floor guest suite with private bath offers exceptional flexibility, plus an additional office or bedroom. Upstairs, the luxurious primary suite offers a fireplace, skylights, walk-in closet, and a beautifully remodeled spa inspired marble and granite bath with heated floors, elegant soaking tub, and walk-in shower. The expansive walk-out lower level is perfectly suited for multi-generational living, offering the privacy and functionality of a separate living space. Complete with a spacious great room, kitchenette with wet bar, non-conforming bedroom with an oversized walk-in closet, full bath, steam room, and access to the covered patio and fenced backyard, is ideal for long-term guests or relaxing with friends and family. Surrounded by mature trees, open space, and gorgeous views, this remarkable property offers the tranquility of country living just minutes from The Pinery Country Club, Bingham Lake, scenic trails, and top-rated schools. A rare opportunity to own one of Parker's premier luxury acreage estates.
- Listed by Tom Gross, (303) 591-2116, Kentwood Real Estate DTC
Location
- Street address
- 8634 Selly Rd
- County
- Douglas County
- Zip code
- 80134
- Community
- Misty Pines
- School district
- Douglas RE-1
- Elevation
- 6,354 feet
Property details
- Acreage
- 2.3 acres
- Zoning
- ER
- MLS #
- REcolorado 4609954
- Posted
- Available
Property taxes
- 2025
- $7,680
Expenses
- Homeowner Association Fee
- $150 annually
Parcels
- R0328151
Legal description
LOT 60 MISTY PINES # 2 2.296 AM/L
Resources
Details and features
Listing
- Type
- Residential
- Subtype
- Single Family Residence
- Ownership
- Individual
- Terms
- Cash, Conventional, VA Loan
- Exclusions
- Personal Items, Antique Wall Sconces in Bedroom of Main Floor Suite
- Possession
- Negotiable
Community
- Association
- Misty Pines HOA
Lot
- Exposure
- Southwest
- View
- Mountain(s), Valley
- Features
- Corner Lot, Meadow
Exterior
- Parking Spaces
- 3
- Parking
- Concrete, Dry Walled, Exterior Access Door, Finished Garage, Insulated Garage, Lighted, Oversized
- Garage
- Attached
- Hot Tub
- Steam Room
- Outdoor Spaces
- Covered, Deck, Front Porch, Patio
- Features
- Garden, Private Yard, Rain Gutters
Structure
- Type
- House
- Condition
- Updated/Remodeled
- Levels
- Two
- Basement
- Cellar, Finished, Full, Sump Pump, Walk-Out Access
- Water
- Public
- Sewer
- Public Sewer
- Heating
- Forced Air, Natural Gas, Radiant Floor
- Cooling
- Central Air
- Materials
- Brick, Frame
- Roof
- Spanish Tile
- Windows
- Bay Window(s), Double Pane Windows, Skylight(s), Window Coverings
Interior
- Above Grade
- 3,679 sq ft
- Below Grade
- 2,000 sq ft
- Rooms
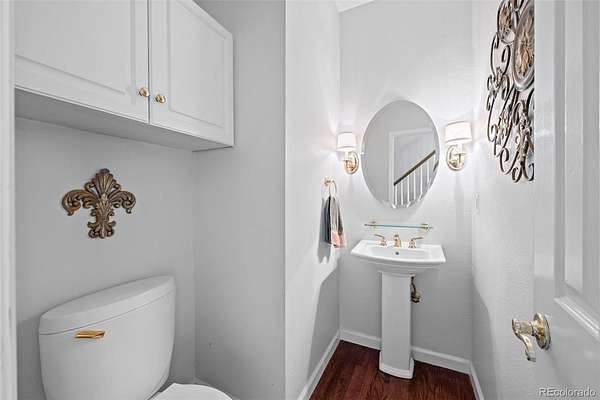
- Bathroom Full x 3, Bathroom Half, Bathroom Three Quarter, Bedroom x 5, Bonus Room x 2, Dining Room, Exercise Room, Family Room, Game Room, Kitchen, Laundry, Living Room, Media Room
- Flooring
- Carpet, Tile, Wood
- Fireplaces
- Basement, Bedroom, Family Room, Gas, Gas Log, Primary Bedroom
- Appliances
- Bar Fridge, Convection Oven, Cooktop, Dishwasher, Disposal, Dryer, Microwave, Oven, Refrigerator, Self Cleaning Oven, Washer, Wine Cooler
- Laundry
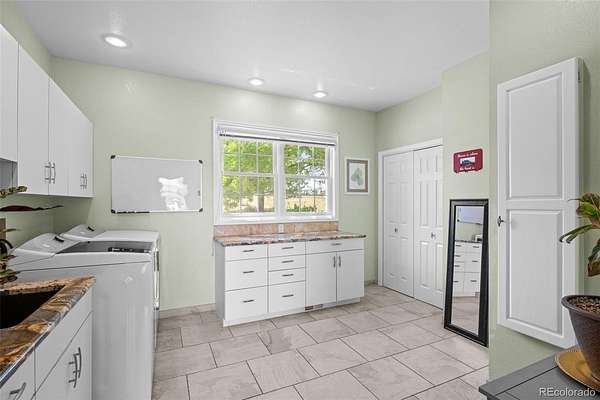
- Sink
- Security
- Security System, Smart Cameras
- Features
- Breakfast Bar, Built-In Features, Ceiling Fan(s), Central Vacuum, Eat-In Kitchen, Entrance Foyer, Five Piece Bath, Granite Counters, High Ceilings, In-Law Floorplan, Kitchen Island, Open Floorplan, Pantry, Primary Suite, Quartz Counters, Radon Mitigation System, Sauna, Stone Counters, Walk-In Closet(s), Wet Bar
Property utilities
| Category | Type | Status |
|---|---|---|
| Power | Grid | Connected |
| Gas | Natural Gas | Connected |
| Sewage | Sewer | Connected |
| Water | Public | Available |
Nearby schools
| Name | Type | District |
|---|---|---|
| Northeast | Elementary | Douglas RE-1 |
| Sagewood | Middle | Douglas RE-1 |
| Ponderosa | High | Douglas RE-1 |
Listing history
| Date | Event | Price | Change | Source |
|---|---|---|---|---|
| July 8, 2026 | New listing | $1,347,000 | — | REcolorado |
Payment calculator

Based on information submitted to the MLS GRID as of July 8, 2026 7:00 pm MT. All data is obtained from various sources and may not have been verified by broker or MLS GRID. Supplied Open House Information is subject to change without notice. All information should be independently reviewed and verified for accuracy. Properties may or may not be listed by the office/agent presenting the information. Some IDX listings have been excluded from this website. View more