Land with Home for Sale in Martinsville, Indiana
8635 Auburn Rdg, Martinsville, IN 46151
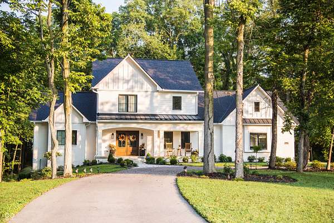
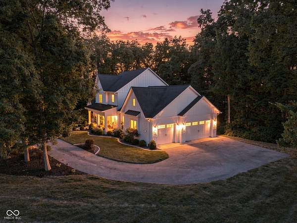
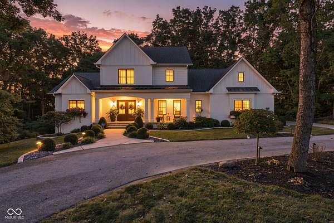
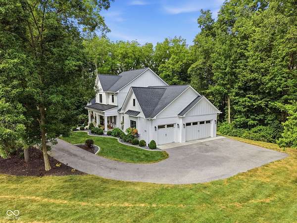
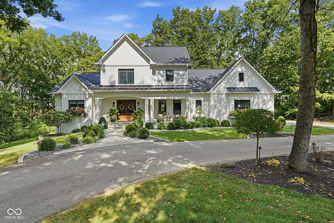
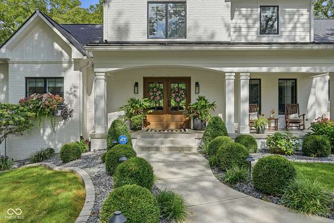
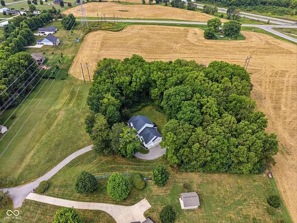
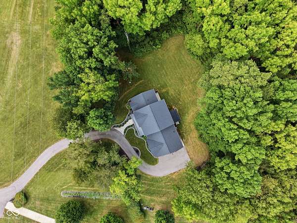
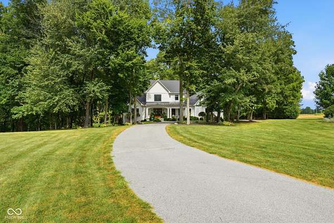
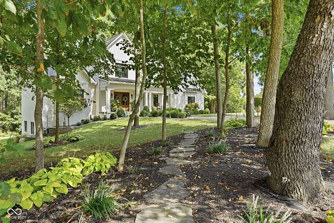
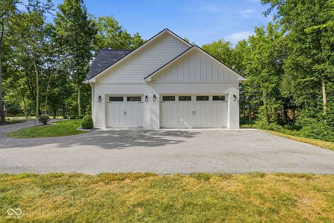
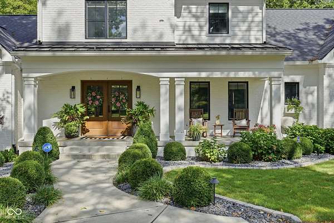
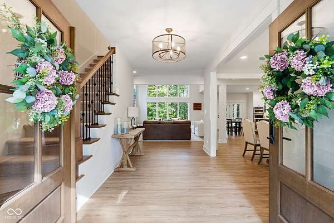
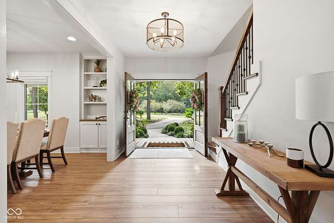
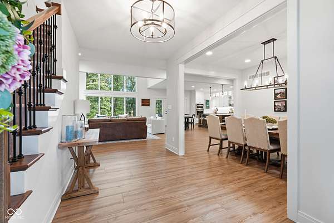
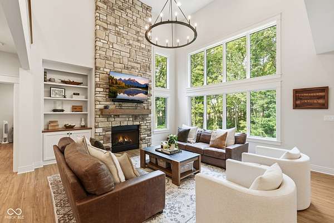
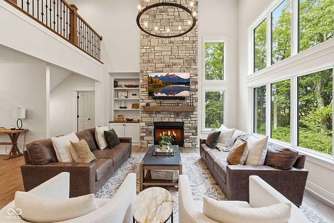
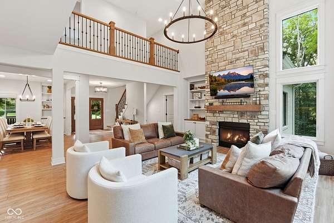
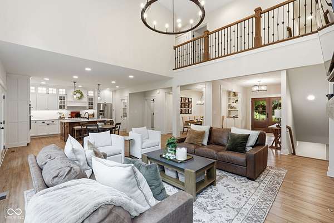
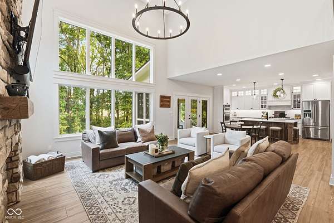
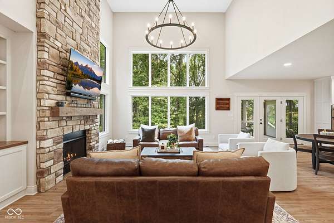
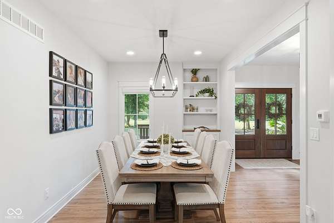
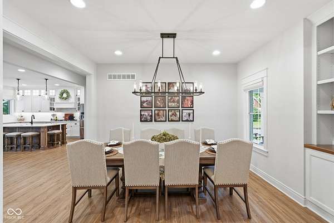
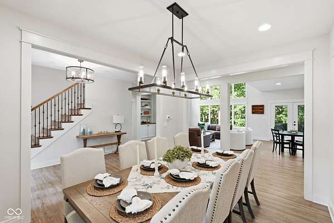
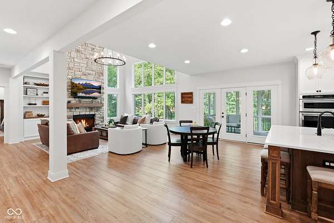
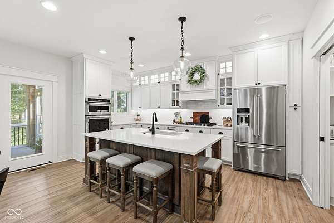
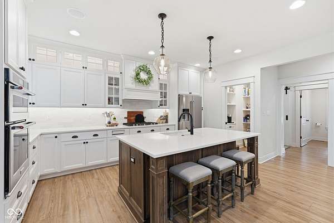
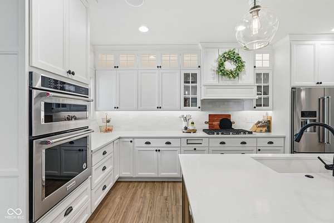
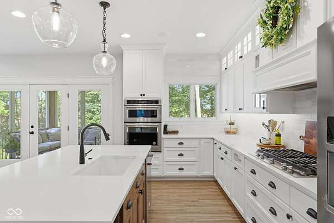
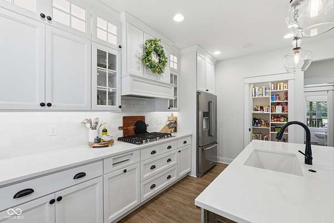
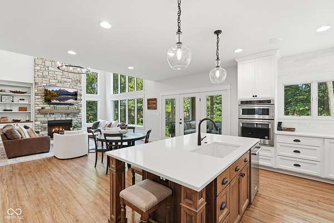
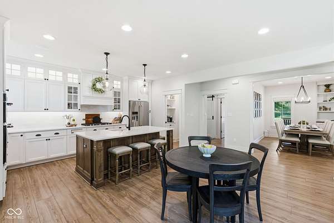
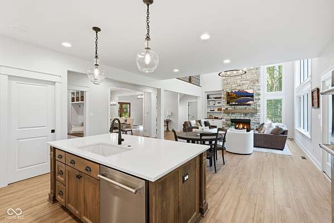
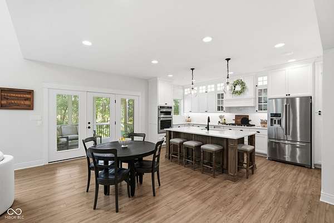
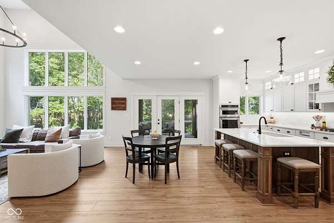
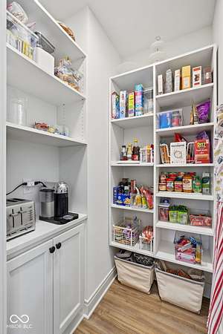
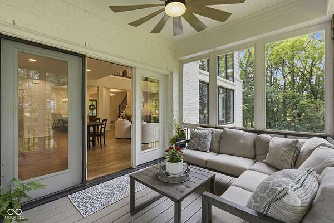
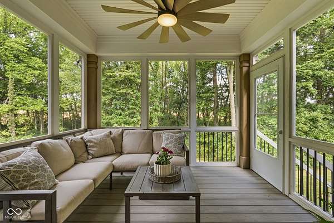
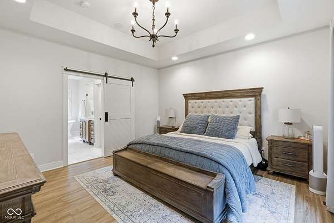
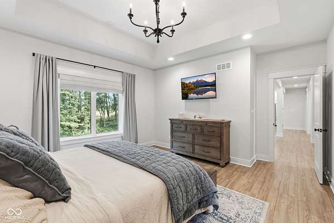
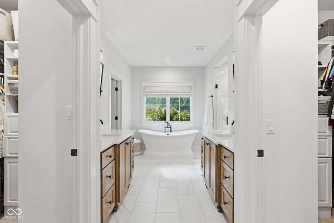
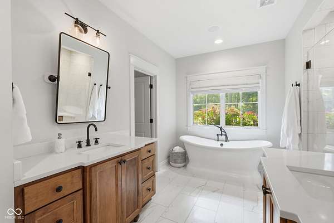
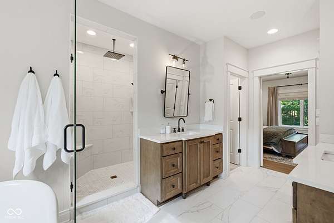
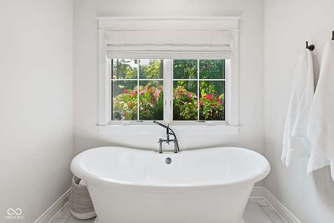
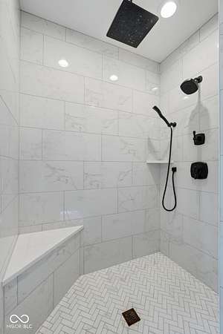
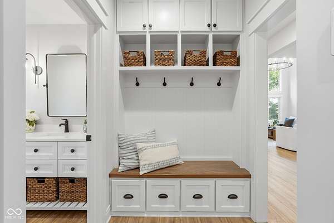
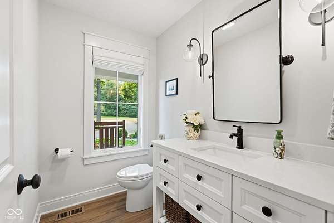
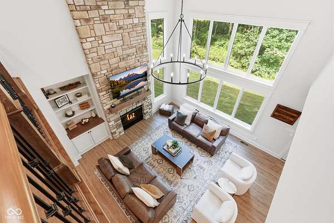
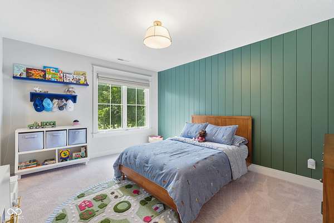
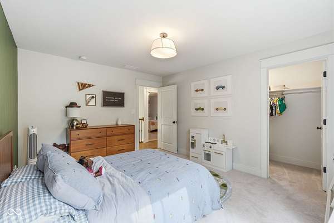
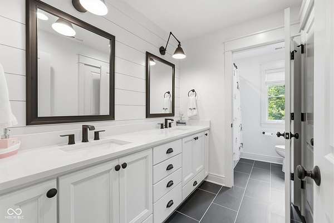
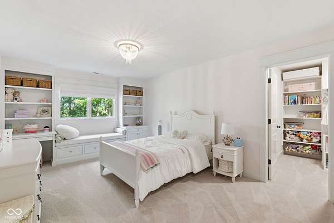
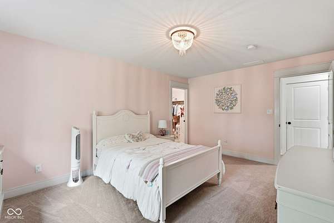
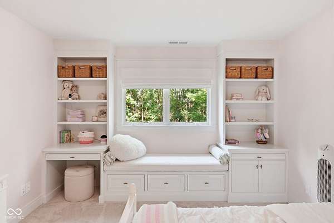
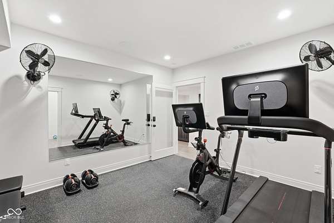
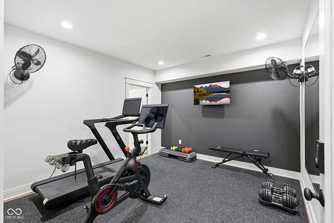
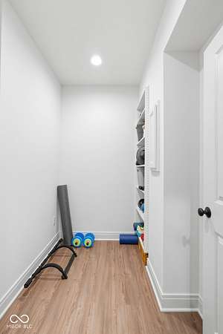
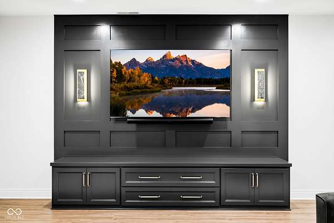
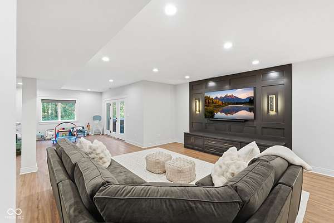
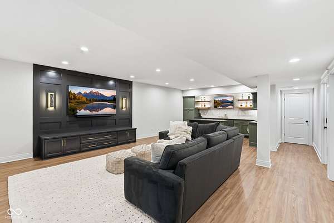
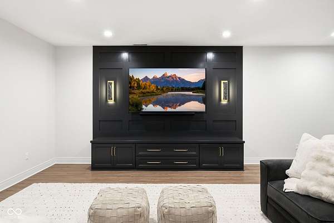
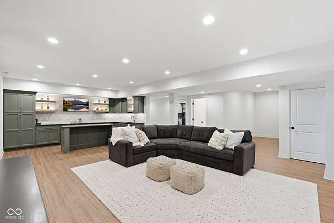
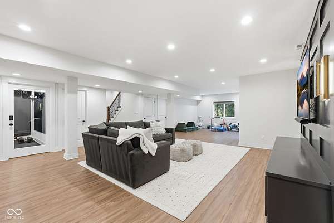
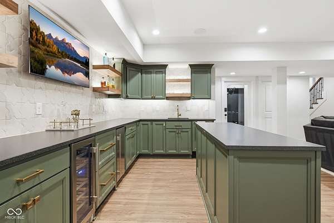
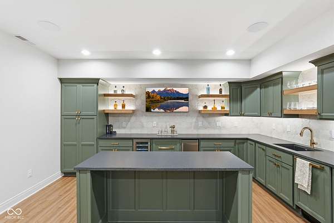
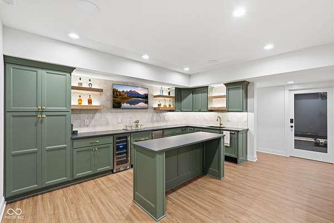
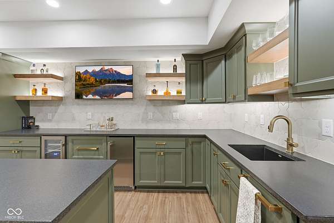
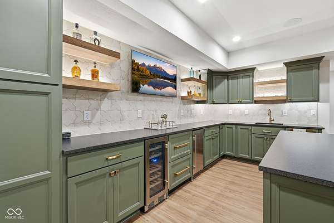
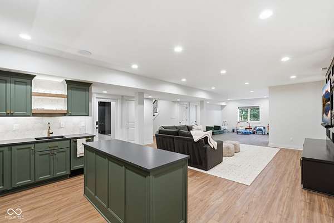
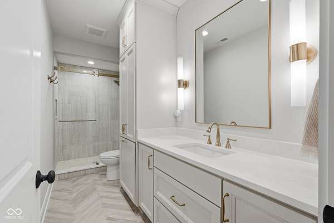
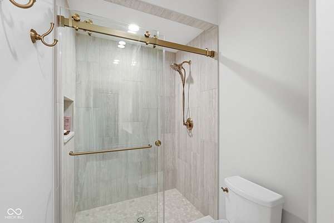
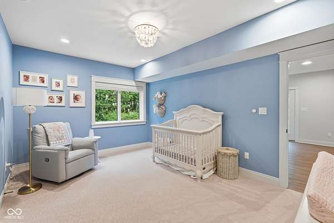
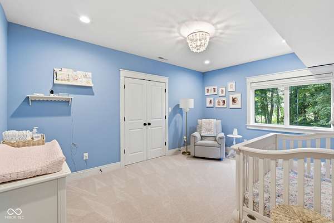
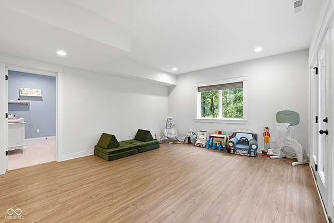
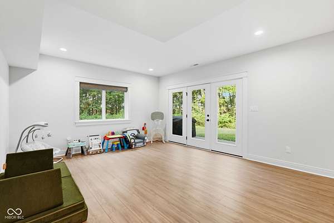
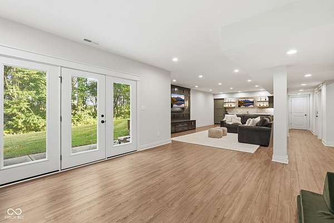
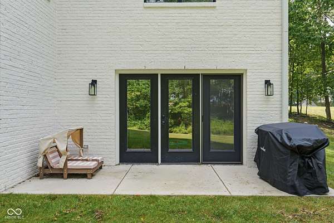
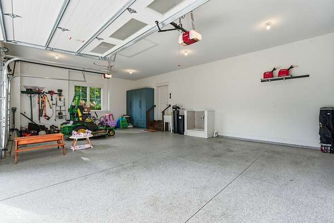
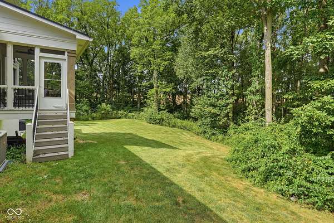
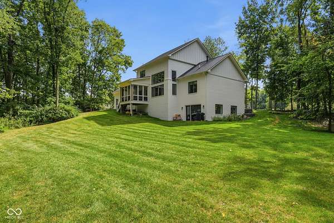
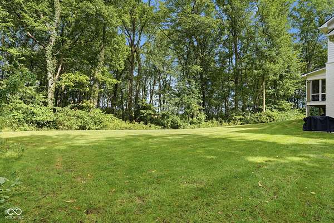
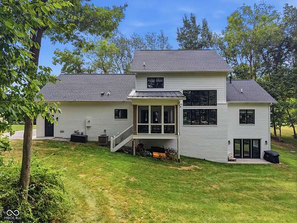
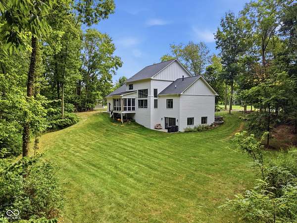
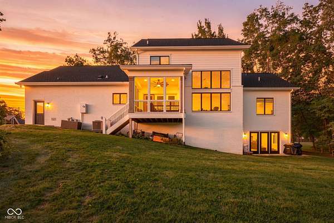
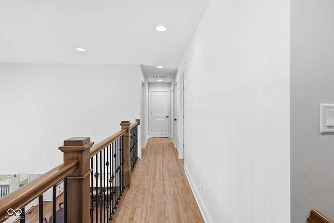
Set among 3.39 wooded acres in Auburn Ridge, this exceptional custom Duke Homes residence offers a rare sense of privacy, elegance, and ease. Built in 2020 and thoughtfully enhanced with a newly finished walkout lower level, the home blends timeless architecture with elevated finishes and a peaceful connection to its natural surroundings. Inside, soaring ceilings and expansive windows fill the main living spaces with natural light while framing tranquil views of the woods beyond. A dramatic floor to ceiling stone fireplace creates a warm focal point in the great room, flowing seamlessly into a beautifully appointed kitchen with custom cabinetry, high end appliances, an oversized island, walk in pantry, and carefully curated finishes throughout. The main level primary suite feels like a true retreat, featuring a spa inspired bath with a freestanding soaking tub, dual vanities, elegant tile work, and generous closet space. The newly finished lower level expands the home with additional living and entertaining areas, a wet bar, guest accommodations, and flexible space for recreation, fitness, or media. A screened porch surrounded by mature trees offers a peaceful place to begin or end the day. With approximately 4,500 finished square feet, 4 bedrooms, 3.5 baths, and a 3 car garage, this home delivers understated luxury in a serene setting, all just a short drive from Center Grove, Mallow Run Winery and downtown Bargersville. This one is absolutely worth experiencing in person!
Location
- Street address
- 8635 Auburn Rdg
- County
- Morgan County
- Zip code
- 46151
- Community
- Auburn Ridge
- School district
- Mooresville Con School Corp
- Elevation
- 735 feet
Property details
- Acreage
- 3.39 acres
- MLS #
- MIBOR 22126050
- Posted
Property taxes
- 2025
- $3,774
Expenses
- Homeowner Association Fee
- $400 annually
Parcels
- 550625100007012011
Legal description
Tract 16 Auburn Ridge Sec 3 3.392 A
Details and features
Listing
- Type
- Residential
- Subtype
- Single Family Residence
Lot
- Features
- Mature Trees, Rural-Subdivision, Trees-Small ( Under 20 Ft), Wooded
Exterior
- Pool
- Patio, Porch
- Structures
- Storage
Structure
- Style
- Craftsman
- Stories
- 2
- Basement
- Exterior Entry, Walk-Out Access
- Water
- Public
- Heating
- Forced Air
- Cooling
- Central Air
- Materials
- Brick, Cement Siding
Interior
- Room Count
- 13
- Rooms
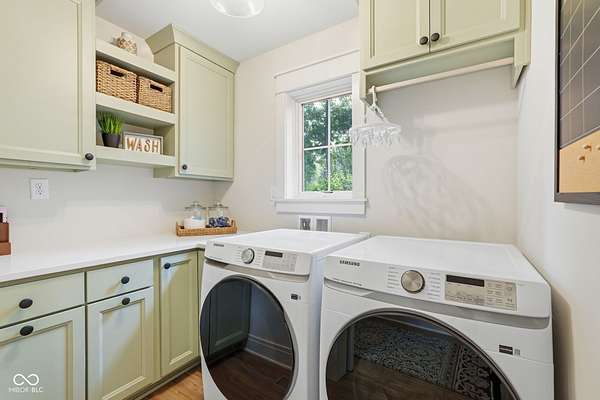
- Basement, Bathroom x 4, Bedroom x 4, Bonus Room, Dining Room, Exercise Room, Family Room, Laundry Room
- Fireplaces
- Yes
- Appliances
- Dishwasher, Dryer, Gas Cooktop, Microwave, Oven, Range Hood, Refrigerator, Washer, Water Heater, Water Softener Owned, Wine Cooler
- Features
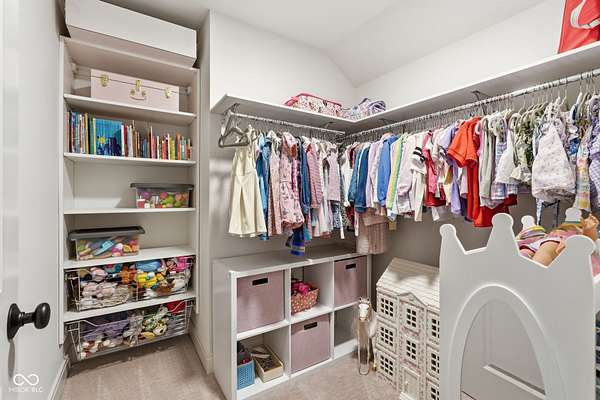
- High Ceilings, Kitchen Island, Pantry, Walk-In Closet(s), Wet Bar
Nearby schools
| Name | Type | District |
|---|---|---|
| Paul Hadley Middle School | Middle | Mooresville Con School Corp |
| Mooresville High School | High | Mooresville Con School Corp |
Listing history
| Date | Event | Price | Change | Source |
|---|---|---|---|---|
| Sept 17, 2026 | New listing | $1,225,000 | — | MIBOR |