Land with Home for Sale in Jerome, Michigan
8651 Moreland Rd, Jerome, MI 49249
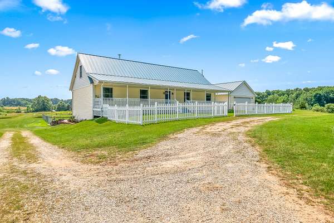
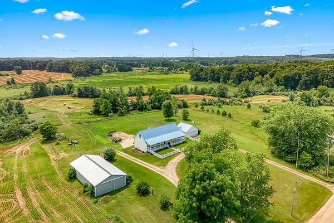
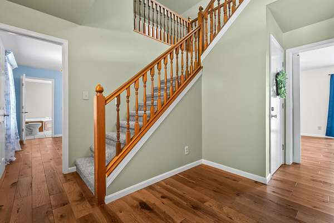
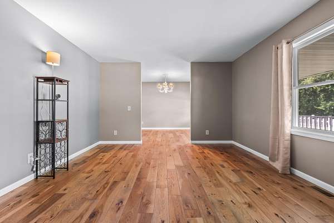
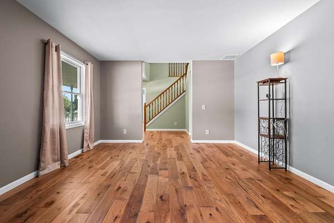
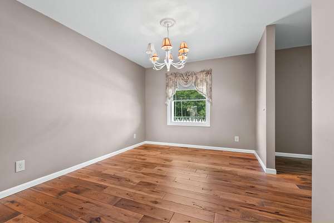
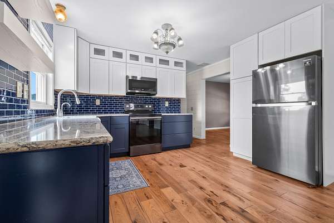
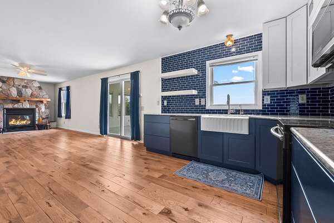
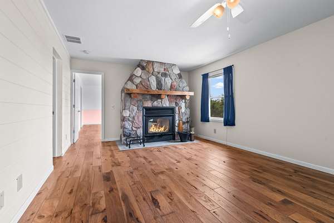
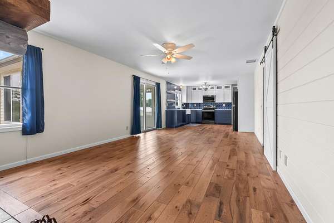
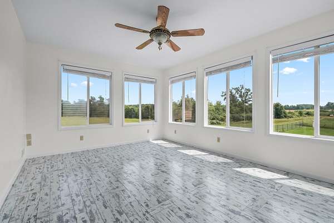
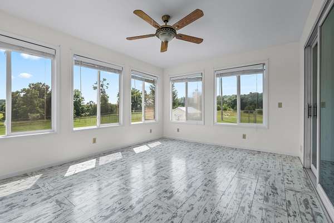
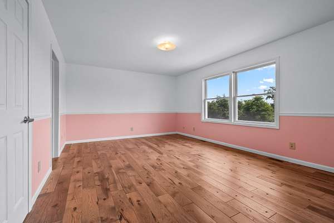
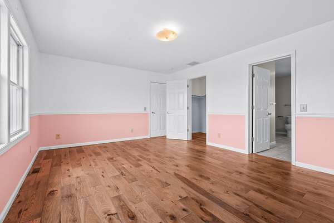
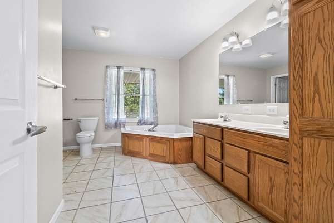
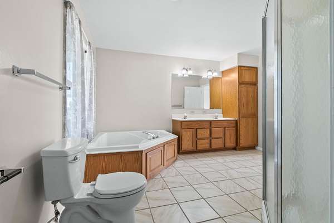
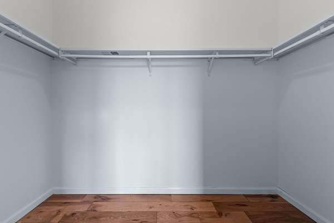
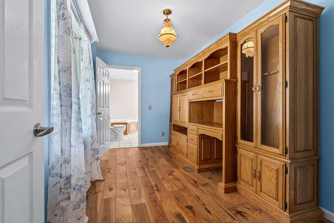
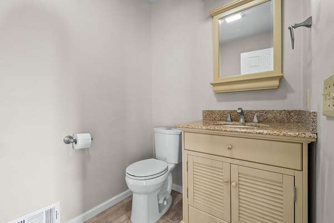
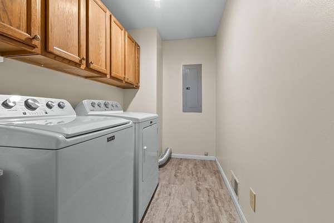
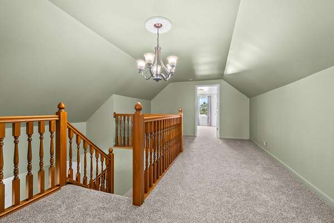
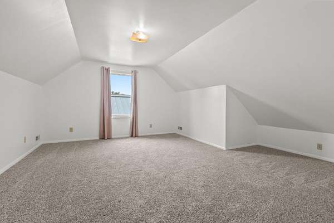
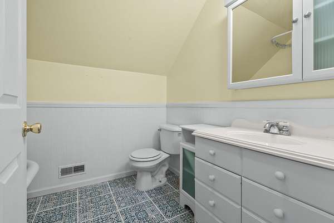
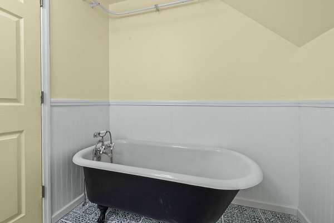
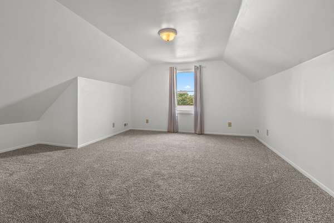
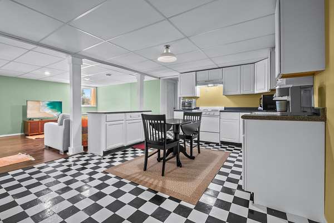
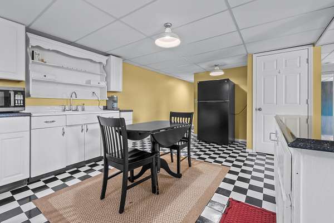
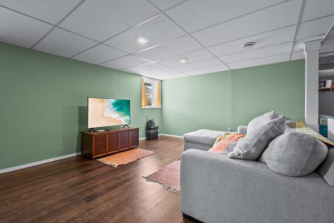
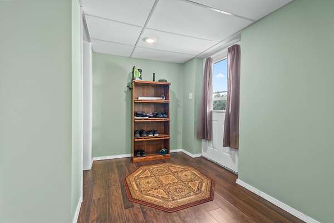
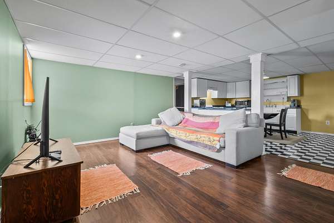
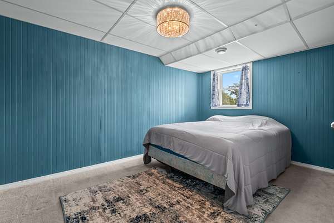
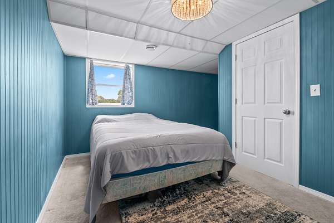
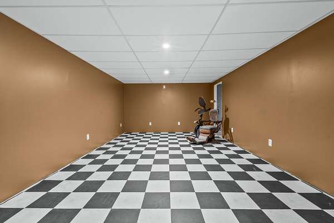
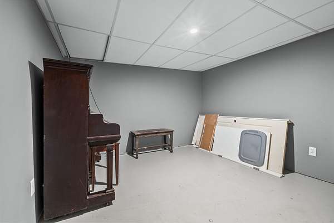
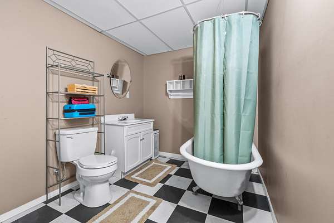
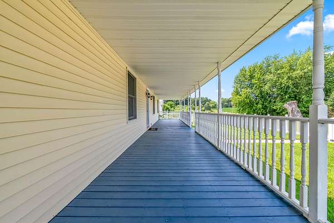
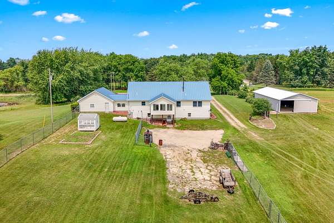
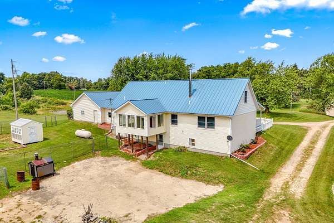
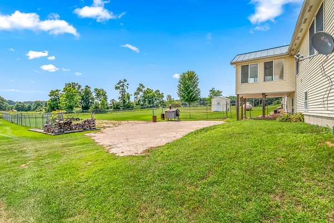
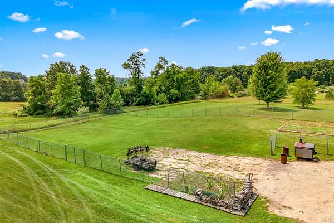
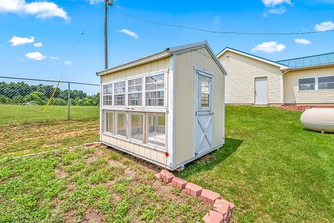
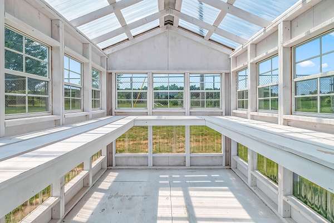
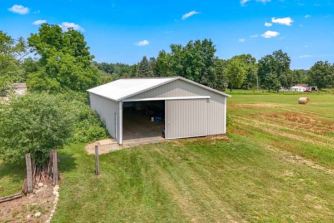
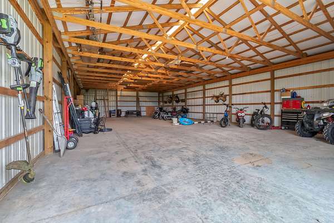
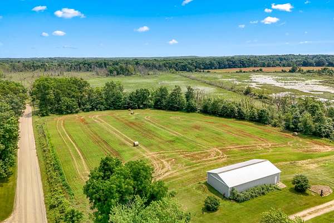
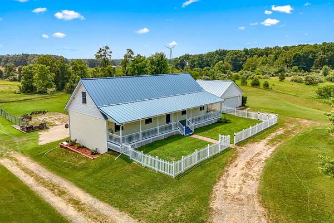
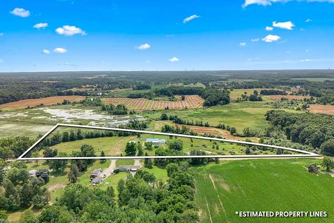
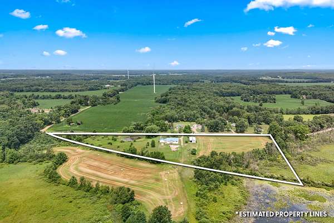
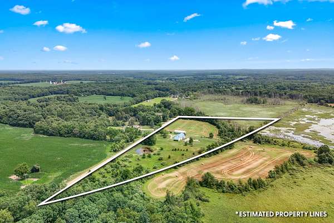
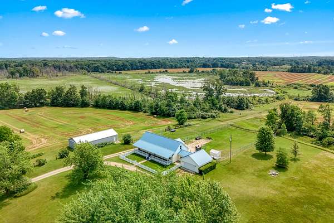
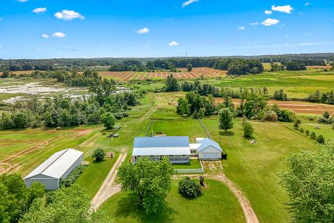
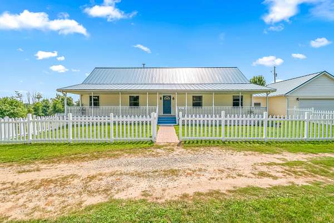
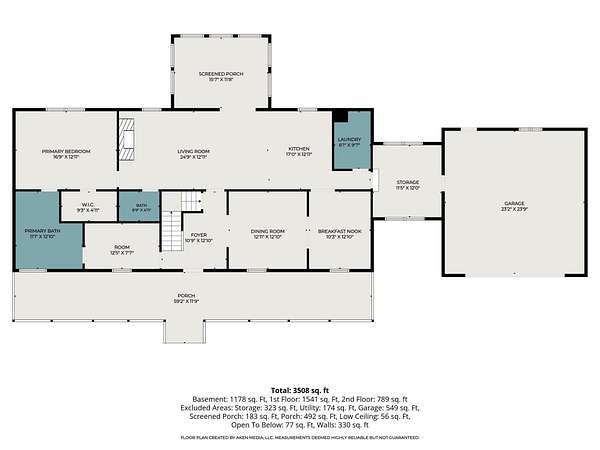
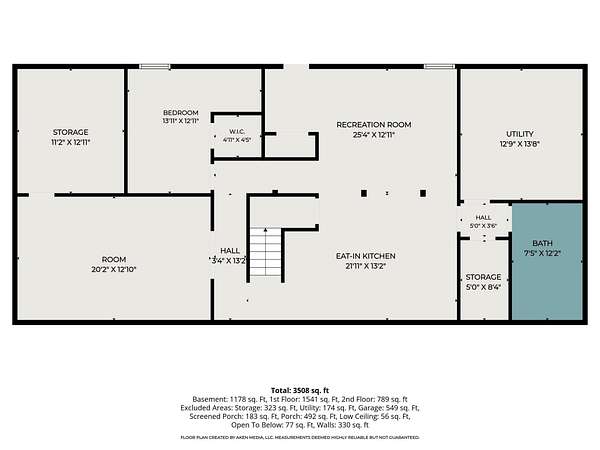
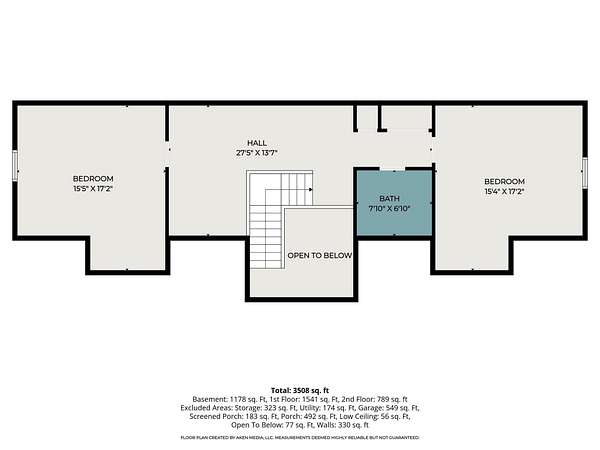
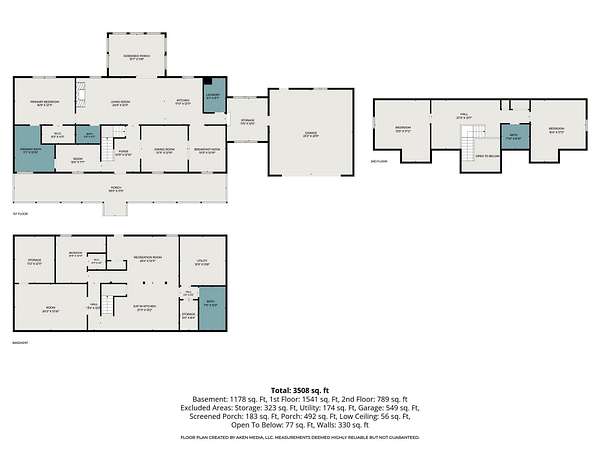
It starts with 7+ acres, but keep reading. This sprawling 4 bed, 3.5 bath Cape Cod pairs 180 degree views of farmland and nature with first-floor living, a finished walkout basement, pole barn, fenced backyard, pond, and space to spread out inside and out. The main level features Chelsea Plank hardwood floors, two living areas, a primary en suite, updated kitchen, laundry room, den/office, and a south-facing sunroom overlooking the rolling property. Upstairs offers two large bedrooms with fresh paint and new carpet, a full bath with new tile flooring, and a loft. The finished walkout basement adds major flexibility with a 4th bedroom, full bath, full kitchen, rec room, second family room, and storage. Outside, enjoy a fenced backyard, small greenhouse/garden shed, pole barn with newer concrete floor, and freshly painted covered front porch. Updates include metal roof 2018, siding 2019, hardwood floors 2020, kitchen and half bath 2020, carpet 2026.
Location
- Street address
- 8651 Moreland Rd
- County
- Hillsdale County
- Zip code
- 49249
- School district
- North Adams-Jerome
- Elevation
- 1,127 feet
Property details
- Acreage
- 7.78 acres
- MLS #
- MichRIC 26036056
- Posted
Property taxes
- 2026
- $1,962
Parcels
- 03-024-200-008-24-5-2
Legal description
COM C/L R/R R/W & INT C/L MORELAND RD TH ELY 515 FT TO POB TH S 295 FT TH E 295 FT TH N 295 FT M/L TO C/L SD RD TH W 295 FT TO POB SEC 24 T5S R2W 2 A M/L & W1/2 NE1/4 LY N OF R/R EXC COM AT INT OF C/L R/R R/W & C/L MORELAND RD TH ELY 515 FT FOR POB TH S 295 FT TH E 295 FT TH N 295 FT TO C/L SD RD TH W 295 FT TO POB SEC 24 T5S R2W 5.78 A M/L
Details and features
Listing
- Type
- Residential
- Subtype
- Single Family Residence
Lot
- Features
- Recreational, Rolling Hills, Tillable, Wetland Area
Exterior
- Parking
- Garage
- Fencing
- Chain Link, Fenced
- Pool
- Porch
- Structures
- Greenhouse
Structure
- Style
- Cape Cod
- Stories
- 2
- Basement
- Full, Walk-Out Access
- Water
- Private, Well
- Sewer
- Septic Tank
- Heating
- Forced Air
- Cooling
- Central Air
- Materials
- Vinyl Siding
- Roof
- Asphalt
Interior
- Room Count
- 12
- Rooms
- Basement, Bathroom x 4, Bedroom x 4, Dining Room, Family Room x 2, Game Room, Laundry Room
- Flooring
- Laminate, Linoleum, Tile, Tile-Ceramic, Wood
- Fireplaces
- Yes
- Appliances
- Dishwasher, Dryer, Freezer, Microwave, Range, Refrigerator, Washer, Water Softener Owned
- Features
- Garage Door Opener
Listing history
| Date | Event | Price | Change | Source |
|---|---|---|---|---|
| July 17, 2026 | New listing | $460,000 | — | MichRIC |