Land with Home for Sale in Jacksonville, Florida
8658 Pebble Creek Ln, Jacksonville, FL 32256
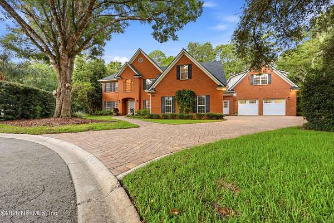
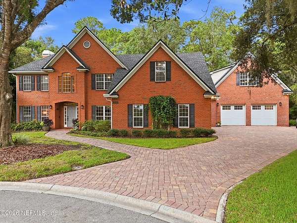
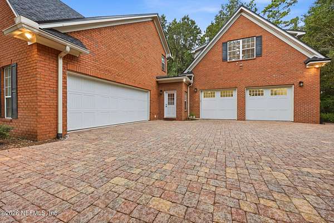
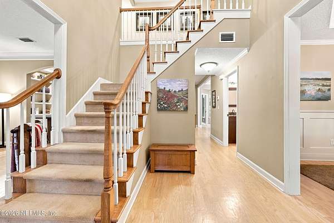
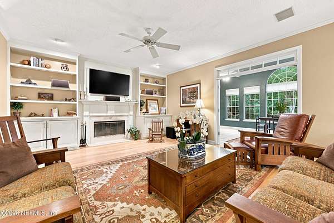
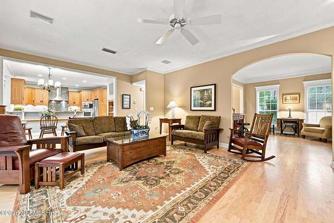
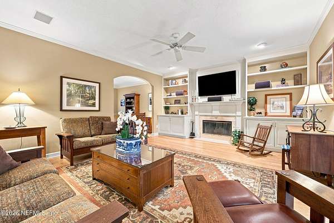
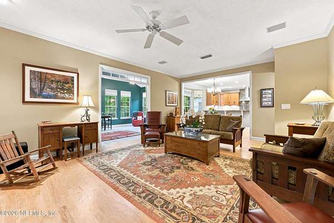
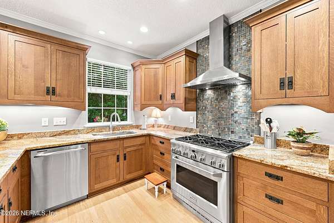
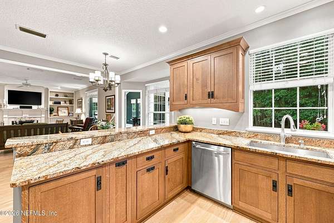
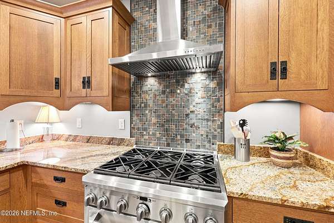
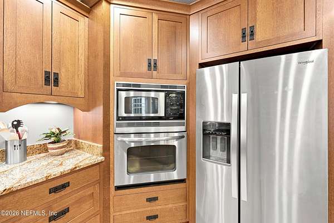
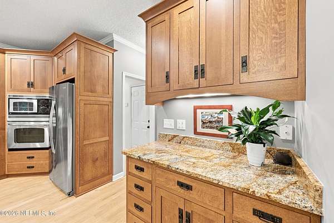
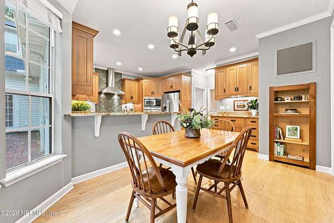
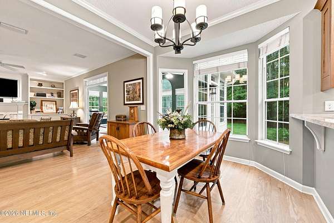
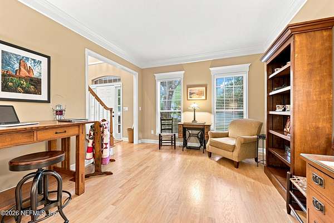
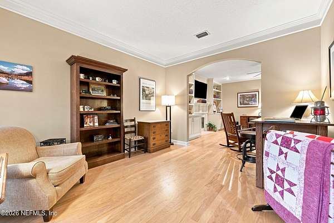
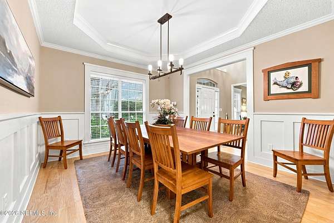
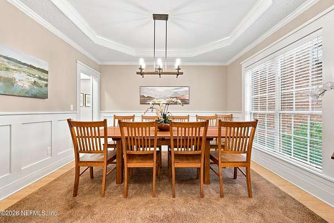
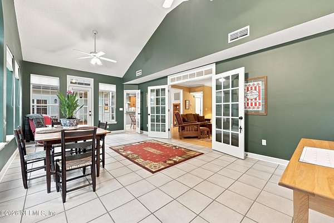
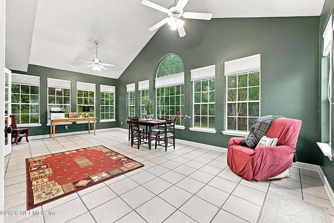
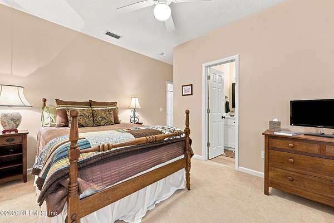
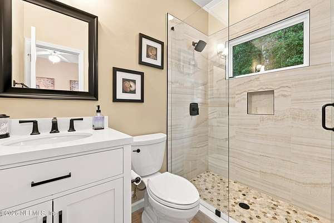
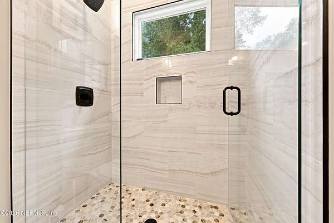
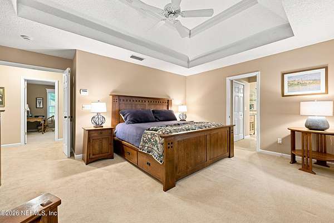
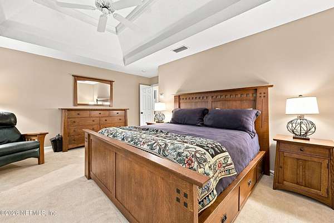
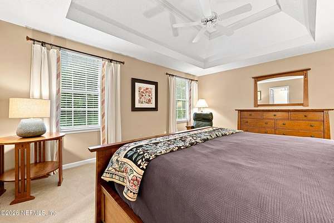
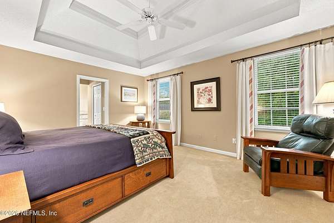
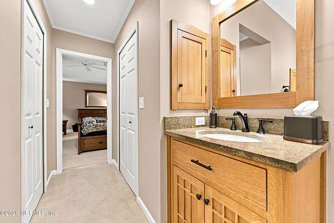
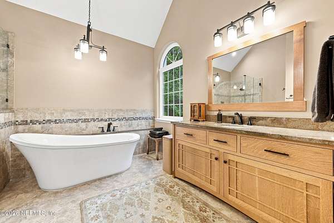
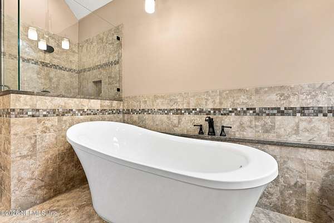
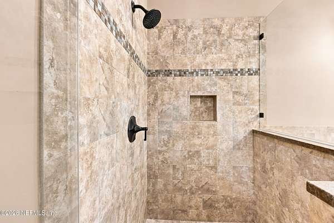
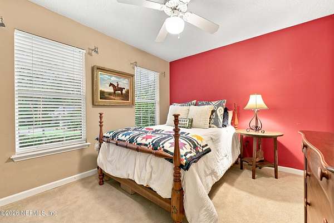
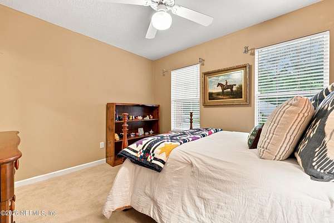
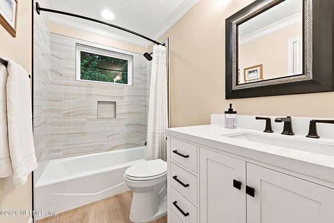
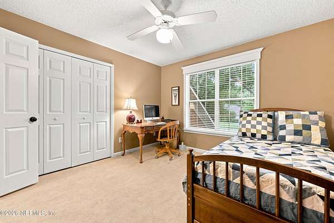
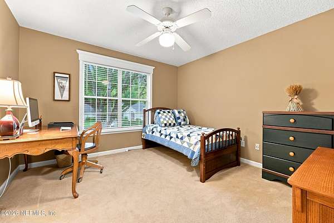
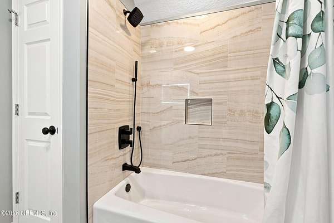
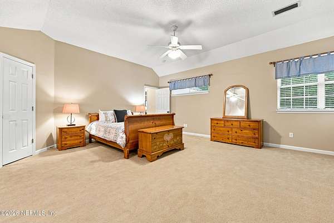
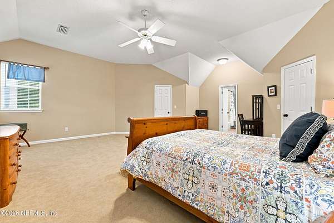
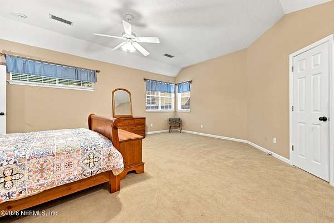
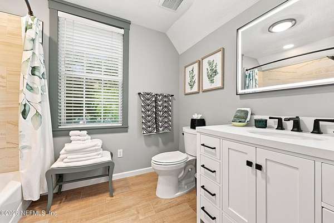
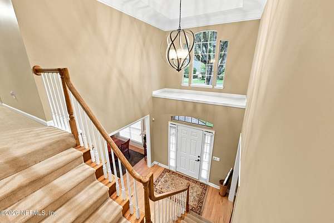
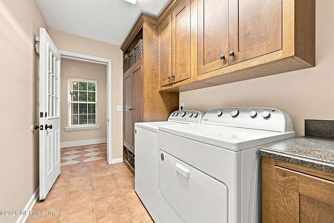
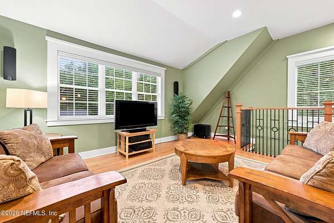
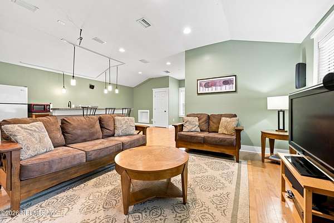
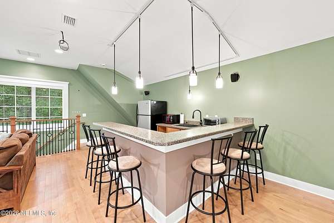
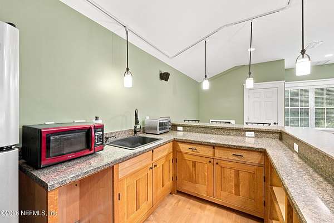
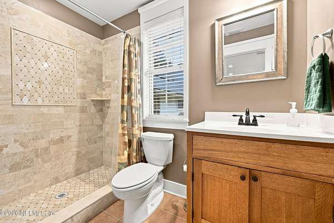
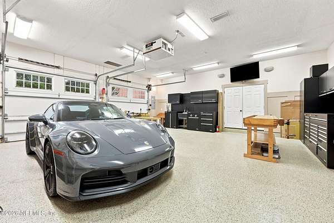
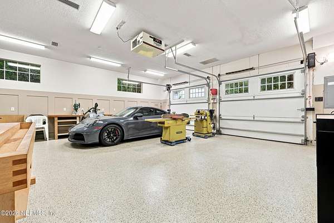
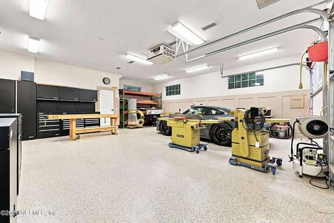
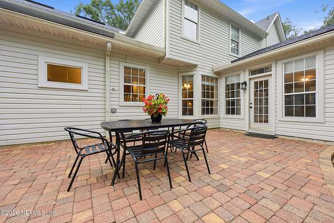
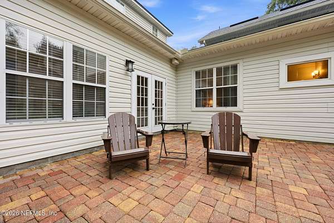
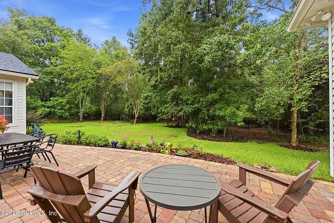
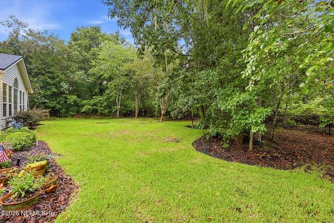
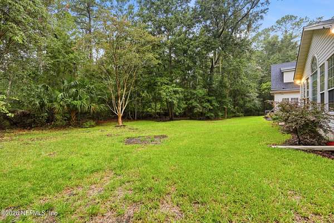
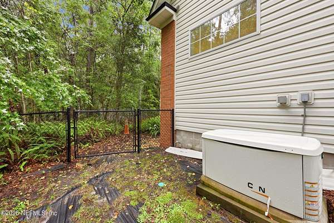
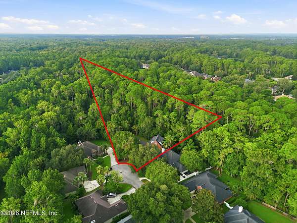
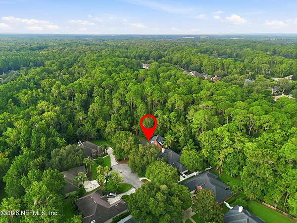
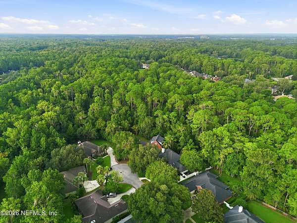
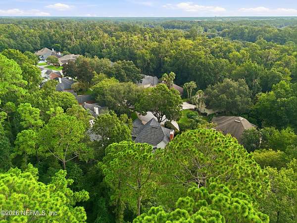
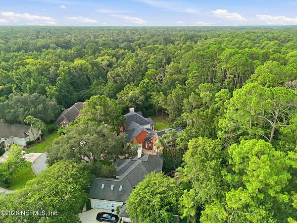
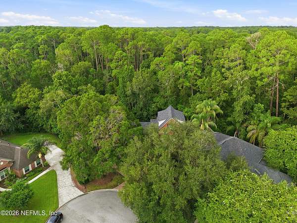
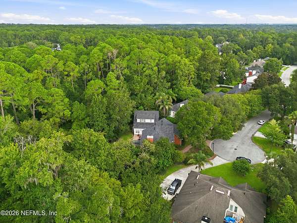
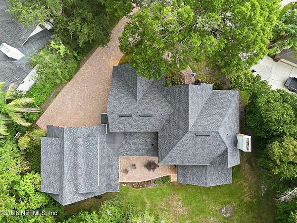
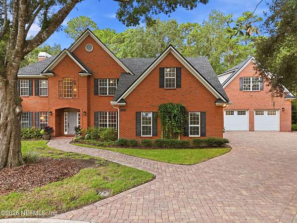
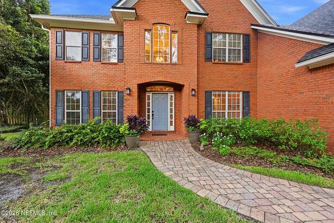
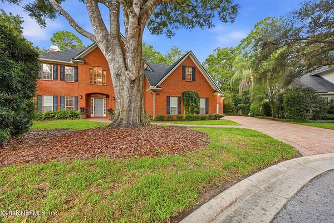
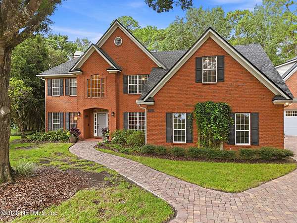
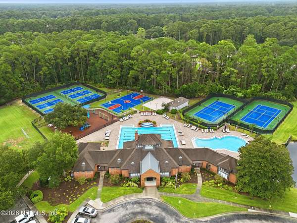
Rare opportunity in highly desirable Hampton Glen! Situated on a quiet cul-de-sac, this exceptional 6 bedroom 5.5 bath estate has 3 acres of ultimate privacy bordering a wooded preserve. A large paver patio in the rear is the perfect location for outdoor entertaining or just relaxing and listening to the birds. A chef's kitchen with granite counters boasts a 36'' gas oven and a second electric convection oven. The wide paver driveway leads to two separate two-car garages--including one that is air-conditioned and oversized with ample power for operating large power tools. Perfectly designed for multi-generational living, the property features a downstairs ensuite bedroom and a private upstairs studio ADU/apartment above the second garage. This fully equipped guest suite includes a full bath, lounging area and kitchenette. Built for peace of mind, a whole-house Generac generator fueled by a buried 250-gallon LP tank powers the entire residence when JEA cannot. A truly unique offering!
Location
- Street address
- 8658 Pebble Creek Ln
- County
- Duval County
- Zip code
- 32256
- Community
- Hampton Glen
- Elevation
- 35 feet
Directions
From I-95, exit onto Baymeadows Road. Head east, cross over Southside Blvd. Take a right onto Hampton Ridge Blvd, into Hampton Glen, proceed all the way back to last street. Right onto Pebble Creek Ln. House is last house on right, at the end of cul-de-sac.
Property details
- Acreage
- 3.02 acres
- Zoning
- Residential
- MLS #
- NEFMLS 2162103
- Posted
Property taxes
- 2025
- $8,068
Expenses
- Homeowner Association Fee
- $1,646 annually
Parcels
- 1677594455
Details and features
Listing
- Type
- Residential
- Subtype
- Single Family Residence
- Franchise
- Berkshire Hathaway Home Services
Lot
- Features
- Cul-De-Sac, Many Trees, Sprinklers in Front, Sprinklers in Rear, Wooded
Exterior
- Parking
- Garage, Open
- Fencing
- Chain Link, Fenced
- Pool
- Patio, Porch
Structure
- Stories
- 2
- Water
- Public
- Sewer
- Public Sewer
- Heating
- Central, Electric
- Cooling
- Central Air, Multi Units
- Materials
- Brick, Vinyl Siding
- Roof
- Shingle
Interior
- Rooms
- Bathroom x 6, Bedroom x 6
- Flooring
- Carpet, Tile, Wood
- Fireplaces
- Yes
- Appliances
- Dishwasher, Dryer, Electric Oven, Electric Water Heater, Gas Cooktop, Gas Oven, Microwave, Plumbed For Ice Maker, Refrigerator, Washer, Water Softener Owned
- Features
- Breakfast Bar, Breakfast Nook, Built-In Features, Ceiling Fan(s), Eat-In Kitchen, Entrance Foyer, Guest Suite, His and Hers Closets, In-Law Floorplan, Open Floorplan, Pantry, Primary Bathroom-Tub With Separate Shower, Split Bedrooms, Vaulted Ceiling(s), Walk-In Closet(s)
Nearby schools
| Name | Type |
|---|---|
| Twin Lakes Academy | Elementary |
| Twin Lakes Academy | Middle |
| Atlantic Coast | High |
Listing history
| Date | Event | Price | Change | Source |
|---|---|---|---|---|
| Oct 2, 2026 | Price drop | $1,200,000 | $50,000 -4% | NEFMLS |
| Aug 27, 2026 | New listing | $1,250,000 | — | NEFMLS |