Land with Home for Sale in Caledonia, Michigan
8670 Bosque Dr SE, Caledonia, MI 49316
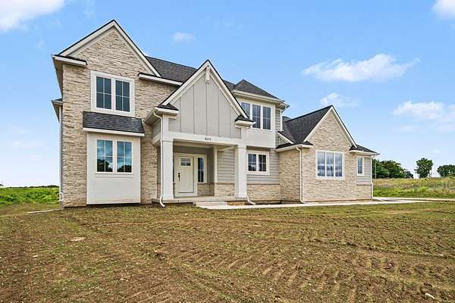
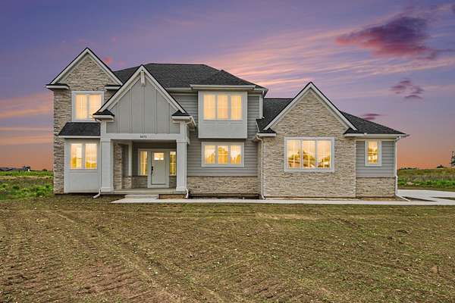
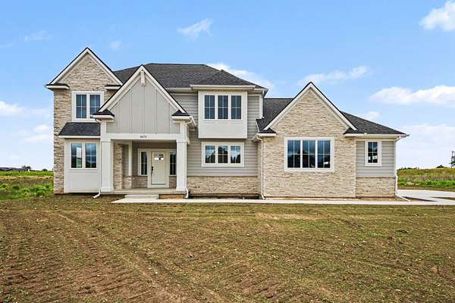
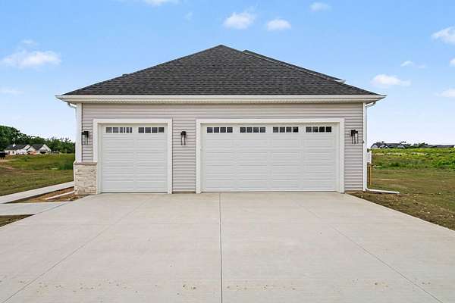
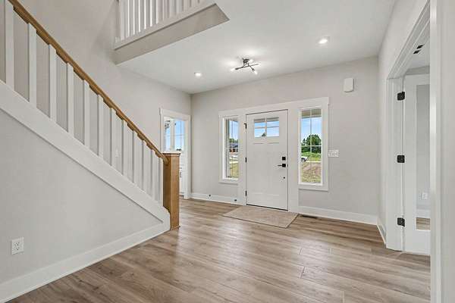
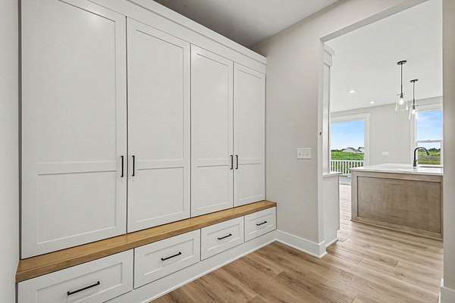
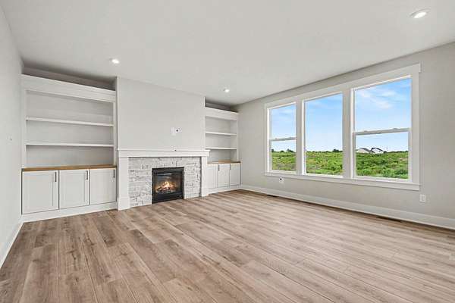
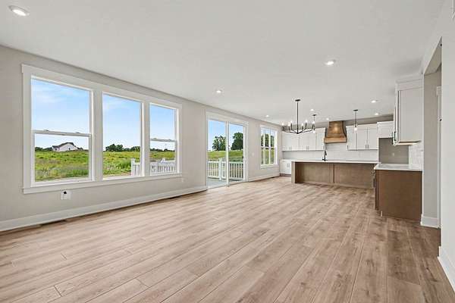
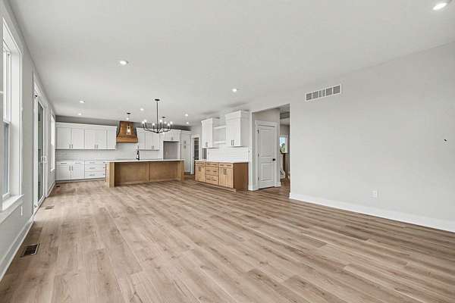
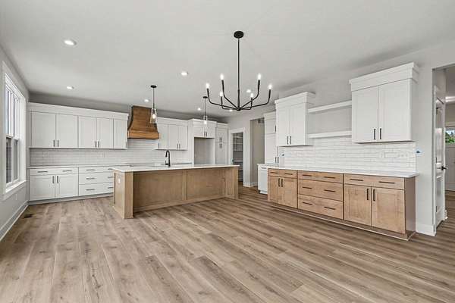
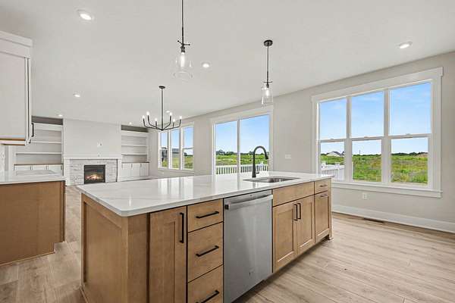
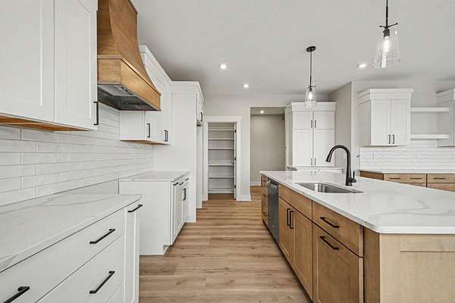
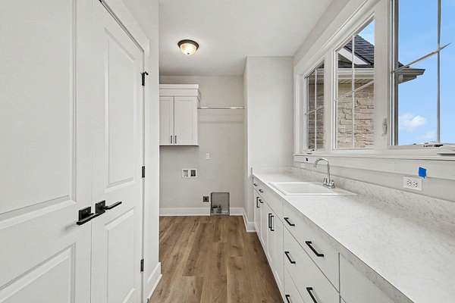
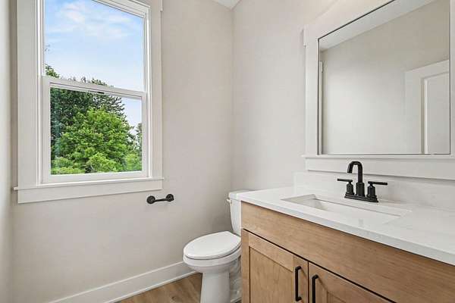
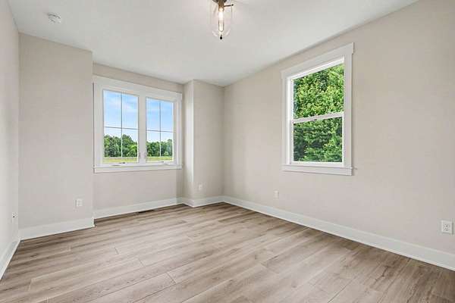
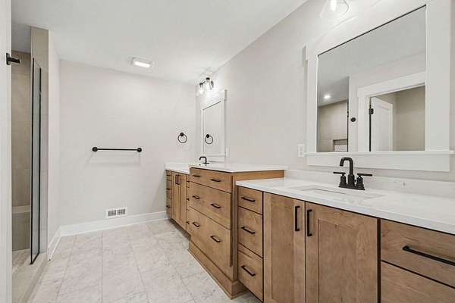
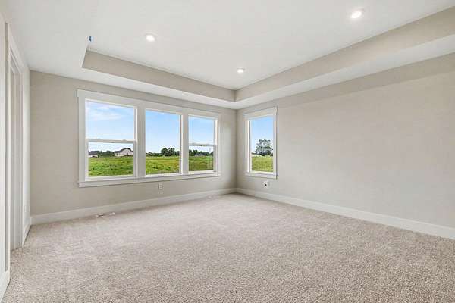
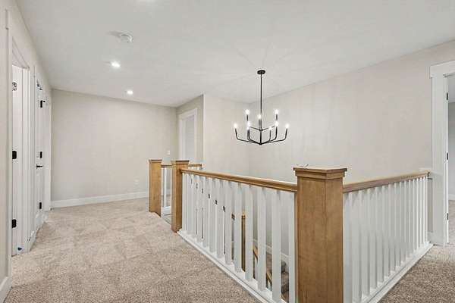
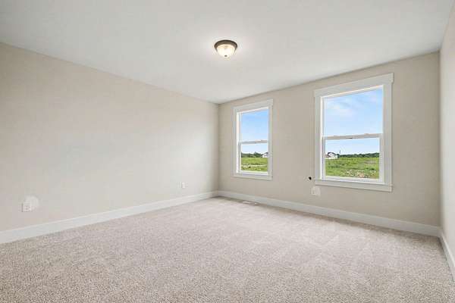
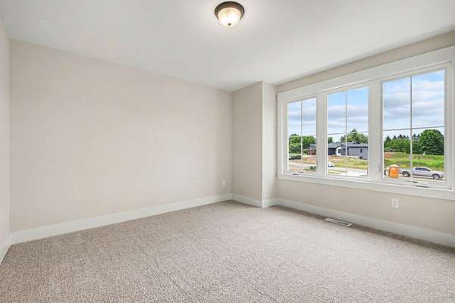
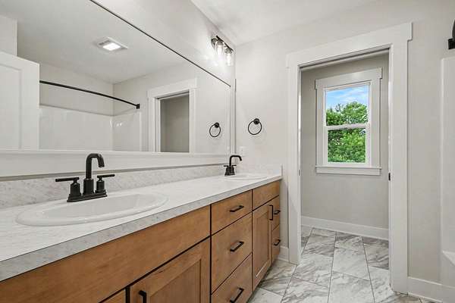
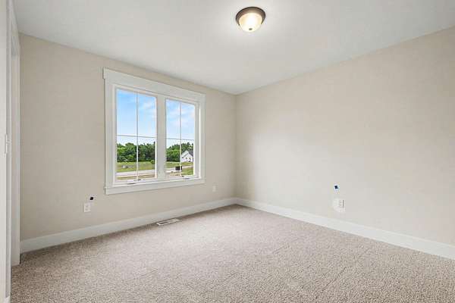
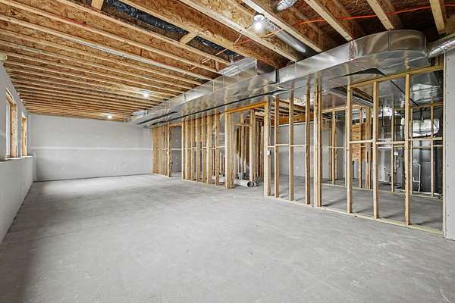
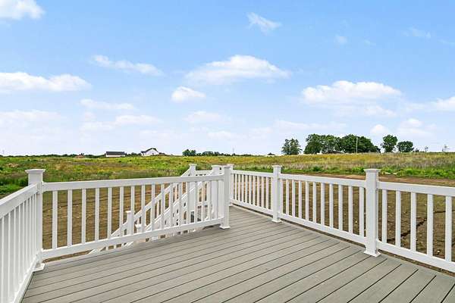
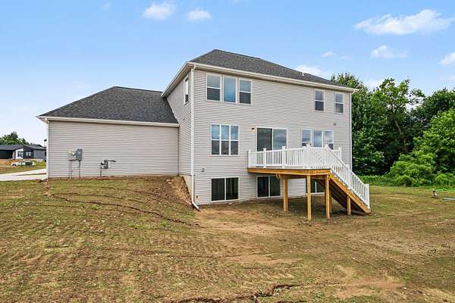
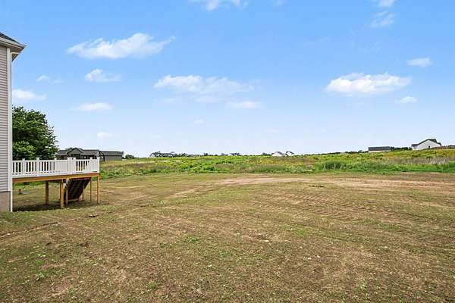
Welcome to the Rose in Kraft Hills, offering 2,866 square feet of beautifully finished living space with 4 bedrooms, 2.5 baths, and an unfinished daylight lower level ready for future expansion. A dramatic foyer, private den/office, elegant ceiling details, and decorative wall moldings create a luxurious first impression. The bright, open-concept living area flows into a beautifully appointed kitchen featuring quartz countertops, soft-close cabinetry, a spacious center island, pantry, and custom hood vent. The dining area and great room open to a large walk-out deck for effortless indoor-outdoor living. A stylish mudroom with lockers and a bench adds everyday function. Upstairs, the primary suite includes dual sinks, a large tiled shower, enclosed toilet, and walk-in closet. Three additional bedrooms share a full bath with dual vanities and an enclosed toilet. Side-turn 3-stall garage, professional landscaping, underground sprinkling, and Caledonia Schools. New Photos coming
Location
- Street address
- 8670 Bosque Dr SE
- County
- Kent County
- Zip code
- 49316
- Community
- Kraft Hills
- School district
- Caledonia
- Elevation
- 809 feet
Directions
From Broadmoor take Kraft and development is on the East side of the road. Estimated Completion is end of June 2026.
Property details
- Acreage
- 2.3 acres
- Zoning
- Residential
- MLS #
- MichRIC 26004480
- Posted
Expenses
- Homeowner Association Fee
- $675 annually
Parcels
- 41-23-19-240-023
Legal description
412319240023 UNIT 23 * KRAFT HILLS CONDOMINIUMS KENT COUNTY CONDOMINIUM SUBDIVISION PLAN NO.1202 INSTRUMENT NO.20250204-0006032 AS AMENDED BY INSTRUMENT NO.20250701-0042028 SPLIT/COMBINED ON 03/06/2025 FROM 41-23-19-200-030;
Details and features
Listing
- Type
- Residential
- Subtype
- Single Family Residence
- Franchise
- Keller Williams Realty
Exterior
- Parking
- Garage
- Pool
- Deck
Structure
- Condition
- Under Construction
- Style
- Craftsman
- Stories
- 2
- Basement
- Daylight
- Water
- Well
- Sewer
- Septic Tank
- Heating
- Forced Air
- Cooling
- Central Air
- Materials
- Stone, Vinyl Siding
- Roof
- Asphalt, Shingle
- Windows
- Insulated Windows, Screens
Interior
- Room Count
- 15
- Rooms
- Basement, Bathroom x 3, Bedroom x 4, Laundry Room
- Flooring
- Carpet, Vinyl
- Fireplaces
- Yes
- Appliances
- Dishwasher
- Features
- Center Island, Pantry
Listing history
| Date | Event | Price | Change | Source |
|---|---|---|---|---|
| Sept 30, 2026 | Under contract | $799,000 | — | MichRIC |
| Feb 6, 2026 | New listing | $799,000 | — | MichRIC |