Land with Home for Sale in Table Grove, Illinois
868 E County Highway 3, Table Grove, IL 61482
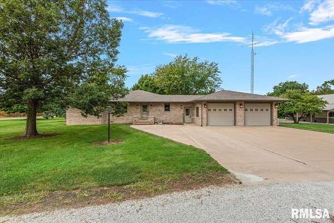
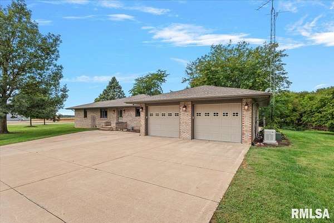
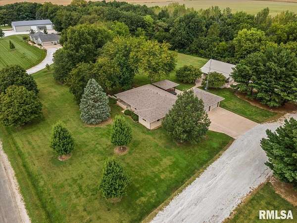
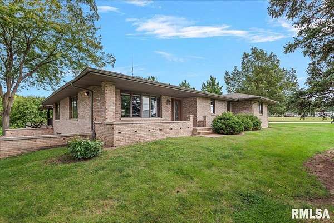
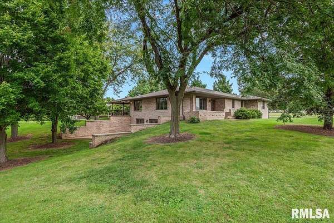
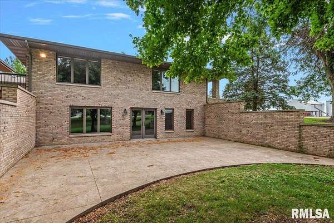
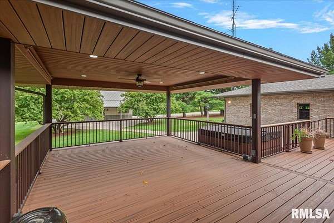
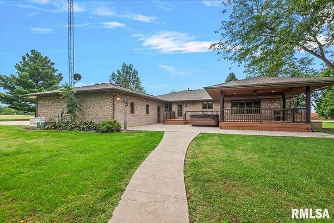
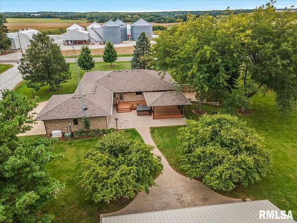
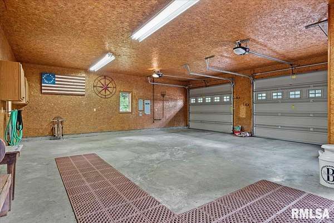
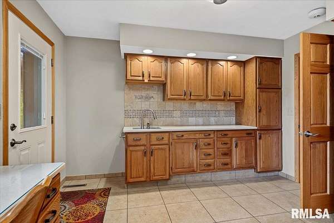
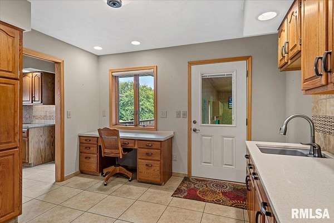
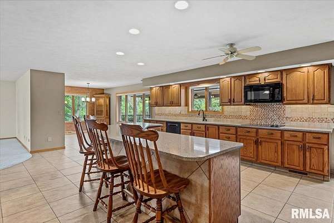
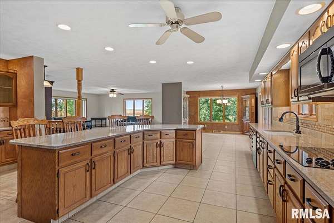
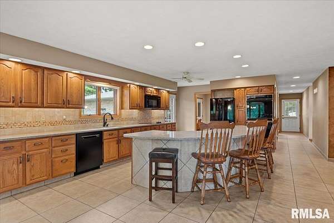
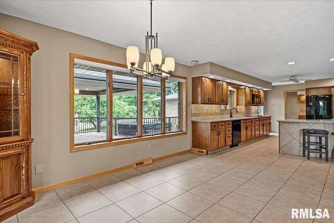
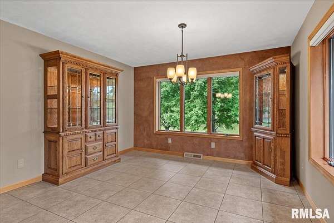
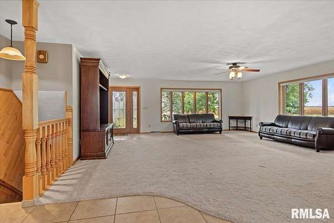
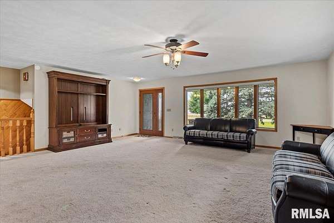
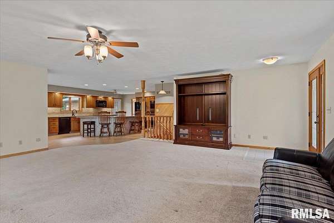
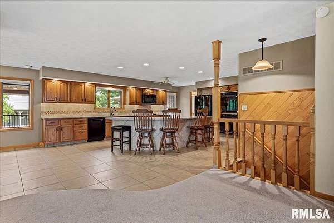
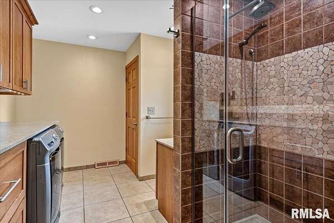
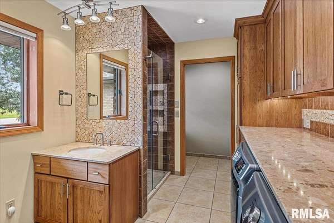
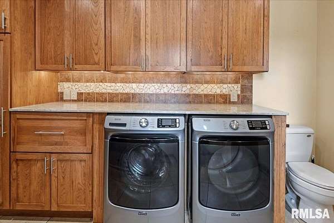
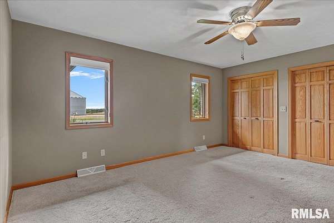
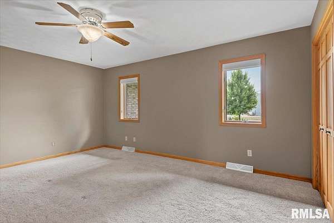
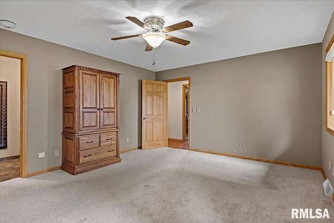
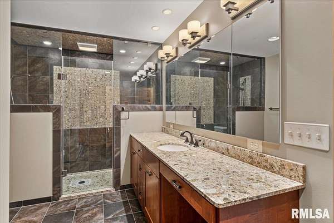
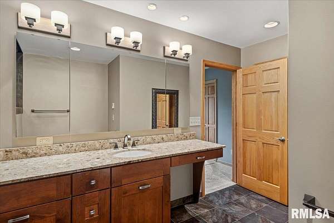
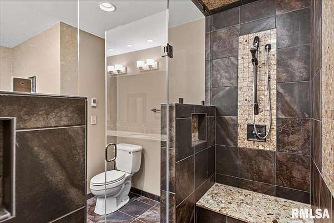
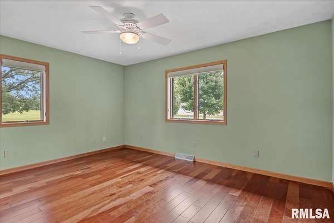
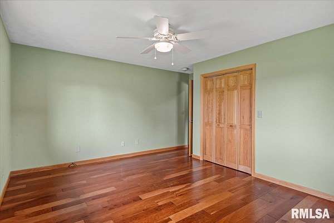
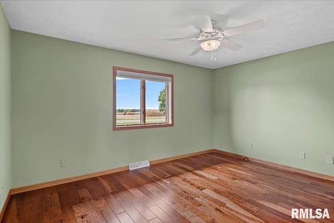
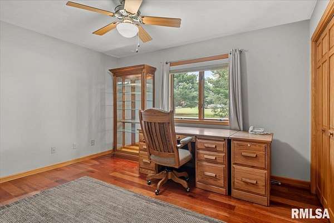
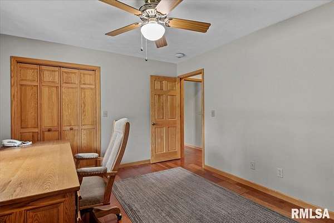
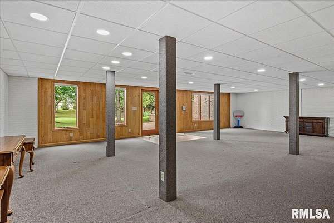
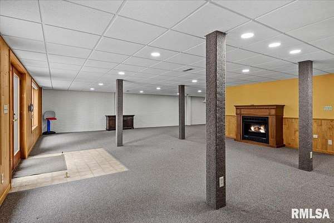
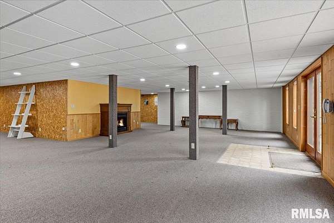
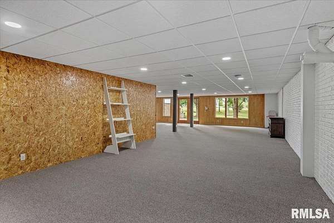
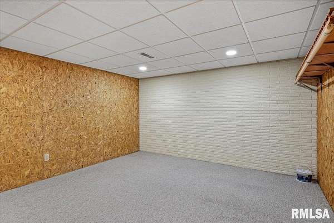
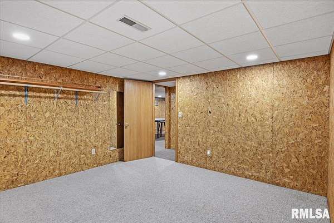
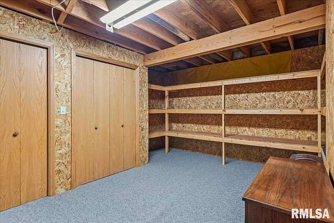
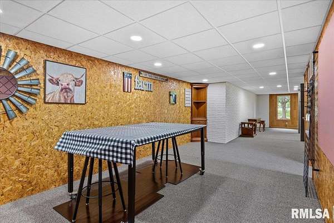
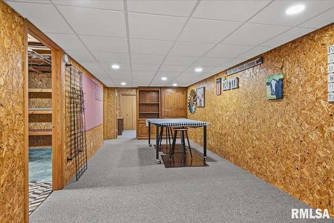
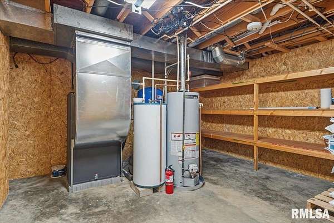
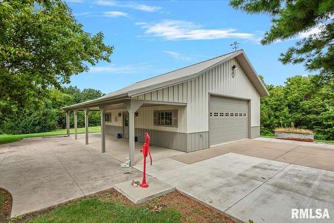
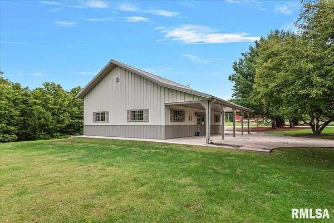
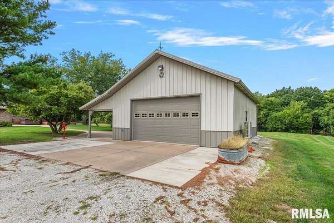
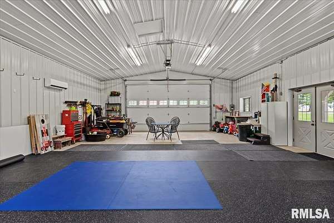
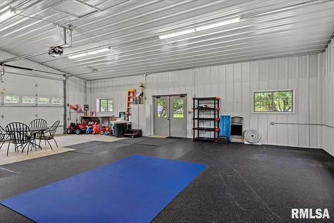
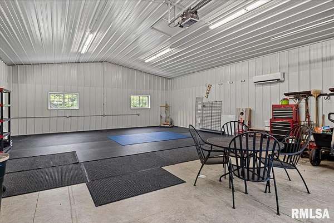
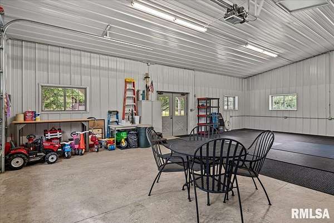
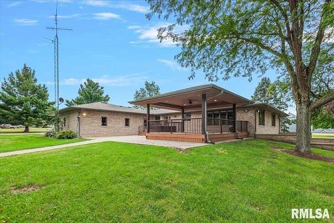
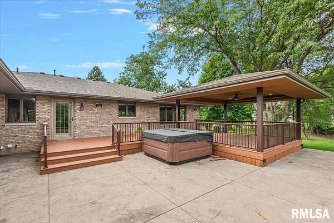
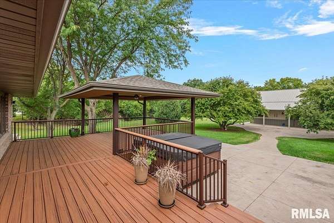
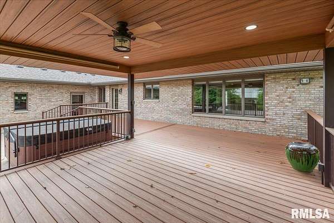
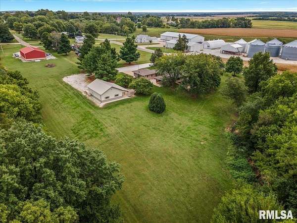
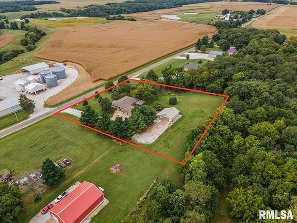
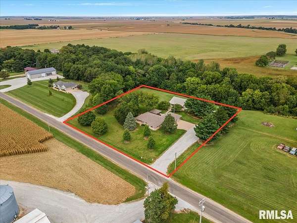
A ONE-OF-A-KIND PROPERTY WITH SPACE, COMFORT & AMENITIES! Stepping inside, you'll immediately appreciate the open floor plan, creating an exceptionally spacious and inviting feel throughout the home. With almost 4,200 sqft of living space, there is no shortage of room for everyday living, entertaining, and making memories. The main floor offers the convenience of having the bedrooms and laundry room all on one level. The primary bedroom suite offers a true touch of luxury, featuring a bathroom with heated tile flooring and a spacious dual-head walk-in shower designed to comfortably accommodate two people. The home is equipped with AcuAir geothermal heating and cooling, providing efficient year-round comfort, along with a central vacuum system and whole-home generator for added convenience and peace of mind. Numerous major updates have already been completed, including a new roof (2024), new gutters, downspouts, and leaf-filtration system (2023) with a transferable lifetime warranty, a hot water heater (2019), and a new pressure tank (2025). Most windows have also been replaced with Andersen windows. Additional features include a new hot tub (2023), which has been weatherized and is in excellent working condition. An electric fireplace in the basement also conveys with the property. Outside, the property offers a 30' x 40' Morton building that is heated and cooled and soundproofed. Recreating this combination of features and improvements could cost well over $850,000.
Location
- Street address
- 868 E County Highway 3
- County
- Fulton County
- Zip code
- 61482
- Elevation
- 706 feet
Property details
- Acreage
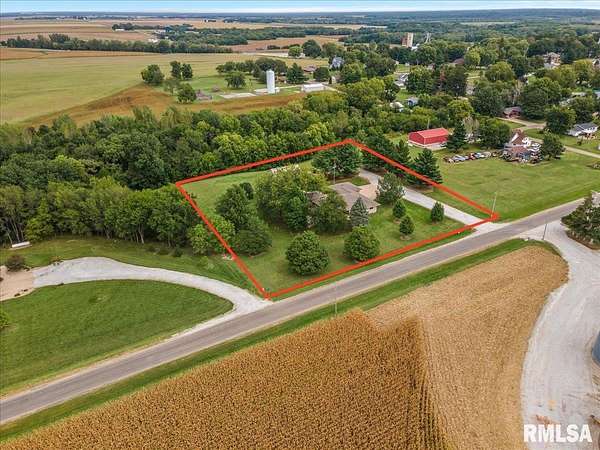
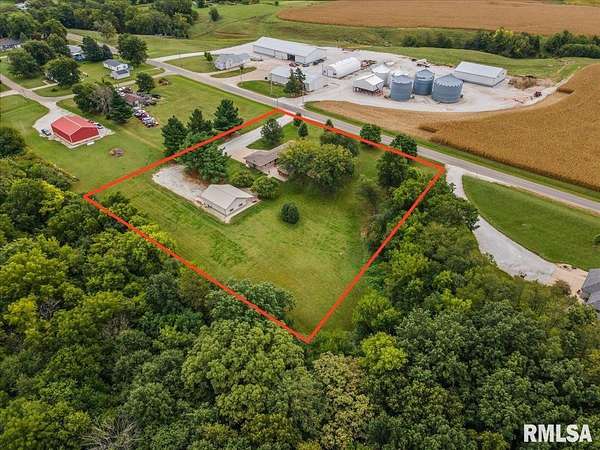
- 2.08 acres
- MLS #
- PAAR CA1046785
- Posted
Property taxes
- 2025
- $7,137
Parcels
- 161731400006
Legal description
SECT: 31 TWP: 05 RANGE: 01 PT SE-COMM 349.5 W OF SW COR HAMMONDS S ADD-W 300 N 226 E 300 S 226 EX .
Details and features
Listing
- Type
- Residential
- Subtype
- Single Family Residence
Lot
- Features
- Extra Lot, Level
Exterior
- Parking
- Open, Oversize
- Pool
- Deck, Patio, Porch
- Structures
- Outbuilding
- Features
- Hot Tub, Replacement Windows
Structure
- Style
- Ranch
- Water
- Private
- Heating
- Forced Air, Geothermal
- Materials
- Brick, Frame
- Roof
- Shingle
- Windows
- Blinds
Interior
- Rooms
- Basement, Bathroom x 2, Bedroom x 3, Bonus Room, Dining Room, Game Room, Laundry Room
- Fireplaces
- Yes
- Appliances
- Dishwasher, Dryer, Microwave, Range, Refrigerator, Washer
- Features
- Ceiling Fan(s), Central Vacuum, Radon Mitigation System, Solid Surface Counter
Nearby schools
| Name | Type |
|---|---|
| V I T | High |
Listing history
| Date | Event | Price | Change | Source |
|---|---|---|---|---|
| Sept 25, 2026 | New listing | $749,900 | — | PAAR |