Recreational Land with Home for Sale in Lac du Flambeau, Wisconsin
8680 Hoop Ln, Lac du Flambeau, WI 54538
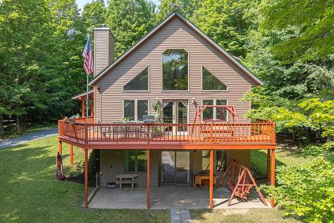
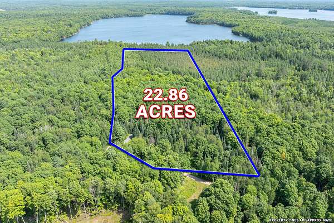
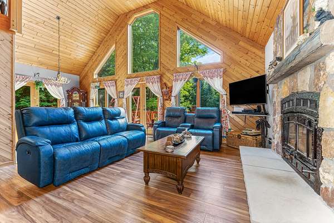
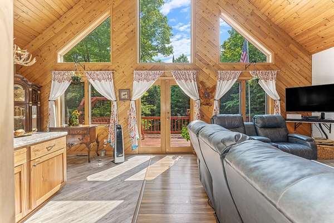
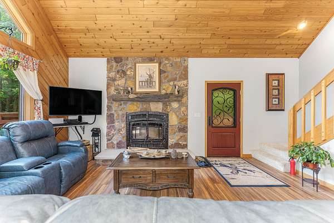
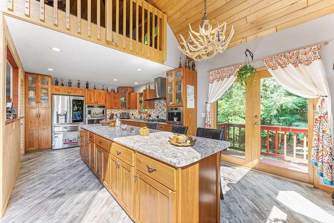
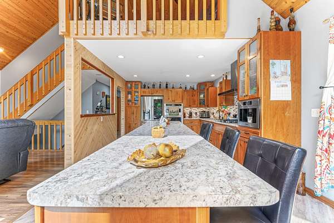
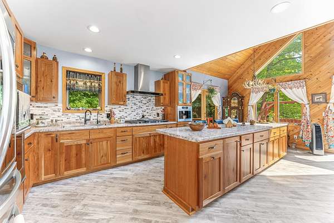
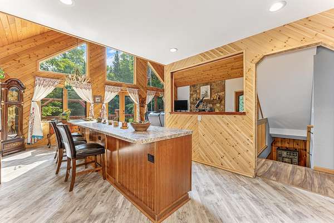
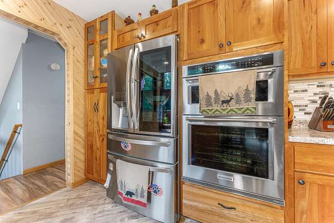
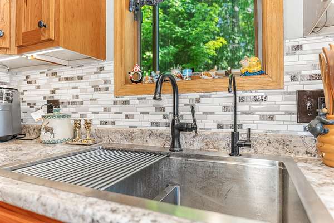
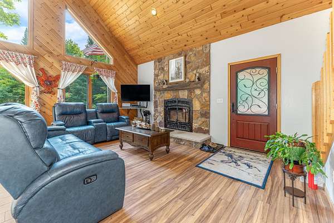
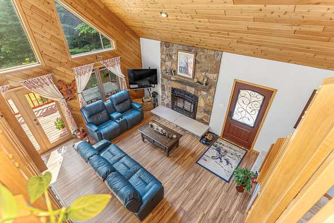
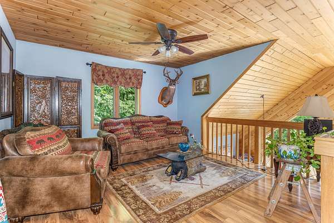
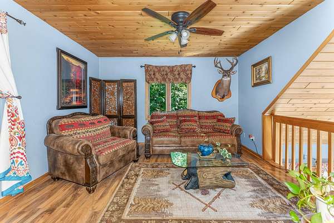
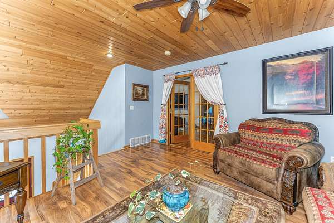
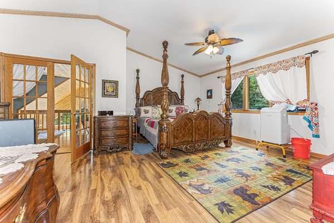
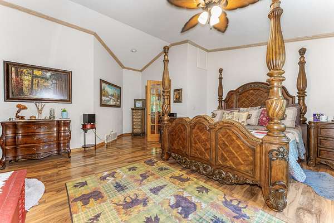
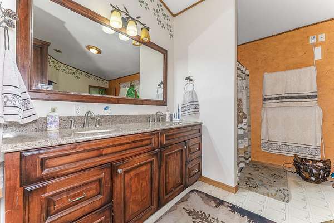
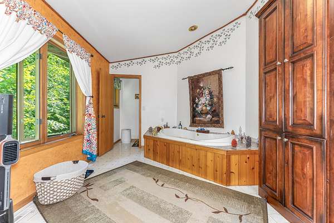
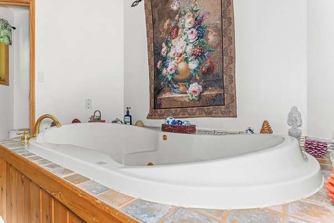
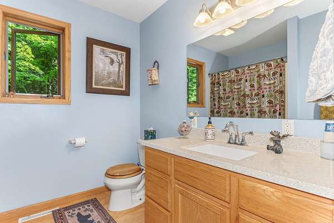
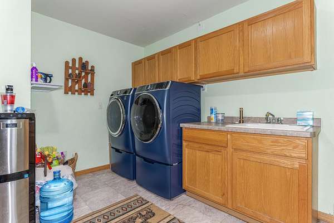
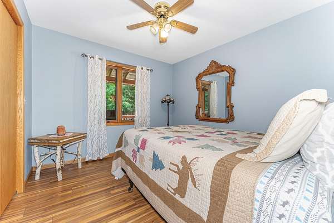
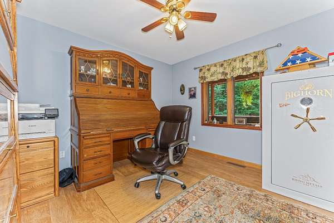
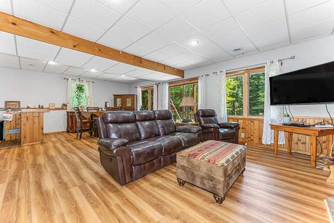
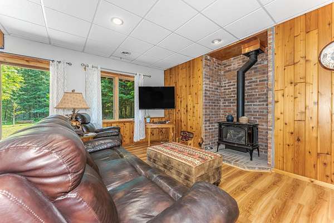
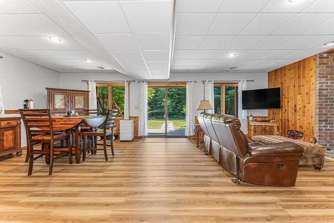
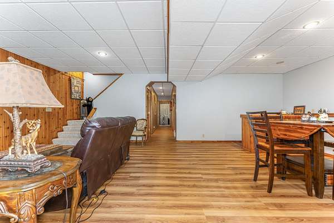
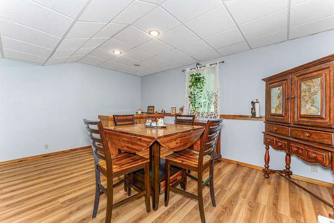
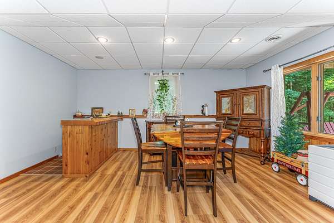
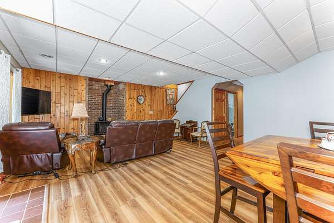
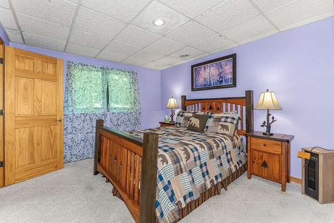
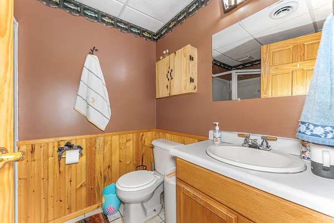
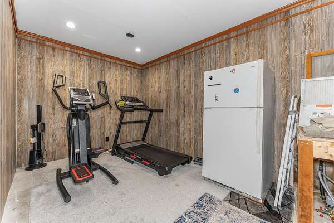
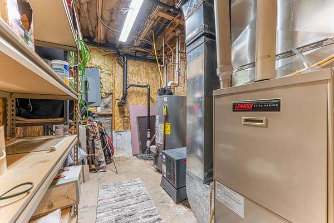
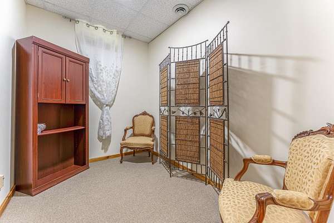
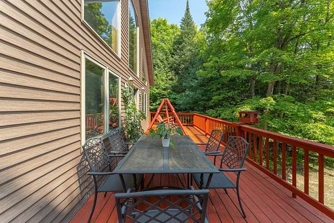
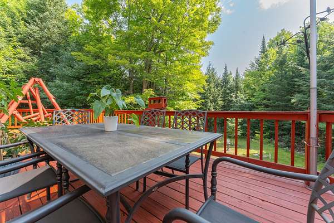
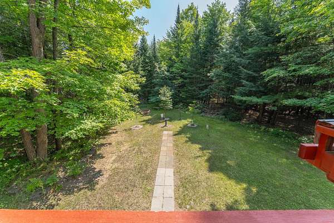
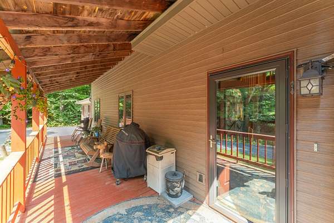
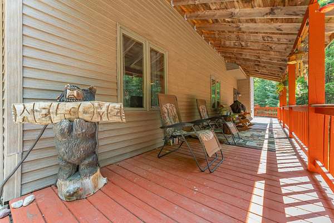
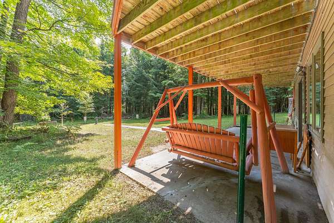
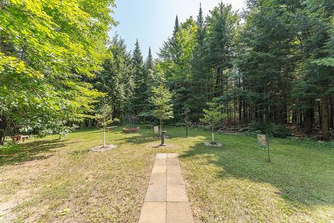
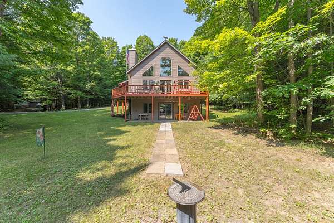
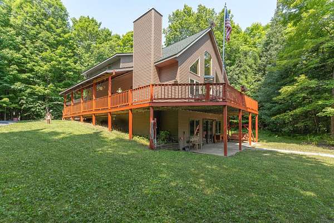
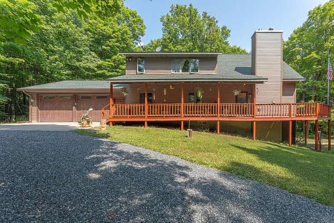
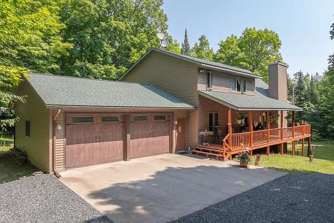
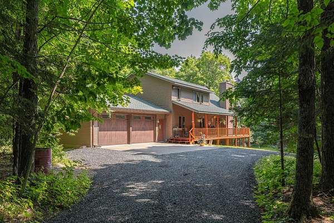
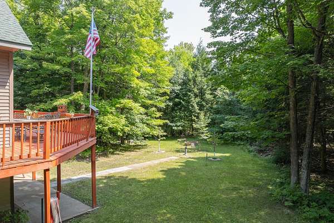
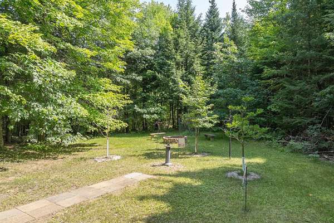
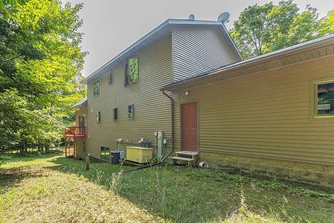
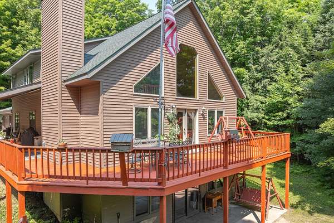
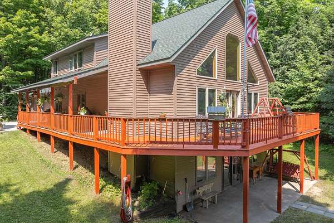
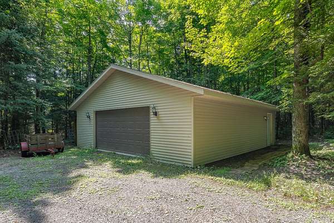
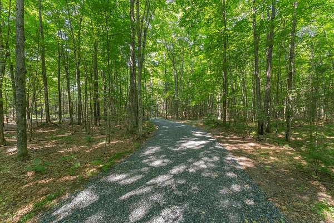
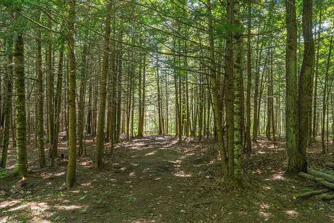
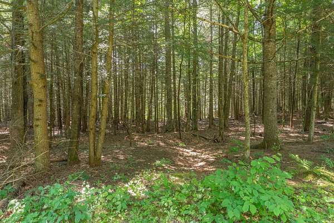
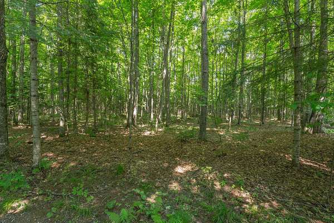
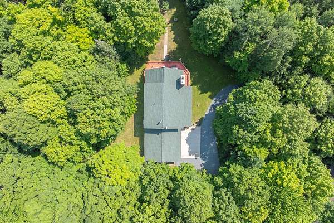
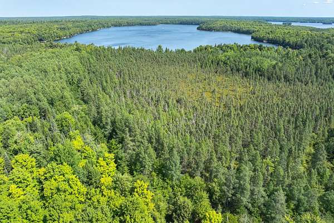
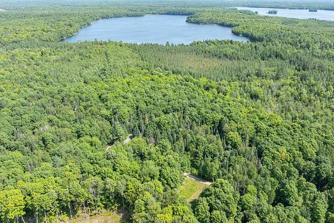
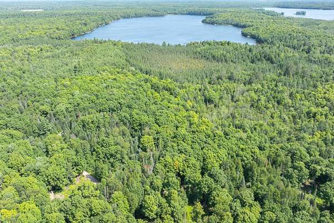
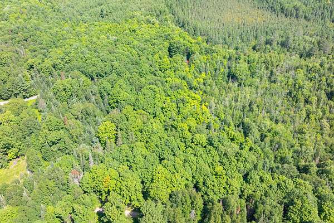
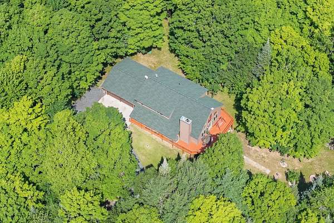
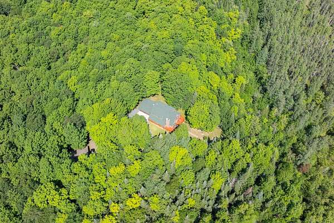
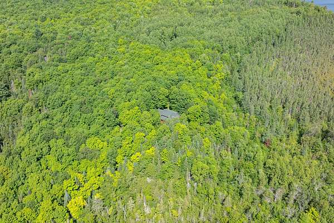
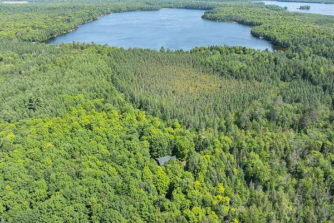
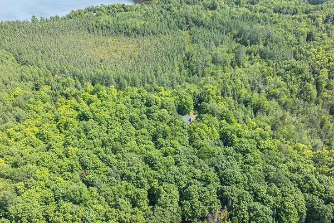
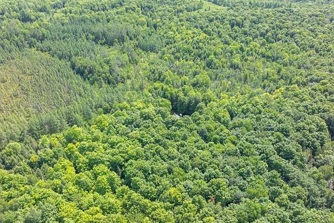
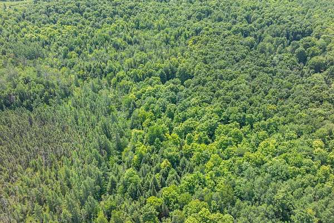
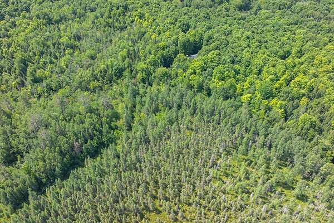
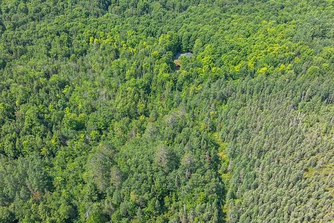
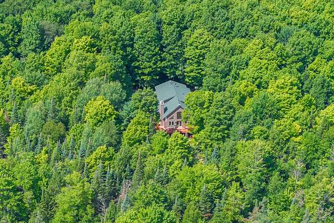
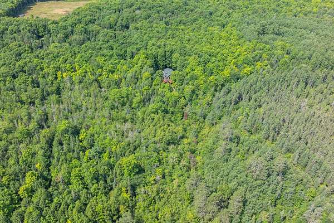
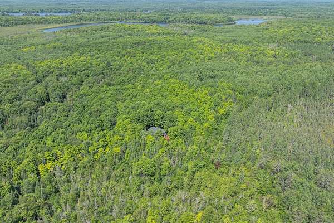
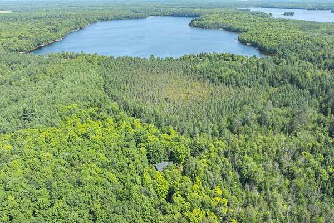
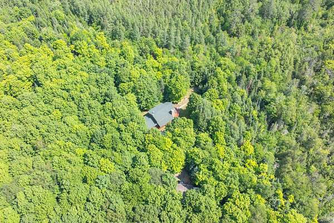
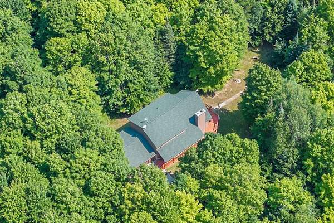
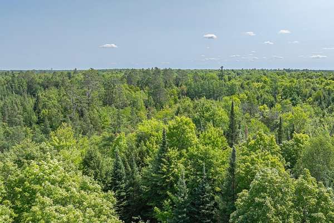
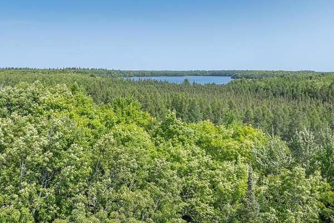
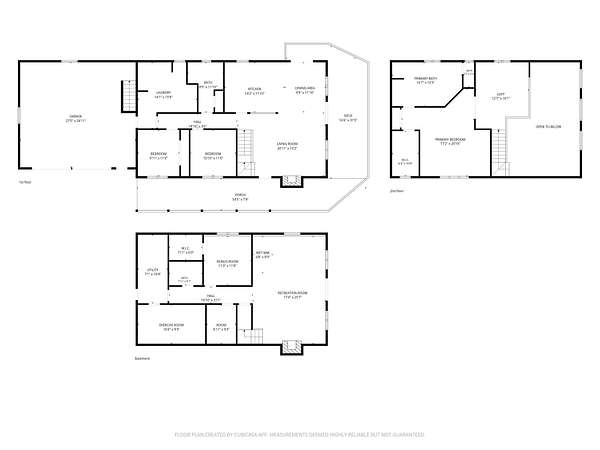
Tucked among 22.86 wooded acres in the Town of Minocqua, this chalet-style home captures everything people love about Northwoods living. Wake up to towering pines, abundant wildlife, and the quiet that only a private setting can provide, then spend your days exploring nearby lakes, public lands, hiking trails, and miles of ATV/UTV and snowmobile routes before returning home to relax by the fire. Inside, soaring cathedral ceilings and a wall of windows fill the main living area with natural light, while the beautiful stone gas fireplace creates a warm gathering space. The remodeled kitchen offers style and functionality, complemented by two main-level bedrooms, a full bath, and convenient laundry. Upstairs, the loft overlooks the great room and leads to a private primary suite complete with a walk-in closet and spacious en suite bath. The finished walkout lower level adds even more versatility with a large family room, wet bar, bonus room ideal for guests, hobbies, or a home office, another full bath, and plenty of storage. Outside, you'll find an attached heated oversized 2-car garage along with a detached 2.5-car garage, giving you all the room you need for boats, ATVs, snowmobiles, and every toy that comes with the Northwoods lifestyle. With mostly high ground, central air, and a setting that feels worlds away while remaining just minutes from everything Minocqua has to offer, this is the kind of property where weekends turn into a lifetime of memories.
Location
- Street address
- 8680 Hoop Ln
- County
- Oneida County
- Zip code
- 54538
- Elevation
- 1,600 feet
Directions
Take Hwy 70 west to Left on E Amber Lake Rd to Left on Grays Ln to Right on Patterson Trl to straight into driveway for 8680.
Property details
- Acreage
- 22.86 acres
- Zoning
- Residential
- MLS #
- GNMLS 218928
- Posted
Property taxes
- 2025
- $2,760
Parcels
- MI-660-3
Legal description
Doc 836912/823824 PT NE SE, NW SE, GL 1 & PCL 9 SM A751 & PCL 3 SM A718 22.86CA POSS OVERLAP IN NW SE
Details and features
Listing
- Type
- Residential
- Subtype
- Single Family Residence
- Franchise
- RE/MAX International
Lot
- Features
- Dead End, Private, Rural Lot, Secluded, Wooded
Exterior
- Parking
- Garage
- Pool
- Deck
- Features
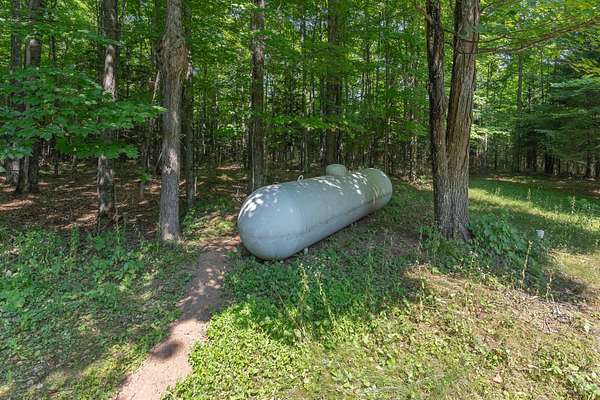
- Gravel Driveway, Propane Tank Leased
Structure
- Stories
- 2
- Water
- Well
- Heating
- Forced Air, Propane
- Cooling
- Central Air
- Materials
- Frame, Vinyl Siding
- Roof
- Composition, Shingle
Interior
- Rooms
- Basement, Bathroom x 3, Bedroom x 3, Bonus Room, Exercise Room, Family Room, Game Room, Laundry Room
- Flooring
- Carpet
- Fireplaces
- Yes
- Appliances
- Built In Oven, Dryer, Gas Oven, Gas Range, Microwave, Propane Water Heater, Refrigerator, Washer
- Features
- Bath In Primary Bedroom, Ceiling Fans, Walk In Closets
Property utilities
| Category | Type | Status |
|---|---|---|
| Gas | Propane | Connected |
Nearby schools
| Name | Type |
|---|---|
| On MHLT | Elementary |
| ON Lakeland Union | High |
Listing history
| Date | Event | Price | Change | Source |
|---|---|---|---|---|
| Aug 7, 2026 | New listing | $615,000 | — | GNMLS |