Land with Home for Sale in Terrebonne, Oregon
8680 SW Waterhole Pl, Terrebonne, OR 97760
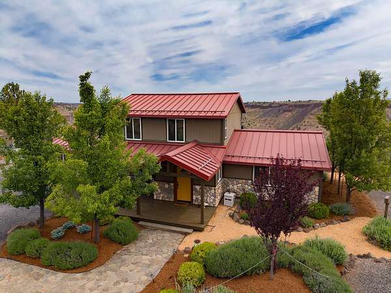
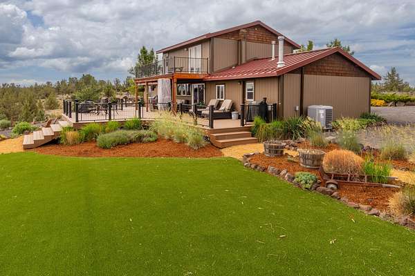
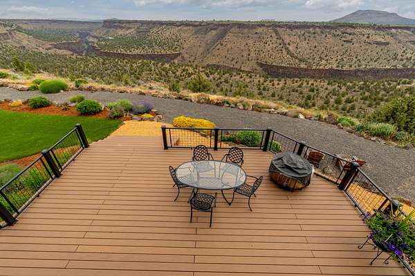
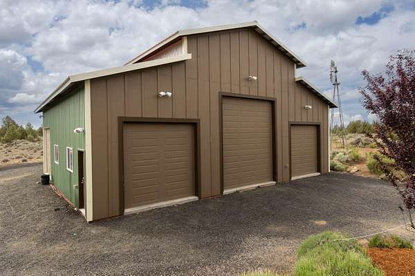
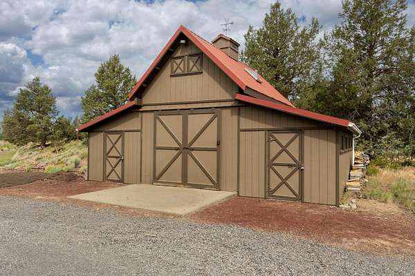
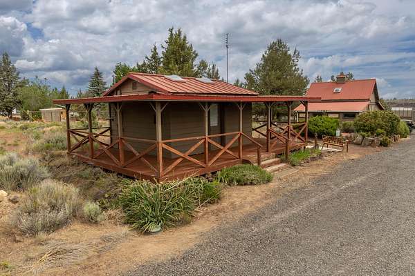
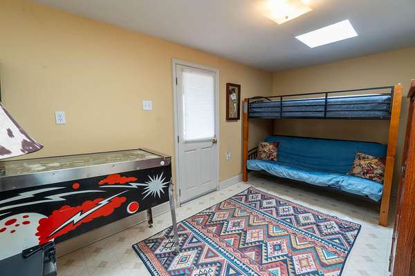
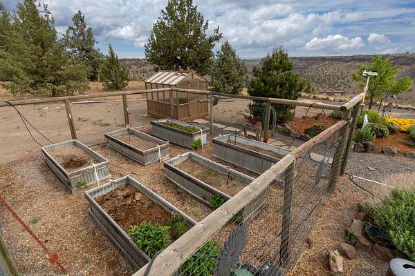
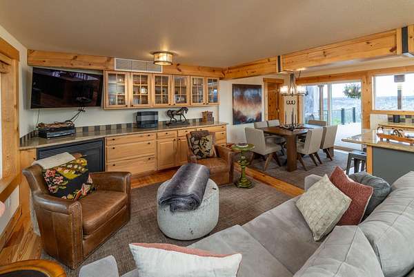
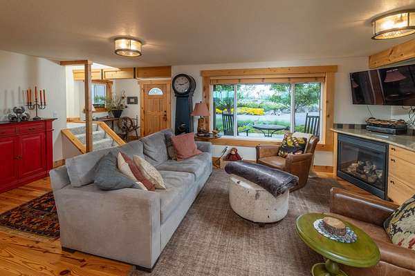
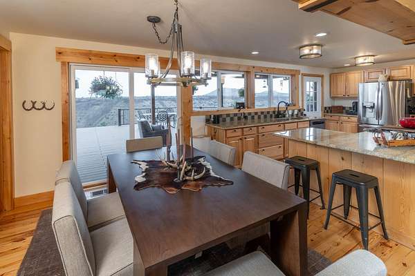
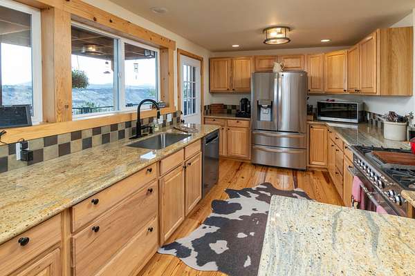
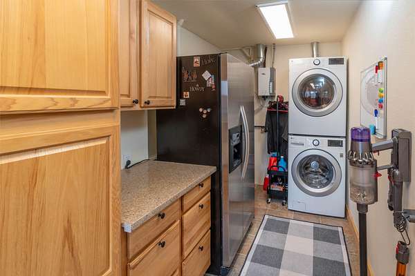
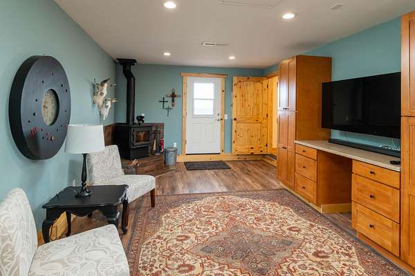
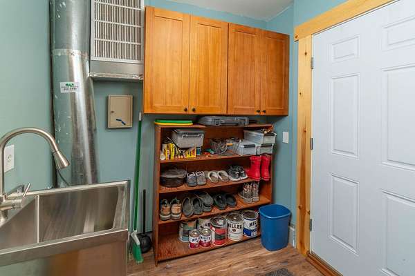
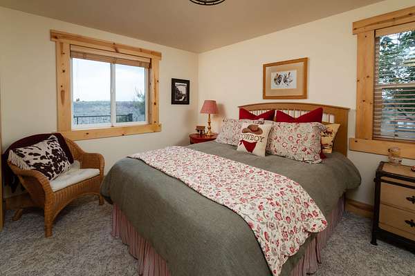
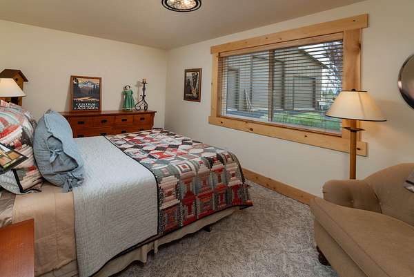
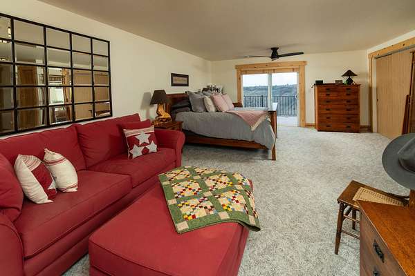
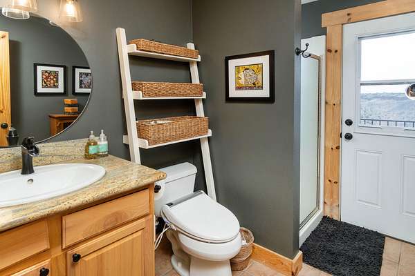
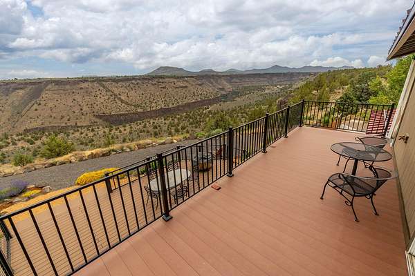
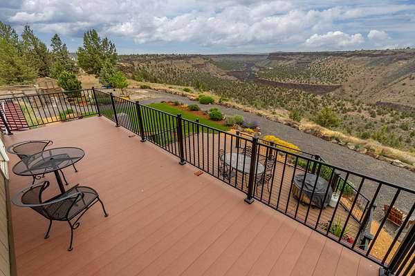
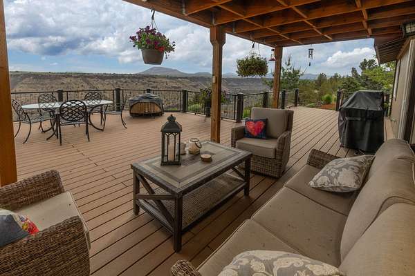
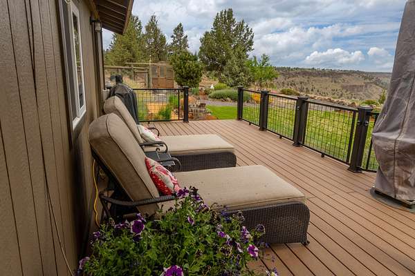
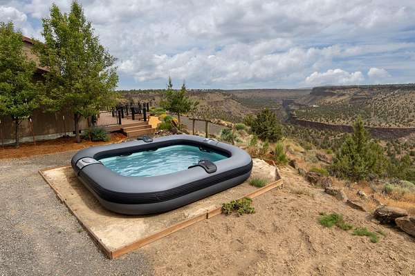
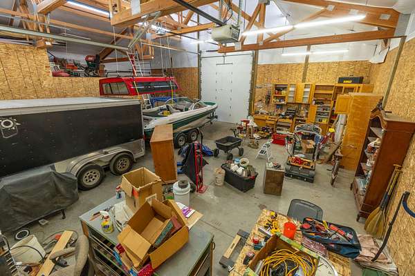
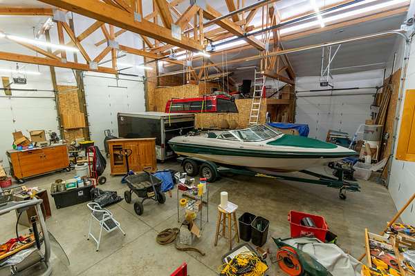
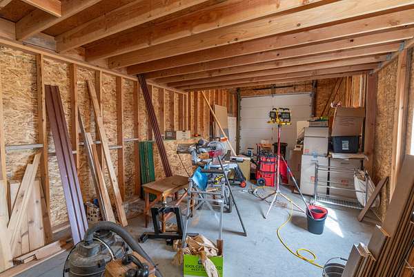
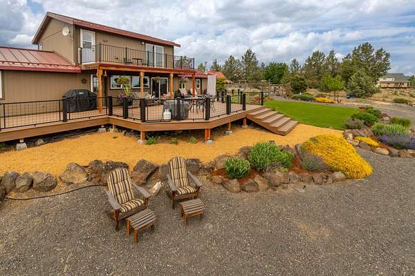
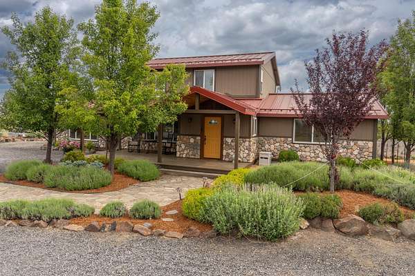
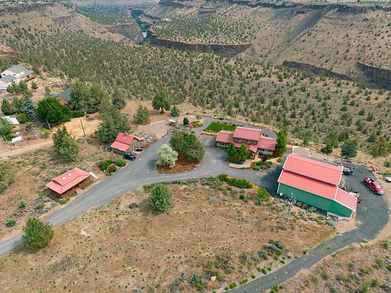
This home embodies the absolute best of the Central OR lifestyle, inviting you to slow down & stay awhile! From the moment you enter, the timeless hardwood finishes exude warmth, while the expansive windows frame open skies, and the sweeping views of the tree-lined river gorge. Beautiful slab granite & an Italian range/dbl-oven, complete the chef's kitchen & the family room is versatile, as a media room, office, or hobby room, with wood stove auxiliary heat. The primary en-suite serves as a private retreat, with room for whatever you find relaxing. You won't be able to drag the 'younguns' from the 'bunkhouse', as they compete to master the pinball machine. Garage/shop, features, pull-through RV bay + 3 bays, w/overhead door, shop cabinets and mezzanine storage, + EV charging station! Don't forget the 600 SF barn, greenhouse & fenced garden. A place where privacy meets connection, where laughter echoes off the canyon walls & where Oregon's quiet beauty is celebrated!
Location
- Street address
- 8680 SW Waterhole Pl
- County
- Jefferson County
- Zip code
- 97760
- Community
- CRR
- Elevation
- 2,776 feet
Directions
Hwy 97, west on Davidson, rt curve on 19th, left on Lower Bridge Way, Rt on 43rd, left on Chinook Dr, left on Mustang, Rt on Shad, Rt on Peninsula, beyond gravel. Rt on Waterhole to end of cul-de-sac.
Property details
- Acreage
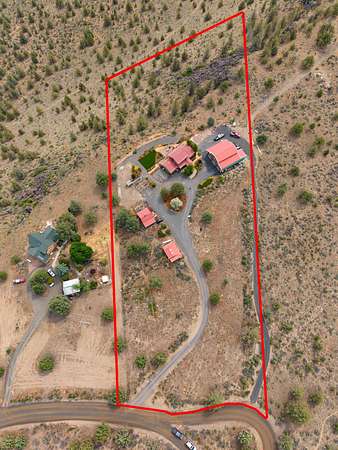
- 5.9 acres
- Zoning
- CRRR
- MLS #
- ODS 220222127
- Posted
Property taxes
- 2025
- $4,655
Expenses
- Homeowner Association Fee
- $300 semi-annually
Parcels
- 5373
Details and features
Listing
- Type
- Residential
- Subtype
- Single Family Residence
Lot
- View
- Canyon, Mountains, River
- Features
- Adjoins Public Lands, Drip System, Fenced, Garden, Landscaped, Level, Sprinkler Timer(s), Sprinklers in Front, Sprinklers in Rear
Exterior
- Parking
- Driveway, Garage, Open, RV, Tandem
- Pool
- Deck, Porch
- Structures
- Greenhouse
- Features
- RV Hookup
Structure
- Style
- Craftsman
- Stories
- 2
- Water
- Private, Well
- Sewer
- Septic Tank
- Heating
- Electric, Fireplace(s), Forced Air, Heat Pump, Propane, Wood
- Cooling
- Central Air
- Materials
- Frame
- Roof
- Metal
- Windows
- Double Pane Windows, Vinyl Frames
Interior
- Rooms
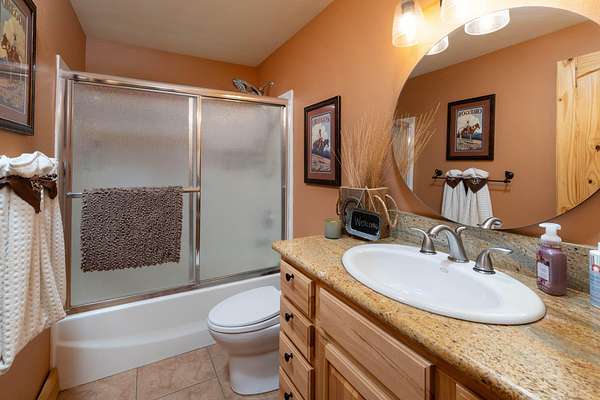
- Bathroom x 2, Bedroom x 3, Family Room, Laundry Room
- Flooring
- Carpet, Hardwood, Laminate, Tile
- Fireplaces
- Yes
- Appliances
- Dishwasher, Double Oven, Dryer, Range, Refrigerator, Washer, Water Heater
- Features
- Breakfast Bar, Built-In Features, Ceiling Fan(s), Fiberglass Stall Shower, Granite Counters, Linen Closet, Open Floorplan, Pantry, Shower/Tub Combo, Smart Thermostat, Stone Counters, Walk-In Closet(s)
Property utilities
| Category | Type | Status |
|---|---|---|
| Gas | Propane | Connected |
Nearby schools
| Name | Type |
|---|---|
| Terrebonne Community School | Elementary |
| Elton Gregory Middle | Middle |
| Redmond High | High |
Listing history
| Date | Event | Price | Change | Source |
|---|---|---|---|---|
| June 8, 2026 | Under contract | $824,900 | — | ODS |
| May 26, 2026 | New listing | $824,900 | — | ODS |