Land with Home for Sale in Idaho Falls, Idaho
8691 S Black Hawk Dr, Idaho Falls, ID 83406
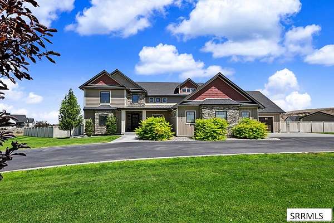
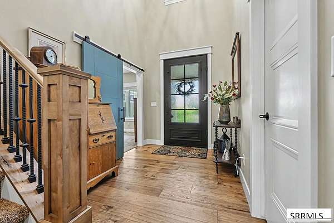
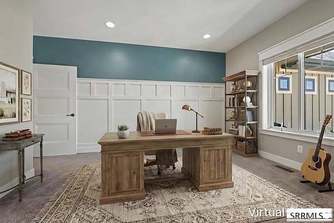
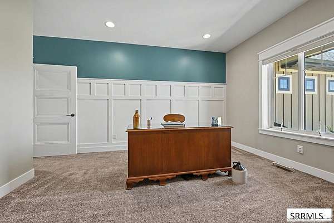
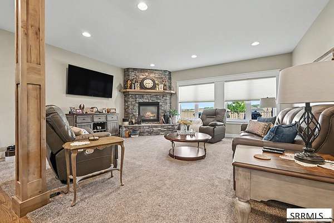
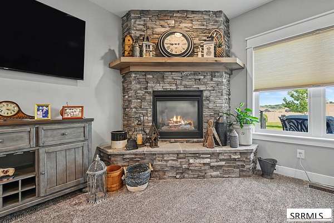
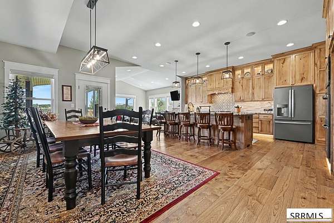
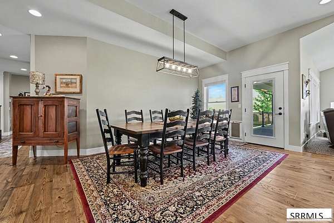
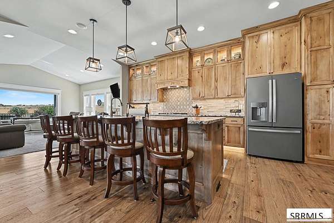
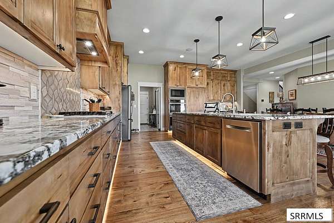
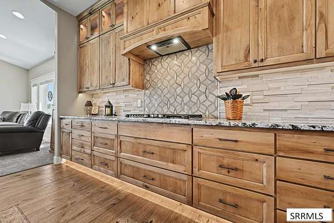
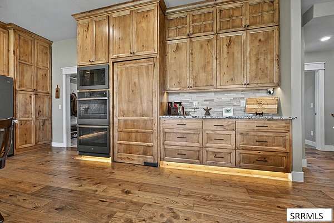
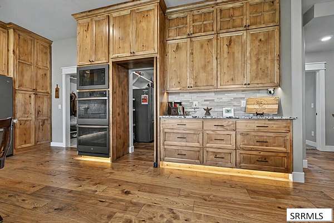
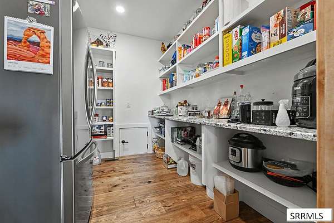
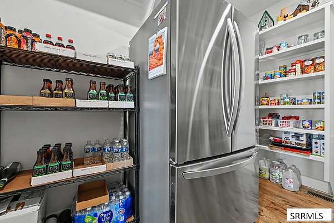
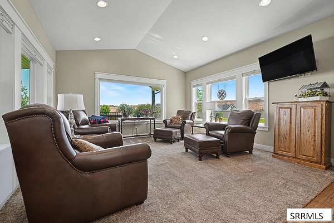
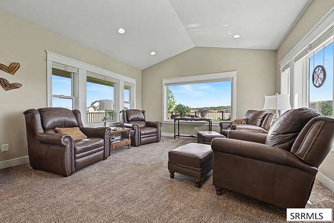
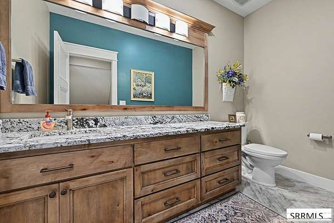
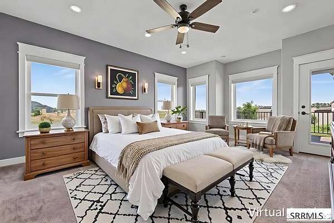
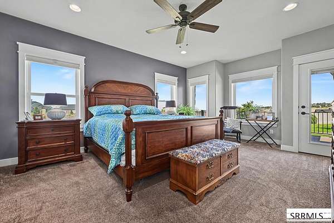
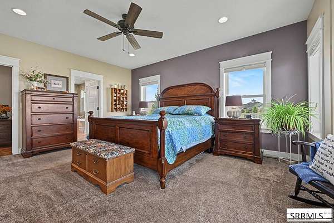
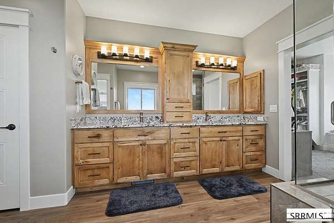

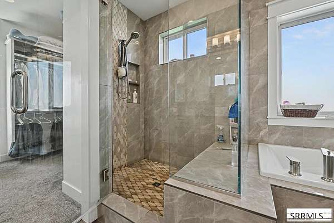
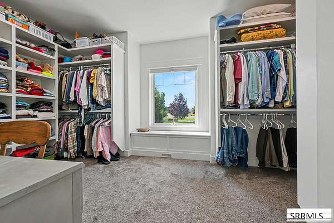
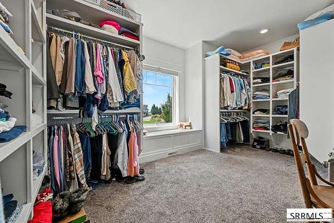
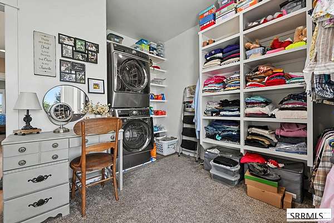
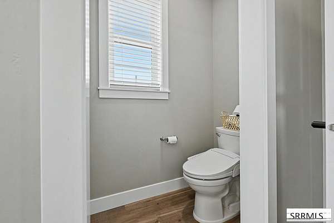
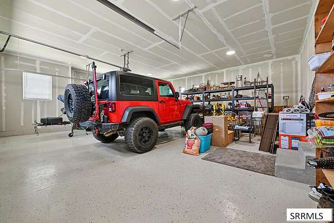
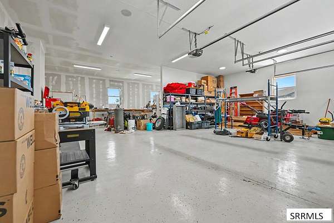
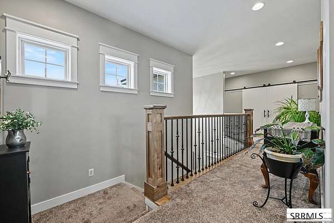
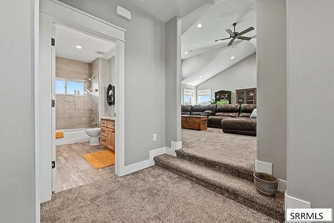
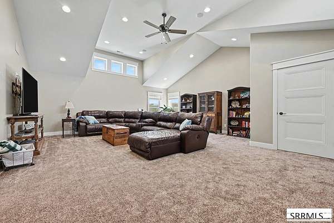
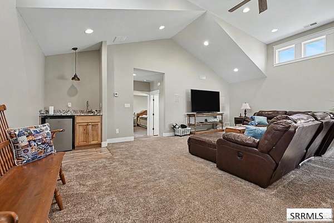
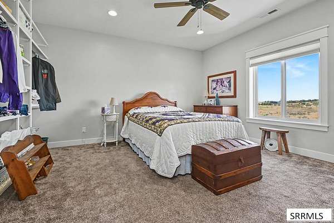
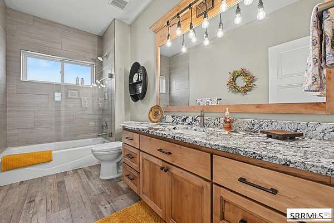
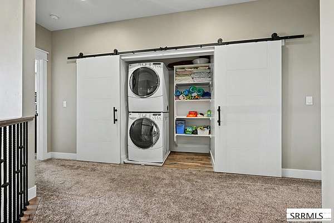
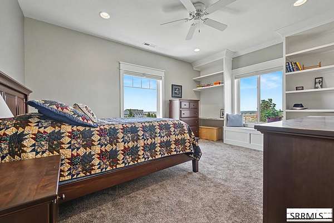
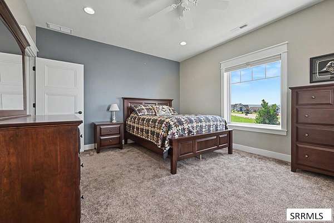
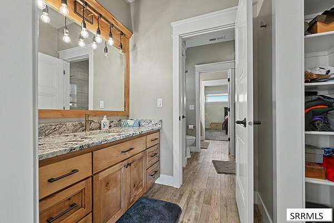
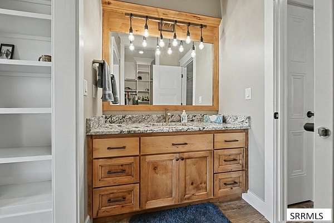
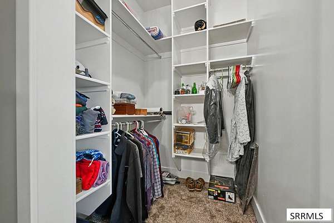
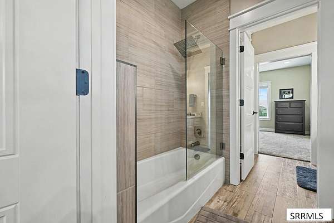
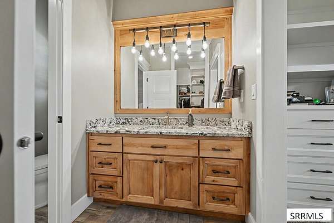
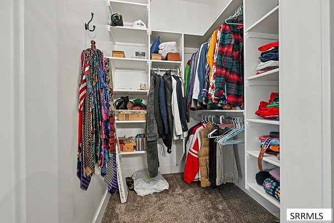
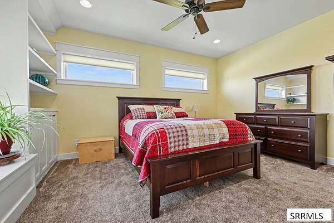
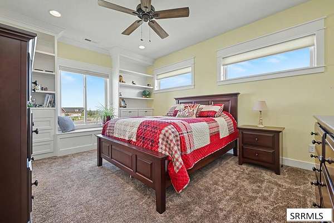
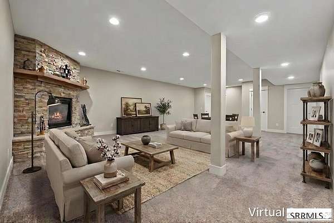
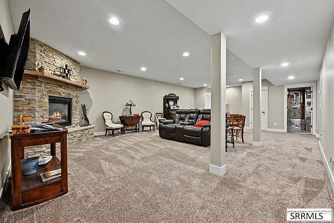
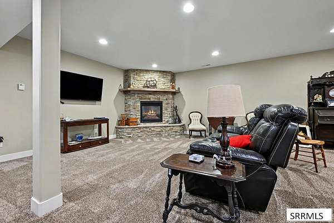
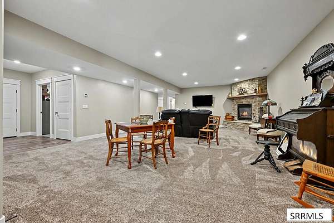
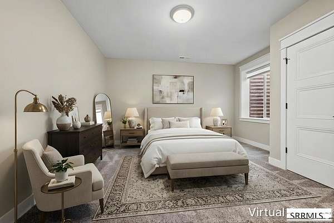
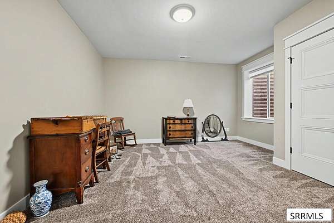
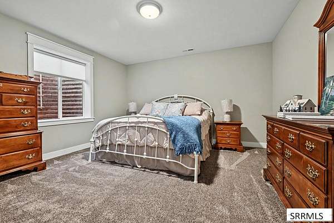
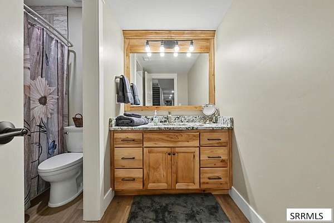
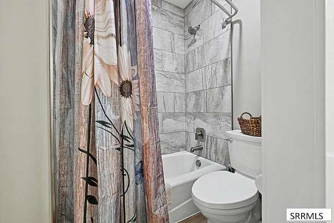
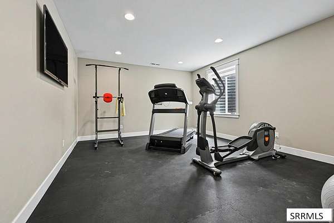
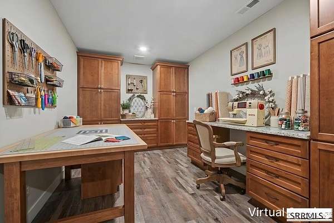
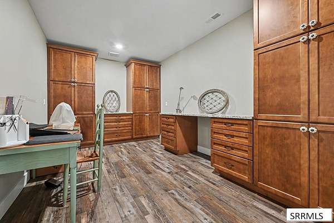
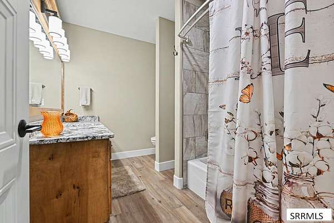
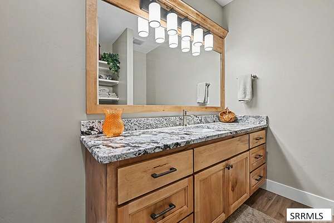
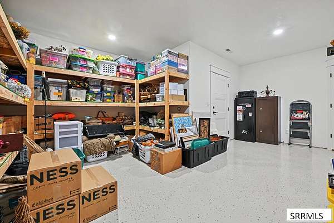
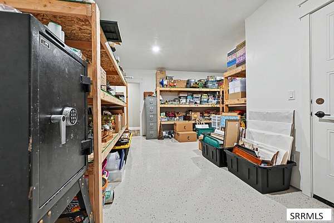
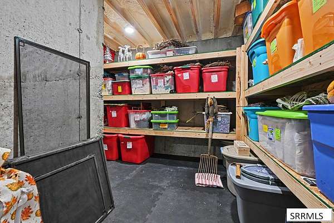
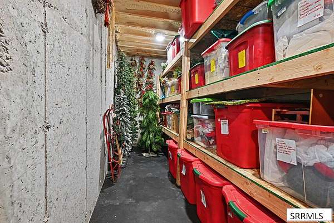
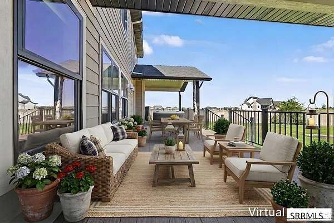
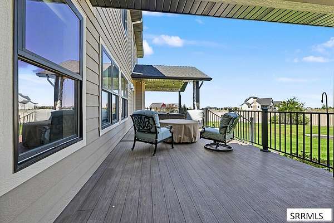
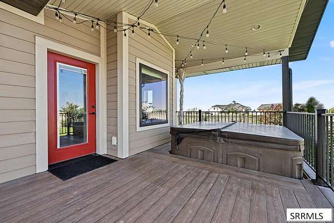
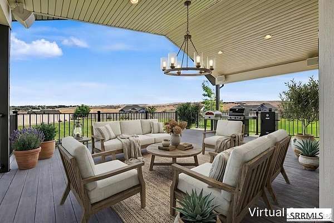
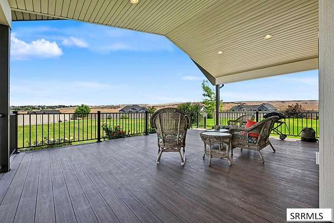
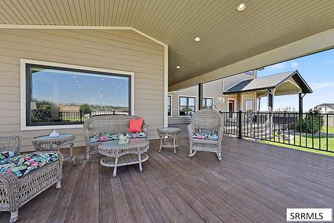
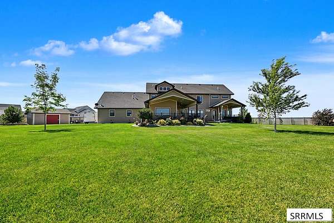
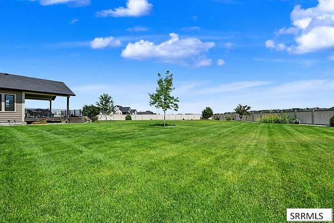
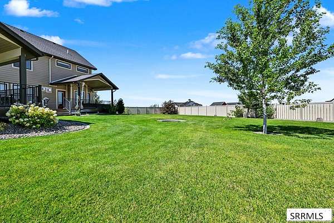
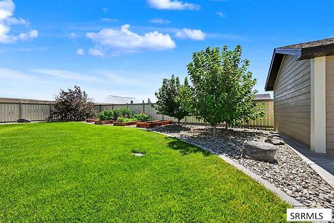
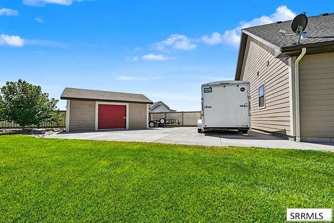
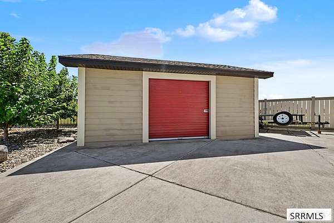
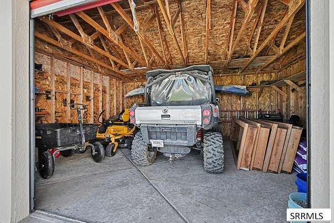
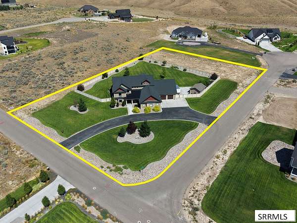
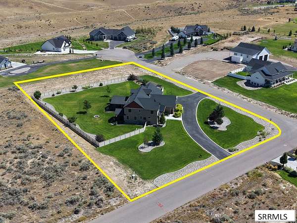
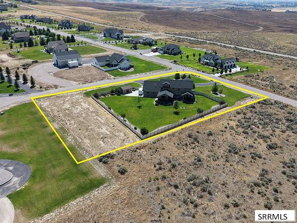
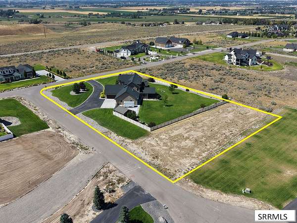
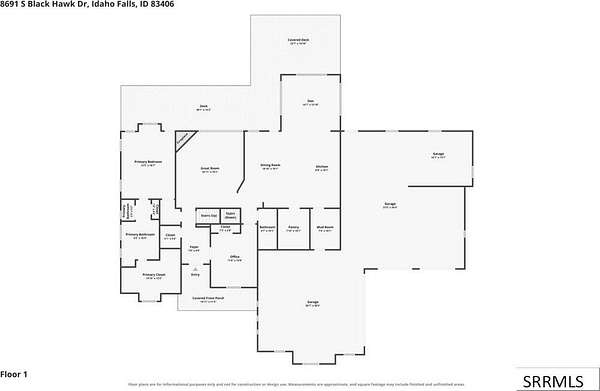
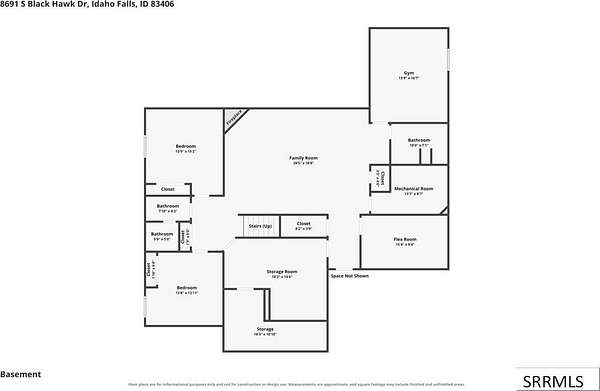
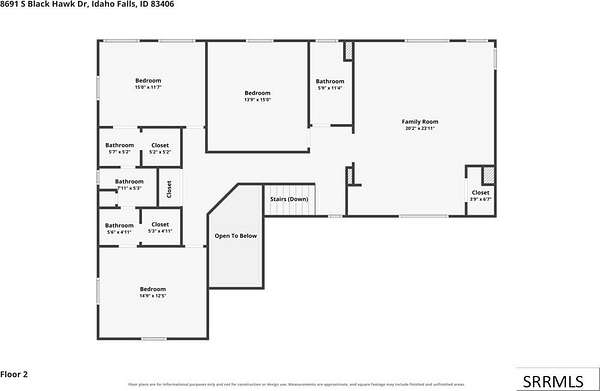
Nestled on nearly two acres in prestigious Black Hawk Estates, this meticulously maintained custom home pairs pristine condition with breathtaking valley views. Vaulted ceilings and large windows highlight the main level, featuring a cozy gas fireplace, den, and a chef's kitchen with granite countertops, hickory flooring, maple cabinets, and large walk-in pantry. The primary suite offers a tiled shower, soaking tub, double vanity, and main-floor laundry. Upstairs hosts a large bonus room, three bedrooms, two full baths, and secondary laundry. The lower level expands your living space with two additional bedrooms, two full baths, a gym, craft/flex room, and cold storage. Outside, the fully fenced yard boasts a fire pit, shed, RV parking, and a covered Trex deck with a hot tub. Complete with a four-car garage featuring a heated workshop area with built-in shelving, work sink, surround sound, and direct basement access, this immaculate home is a must-see. Call the listing agent today to schedule your showing!
Location
- Street address
- 8691 S Black Hawk Dr
- County
- Bonneville County
- Zip code
- 83406
- Community
- Blackhawk Estates-Bon
- Elevation
- 5,013 feet
Directions
From 65th S and 45th E (Crowley Rd) travel South on 45th E to Black Hawk Dr, then continue on Black Hawk Dr to address on East side of street.
Property details
- Acreage
- 1.814 acres79,018 sq ft
- Zoning
- Bonneville-R1-Residential
- MLS #
- SNRMLS 2188692
- Posted
Property taxes
- 2025
- $5,044
Expenses
- Homeowner Association Fee
- $1,200 annually
Parcels
- RPO2044003032O
Legal description
LOT 32, BLOCK 2, BLACK HAWK #4
Details and features
Listing
- Type
- Residential
- Subtype
- Single Family Residence
- Franchise
- Keller Williams Realty
Lot
- View
- Valley
- Features
- Concrete Curbing, Corner Lot, Established Lawn, Flower Beds, Level, Low Traffic, Many Trees, Sprinkler System Full, Sprinkler-Auto
Exterior
- Parking Spaces
- 4
- Parking
- Driveway, Garage, Open, RV
- Pool
- Deck, Porch
- Hot Tub
- Yes
- Structures
- Storage, Workshop
Structure
- Stories
- 2
- Basement
- Exterior Entry, Finished, Full
- Water
- Well
- Sewer
- Private Sewer
- Heating
- Forced Air, Natural Gas
- Cooling
- Central Air, Ductless
- Materials
- Frame, Hardboard/Composition, Stone
- Roof
- Shingle
Interior
- Rooms
- Basement, Bathroom x 6, Bedroom x 6, Den, Family Room
- Flooring
- Carpet, Hardwood, Plank, Tile, Vinyl
- Appliances
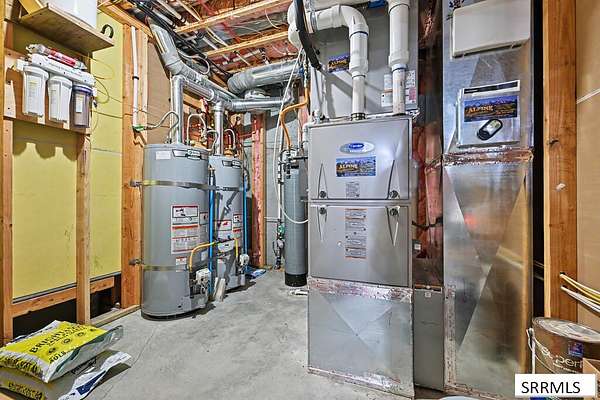
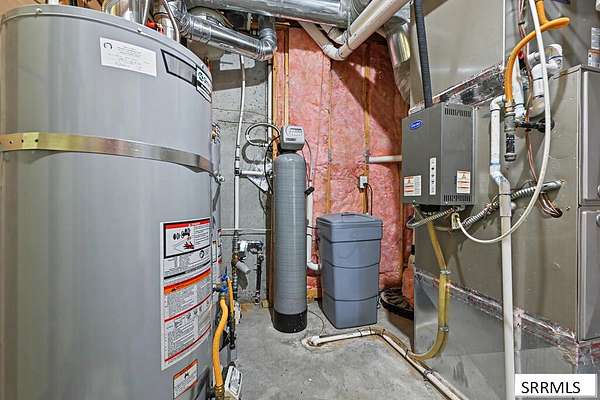
- Dishwasher, Disposal, Double Oven, Dryer, Gas Range, Gas Water Heater, Microwave, Plumbed For Water Softener, Refrigerator, Washer, Water Filter, Water Softener Owned
- Features
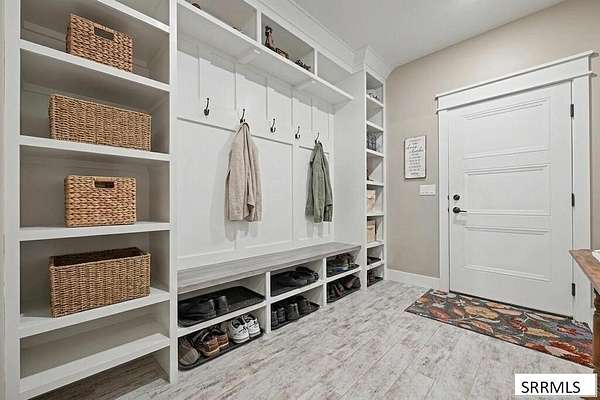
- Breakfast Bar, Ceiling Fan(s), Central Vacuum, Den/Study, Garage Door Opener, Main Floor Family Room, Master Bath, Master Downstairs, Mud Room, Office, Pantry, Plumbed For Central Vac, Vaulted Ceiling(s), Walk-In Closet(s), Wet Bar
Property utilities
| Category | Type | Status |
|---|---|---|
| Gas | Natural Gas | Connected |
Nearby schools
| Name | Type |
|---|---|
| Woodland Hills | Elementary |
| Sandcreek 93JH | Middle |
| Hillcrest 93HS | High |
Listing history
| Date | Event | Price | Change | Source |
|---|---|---|---|---|
| Aug 21, 2026 | New listing | $1,545,000 | — | SNRMLS |