Land with Home for Sale in Newaygo, Michigan
8691 S Elm Ave, Newaygo, MI 49337
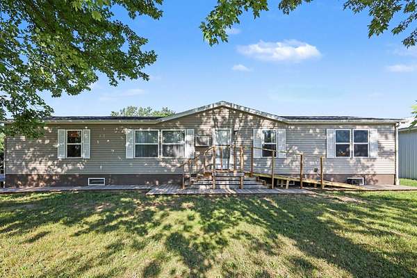
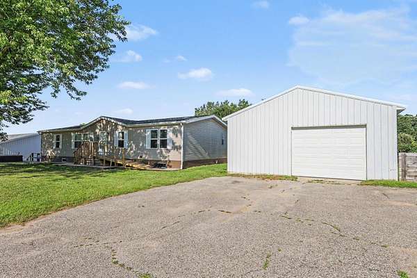
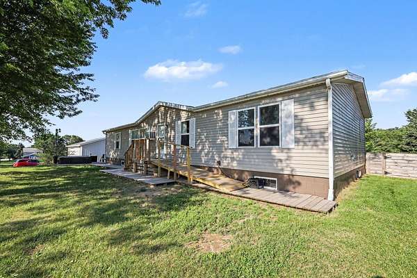
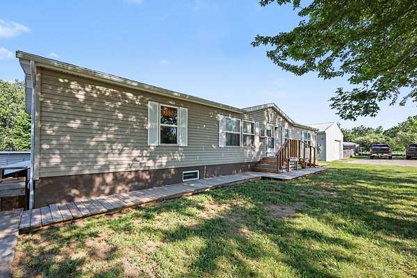
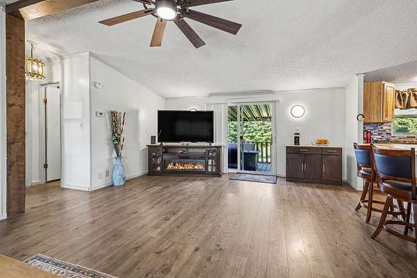
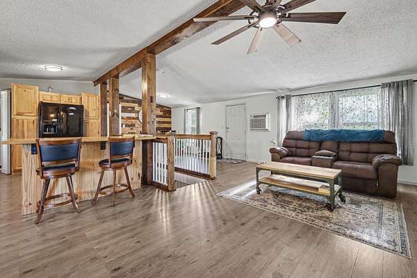
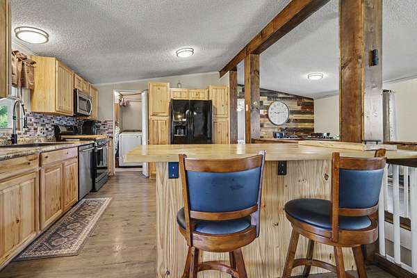
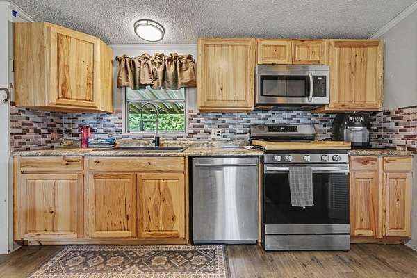
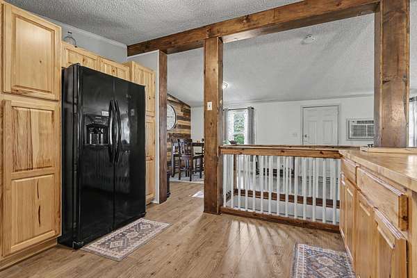
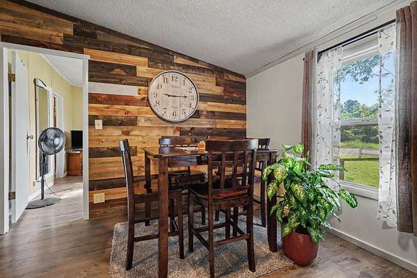
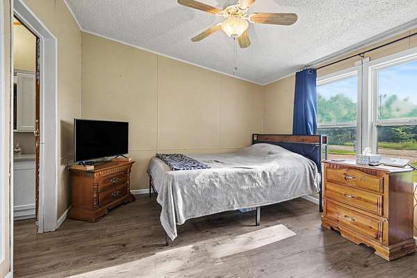
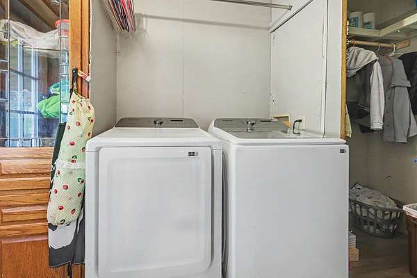
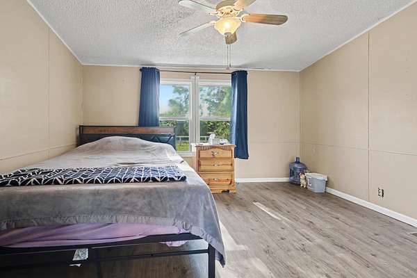
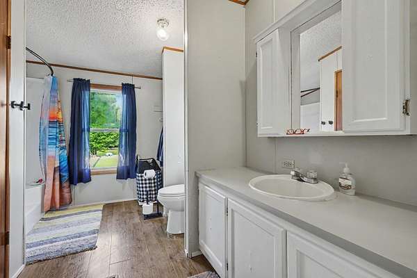
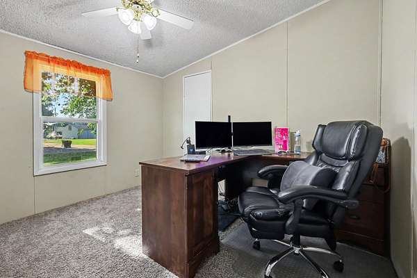
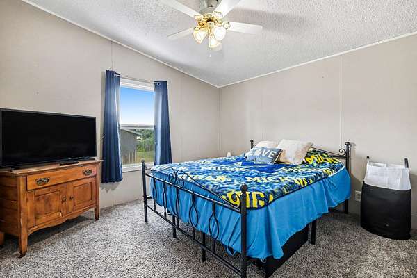
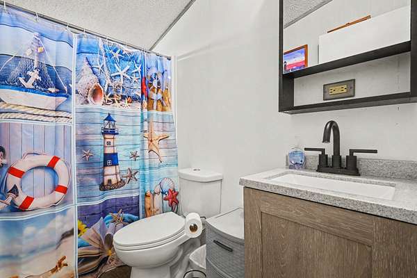
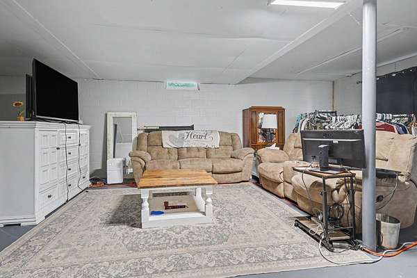
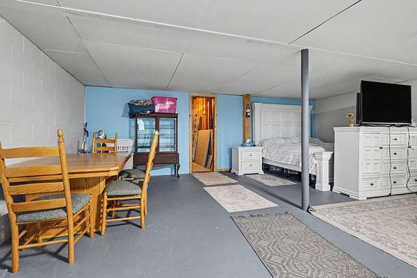
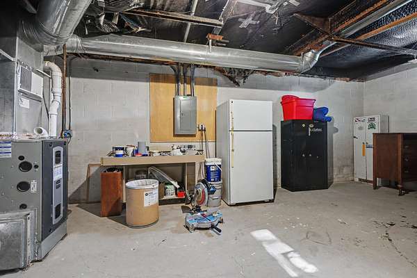
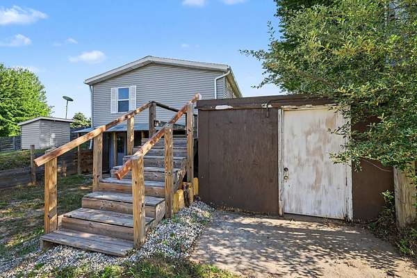
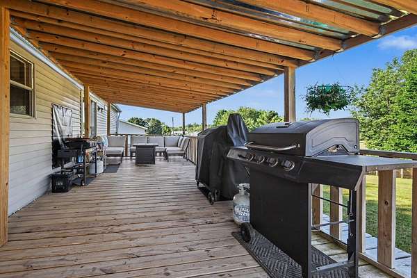
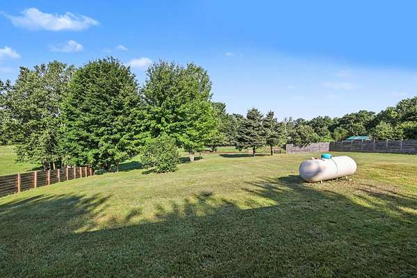
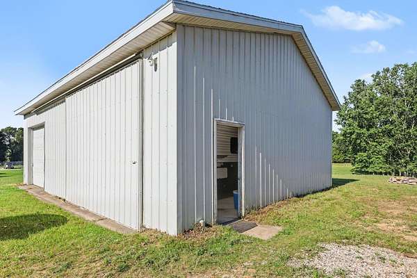
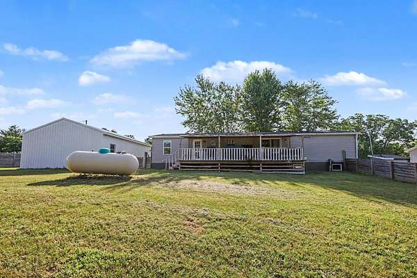
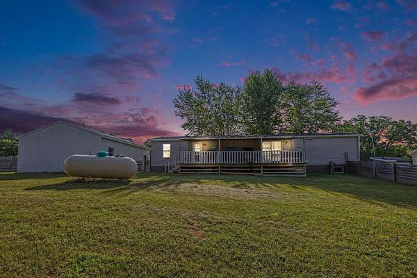
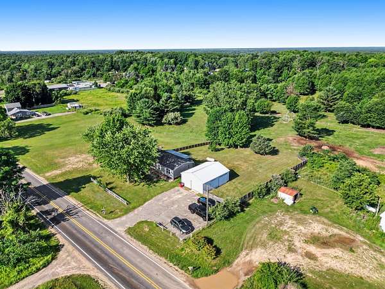
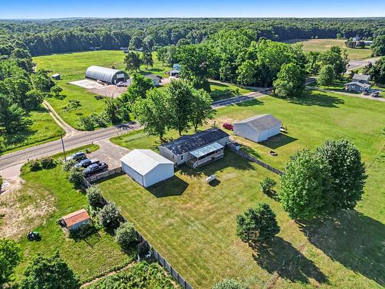
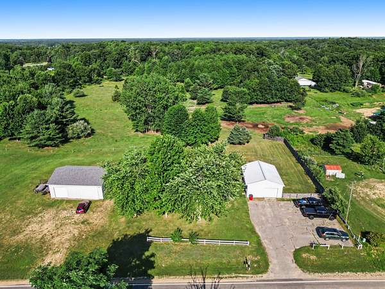
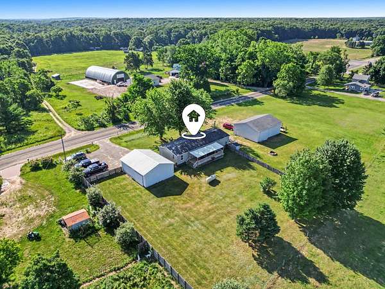
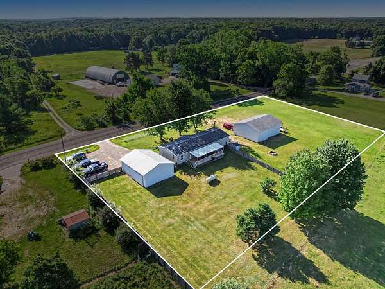
This well-maintained ranch tucked away on 1.7 acres offers the perfect blend of space, convenience, and privacy and is move-in ready! Inside, you'll find 3 bedrooms, 2 full bathrooms, and laundry room on the main level, along with many new updates; the kitchen remodel (2021), bathroom upgrades (2022), new flooring and carpet (2021), new furnace (2020), new roof (2019), and a whole-home generator (2022) will give you peace of mind for years to come! The spacious walkout basement adds tremendous flexibility with its large partially finished living area currently used as a family room & 4th bedroom. Whatever extra space you need, the lower level is ready to fit your lifestyle. Outside offers a fully fenced backyard, an insulated detached oversized 2-car garage with sliding side door, and a 32' x 40' pole barn with front and rear access doors and ample room for vehicles, toys, boats, campers, or workshop space. Enjoy living just minutes from some of Newaygo County's best outdoor recreation spots! Whether you're looking for a year-round home or a weekend getaway, you'll appreciate being less than 5 minutes from Croton Dam, the Muskegon River, Hess Lake, Brooks Lake, Bills Lake boat launch, the Newaygo County Sportsman's Club, golf courses, shopping, restaurants, campgrounds, and miles of trails! This property truly combines the charm of country living with easy access to everything that makes the Newaygo area such a sought-after destination. Don't miss it; call your favorite realtor or the listing agent today for your private showing!
Location
- Street address
- 8691 S Elm Ave
- County
- Newaygo County
- Zip code
- 49337
- School district
- Newaygo
- Elevation
- 948 feet
Property details
- Acreage
- 1.7 acres74,052 sq ft
- Zoning
- Res
- MLS #
- MichRIC 26035487
- Posted
Property taxes
- 2026
- $2,257
Parcels
- 62-20-29-400-018
Legal description
PART OF SE1/4 SE1/4 COM N00D 00'45"E 923.48 FT FROM SE COR SD SEC TH S00D 00'45"W 395.48 FT ALG E SEC LINE TH N89D 13' 40"W 195 FT TH N00D 00'45"E 395.48 FT TH S89D 13'40"E 195 FT TO POB. SEC 29. T12N R11W 1.770 A
Details and features
Listing
- Type
- Residential
- Subtype
- Single Family Residence
Lot
- Features
- Wooded
Exterior
- Parking
- Garage, Open
- Fencing
- Fenced, Privacy
- Pool
- Deck
Structure
- Style
- Ranch
- Stories
- 1
- Basement
- Full, Walk-Out Access
- Water
- Well
- Sewer
- Septic Tank
- Heating
- Forced Air
- Cooling
- Window Unit(s)
- Materials
- Vinyl Siding
Interior
- Room Count
- 9
- Rooms
- Basement, Bathroom x 2, Bedroom x 4, Laundry Room
- Flooring
- Laminate
- Appliances
- Dishwasher, Dryer, Microwave, Oven, Range, Refrigerator, Washer
- Accessibility
- Accessible Approach With Ramp
- Features
- Ceiling Fan(s), Center Island, Garage Door Opener, LP Tank Rented
Listing history
| Date | Event | Price | Change | Source |
|---|---|---|---|---|
| Aug 5, 2026 | Under contract | $299,900 | — | MichRIC |
| July 29, 2026 | Price drop | $299,900 | $5,100 -1.7% | MichRIC |
| July 19, 2026 | Price drop | $305,000 | $10,000 -3.2% | MichRIC |
| July 12, 2026 | New listing | $315,000 | — | MichRIC |