Land with Home for Sale in Gloucester, Virginia
8697 Farys Mill Rd, Gloucester, VA 23061
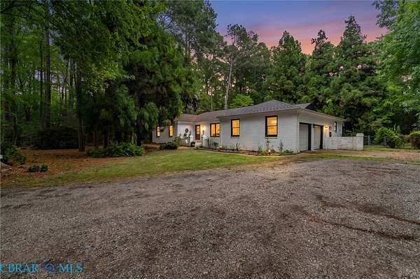
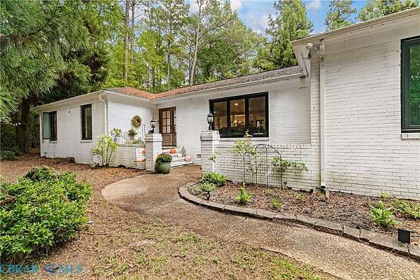
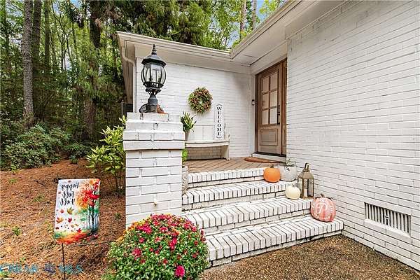
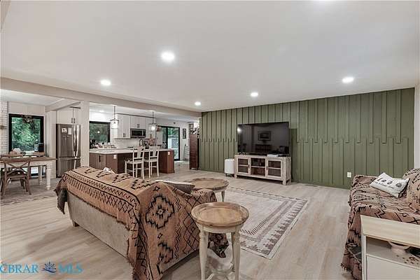
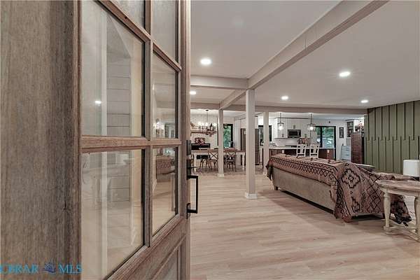
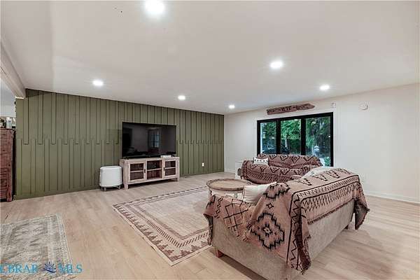
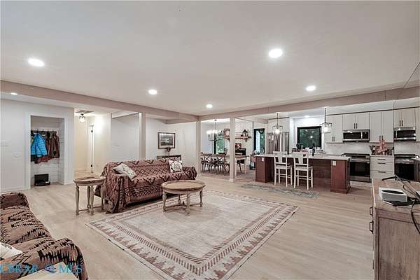
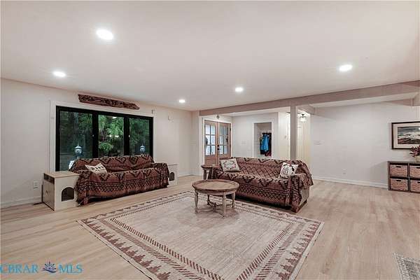
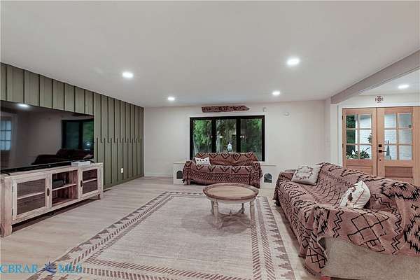
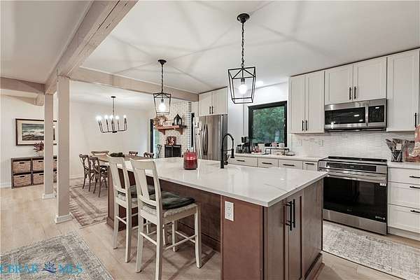
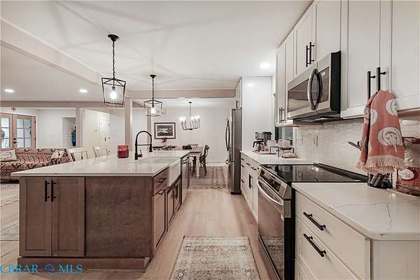
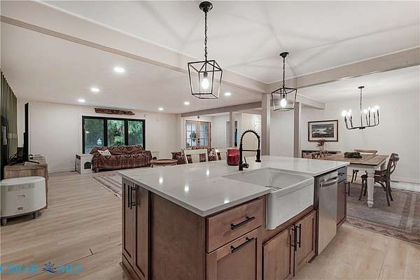
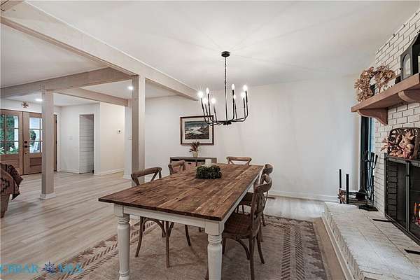
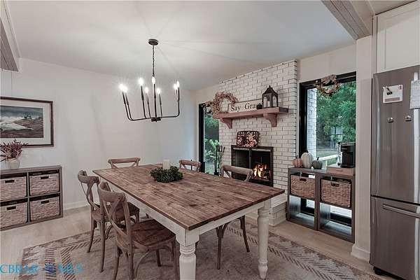
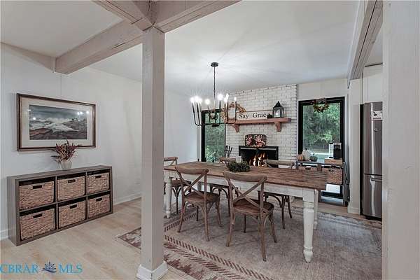
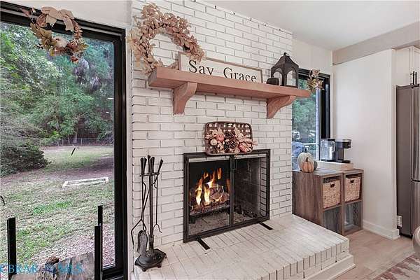
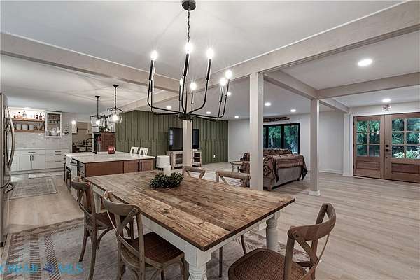
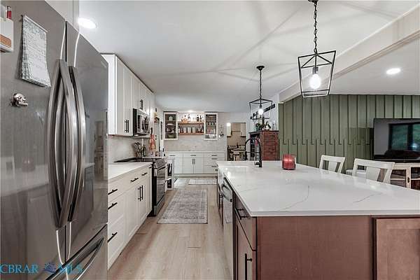
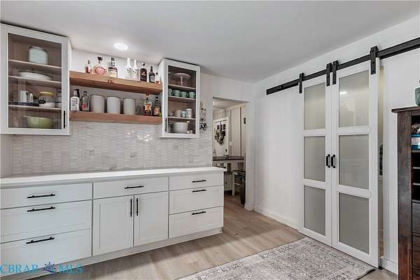
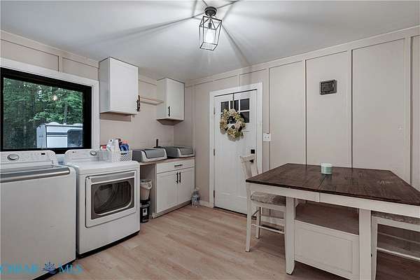
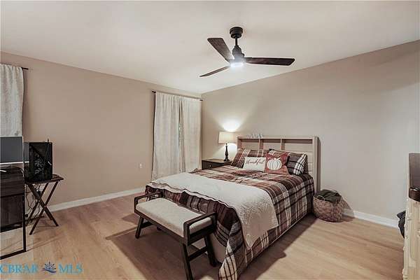
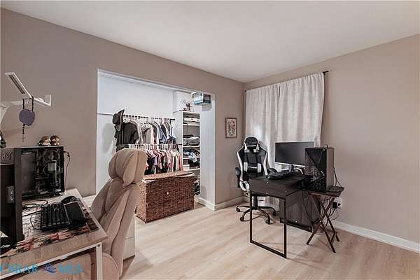
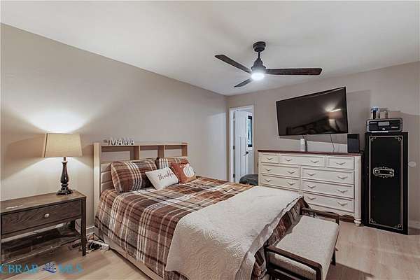
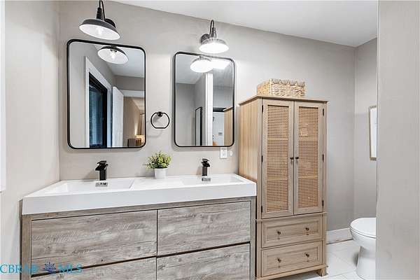
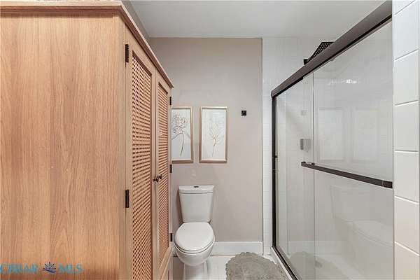
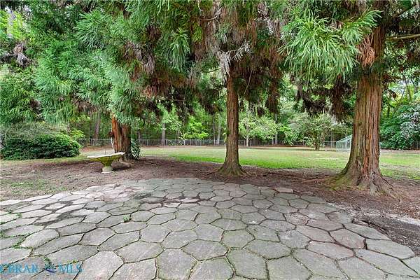
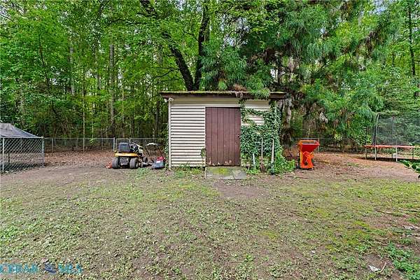
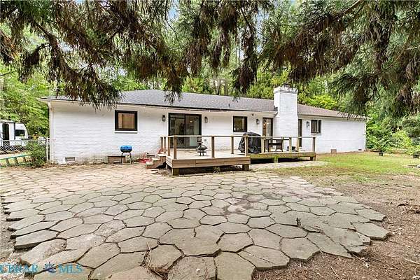
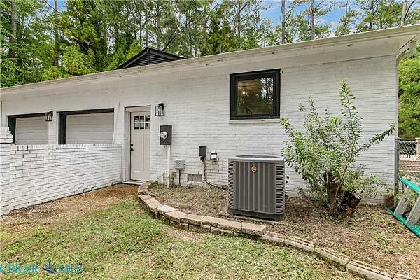
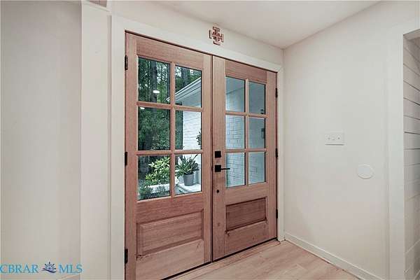
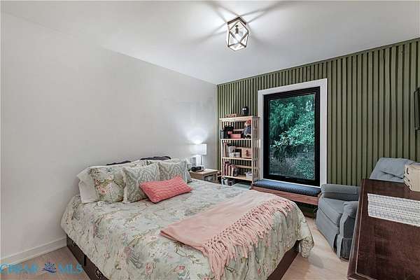
PRICE IMPROVEMENT PLUS $5,000 BUYER CLOSING CREDIT! Incredible Opportunity on 6 Private Acres! Looking for acreage, privacy, and a home with tremendous potential? This all-brick rancher checks the boxes! Nestled among mature trees and tucked away down a peaceful, winding driveway, this property offers the space and seclusion you've been searching for-just minutes from everyday conveniences! The beautifully remodeled kitchen (2023) is already complete, featuring an oversized center island, upgraded cabinetry, and a spacious, open layout ideal for entertaining and gathering with family and friends. Foundation work already completed! The foundation has been professionally stabilized and leveled and includes a transferable lifetime warranty, offering valuable reassurance to the next owner. Remaining improvements include flooring replacement, interior painting, and rear fascia repair. Priced to reflect condition and being sold AS-IS! Bring your vision and finishing touches to unlock this property's potential. An excellent opportunity for buyers seeking a home with acreage, an updated kitchen, and room to make it their own. Enjoy peaceful country living less than 10 minutes from Gloucester Courthouse, shopping, restaurants, grocery stores, medical facilities, and outdoor recreation at Beaverdam Park. Schedule your showing today!
Location
- Street address
- 8697 Farys Mill Rd
- County
- Gloucester County
- Zip code
- 23061
- Community
- Gloucester
- Elevation
- 89 feet
Directions
17N, R FARYS MILL, DRIVE ON R JUST BEFORE SHEPHERDSVILLE CHURCH
Property details
- Acreage
- 6 acres
- Zoning
- RC-1
- MLS #
- CBRAR 202601691
- Posted
Property taxes
- 2026
- $2,840
Parcels
- ID/2303956
Legal description
ARKANSAS PT PARCEL A
Details and features
Listing
- Type
- Residential
- Subtype
- Single Family Residence
Lot
- Features
- Level, Wooded
Exterior
- Parking
- Driveway, Garage, Off Street, Paved or Surfaced
- Fencing
- Fenced
- Pool
- Deck
- Features
- Unpaved Driveway
Structure
- Style
- Ranch
- Stories
- 1
- Water
- Well
- Sewer
- Septic Tank
- Heating
- Electric, Heat Pump
- Materials
- Brick, Drywall, Frame
- Roof
- Composition
Interior
- Room Count
- 7
- Rooms
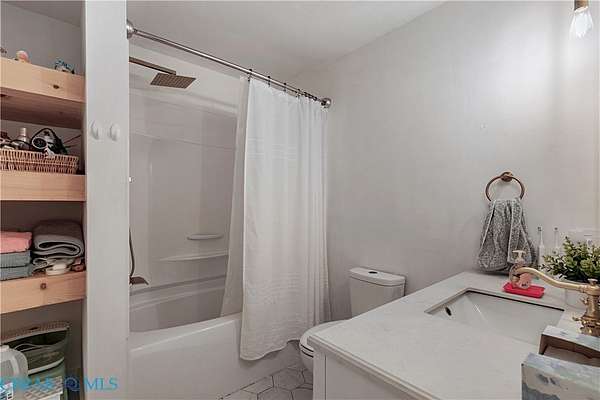
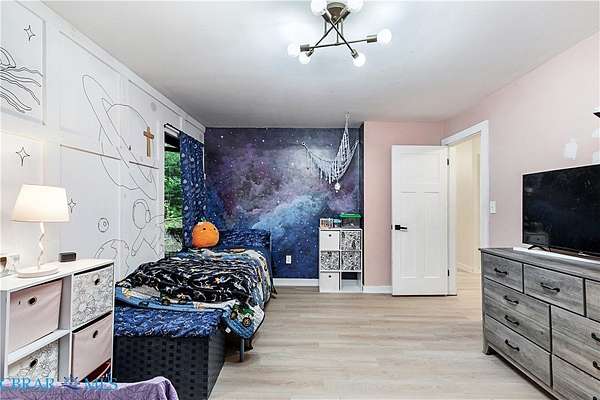
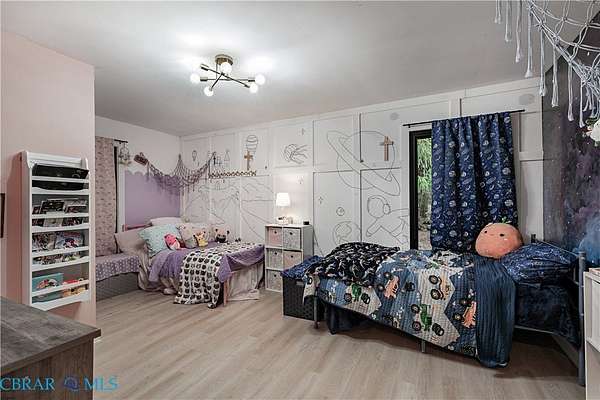
- Bathroom x 3, Bedroom x 3, Dining Room, Laundry Room x 2
- Flooring
- Laminate, Tile
- Fireplaces
- Yes
- Appliances
- Dishwasher, Electric Cooking, Electric Water Heater, Microwave, Refrigerator, Stove
- Features
- Bath In Primary Bedroom, Bedroom On Main Level, Ceiling Fans, Dining Area, En Suite Bathroom, Full Bath On Main Level, Granite Counters, High Speed Internet, Main Level Primary, Wired For Data
Nearby schools
| Name | Type |
|---|---|
| Petsworth | Elementary |
| Peasley | Middle |
| Gloucester | High |
Listing history
| Date | Event | Price | Change | Source |
|---|---|---|---|---|
| Nov 8, 2026 | Price drop | $485,000 | $10,900 -2.2% | CBRAR |
| Sept 29, 2026 | New listing | $495,900 | — | CBRAR |