Land with Home for Sale in Wayne Township, New Jersey
87 Jackson Ave, Wayne Township, NJ 07470
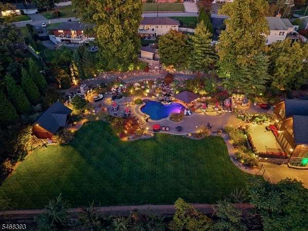
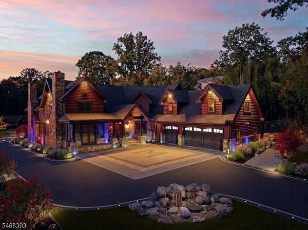
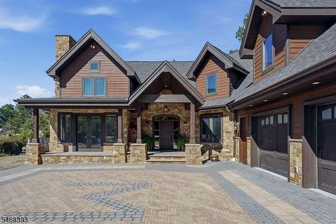
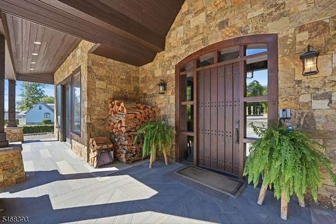
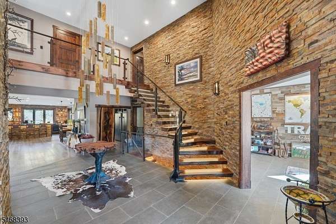
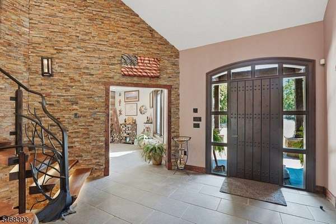
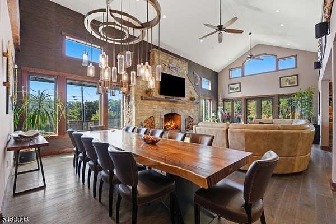
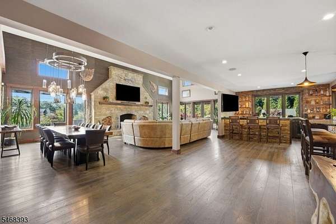
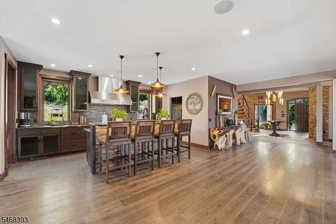
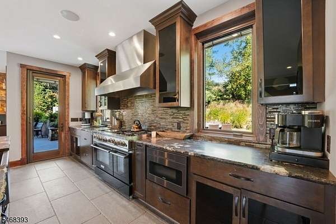
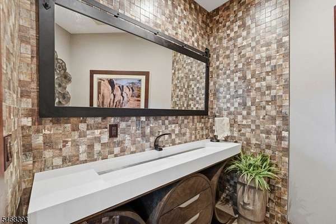
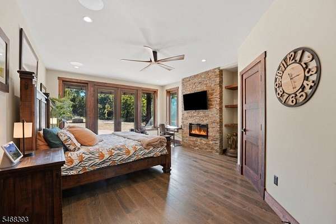
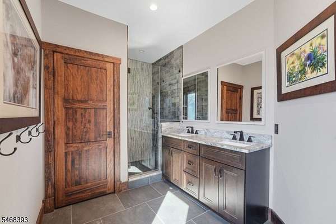
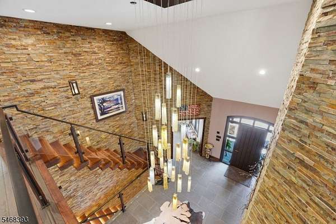
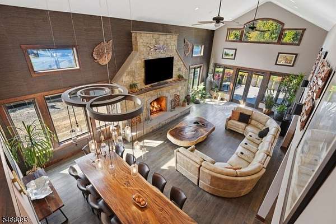
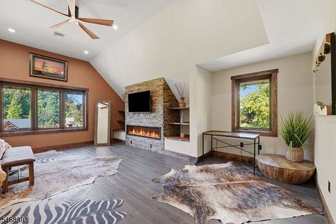
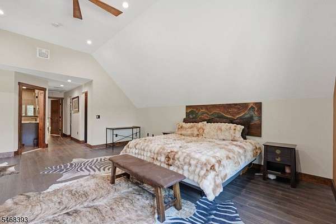
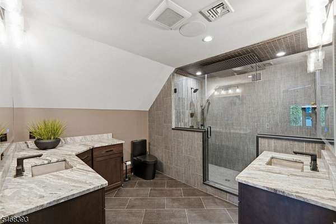
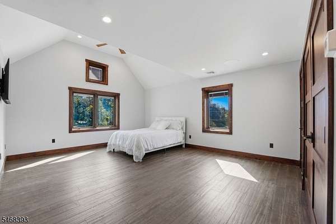
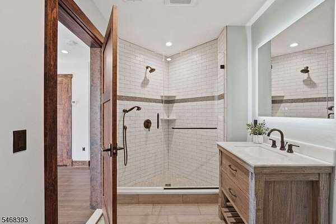
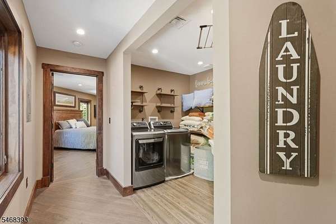
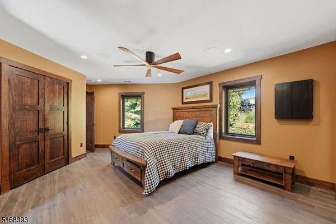
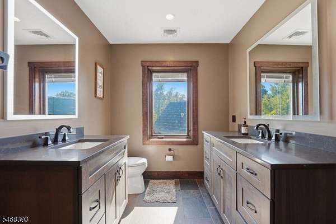
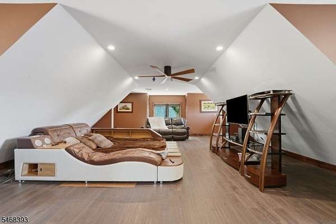
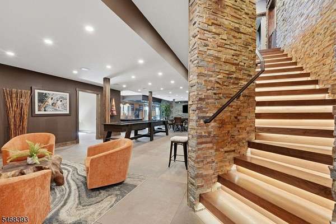
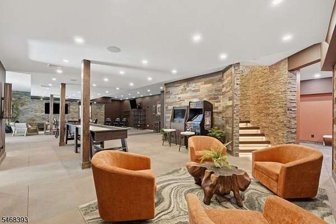
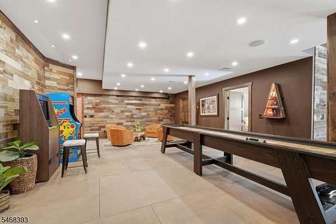
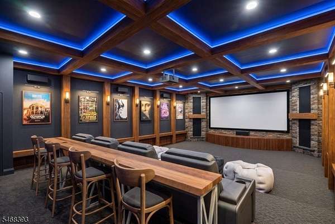
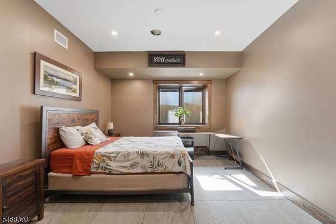
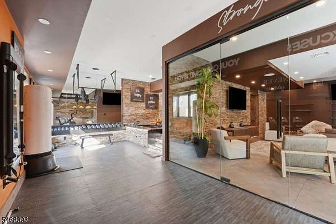
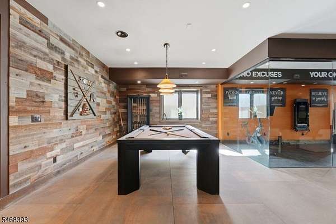
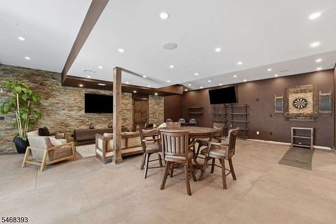
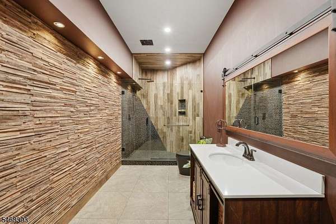
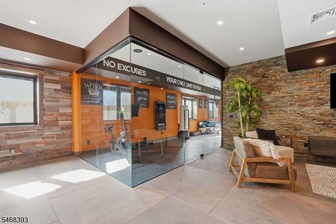
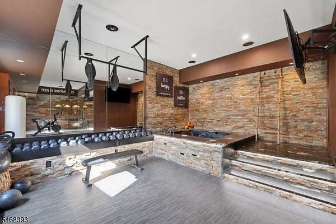
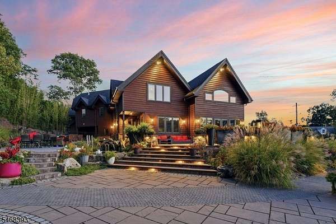
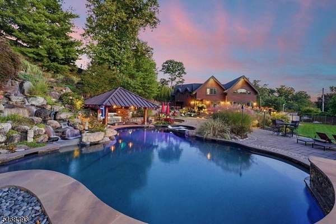
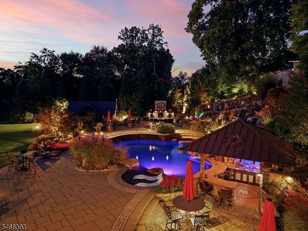
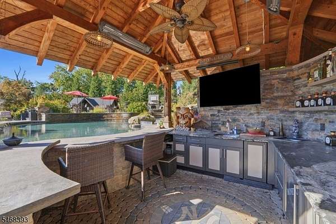
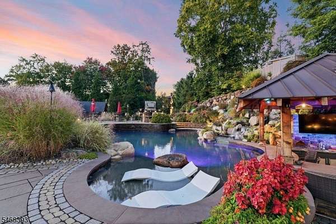
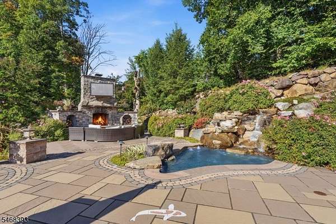
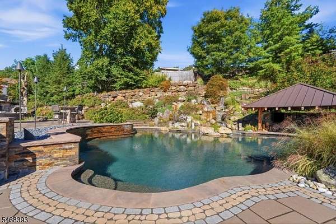
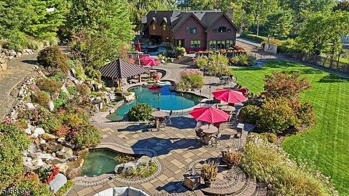
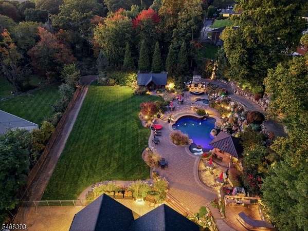
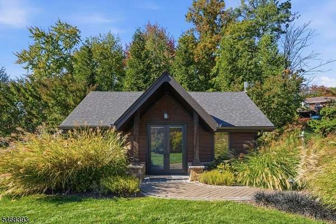
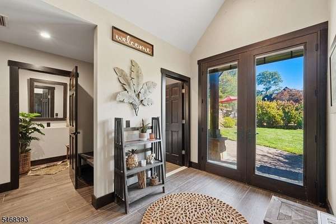
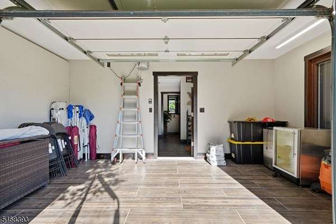
Introducing 87 Jackson, a custom Mountain Contemporary estate offering over 10,000 square feet of resort-style living on approximately 1.5 private acres in Wayne, NJ. Six bedrooms, 5.5 baths and a heated three-car garage complement expansive spaces designed for entertaining.Rich black walnut, natural stone and warm earth tones define the interiors. A floating walnut staircase with integrated LED lighting leads to an open mezzanine overlooking the great room with approximately 20-foot ceilings. Four fireplaces add warmth, while leathered granite connects the kitchen's finishes to the outdoor swim-up bar.The lower level features ceilings exceeding 11 feet, full-size windows, game areas, a glass-enclosed gym and indoor hot tub, plus spaces prepped for a future theater and bar.Outside, tiered patios surround a custom pool and spa, sunken outdoor kitchen and swim-up bar. Double waterfalls cascade into a koi pond with glass panels for viewing from the pool. A towering outdoor fireplace and pool house with a full bath complete this private retreat.Select images are AI-enhanced conceptual renderings of potential finishes for the movie room and front paver driveway and entrance. These improvements are not currently completed.
Location
- Street address
- 87 Jackson Ave
- County
- Passaic County
- Zip code
- 07470
- Elevation
- 349 feet
Directions
corner of Harmony Ln & Jackson Ave
Property details
- Acreage
- 1.5 acres65,340 sq ft
- MLS #
- GSMLS 4059874
- Posted
Property taxes
- 2025
- $30,931
Details and features
Listing
- Type
- Residential
Lot
- Features
- Irregular Lot
Exterior
- Parking Spaces
- 10
- Fencing
- Fenced
- Pool
- Deck, Patio
- Structures
- Pergola, Storage
- Features
- Barbeque, Dog Run, Enclosed Prch, Fenc Vnyl, Hot Tub, Open Prch, Out Bld/s, Out Dr Kit
Structure
- Style
- Contemporary
- Water
- Public
- Sewer
- Public Sewer
- Heating
- Forced Air
- Cooling
- Central Air
- Roof
- Shingle
Interior
- Room Count
- 17
- Rooms
- Basement, Bathroom x 6, Bedroom x 6, Game Room, Media Room, Utility Room
- Flooring
- Wood
- Fireplaces
- Yes
- Appliances
- Cook Gas, Dishwshr, Dryer, Freezer, Gen Blt In, Kit Exh Fn, Microwav, Refrig, Rg Ov Gas, Washer, Wine Refr
- Features
- Bar Wet, Blinds, Ceil Cath, Ceil High, Jacuz Typ, Wlk In Cls, Wndw Tret
Nearby schools
| Name | Type |
|---|---|
| Ap Terhune | Elementary |
| SCH-Colfax | Middle |
| Wayne Hills | High |
Listing history
| Date | Event | Price | Change | Source |
|---|---|---|---|---|
| Oct 19, 2026 | New listing | $3,500,000 | — | GSMLS |