Land with Home for Sale in Springdale, Arkansas
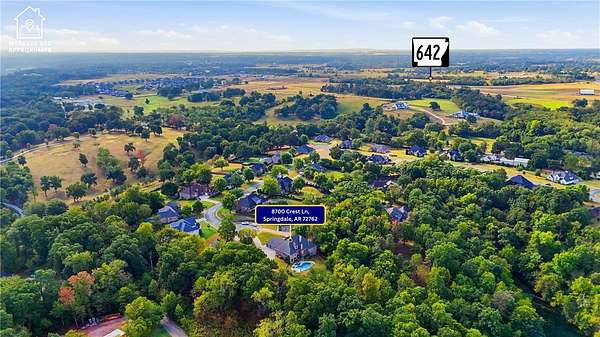
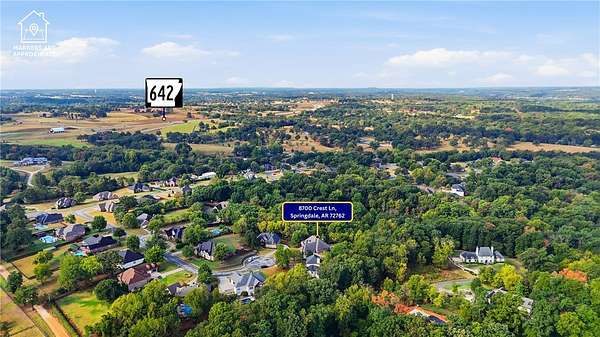
8700 Crest Ln, Springdale, AR 72762
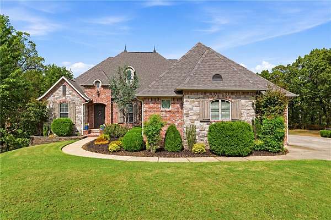
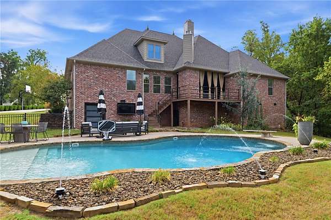
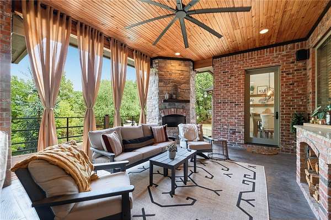
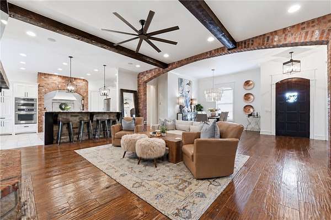
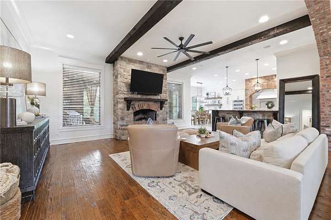
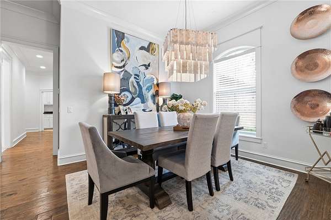
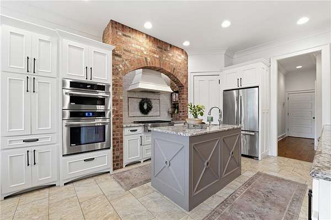
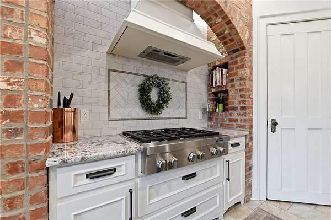
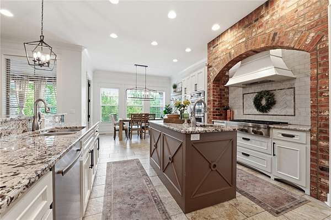
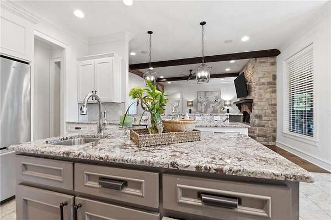
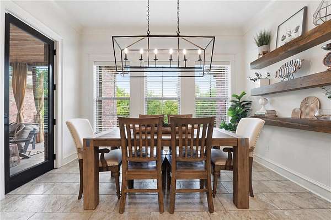
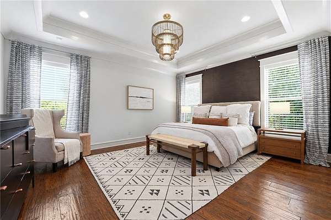
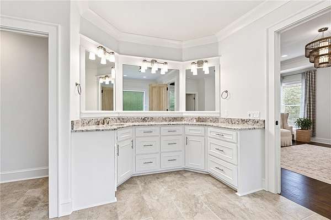
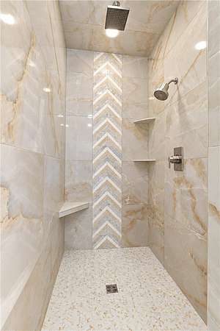
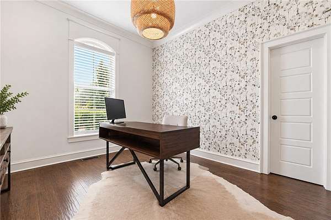
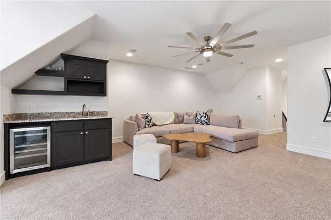
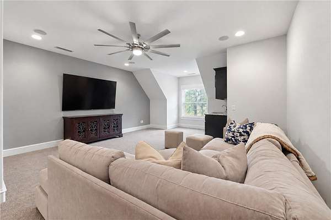
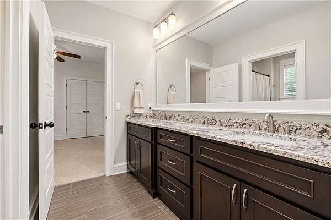
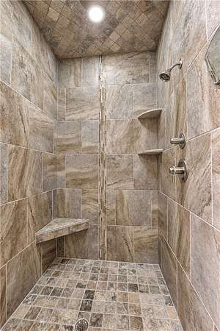
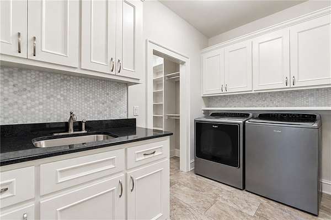
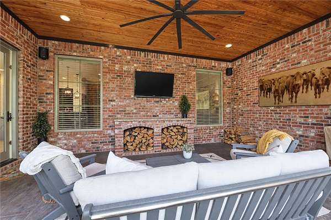
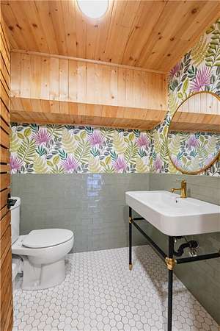
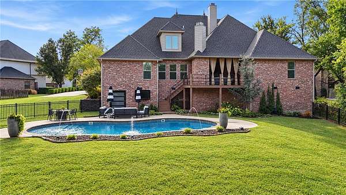
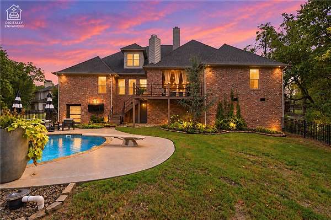
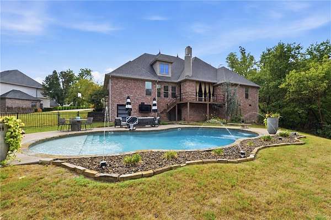
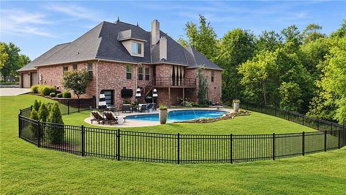
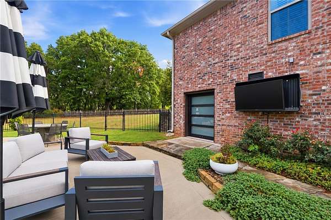
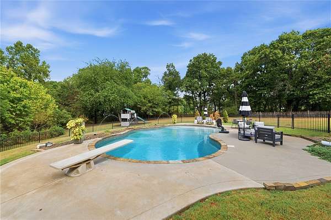
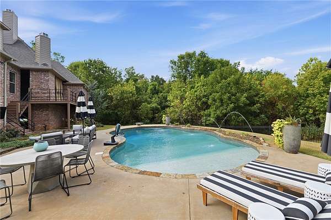
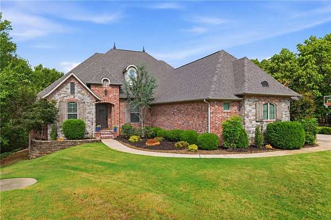
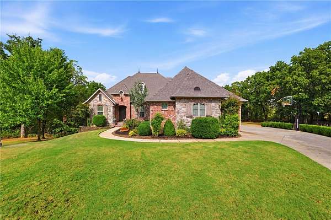
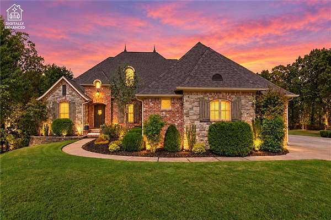
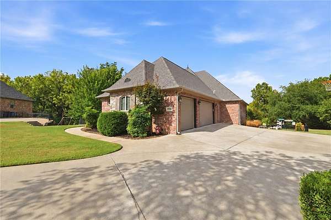
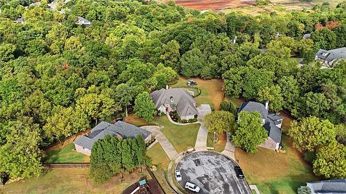
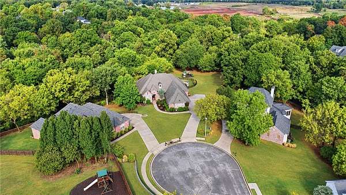
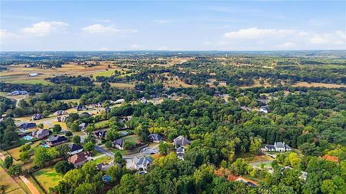
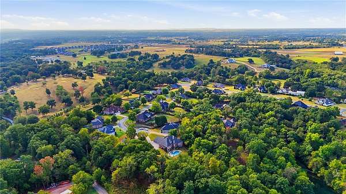
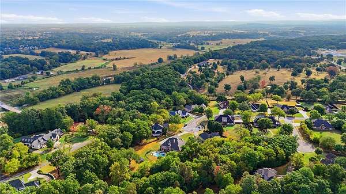
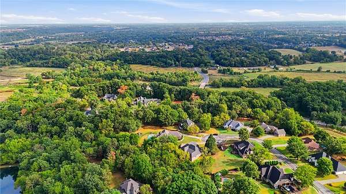
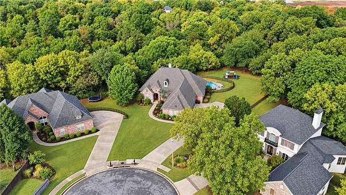
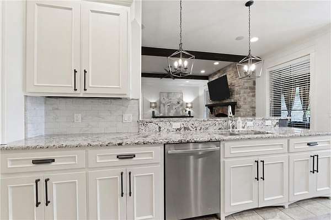
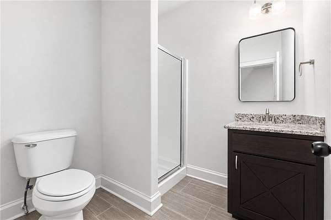
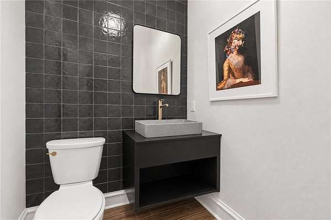
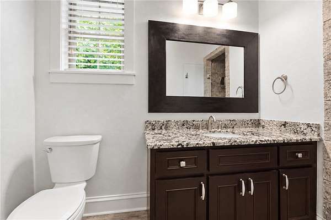
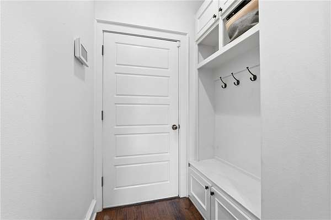
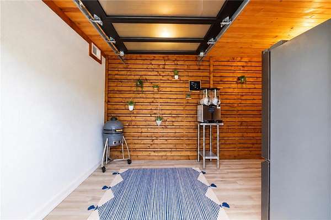
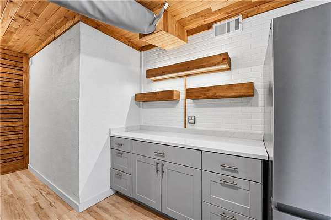
Exceptional living awaits on 1.8 acres in this beautifully updated custom home, offering an ideal blend of comfort, style, and impressive amenities. The gourmet kitchen features JennAir appliances and opens to spacious living areas designed for everyday living and entertaining. Enjoy a dedicated media room, surround sound in the living room, media room, and back patio, plus a 4-zone HVAC system for customized comfort throughout the home. An above-ground safe room provides added peace of mind. Outside, create your own private retreat with a self-cleaning saltwater pool featuring WiFi automation and a pool house complete with a bar, half bath, and storage, contributing 254 sq ft to the property's total listed square footage. A new roof in 2026 and irrigation system add to the home's functionality. With generous indoor and outdoor spaces and exceptional amenities throughout, this property offers a wonderful opportunity to enjoy Northwest Arkansas living.
Location
- Street address
- 8700 Crest Ln
- County
- Benton County
- Zip code
- 72762
- Community
- Spring Ridge Sub Springdale
- School district
- Bentonville
- Elevation
- 1,214 feet
Directions
From Hwy 112, turn east onto W. Miller Rd. Turn right into Spring Ridge Subdivision, then follow Spring Ridge to Crest Ln. Turn onto Crest Ln; 8700 Crest Ln is on the cul-de-sac.
Property details
- Acreage
- 1.8 acres78,408 sq ft
- MLS #
- ARMLS 1361501
- Posted
Property taxes
- Recent
- $5,832
Expenses
- Homeowner Association Fee
- $200 annually
Parcels
- 21-02512-000
Legal description
PLAT 11/17/04 2004-1335.
Details and features
Listing
- Type
- Residential
- Subtype
- Single Family Residence
Lot
- Features
- Cul de Sac, Subdivision
Exterior
- Parking
- Garage, Open
- Pool
- Deck, Patio
- Features
- Concrete Driveway
Structure
- Stories
- 2
- Water
- Public
- Sewer
- Public Sewer, Septic Tank
- Heating
- Central, Natural Gas
- Cooling
- Central Air, Electric
- Materials
- Brick
- Roof
- Shingle
- Windows
- Blinds, Vinyl Frames
Interior
- Room Count
- 15
- Rooms
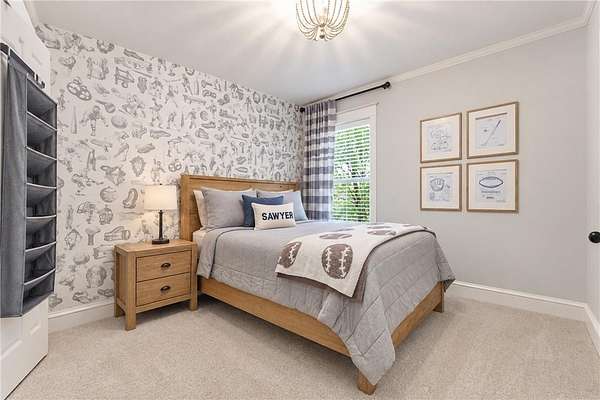
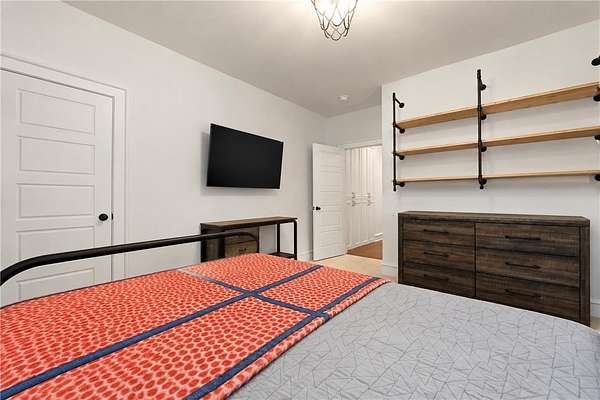
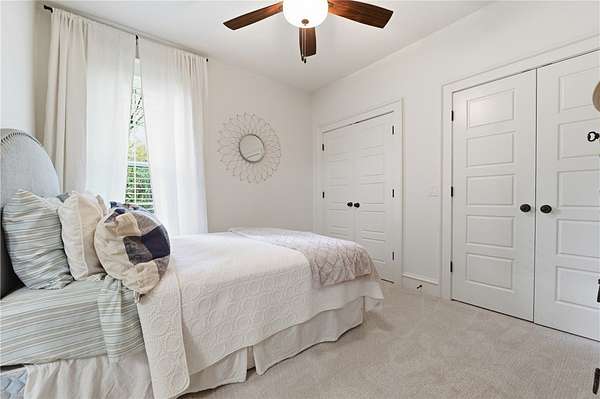
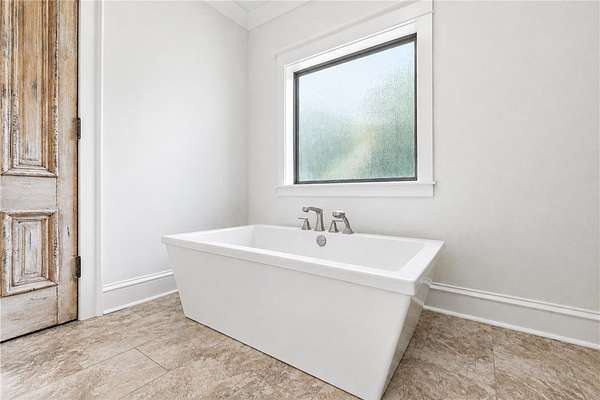
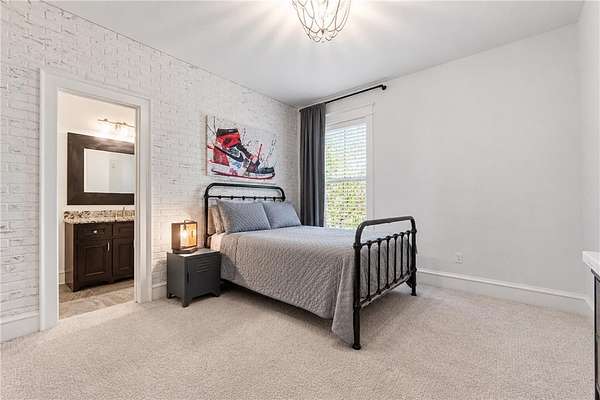
- Basement, Bathroom x 6, Bedroom x 4, Bonus Room, Dining Room, Family Room, Laundry Room
- Flooring
- Tile, Wood
- Fireplaces
- Yes
- Appliances
- Dishwasher, Disposal, Double Oven, Electric Oven, Electric Range, Gas Cooktop, Microwave, Plumbed For Ice Maker, Refrigerator, Self Cleaning Oven, Water Heater
- Security
- Security
- Features
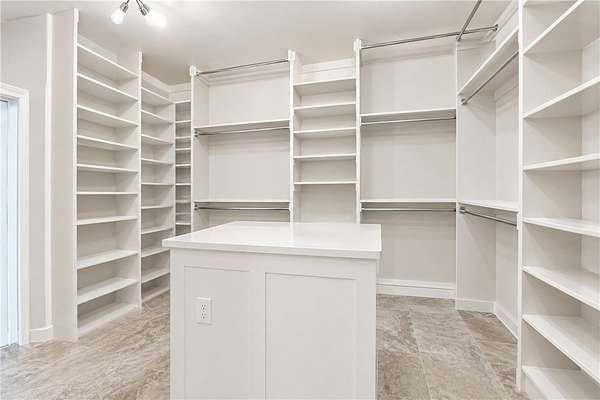
- Cathedral Ceilings, Ceiling Fans, Eat In Kitchen, Granite Counters, Pantry, Walk In Closets, Wet Bar, Window Treatments, Wired For Sound
Property utilities
| Category | Type | Status |
|---|---|---|
| Gas | Natural Gas | Connected |
Listing history
| Date | Event | Price | Change | Source |
|---|---|---|---|---|
| Sept 15, 2026 | New listing | $1,200,000 | — | ARMLS |