Land with Home for Sale in La Center, Washington
8701 NE Sorenson Rd, La Center, WA 98629
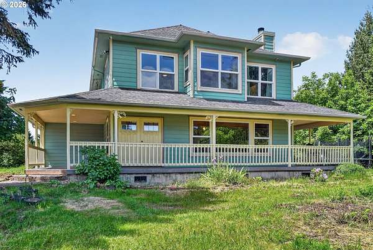
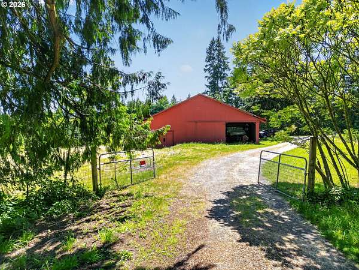
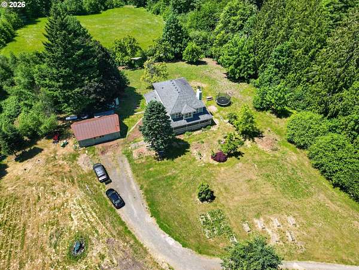
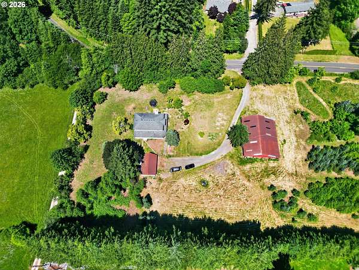
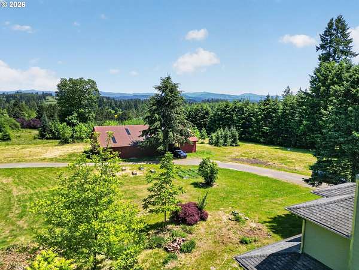
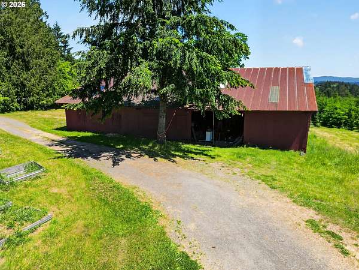
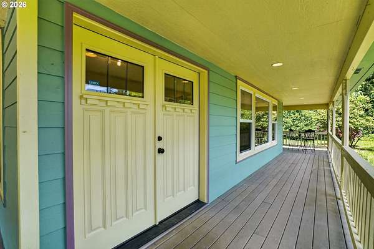
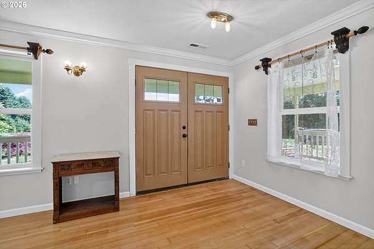
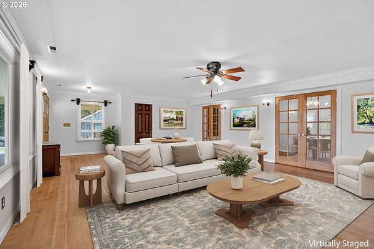
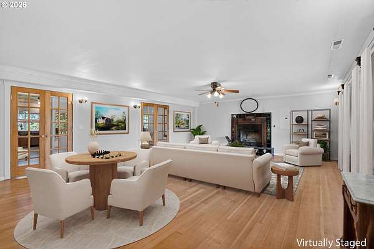
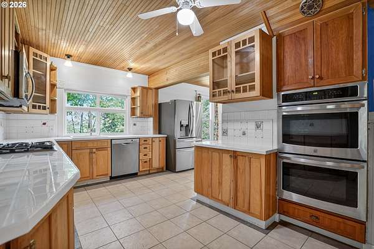
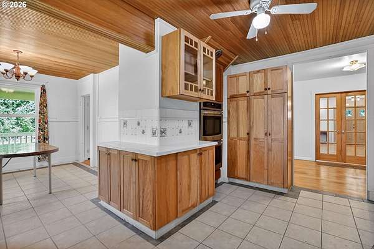
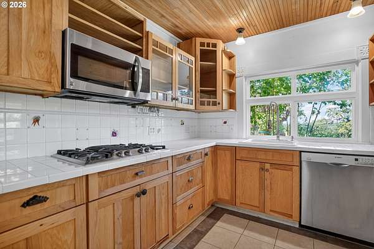
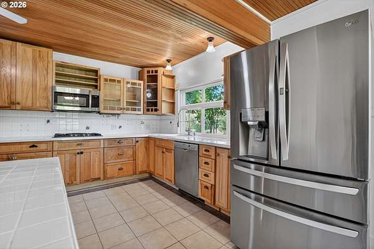
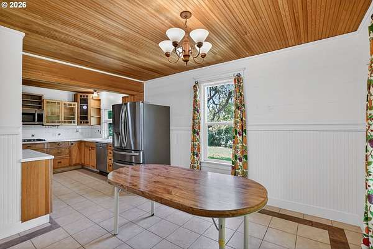
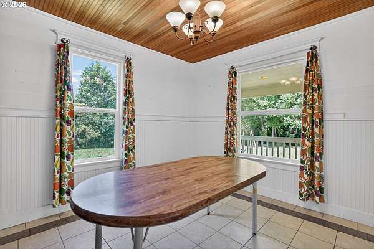
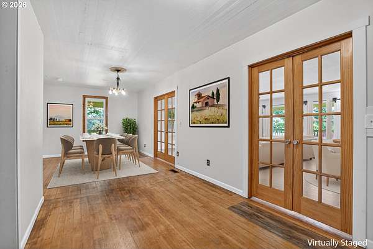
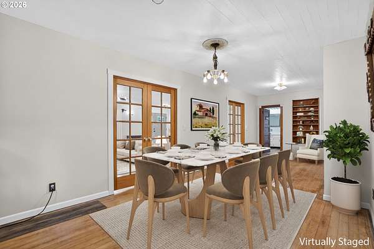
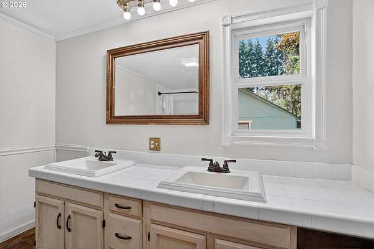
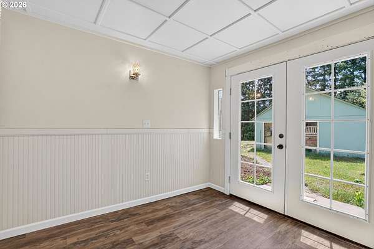
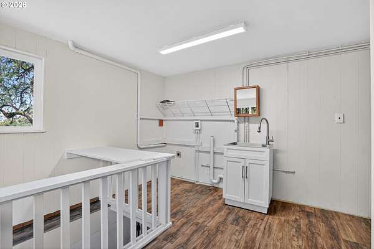
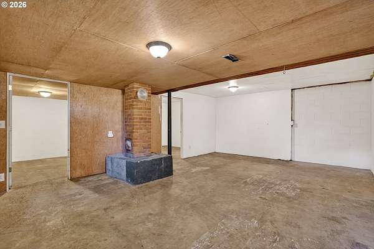
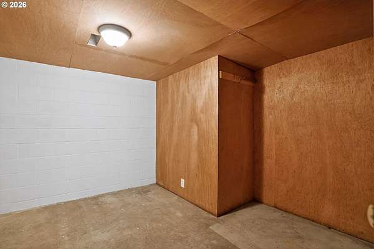
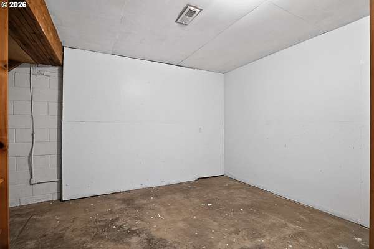
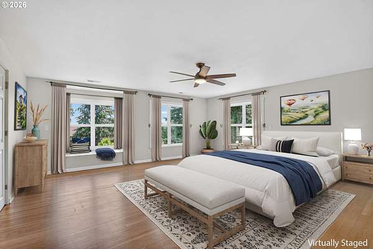
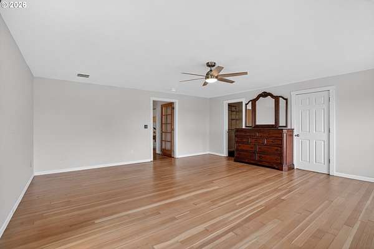
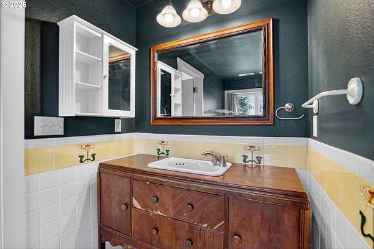
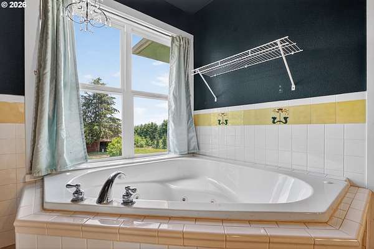
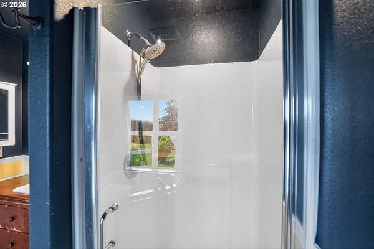
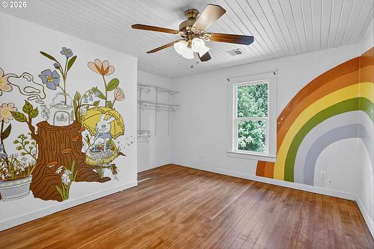
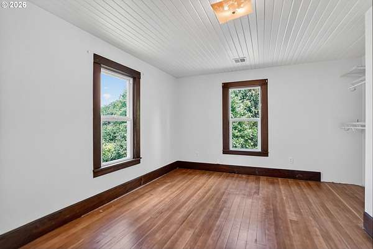
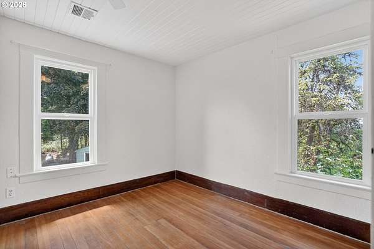
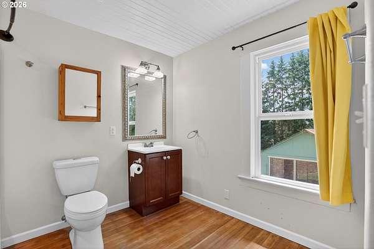
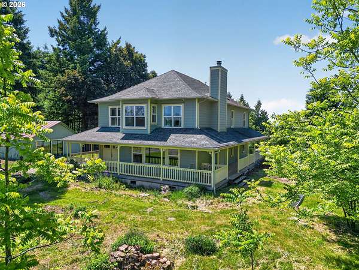
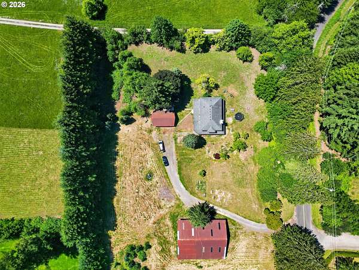
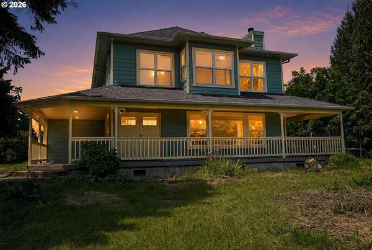
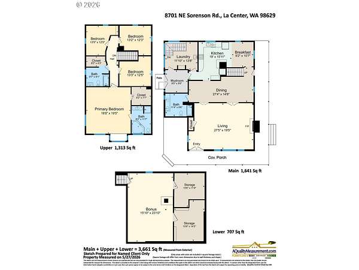
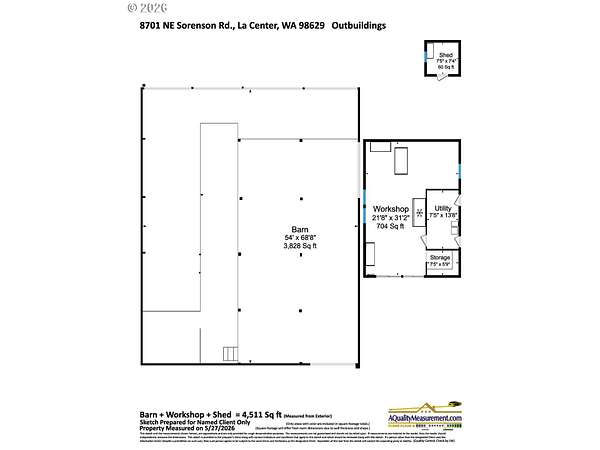
This captivating 1910 farmhouse sits atop a gently sloping 4.5-acre property with sweeping eastern views of the Cascade Foothills. A classic wraparound porch provides the perfect place to enjoy spectacular sunrises, vibrant sunsets, magical supernumerary rainbows, and dark skies, making stargazing extraordinary. Inside, natural light highlights the home's timeless character. The spacious floor plan includes 3 bedrooms plus a bonus room, a bright sunroom, a high-ceilinged basement, a large great room with a wood-burning fireplace, and a spacious kitchen with an eating nook. Thoughtful updates include plumbing improvements, electrical upgrades, refinished wood floors, fresh interior paint, air sealing, insulation, a new heat pump, a recently replaced well pump, filtration and water storage. The septic system was installed in 2005. These investments have earned the home an effective age of 1993 according to the county assessor, while retaining the craftsmanship and character that make it special. A standout feature is the impressive 3,920 square-foot barn as this property was a dairy farm at one point. The barn was built from old-growth timber milled at Chelatchie Prairie following the historic 1902 Yacolt Burn. Ready for its next chapter, this beloved farmhouse offers a rare opportunity to continue its restoration while enjoying the beauty, privacy, and heritage of a truly remarkable property.
Location
- Street address
- 8701 NE Sorenson Rd
- County
- Clark County
- Zip code
- 98629
- Elevation
- 915 feet
Directions
I-5, La Center Exit Rt, Rt 4th, lftHighland/339th, lft 31st/Brothers, lft 41st, Rt 399th/Sorenson on
Property details
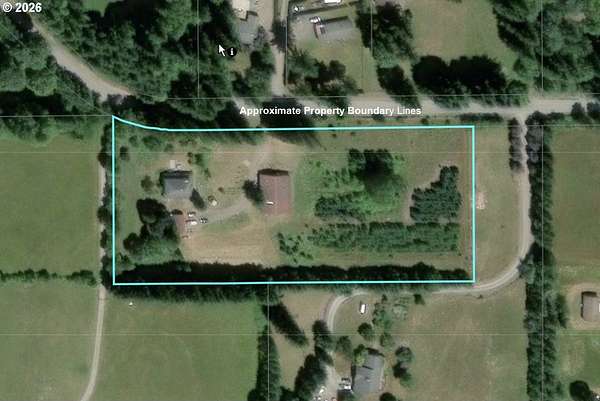
- Acreage
- 4.56 acres
- Zoning
- R5
- MLS #
- RMLS 564633446
- Posted
Property taxes
- Recent
- $6,695
Parcels
- 263683000
Legal description
LOT 1 SP3-604 4.56A FOR ASSESSOR USE ONLY NWQ OF SEQ SEC 20-5-2EW
Details and features
Listing
- Type
- Residential
- Subtype
- Single Family Residence
- Franchise
- Keller Williams Realty
Lot
- View
- Territorial
Exterior
- Pool
- Porch
- Structures
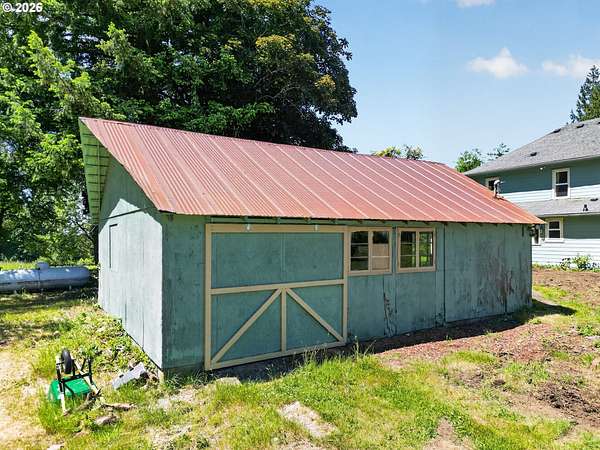
- Outbuilding, Workshop
- Features
- Barn, RV Parking, Raised Beds, Tool Shed, Yard
Structure
- Stories
- 3
- Heating
- Forced Air
- Cooling
- Heat Pump
- Roof
- Composition
- Windows
- Vinyl Frames
Interior
- Rooms
- Bathroom x 3, Bedroom x 3, Bonus Room, Dining Room, Laundry Room x 2
- Appliances
- Builtin Oven, Convection Oven, Cooktop, Dishwasher, Disposal, Double Oven, Free Standing Refrigerator, Gas Appliances, Microwave, Pantry, Stainless Steel Appliance, Tile
- Features
- Jetted Tub, Laundry, Tile Floor, Water Softener, Wood Floors
Nearby schools
| Name | Type |
|---|---|
| La Center | Elementary |
| La Center | Middle |
| La Center | High |
Listing history
| Date | Event | Price | Change | Source |
|---|---|---|---|---|
| July 22, 2026 | Relisted | $695,000 | — | RMLS |
| July 16, 2026 | Listing removed | $735,000 | — | Listing agent |
| July 9, 2026 | Under contract | $735,000 | — | RMLS |
| June 23, 2026 | Price drop | $735,000 | $40,000 -5.2% | RMLS |
| June 12, 2026 | Price drop | $775,000 | $24,950 -3.1% | RMLS |
| May 30, 2026 | New listing | $799,950 | — | RMLS |