Land with Home for Sale in Austin, Texas
8708 Acuarela Ct, Austin, TX 78735
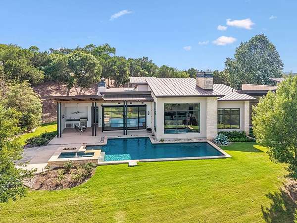
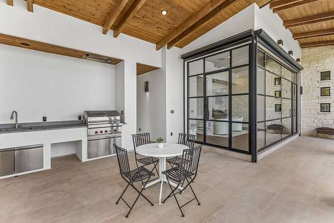
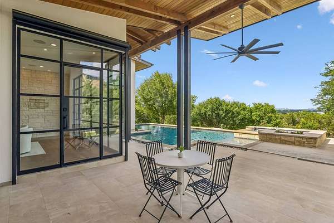
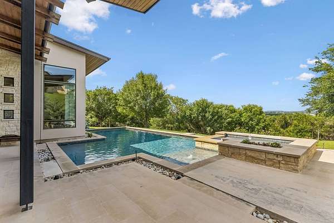
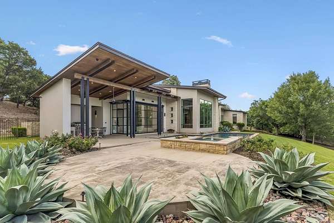
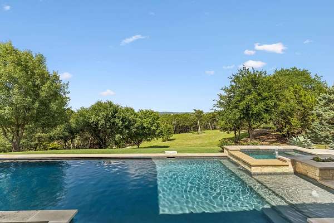
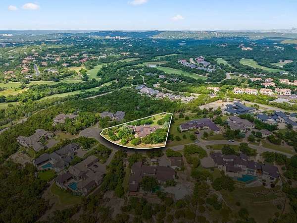
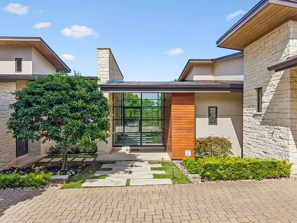
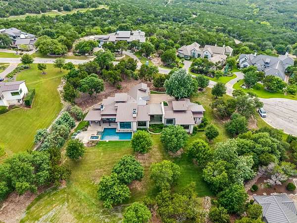
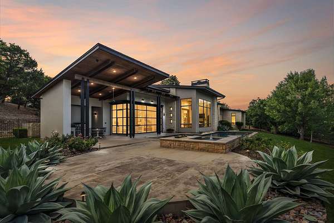
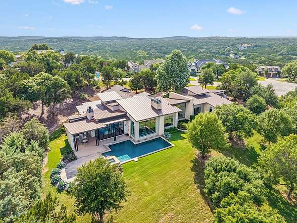
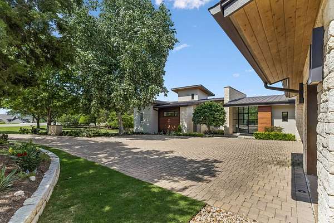
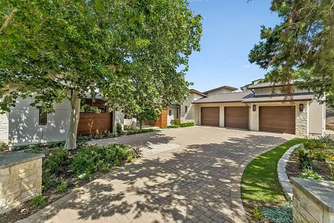
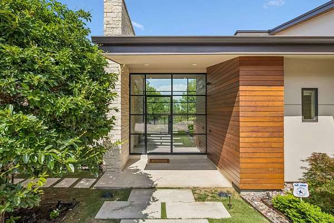
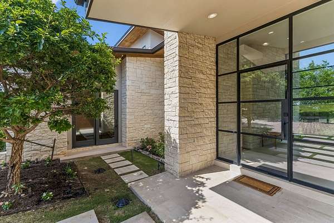
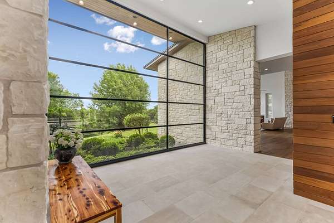
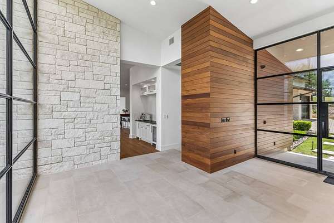
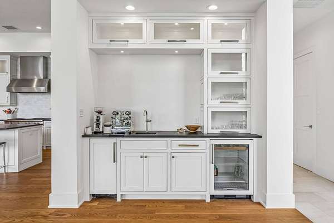
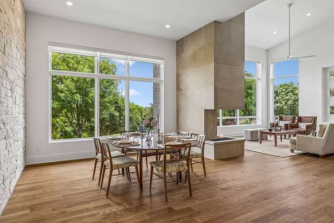
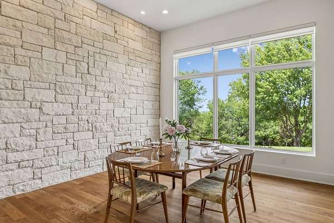
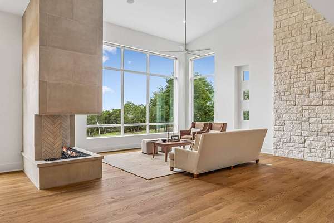
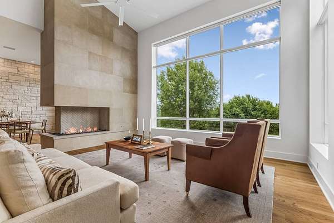
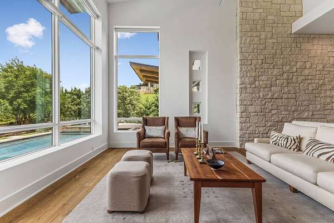
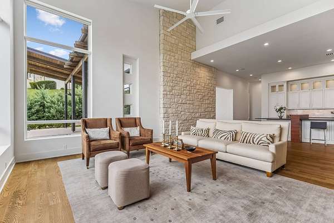
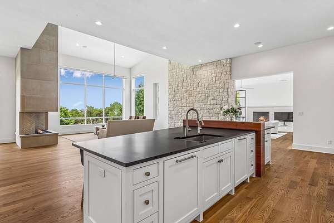
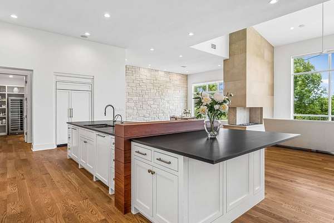
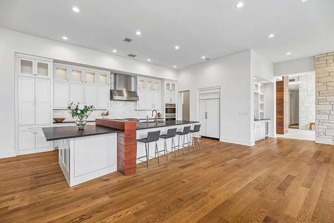
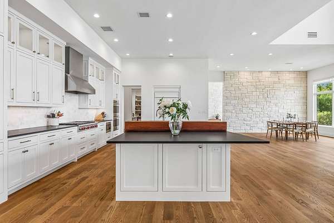
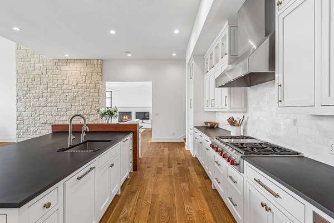
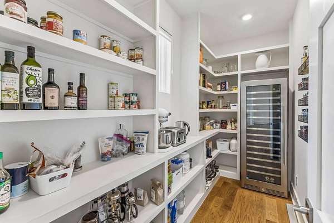
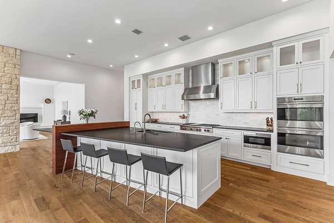
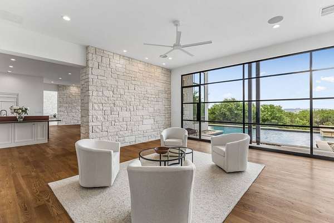
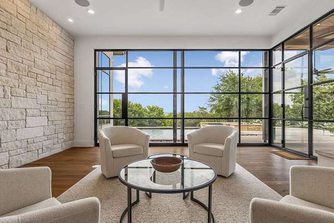
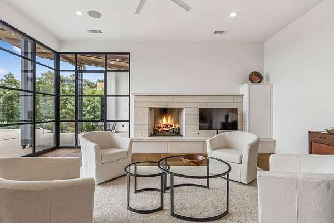
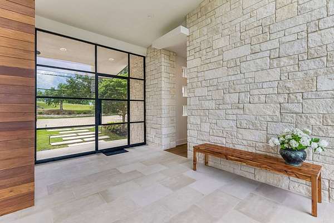
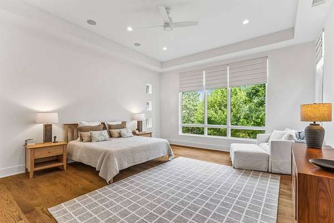
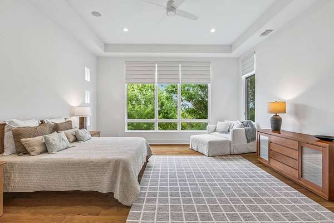
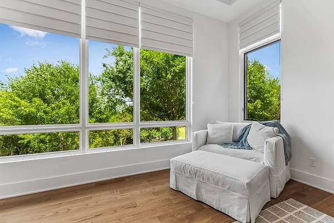
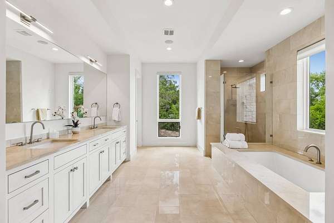
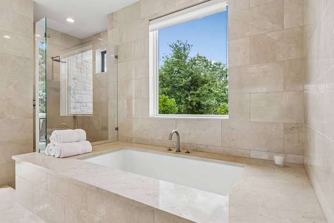
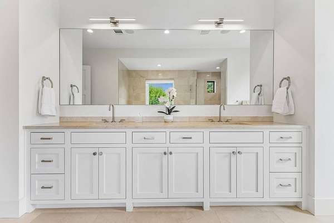
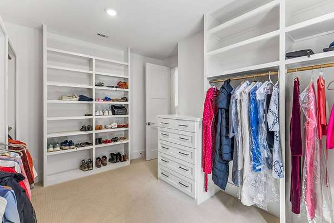
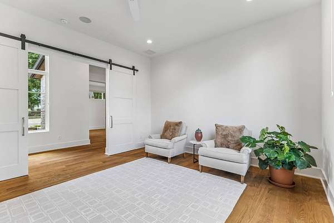
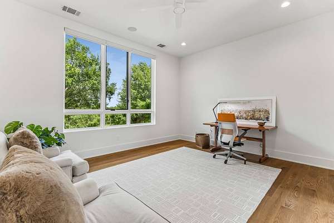
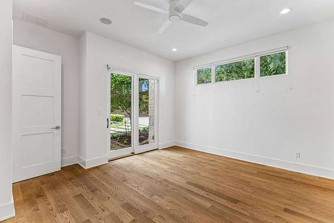
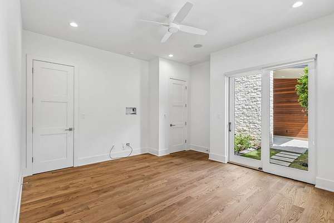
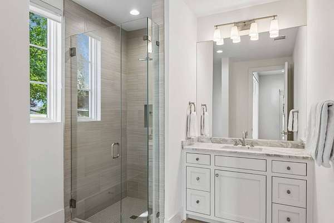
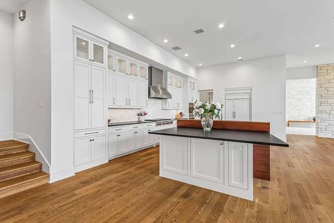
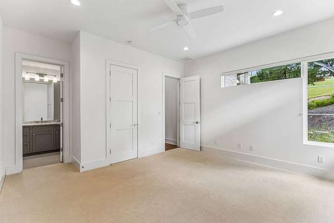
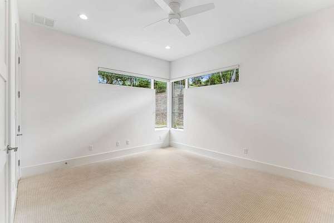
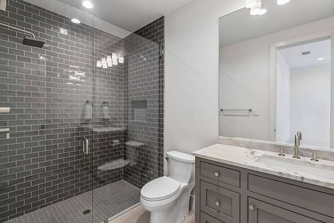
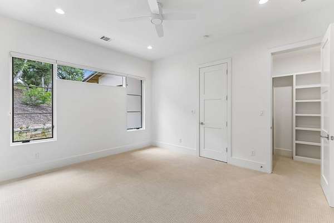
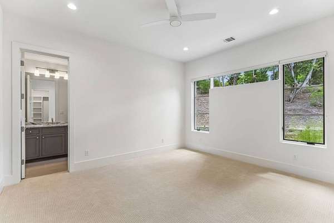
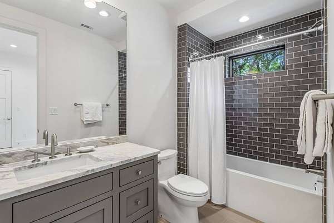
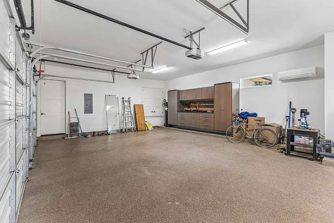
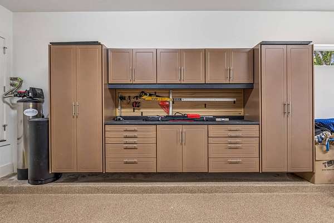
Discover the pinnacle of Austin luxury in this masterfully reimagined Heyl Homes residence, located at the end of a private cul-de-sac in the prestigious, gated Amarra at Barton Creek. Sitting on 1.587 acres, this single-level estate offers an unparalleled synthesis of Hill Country tranquility and contemporary architectural refinement. The 2025 Transformation Originally built in 2015, this property underwent a comprehensive $500,000 renovation in 2025. Every detail was meticulously addressed to ensure "turnkey" status for the most discerning buyer. The interior aesthetic is defined by a Level 5 smooth-finish plaster application across all walls and ceilings, creating a gallery-quality backdrop that emphasizes the home's volume and light. This is not merely a remodel; it is a full-scale elevation of the home's infrastructure and finish. Interiors & Entertaining The floor plan is designed for seamless transitions. Upon entry, the great room, dining room, kitchen, and family room flow continuously, anchored by two sophisticated fireplaces and expansive, soaring ceilings. Striking walls of cut Texas stone provide a sense of grounded permanence, balancing the refined, modern finishes throughout. The primary wing, guest suites, and dedicated study are strategically positioned away from the entertaining core, ensuring absolute privacy for residents and guests alike. Chef's Kitchen & Amenities The heart of the home features a professional-grade kitchen equipped with premium appliances, honed countertops, and bespoke cabinetry. A dedicated wet bar-complete with a beverage refrigerator and high-capacity ice maker-ensures effortless hosting. Additional modern conveniences include reverse osmosis water filtration, a comprehensive in-ceiling sound system, and a custom designer lighting package that highlights the architectural geometry of the home. Infrastructure & Efficiency The home is as functional as it is beautiful. Notable technical upgrades include: Climate Control: A new, dedicated primary HVAC system, supplemented by an independent HVAC unit for the three-car garage. Power: Four dedicated 220V outlets in the garage, ready for EV charging or high-powered equipment. Connectivity & Comfort: Upgraded attic insulation for optimal thermal efficiency and high-speed fiber optic broadband integration. Utilities: A fully renewed and expanded irrigation system to maintain the estate's lush grounds. Outdoor Sanctuary Oriented to capture panoramic east-facing Hill Country views, the exterior grounds function as an extension of the living space. The pool and spa are complemented by an integrated terrace and professional grill area. The landscape, originally designed by the renowned Thompson+Hanson, has been thoughtfully expanded and refreshed, ensuring the grounds are as manicured and impressive as the interior. Lifestyle & Membership This estate offers more than just a home-it offers a lifestyle. The property conveys a deeded Barton Creek Country Club social membership, providing access to exclusive community amenities. Residents are mere steps from the legendary Fazio Canyons golf course, consistently ranked as the #1 course in Texas Golf. Experience the rare intersection of privacy, architectural pedigree, and immediate move-in readiness. This is the definitive Barton Creek estate for the buyer who demands quality without compromise.
Location
- Street address
- 8708 Acuarela Ct
- County
- Travis County
- Zip code
- 78735
- Community
- Amarra At Barton Creek
- Elevation
- 872 feet
Directions
Barton Creek Blvd to Carranzo Drive. Right on Amarra. Right onto Acuarela. Home is in cul-de-sac on the right.
Property details
- Acreage
- 1.59 acres69,260 sq ft
- Zoning
- Residential
- MLS #
- MyStateMLS 11891806
- Posted
Expenses
- Homeowner Association Fee
- $267 monthly
Parcels
- 000000-000.000-000C-014.000
Details and features
Listing
- Type
- Residential
Lot
- Features
- Sprinklers in Front
Exterior
- Fencing
- Fenced
- Pool
- Deck, Patio, Porch
- Features
- Electric Vehicle Charger
Structure
- Stories
- 1
- Water
- Public
- Sewer
- Public Sewer
- Heating
- Forced Air, Heat Pump, Natural Gas
- Materials
- Stone, Stucco
- Roof
- Metal
Interior
- Room Count
- 15
- Rooms
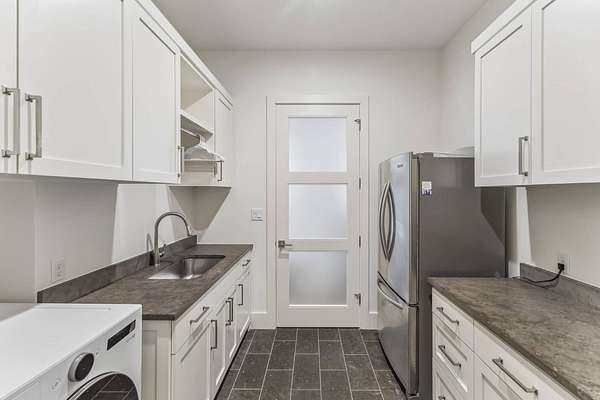
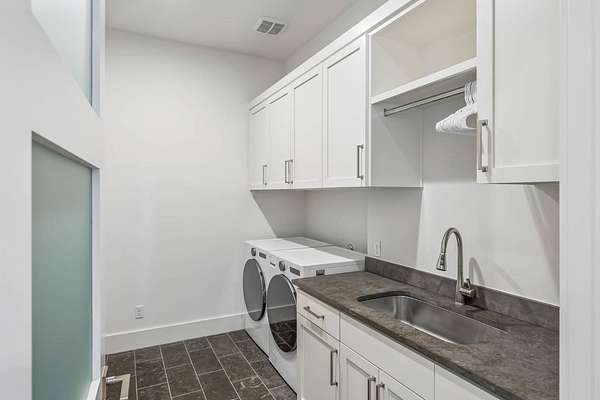
- Bathroom x 6, Bedroom x 4, Laundry Room
- Flooring
- Hardwood
- Fireplaces
- Yes
- Security
- Security System
- Features
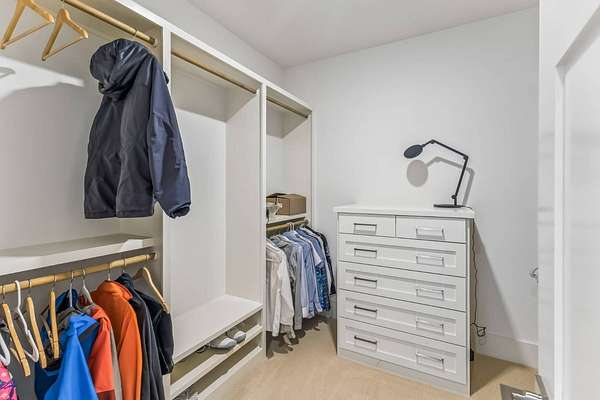
- Entrance Foyer, Master Downstairs, Walk-In Closet(s)
Property utilities
| Category | Type | Status |
|---|---|---|
| Gas | Natural Gas | Connected |
Listing history
| Date | Event | Price | Change | Source |
|---|---|---|---|---|
| Oct 1, 2026 | Price drop | $4,995,000 | $105,000 -2.1% | MyStateMLS |
| July 18, 2026 | New listing | $5,100,000 | — | MyStateMLS |