Land with Home for Sale in Vancouver, Washington
8708 NE 222nd Ave, Vancouver, WA 98682
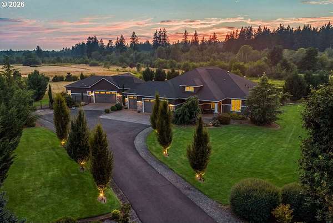
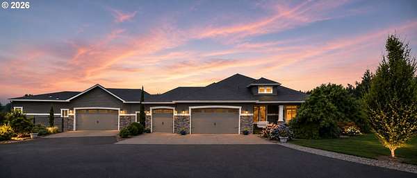
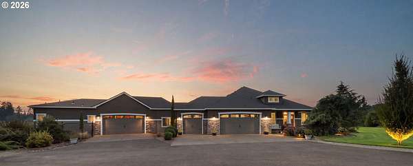
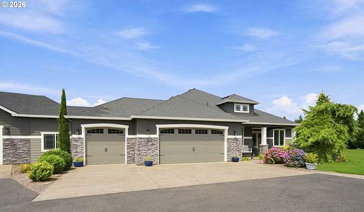
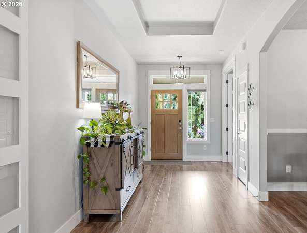
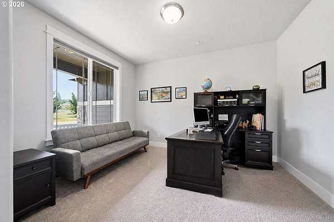
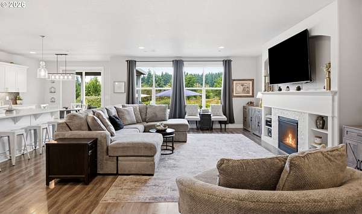
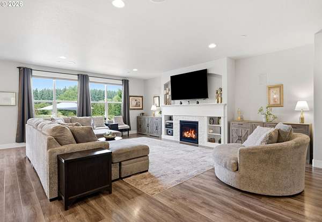
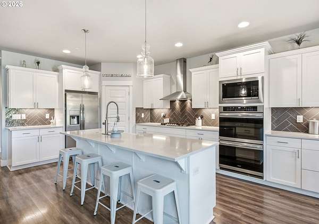
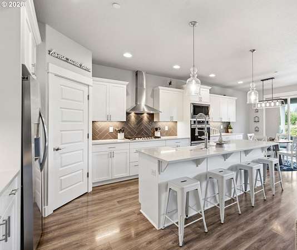
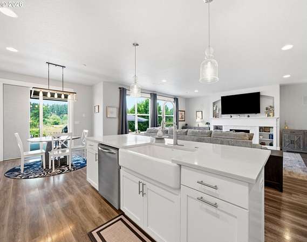
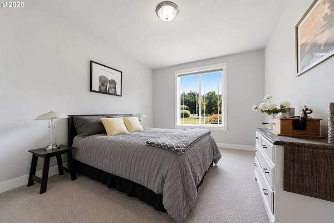
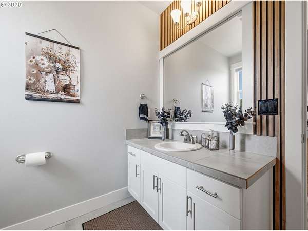
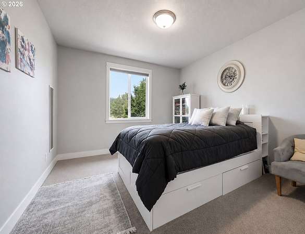
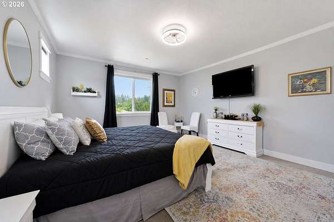
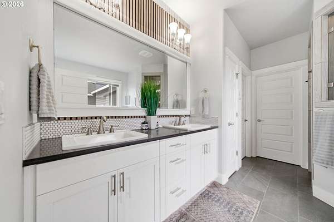
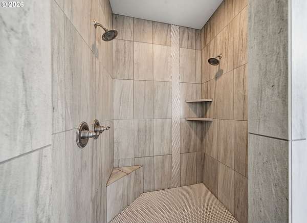
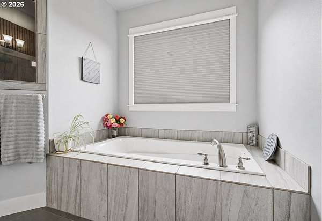
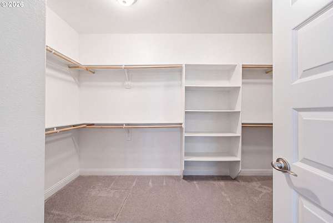
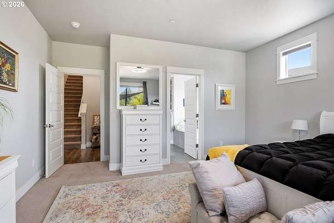
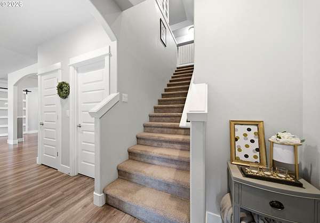
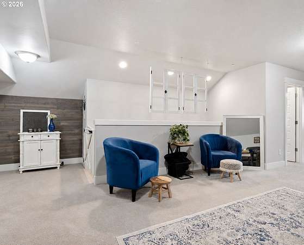
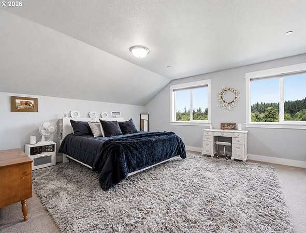
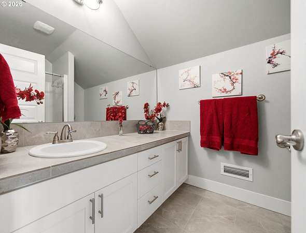
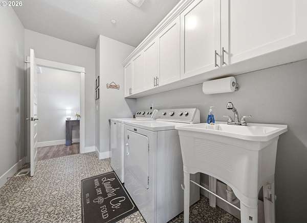
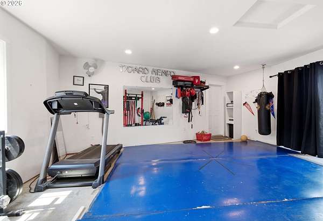
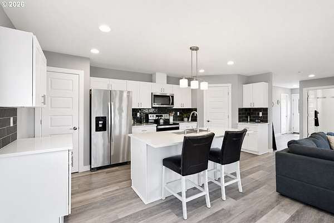
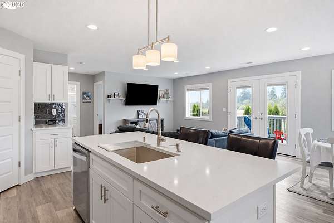
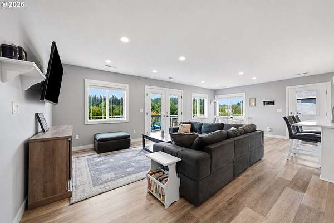
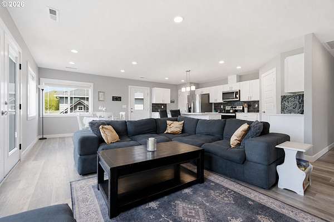
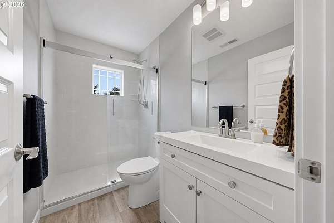
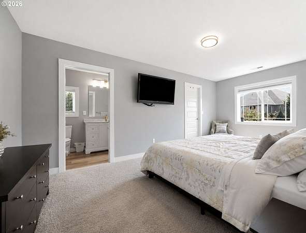
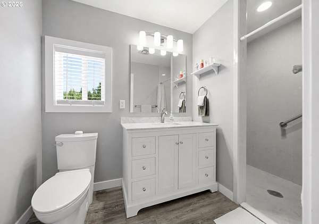
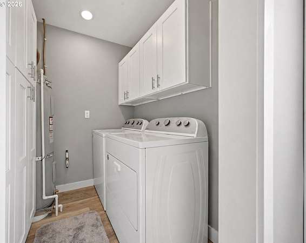
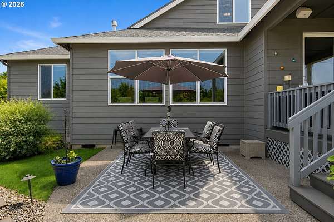
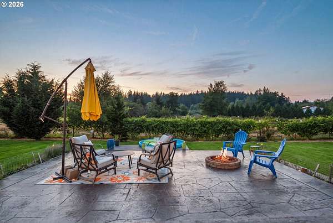
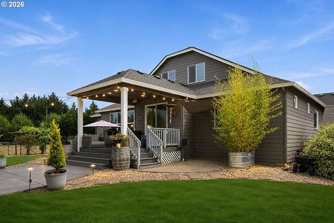
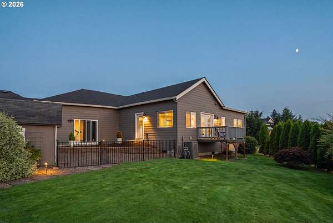
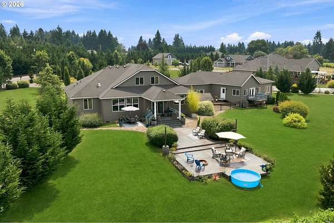
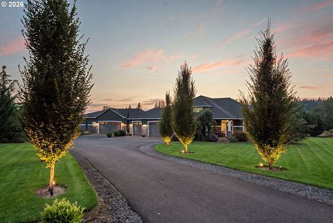
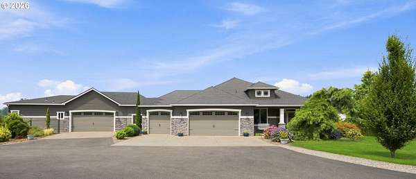
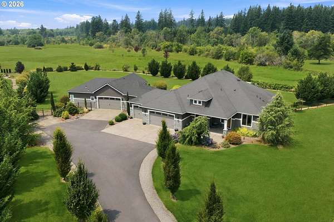
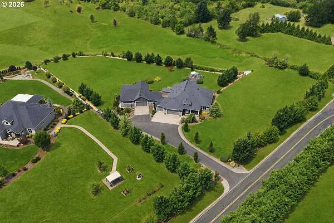
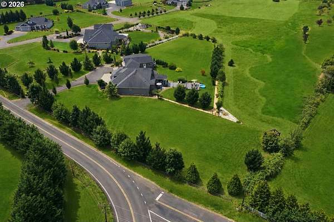
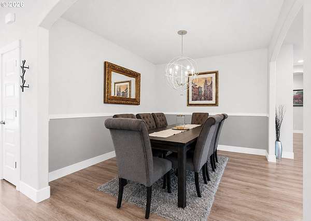
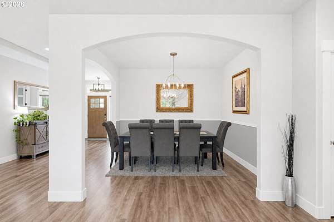
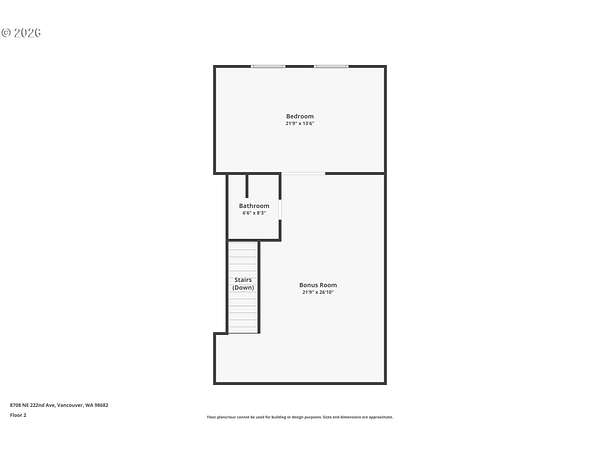
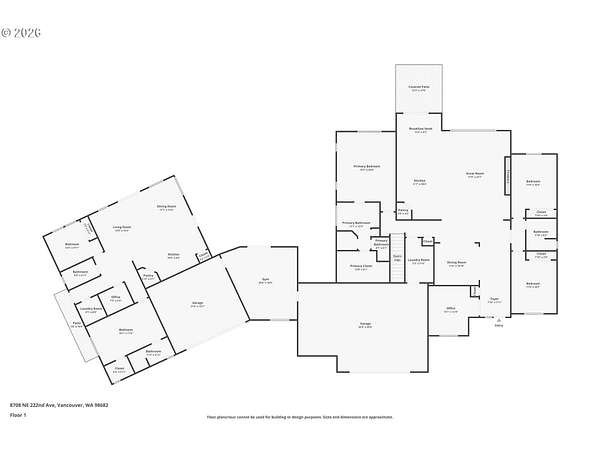
Welcome to the kind of home that becomes the backdrop for life's best moments. Brand new carpeting in the main house is currently being installed!Tucked within an exclusive enclave of just six estate properties, this 2.13-acre retreat backs to greenspace, offering privacy and tranquility. At the heart of the property is a stunning 3,516-square-foot custom home by Garrett Custom Homes with 4 bedrooms, an office, 3 bathrooms, primarily single-level living, a spacious bonus room, and fourth bedroom upstairs. Thoughtfully designed with quartz countertops, laminate flooring, tile showers, double ovens, built-in trash/recycling center, surround sound, smart lighting, whole-house water filtration, and Fluent security with Blink cameras. Connected through the gym is a beautifully appointed 1,250-square-foot attached ADU, completed by RG ProBuilders in 2022, featuring 2 bedrooms, 2 bathrooms, private entrance, office, laundry, private deck, and ADA accessibility-ideal for multigenerational living, guests, or extended stays. Enjoy raised garden beds, deer, an enclosed dog run, RV hookup, separate gym, five-car garage, landscaped grounds with sprinkler and drip irrigation, driveway tree up-lighting, a patio ready for a future hot tub, and room to add a shop or barn. More than an exceptional property, this is a place to truly feel at home.
Location
- Street address
- 8708 NE 222nd Ave
- County
- Clark County
- Zip code
- 98682
- Elevation
- 324 feet
Directions
NE 182nd Ave, E on NE 83rd, L on NE 222nd Ave
Property details
- Acreage
- 2.13 acres
- Zoning
- R-5
- MLS #
- RMLS 623437142
- Posted
Property taxes
- Recent
- $12,983
Expenses
- Homeowner Association Fee
- $400 annually
Parcels
- 986046898
Legal description
222ND AVE CLUSTER SUBDIVISION LOT 5 311974 FOR ASSESSOR USE ONLY
Details and features
Listing
- Type
- Residential
- Subtype
- Single Family Residence
- Franchise
- Keller Williams Realty
Lot
- View
- Territorial
Exterior
- Fencing
- Fenced
- Pool
- Deck, Patio, Porch
- Structures
- Residence, Storage
- Features
- Accessory Dwelling Unit, Covered Deck, Covered Patio, Dog Run, Garden, Guest Quarters, Outdoor Fireplace, Private Road, RV Boat Storage, RV Parking, Raised Beds, Second Residence, Security Lights, Sprinkler, Tool Shed, Yard
Structure
- Stories
- 2
- Heating
- Forced Air
- Cooling
- Central Air, Heat Pump
- Roof
- Composition
- Windows
- Vinyl Frames
Interior
- Rooms
- Bathroom x 5, Bedroom x 6, Bonus Room, Dining Room, Family Room
- Appliances
- Builtin Oven, Cooktop, Dishwasher, Disposal, Double Oven, Free Standing Refrigerator, Gas Appliances, Island, Pantry, Plumbed For Ice Maker, Quartz, Range Hood, Stainless Steel Appliance, Water Purifier
- Security
- Security
- Features
- Garage Door Opener, High Ceilings, High Speed Internet, Laundry, Luxury Vinyl Plank, Separate Living Quarters Apartment Aux Living Unit, Soaking Tub, Sound System, Tile Floor, Wallto Wall Carpet, Washer Dryer, Water Softener
Nearby schools
| Name | Type |
|---|---|
| Pioneer | Elementary |
| Frontier | Middle |
| Union | High |
Listing history
| Date | Event | Price | Change | Source |
|---|---|---|---|---|
| Oct 1, 2026 | Price drop | $1,590,000 | $20,000 -1.2% | RMLS |
| July 18, 2026 | New listing | $1,610,000 | — | RMLS |