Land with Home for Sale in Dover, Tennessee
871 Center Point Rd, Dover, TN 37058
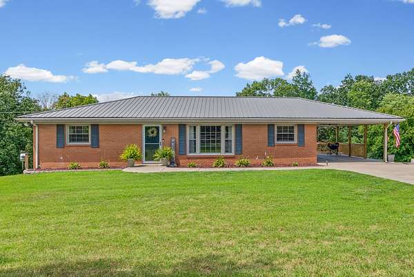
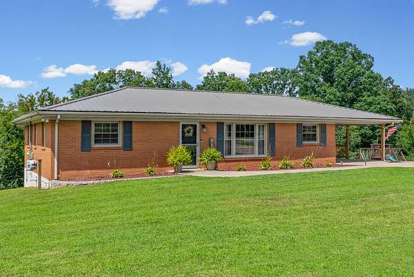
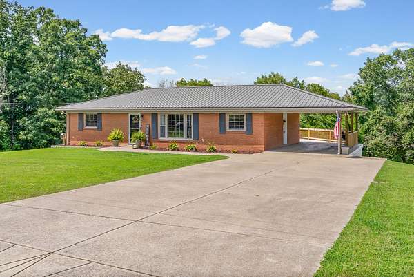
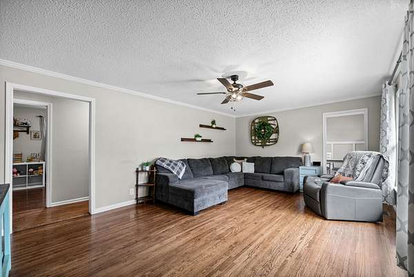
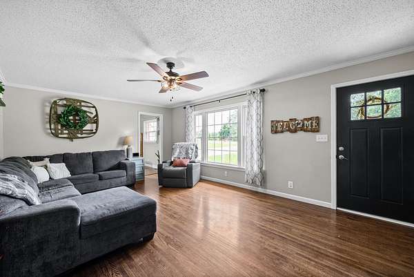
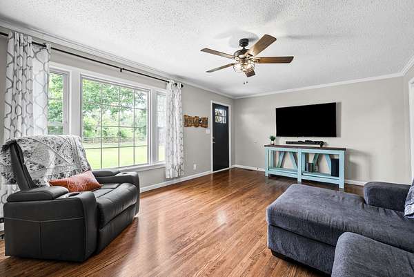
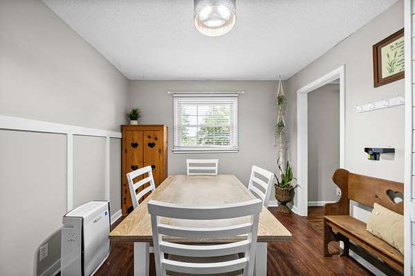
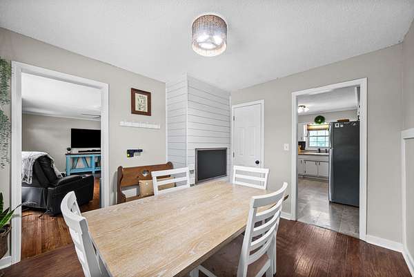
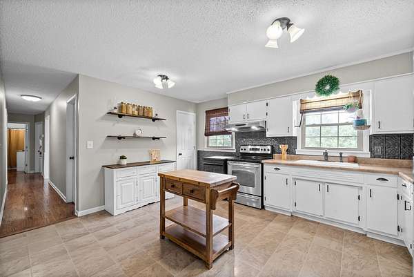
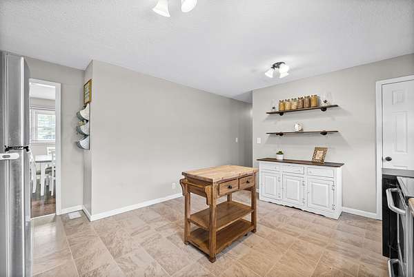
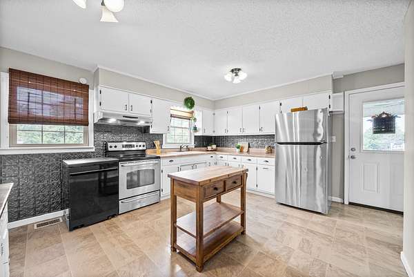
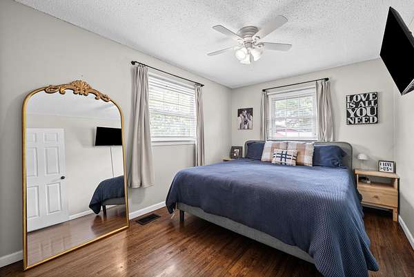
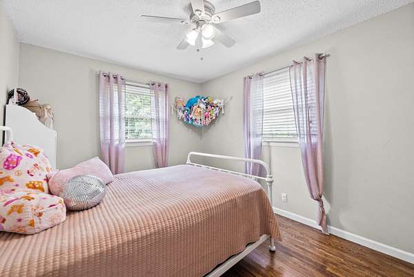
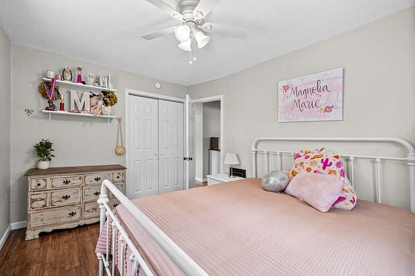
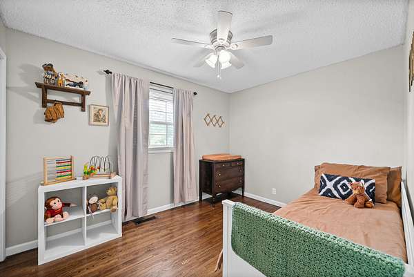
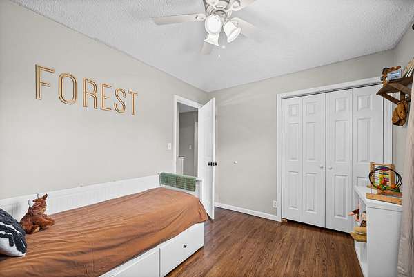
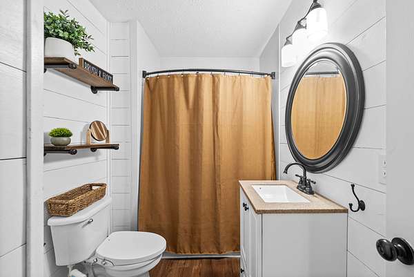
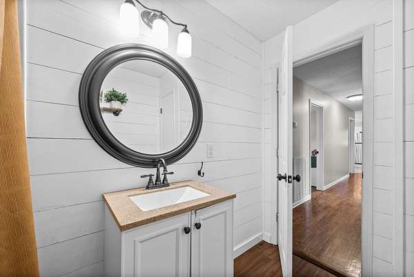
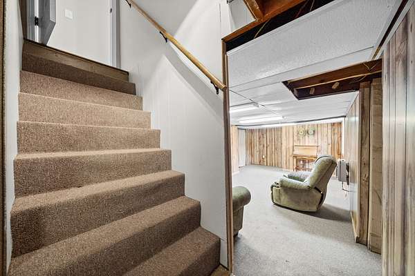
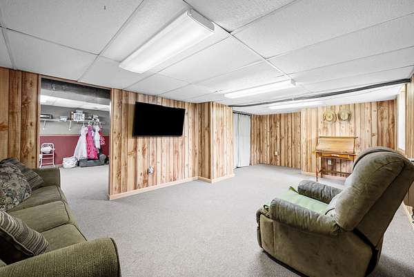
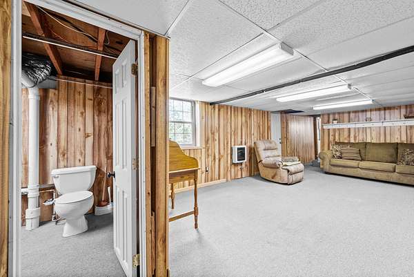
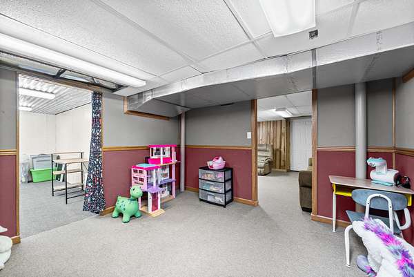
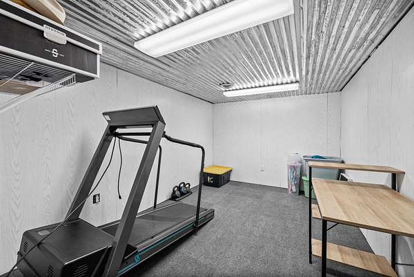
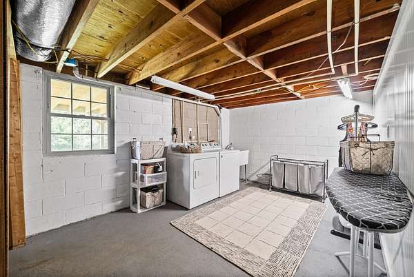
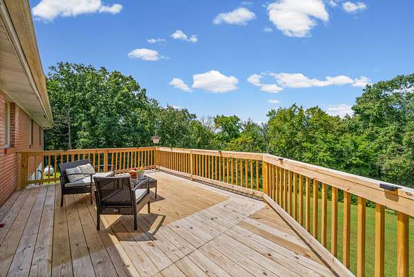
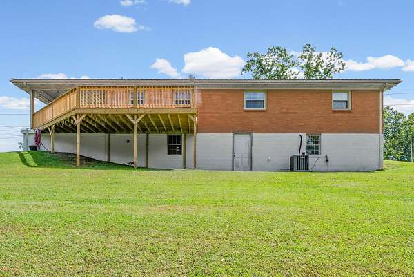
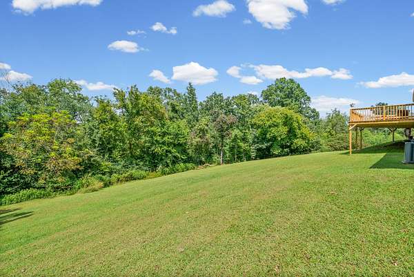
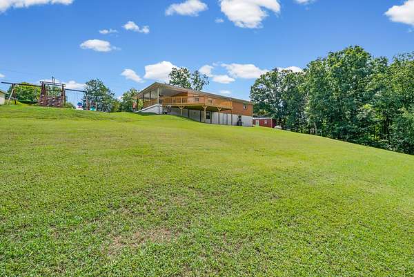
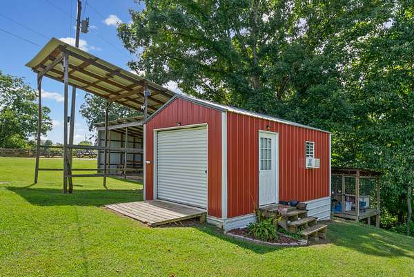
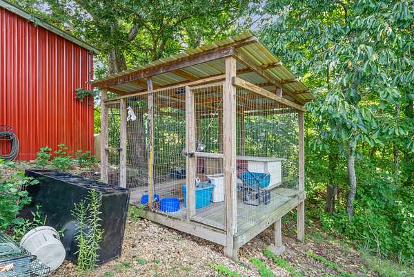
Welcome home to this charming brick home situated on 1.5 acres, offering plenty of space both inside and out! The property features a convenient carport, a generously sized updated back deck perfect for relaxing or entertaining, and a large open-sided pole barn with metal siding and roof, complete with multiple equipment bays—ideal for storing vehicles, equipment, or recreational toys. A separate storage building with a garage door provides even more space for storage or hobbies. Inside, the bright kitchen showcases beautiful white cabinets, and all appliances convey with the home. The basement footprint is full and part of the square footage is finished with recreation rooms and a separate exterior entrance, providing flexible space for a game room, workshop, home office, or additional living area. With ample acreage, abundant storage, and versatile indoor and outdoor spaces, this property offers plenty of room to make it your own!
- Listed by Rachel Wallace, (931) 237-3976, Berkshire Hathaway HomeServices PenFed Realty
Location
- Street address
- 871 Center Point Rd
- County
- Stewart County
- Zip code
- 37058
- Elevation
- 585 feet
Directions
From Clarksville, head towards Dover on US-79 S. Turn right onto Robertson Hill Rd. Turn right onto Bumpus Mills Rd. Turn left onto Center Point Rd. The property will be on your right.
Property details
- Acreage
- 1.5 acres65,340 sq ft
- MLS #
- REALTRACS 3527162
- Posted
Property taxes
- Recent
- $951
Parcels
- 054 04002 000
Details and features
Listing
- Type
- Residential
- Subtype
- Single Family Residence
- Possession
- Close of Escrow
Lot
- Size Source
- Appraiser
- Terrain
- Cleared, Level, Sloped, Wooded
- Features
- Cleared, Level, Sloped, Wooded
Exterior
- Parking Spaces
- 2
- Parking
- Attached, Detached
- Garage Spaces
- 1
- Outdoor Spaces
- Deck
- Structures
- Storage
Structure
- Style
- Ranch
- Basement
- Full, Partially Finished
- Water
- Private
- Sewer
- Septic Tank
- Heating
- Central, Wall Furnace
- Cooling
- Ceiling Fan(s), Central Air
- Materials
- Brick
- Roof
- Metal
- Foundation
- Block
Interior
- Above Grade
- 1,344 sq ft
- Below Grade
- 780 sq ft
- Rooms
- Dining Room, Recreation Room
- Flooring
- Carpet, Laminate, Wood
- Appliances
- Cooktop, Dishwasher, Dryer, ENERGY STAR Qualified Appliances, Electric Oven, Oven, Refrigerator, Stainless Steel Appliance(s), Washer
- Laundry
- Electric Dryer Hookup, Washer Hookup
- Security
- Smoke Detector(s)
- Features
- Ceiling Fan(s), High Speed Internet, Pantry
Property utilities
| Category | Type | Status |
|---|---|---|
| Water | Public | Available |
| Sewage | Septic System | Connected |
Nearby schools
| Name | Type |
|---|---|
| Dover Elementary | Elementary |
| Stewart County Middle School | Middle |
| Stewart Co High School | High |
Listing history
| Date | Event | Price | Change | Source |
|---|---|---|---|---|
| Oct 18, 2026 | Under contract | $298,000 | — | REALTRACS |
| Aug 26, 2026 | New listing | $298,000 | — | REALTRACS |
Payment calculator

Based on information submitted to the MLS GRID as of Oct 19, 2026 11:00 am MT. All data is obtained from various sources and may not have been verified by broker or MLS GRID. Supplied Open House Information is subject to change without notice. All information should be independently reviewed and verified for accuracy. Properties may or may not be listed by the office/agent presenting the information. Some IDX listings have been excluded from this website. View more