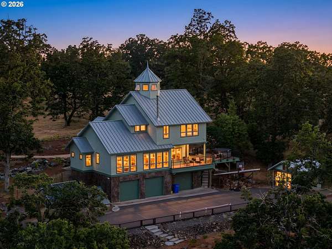
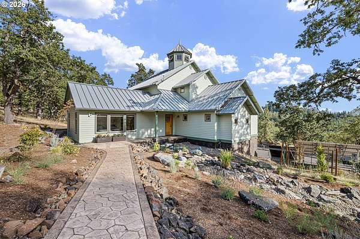
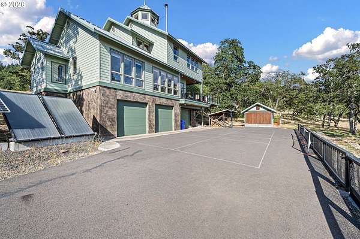
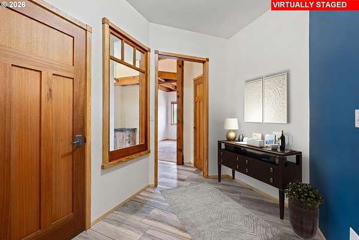
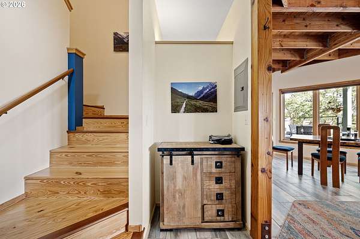
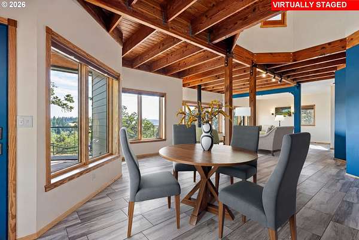
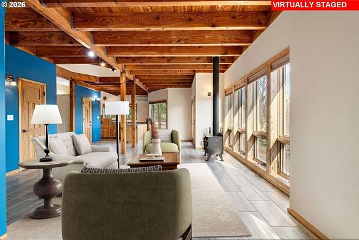
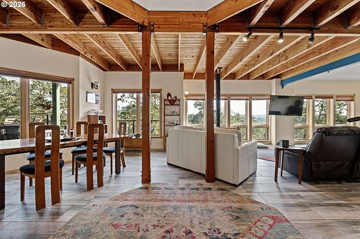
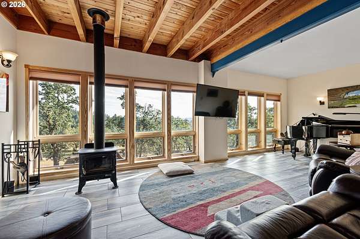
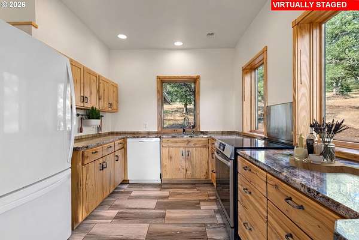
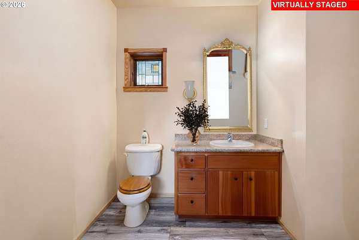
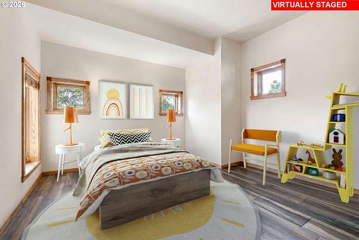
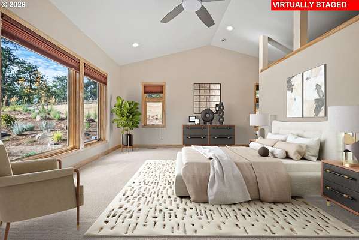
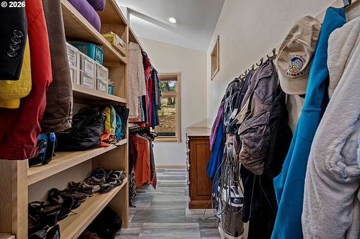
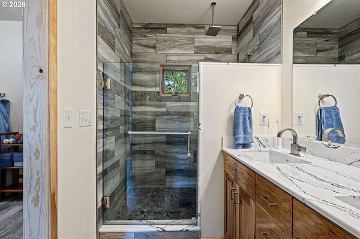
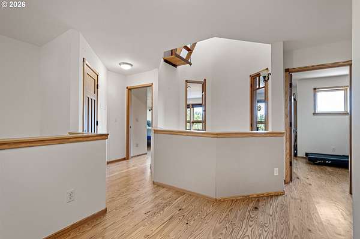
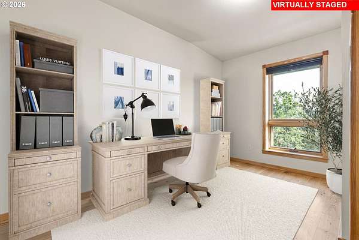
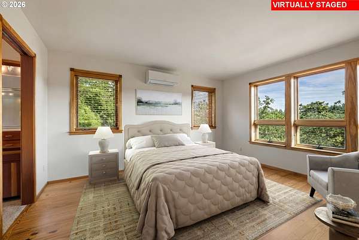
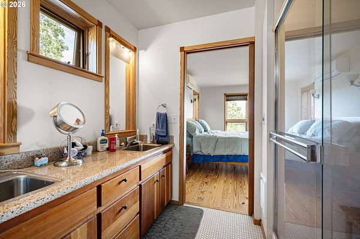
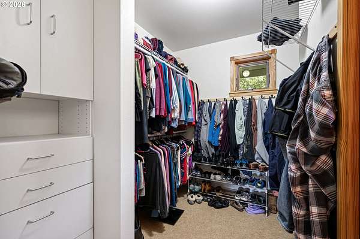
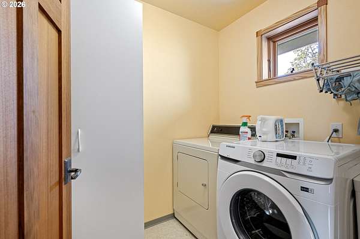
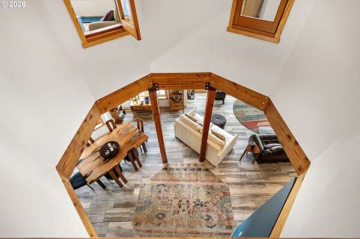
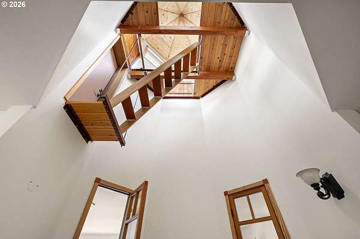
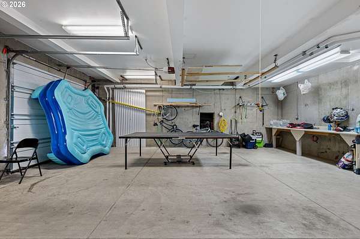
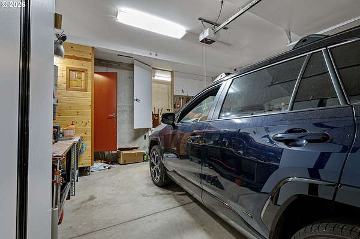
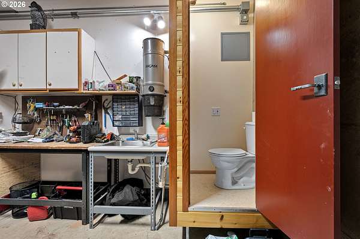
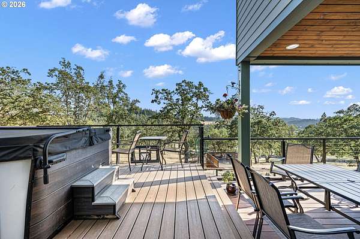
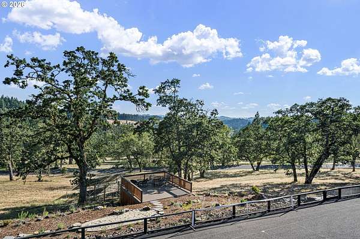
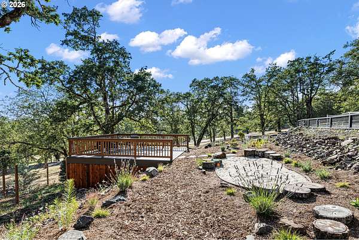
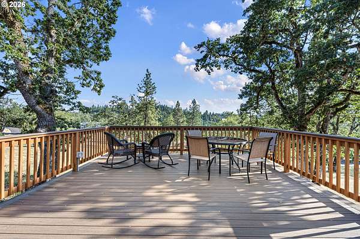
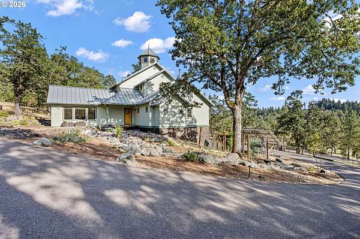
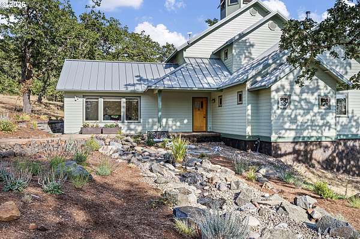
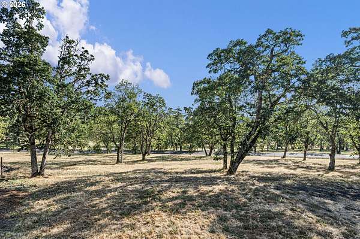
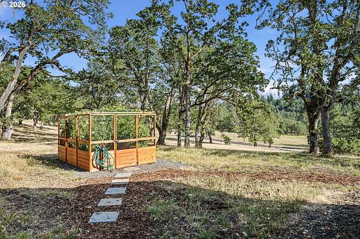
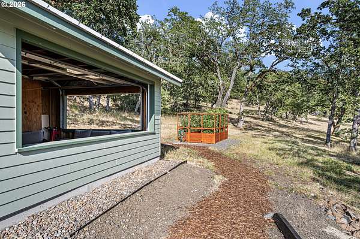
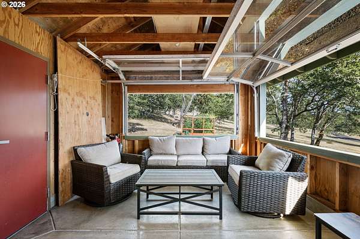
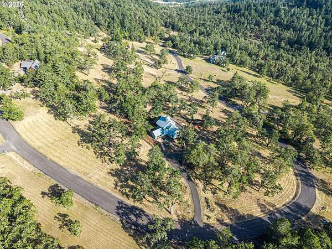
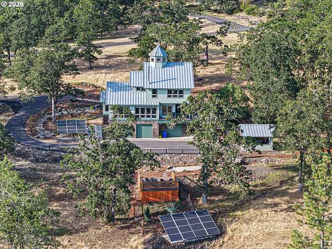
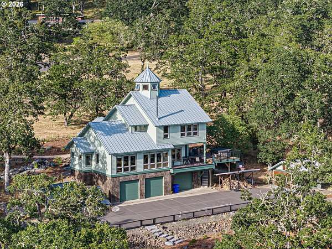
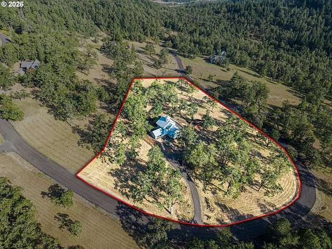
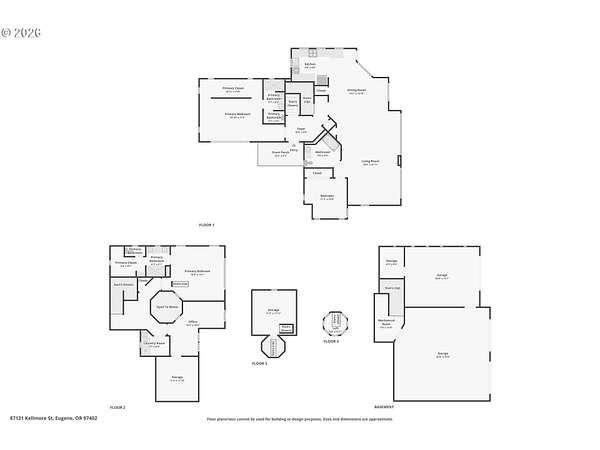
Approximately 2,464 square feet of thoughtfully designed living space offers 3 bedrooms and 3.5 bathrooms, blending exceptional craftsmanship with peaceful Oregon living. The property captures expansive views and an exceptional connection to the surrounding landscape. Seller reports low utility costs with owned solar electric panels, a solar hot water system, private well, and septic. Rich wood finishes are showcased throughout, including mahogany doors, Southern yellow pine and Douglas fir flooring, Brazilian cherry stair accents, hemlock cabinetry, vertical-grain clear Douglas fir window frames, and redwood details, creating warmth, character, and a level of craftsmanship that's hard to find. Designed for both everyday living and entertaining, the home offers two primary suites, including a spacious main level primary suite with a walk-in closet and walk-in shower. Heated floors, a cozy wood stove, multiple decks, a cupola, pavilion, established garden area, and a hot tub hookup create inviting spaces to relax and enjoy the surrounding landscape year-round. The attached three-car garage includes one bay thoughtfully outfitted as a workshop with its own bathroom, while still functioning as part of the garage, and features two EV charging outlets for added convenience. Built with longevity in mind, the home features Hardie Plank siding and a metal roof. The surrounding oak savanna is home to more than 100 mature white oak trees, known for their thick bark and natural fire resistance. Scenic neighborhood walks and the peaceful natural setting complete this truly special property. Thoughtfully crafted, beautifully maintained, and ready for its next chapter.