Land with Home for Sale in Emmitsburg, Maryland
8730 Hampton Valley Rd, Emmitsburg, MD 21727
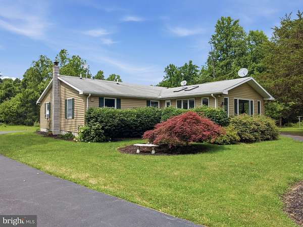
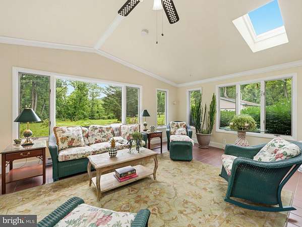
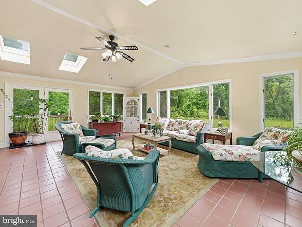
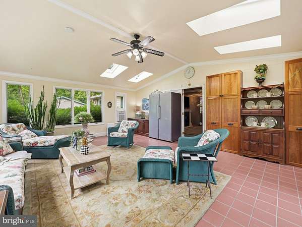
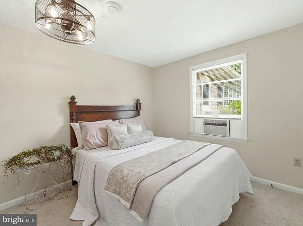
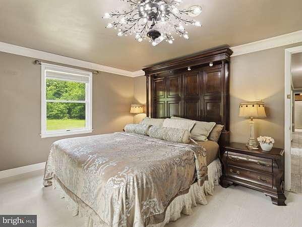
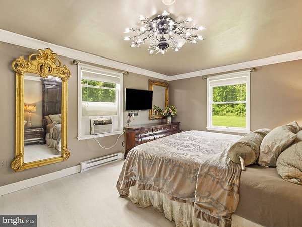
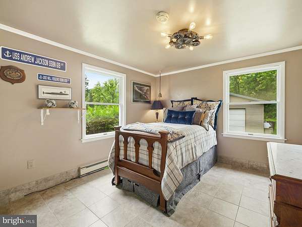
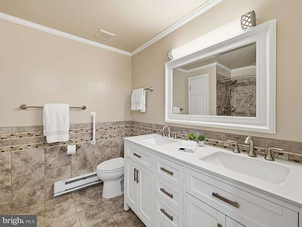
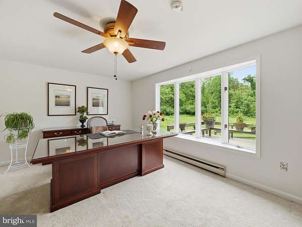
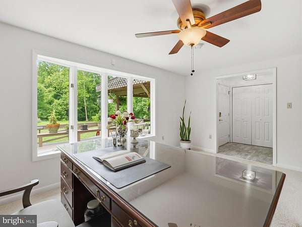
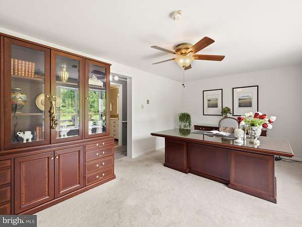
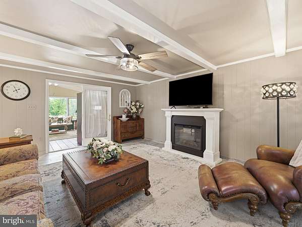
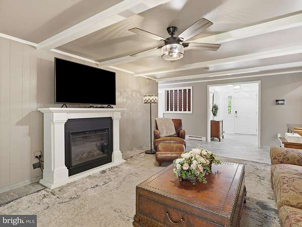
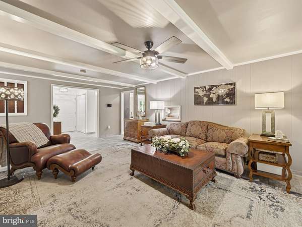
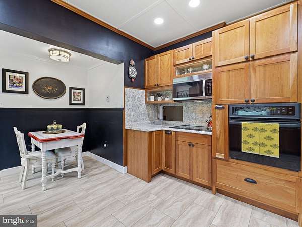
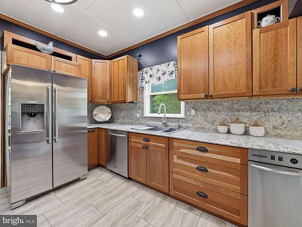
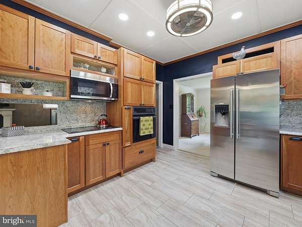
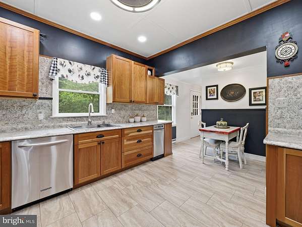
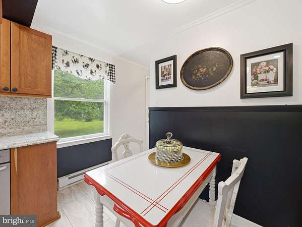
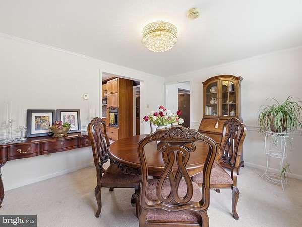
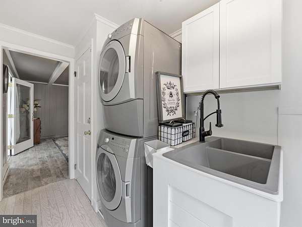
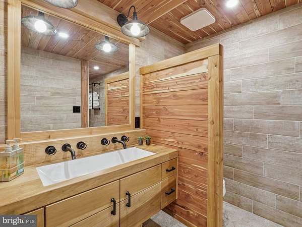
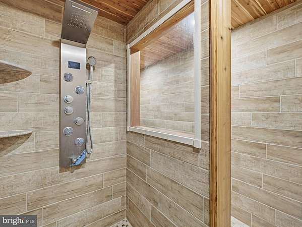
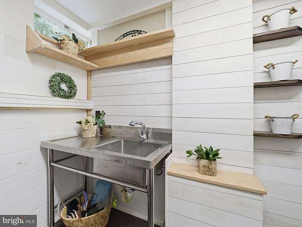
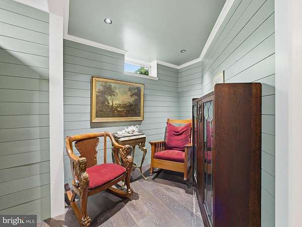
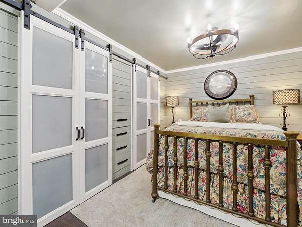
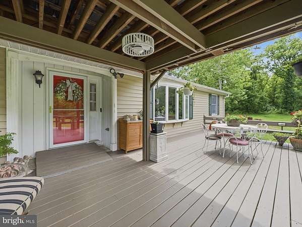
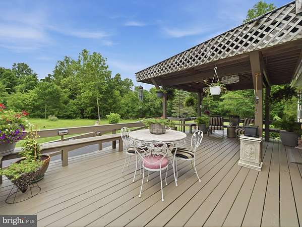
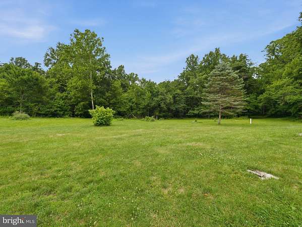
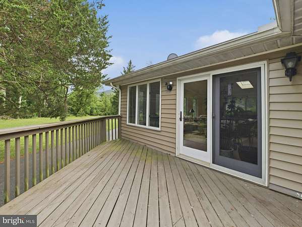
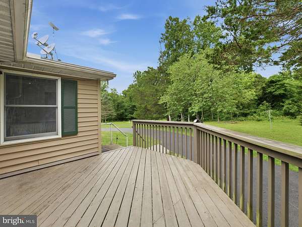
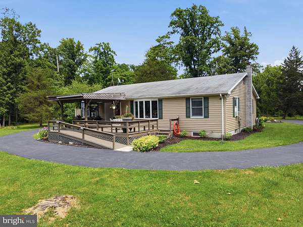
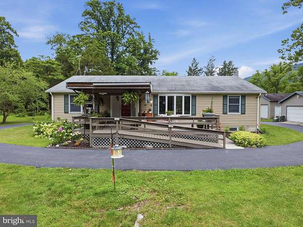
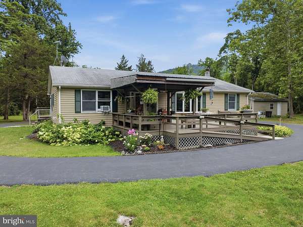
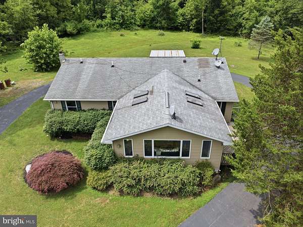
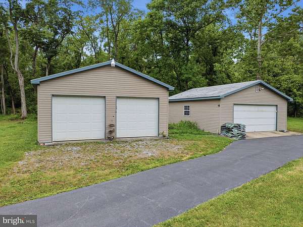
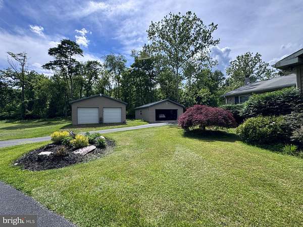
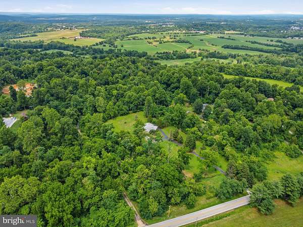
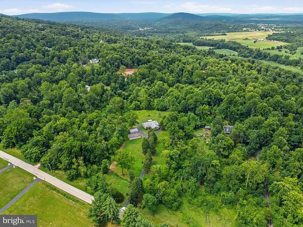
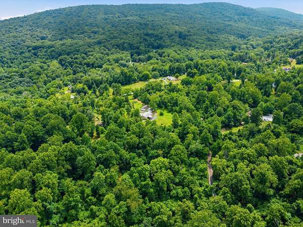
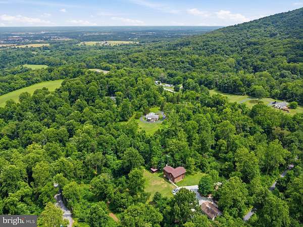
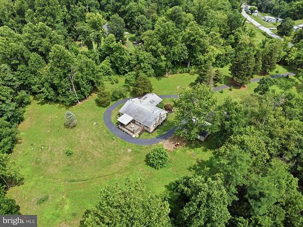
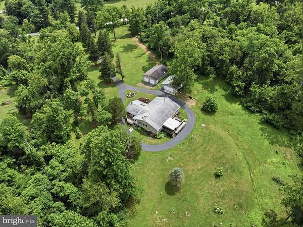
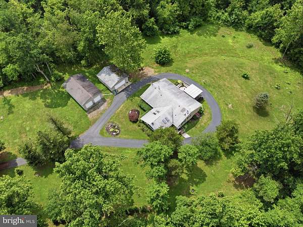
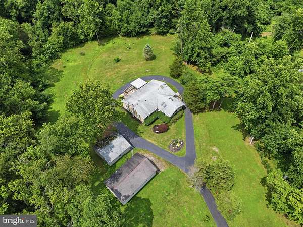
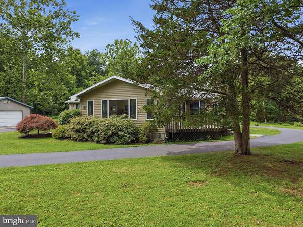
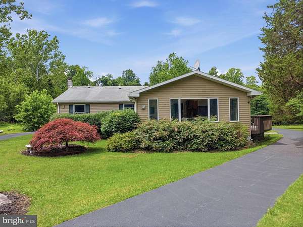
Escape to the tranquility of country living on 6.5 picturesque acres with this beautifully maintained 3 bedroom, 3 full bath home. Surrounded by nature and abundant wildlife, this private retreat offers the perfect blend of comfort, character, and functionality. The main level features bright, inviting living spaces and an impressive oversized sunroom with skylights, filling the home with natural light and providing the perfect place to relax while enjoying scenic views year-round. Step outside to the adjoining deck, ideal for entertaining, dining, or simply taking in the peaceful surroundings. The partially finished walkout lower level is rich with custom details, including a spacious den, shiplap accent walls, stylish barn doors, a stainless-steel utility sink in the entry area, a cedar-lined closet, and built-in cedar drawers. The spa-inspired bathroom features an oversized walk-in shower, heated flooring, creating a warm and luxurious retreat. Car enthusiasts, hobbyists, and those needing exceptional storage space will appreciate the oversized detached 2-car garage as well as the expansive pole barn capable of housing up to 6 additional vehicles. Whether you're seeking a private homestead, hobby farm potential, or simply room to spread out and enjoy nature, this property offers a rare opportunity to own a truly special rural retreat.
Location
- Street address
- 8730 Hampton Valley Rd
- County
- Frederick County
- Zip code
- 21727
- Community
- Blackberry Hills
- School district
- Frederick County Public Schools
- Elevation
- 600 feet
Property details
- Acreage
- 6.53 acres
- MLS #
- TREND MDFR2083346
- Posted
Property taxes
- Recent
- $4,565
Parcels
- 1105178509
Details and features
Listing
- Type
- Residential
- Subtype
- Single Family Residence
Exterior
- Parking Spaces
- 12
- Parking
- Driveway, Garage-Detached
Structure
- Style
- Ranch
- Stories
- 2
- Heating
- Baseboard, Electric
- Cooling
- Ceiling Fan(s), Window Unit(s)
- Materials
- Vinyl Siding
Interior
- Rooms
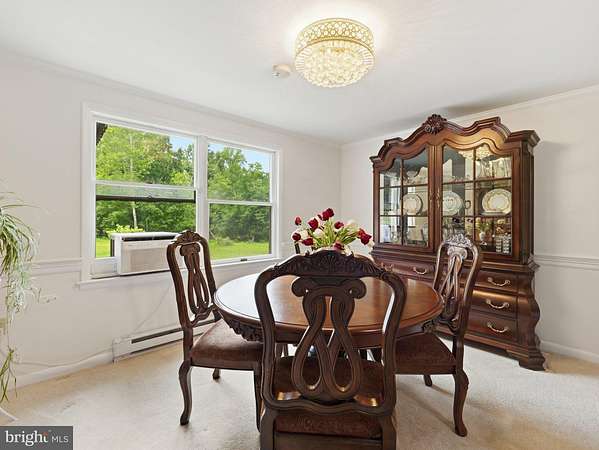
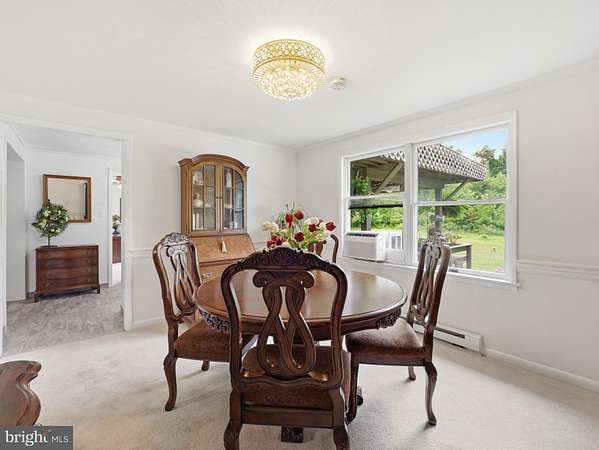
- Basement, Bathroom x 3, Bedroom x 3, Dining Room, Family Room
- Appliances
- Built-In Microwave, Cooktop, Dishwasher, Disposal, Dryer-Front Loading, Exhaust Fan, Icemaker, Oven-Wall, Refrigerator, Stainless Steel Appliances, Trash Compactor, Washer-Front Loading
- Features
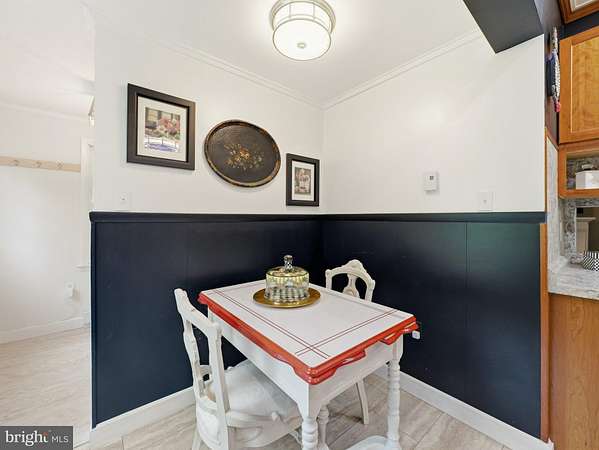
- Attic, Bathroom-Walk-In Shower, Breakfast Area, Built-Ins, Carpet, Ceiling Fan(s), Chair Railings, Crown Moldings, Entry Level Bedroom, Family Room Off Kitchen, Formal/Separate Dining Room, Primary Bath(s), Recessed Lighting, Skylight(s), Walk-In Closet(s), Wood Floors
Listing history
| Date | Event | Price | Change | Source |
|---|---|---|---|---|
| July 15, 2026 | Under contract | $575,000 | — | TREND |
| July 9, 2026 | New listing | $575,000 | — | TREND |
Payment calculator