Land with Home for Sale in Traverse City, Michigan
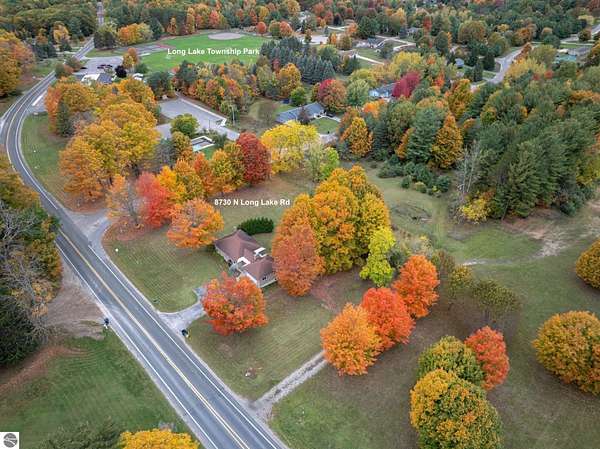
8730 N Long Lake Rd, Traverse City, MI 49685
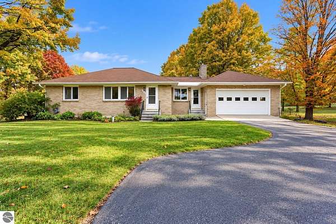
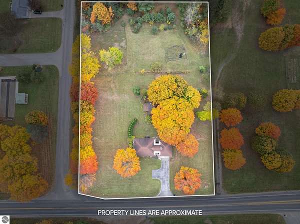
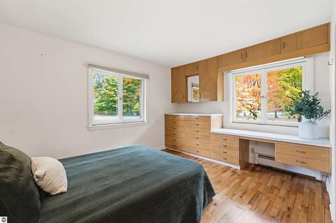
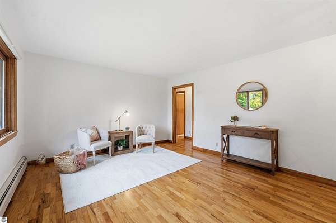
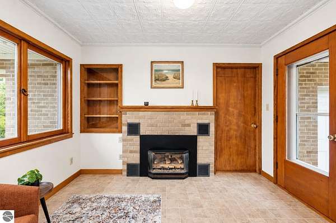
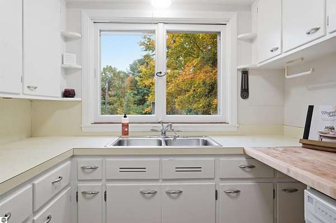
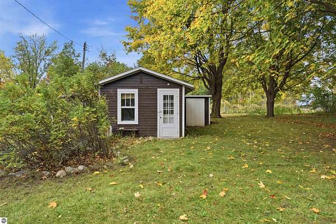
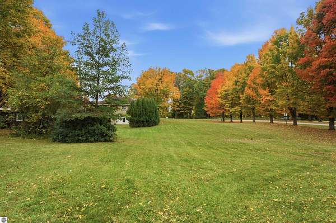
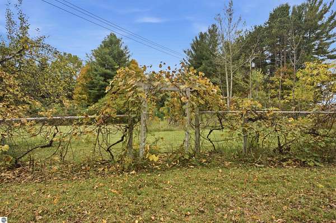
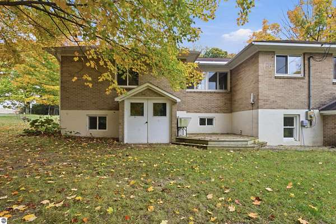
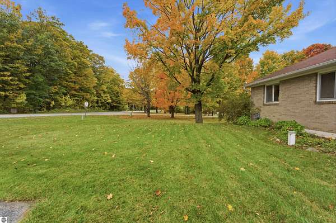
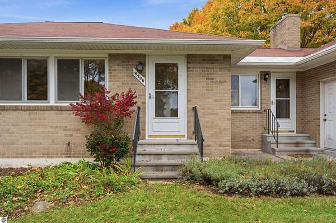
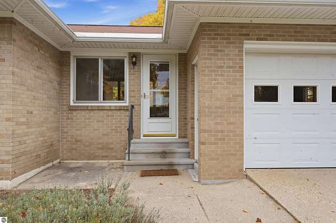
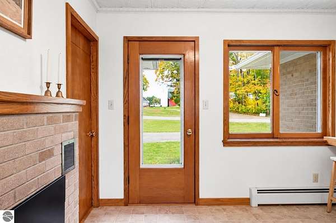
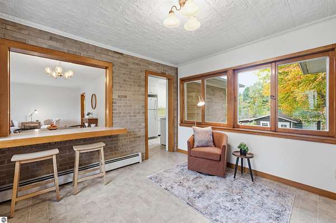
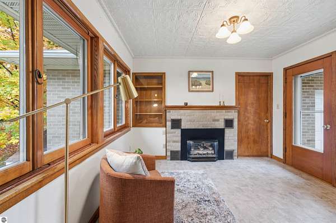
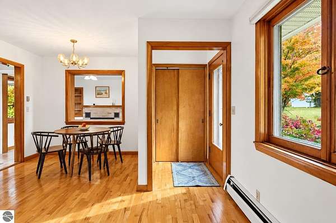
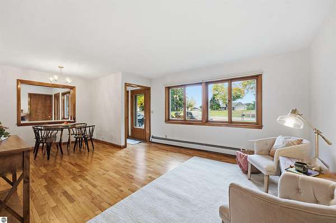
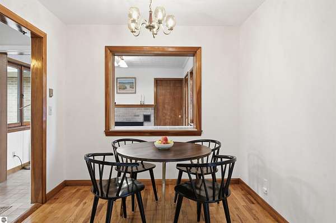
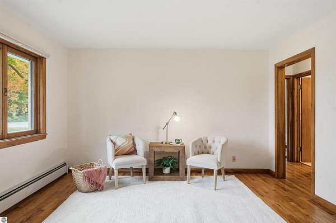
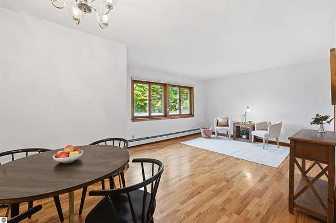
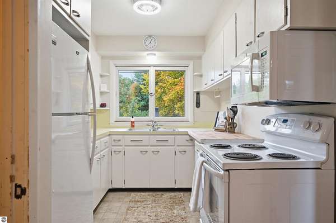
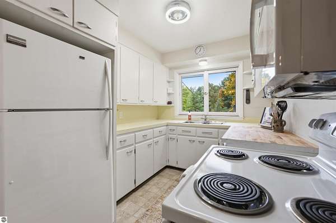
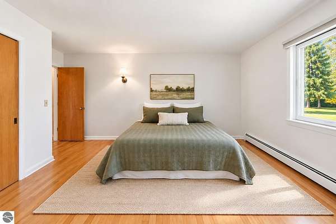
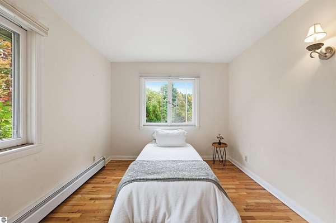
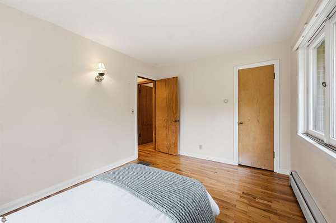
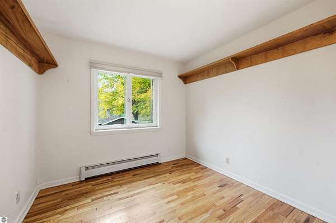
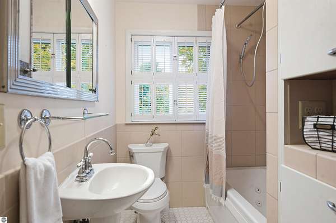
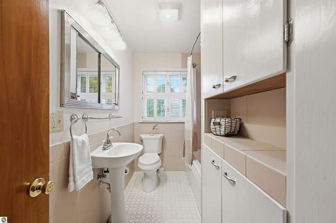
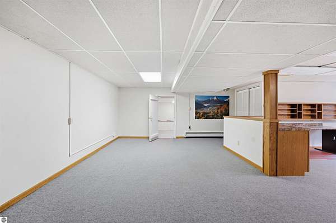
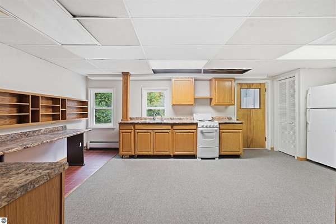
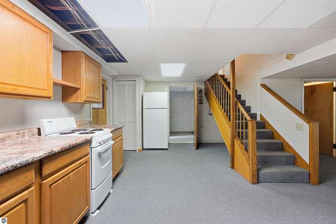
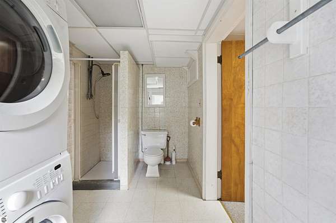
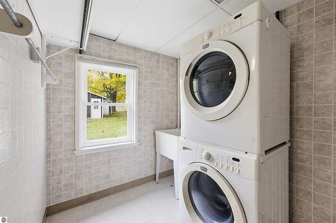
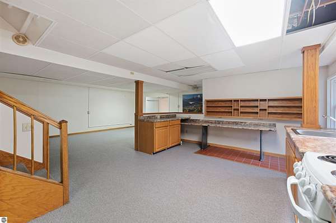
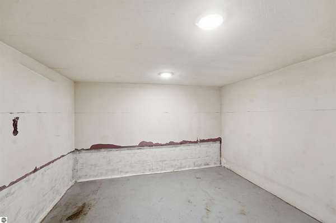
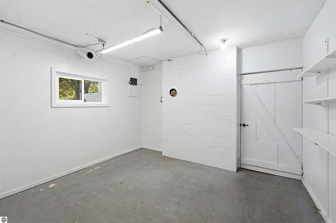
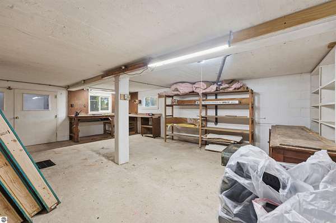
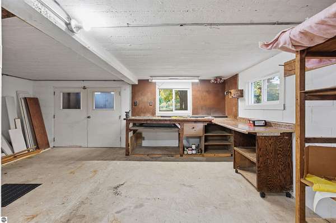
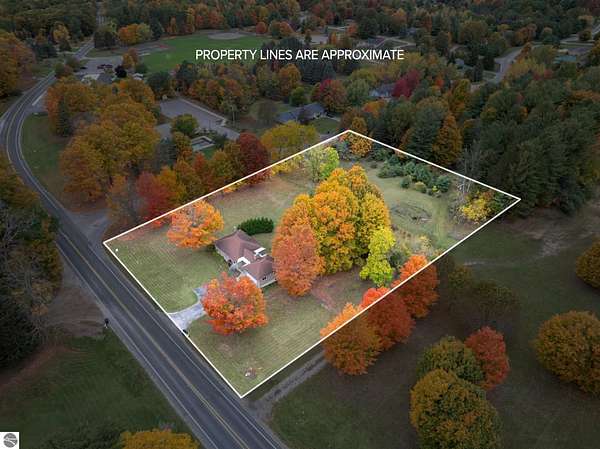
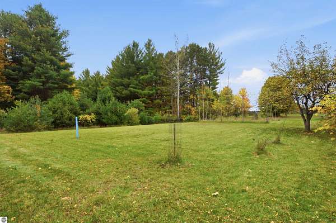
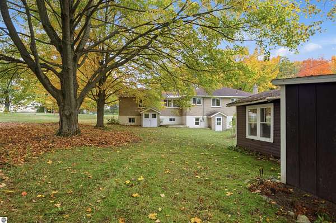
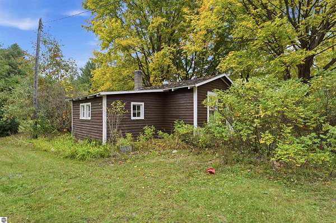
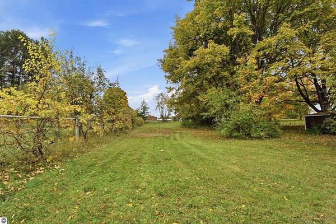
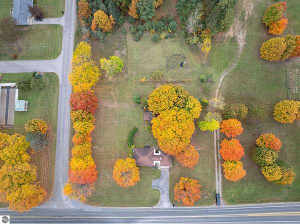
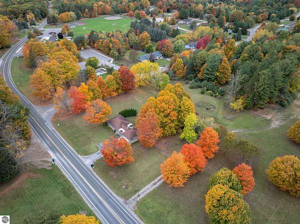
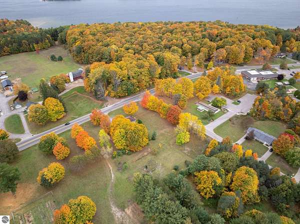
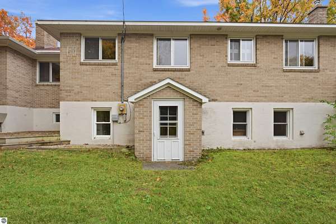
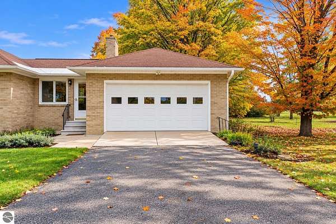
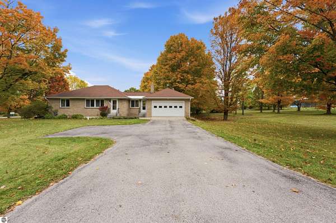
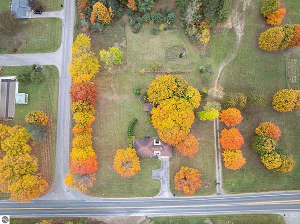
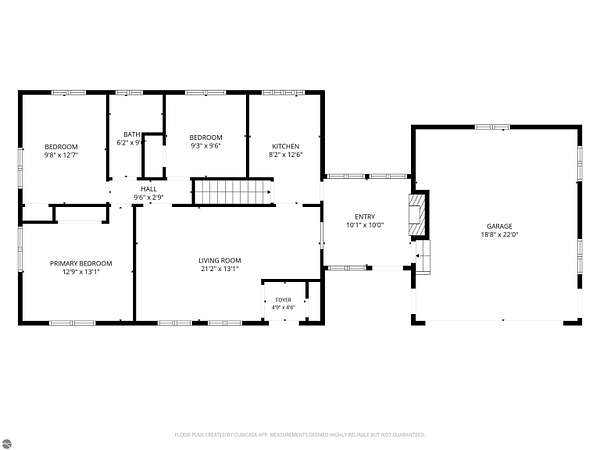
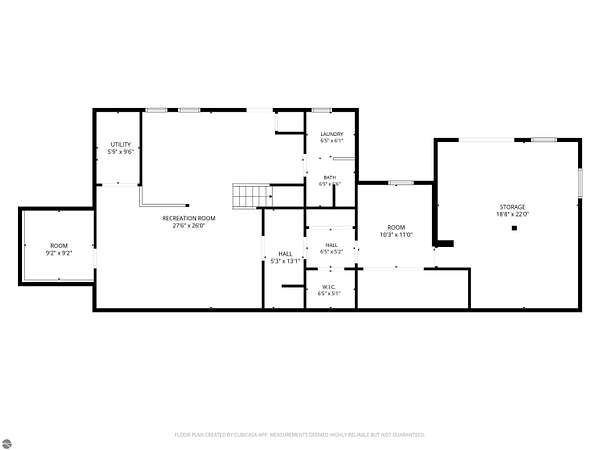
Classic Ritola construction in a beautiful, park-like setting! This delightful walk-out ranch is situated on nearly 2 acres, offering privacy, mature landscaping, and a wonderful garden area complete with a charming and functional "she shed." Located adjacent to Long Lake Township's recreational park, enjoy convenient access to tennis courts, walking paths, bocce ball, and more! With only its third owner, this home reflects pride of ownership and attention to detail throughout. The inviting main level features an abundance of natural light, a cozy sitting area with a gas fireplace, a convenient pass-through breakfast bar, and a spacious primary bedroom with built-in cabinetry. The expansive finished walk-out lower level offers incredible versatility with a second kitchen, office space, bathroom, workshop, and cold storage. Large windows bring in plenty of natural light on both levels, creating bright and welcoming living spaces. A rare opportunity to enjoy quality craftsmanship, generous living space, and a peaceful setting with recreational amenities just steps away!
Location
- Street address
- 8730 N Long Lake Rd
- County
- Grand Traverse County
- Zip code
- 49685
- School district
- Traverse City Area Public Schools
- Elevation
- 930 feet
Directions
Start at Moomers on N Long Lake Rd, turn left onto N Long Lake Rd for 1.5 miles. Destination on your right. Look for sign.
Property details
- Acreage
- 1.97 acres85,813 sq ft
- Zoning
- Residential, Outbuildings
- MLS #
- TAAR 1951743
- Posted
Property taxes
- Recent
- $3,045
Parcels
- 08-010-019-01
Legal description
COM S 1/4 COR SEC 10 T27N R12W TH S 88 DEG 51'23" W 1157.60 FT TO POB TH CONT S 88 DEG 51'23" W 220 FT TH N 00 DEG 53'37" W 390 FT TH N 88 DEG 51'23" E 220 FT TH S 00 DEG 53'37" E 390 FT TO POB. 1.97 A. SUBJ TO NLL RD R/W & OTHER ESMTS ECT OF RECD IF ANY.
Details and features
Listing
- Type
- Residential
- Subtype
- Single Family Residence
- Zoning
- Residential, Outbuildings Allowed
- Franchise
- Real Estate One
Lot
- Features
- Corner Lot, Level, Metes and Bounds, Rolling, Wooded-Hardwoods
Exterior
- Pool
- Deck
- Structures
- Workshop
- Features
- Countryside View, Garden Area, Gutters, Landscaped, Sidewalk
Structure
- Style
- Ranch
- Stories
- 1
- Water
- Private
- Materials
- Frame
- Roof
- Asphalt
Interior
- Rooms
- Bathroom x 2, Bedroom x 3, Dining Room, Family Room
- Fireplaces
- Yes
- Appliances
- Blinds, Dishwasher, Dryer, Exhaust Fan, Microwave, Oven/Range, Refrigerator, Smoke Alarms(s), Washer
- Features
- Built-In Bookcase, Drywall, Foyer Entrance, Jetted Tub
Nearby schools
| Name | Type | District |
|---|---|---|
| Long Lake Elementary School | Elementary | Traverse City Area Public Schools |
| Traverse City West Middle School | Middle | Traverse City Area Public Schools |
| Traverse City West Senior High School | High | Traverse City Area Public Schools |
Listing history
| Date | Event | Price | Change | Source |
|---|---|---|---|---|
| Oct 19, 2026 | New listing | $390,000 | — | TAAR |