Land with Home for Sale in Coalville, Utah
874 S W Hoytsville Rd, Coalville, UT 84017
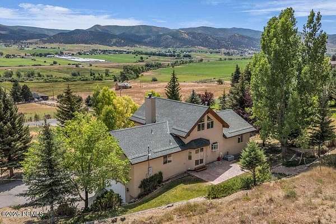
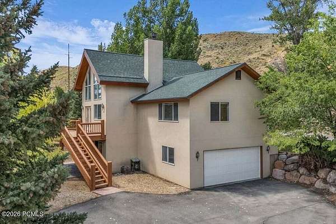
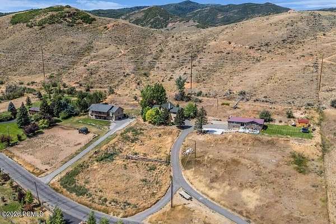
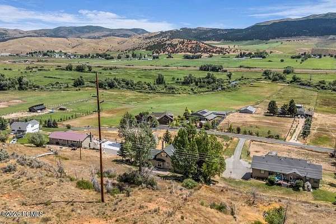
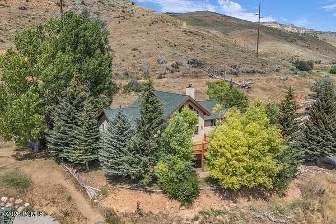
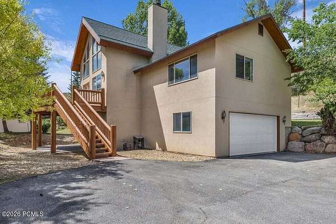
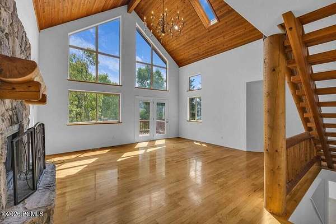
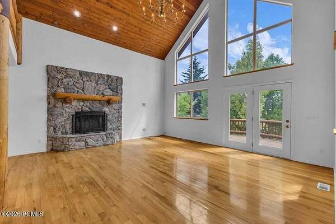
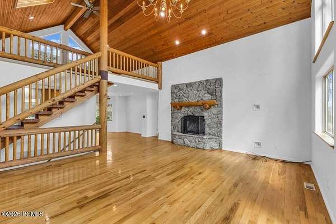
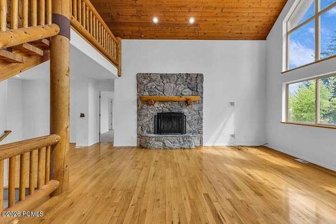
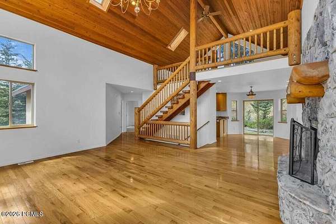
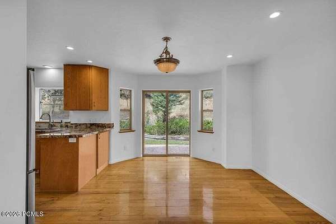
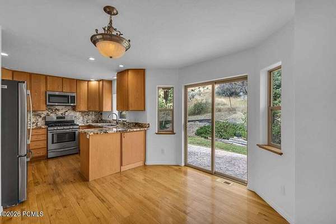
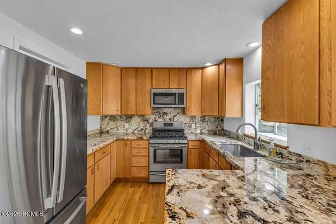
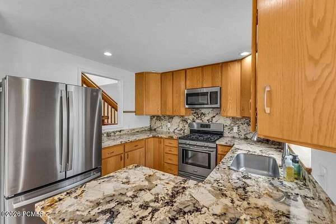
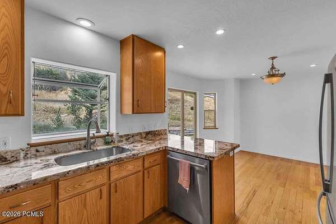
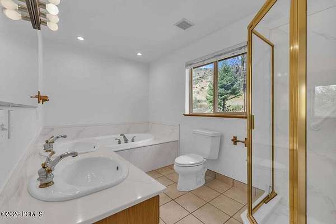
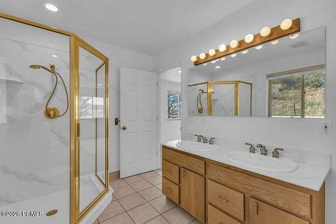
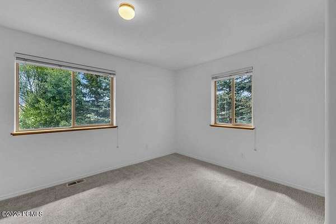
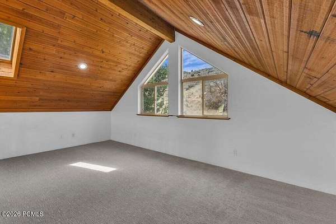
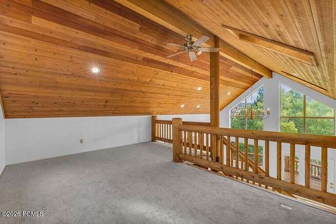
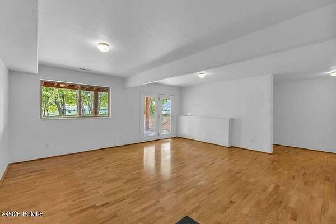
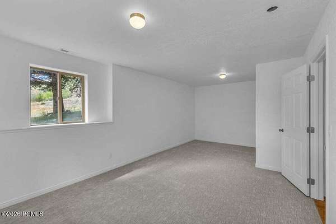
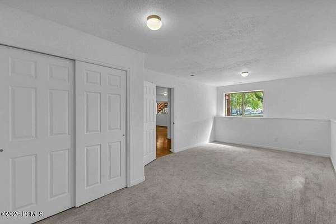
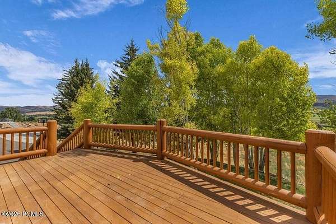
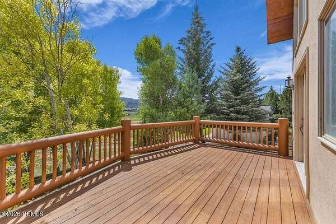
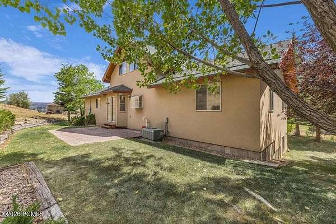
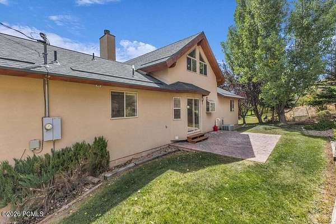
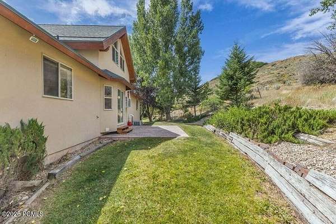
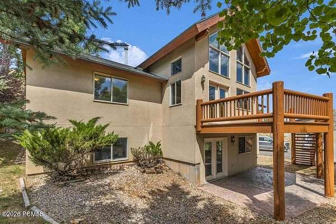
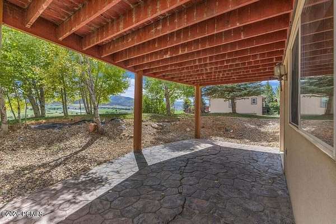
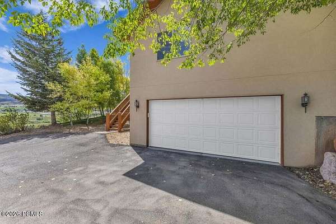
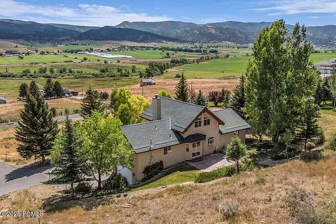
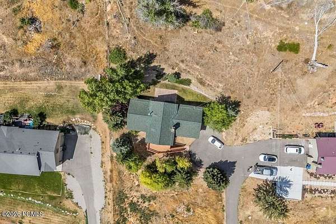
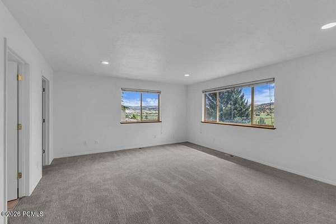
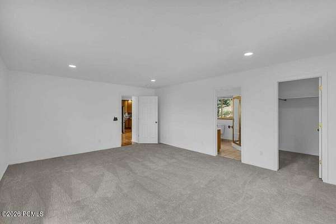
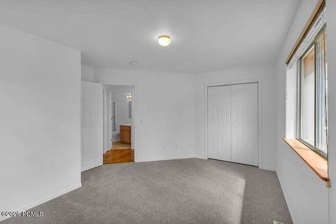
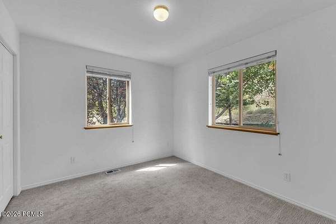
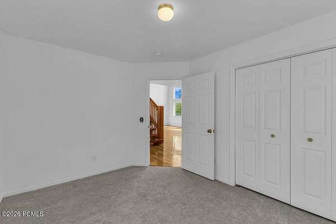
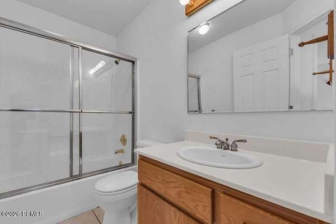
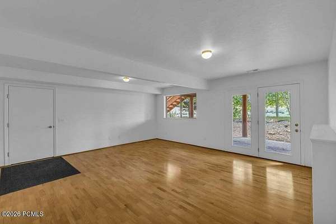
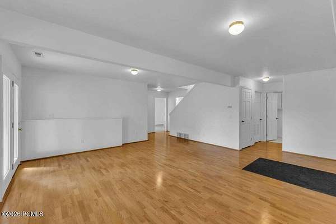
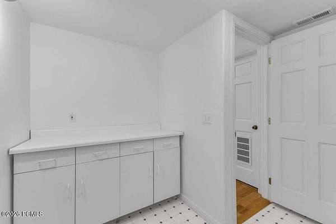
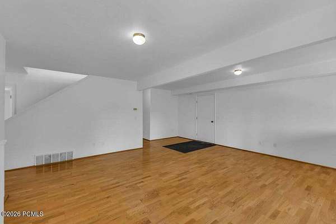
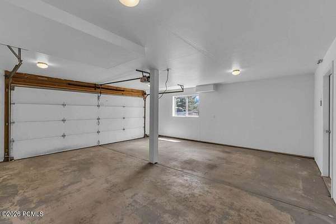
SELLER OFFERING $20K INTEREST RATE BUYDOWN, THIS IS ONE OF THE BEST VALUES IN THE AREA AND CAN GET A DECENT INTEREST RATE! DON'T MISS OUT! Come find wide open spaces and take in the view of the Coalville Valley and Western Slopes of the Uintas. This home boasts big windows to miss an inch of it. This charming 4 bedroom 2 bath sits on an extraordinary 7+ ACRES, not something you can find easily at this Price, in a coveted area of West Hoytsville on a very quiet road. That means you can have livestock and the space you need for out buildings! The home has been updated with new carpet and paint and the roof has been recently replaced! With the 7+acres the options are endless to how you would like to love this property. Mature landscaping gives you a true hideaway in this quiet town that you will not want to miss out on. Only moments away from downtown Coalville and 25 minutes from Park City and world class ski resorts and dining. Both Echo and Rockport Reservoir bookend the valley so there is plenty of opportunity for recreation!
Location
- Street address
- 874 S W Hoytsville Rd
- County
- Summit County
- Zip code
- 84017
- Community
- North Summit
- School district
- North Summit
- Elevation
- 5,875 feet
Property details
- Acreage
- 7.27 acres
- MLS #
- PCBR 12603465
- Posted
Property taxes
- 2025
- $2,754
Parcels
- Ns-459-3-A
Legal description
Beg 473.32 Ft N From S1/4 Cor Sec 20 T2nr5e Slbm; Th N 331.76 Ft; N 7651'30 E 769.64 Ft; S 1308'30 E 223.07 Ft; N 7651'30 E 250.0 Ft; N 6944'39 E 222.07 Ft; N 7712'08 E 55.0 Ft M/L To W'ly Line County Rd; Th Se'ly Along Cur To Right Wh Long Chord Bea
Details and features
Listing
- Type
- Residential
- Subtype
- Single Family Residence
- Franchise
- Berkshire Hathaway Home Services
Lot
- View
- River, Valley
- Features
- Gradual Slope, Horse Property, Natural Vegetation, Sprinklers in Front
Exterior
- Pool
- Deck, Patio
- Features
- Gas BBQ Stubbed
Structure
- Basement
- Walk-Out Access
- Water
- Well
- Sewer
- Septic Tank
- Heating
- Forced Air
- Cooling
- ENERGY STAR Qualified Equipment
- Materials
- Stucco
- Roof
- Asphalt, Shingle
Interior
- Rooms
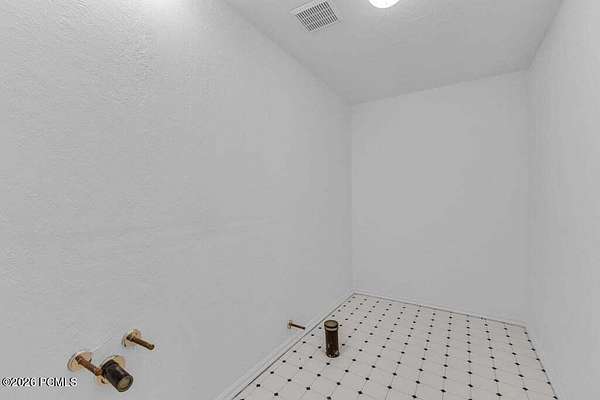
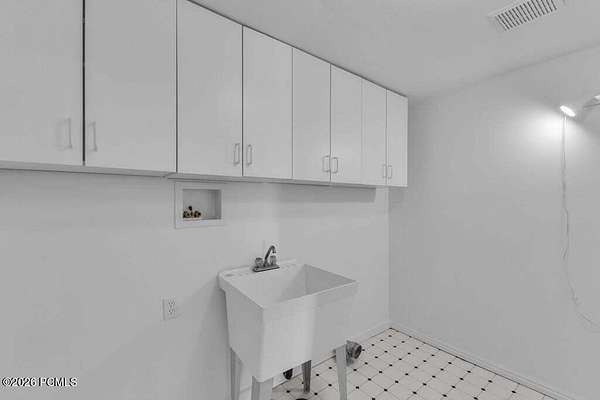
- Bathroom x 2, Bedroom x 4, Dining Room, Laundry Room
- Flooring
- Carpet, Linoleum, Tile, Wood
- Fireplaces
- Yes
- Appliances
- Dishwasher, Disposal, ENERGY STAR Qualified Dishwasher, ENERGY STAR Qualified Refrigerator, Oven, Refrigerator
- Features
- Breakfast Bar, Ceiling Fan(s), Ceiling(s)-9 ft Plus, Electric Dryer Hookup, Gas Dryer Hookup, Jetted Bath Tub(s), Open Floorplan, Vaulted Ceiling(s), Walk-In Closet(s)
Listing history
| Date | Event | Price | Change | Source |
|---|---|---|---|---|
| Oct 20, 2026 | Under contract | $825,000 | — | PCBR |
| Sept 22, 2026 | Price drop | $825,000 | $25,000 -2.9% | PCBR |
| Aug 10, 2026 | Price drop | $850,000 | $20,000 -2.3% | PCBR |
| July 30, 2026 | New listing | $870,000 | — | PCBR |