Land with Home for Sale in Fredericksburg, Virginia
874 Truslow Rd, Fredericksburg, VA 22406
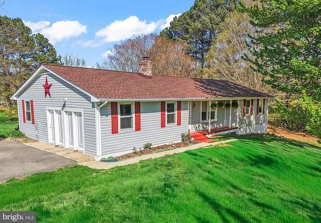
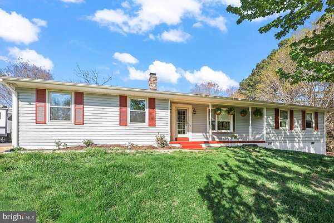
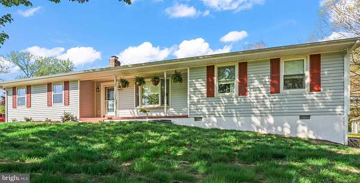
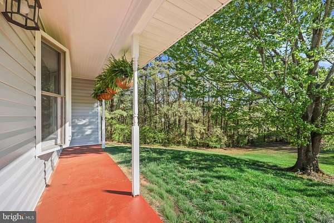
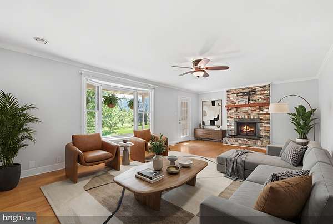
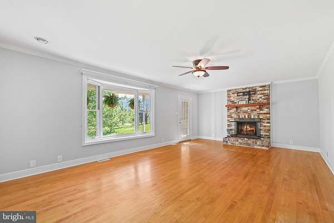
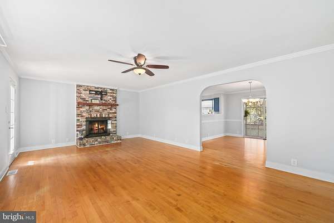
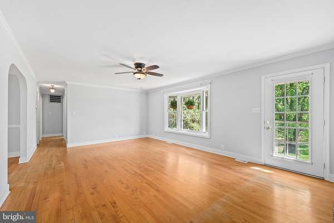
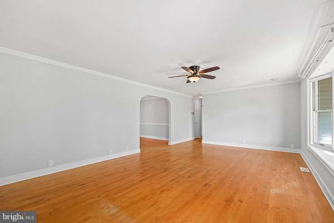
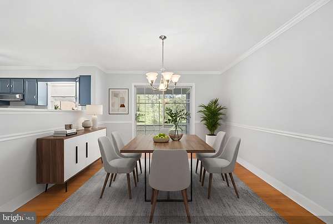
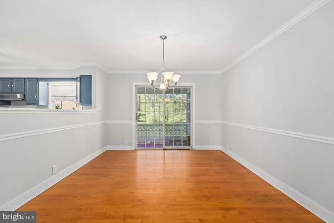
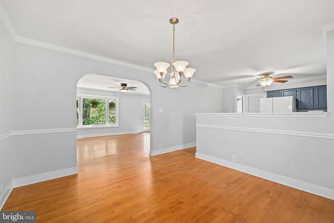
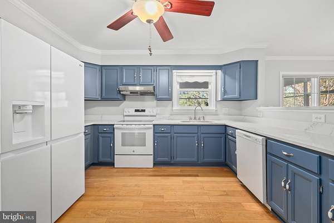
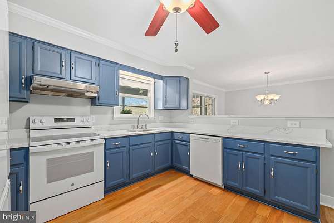
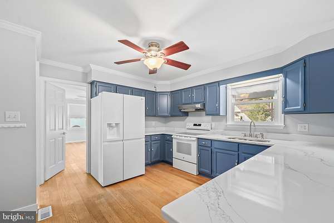
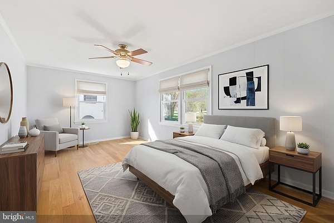
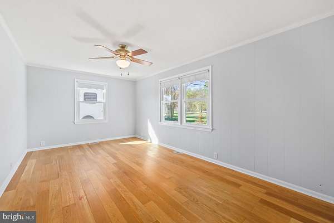
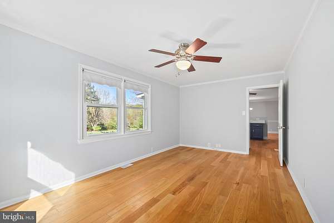
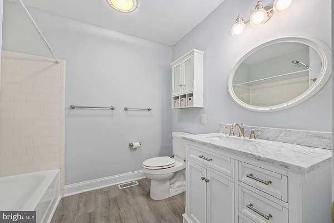
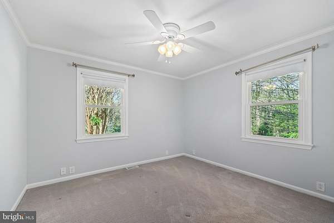
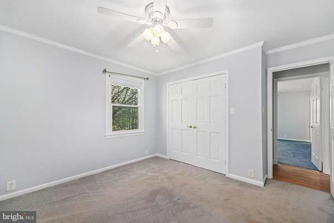
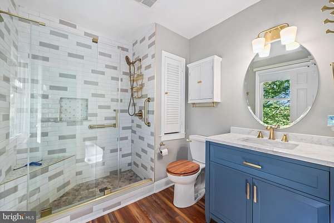
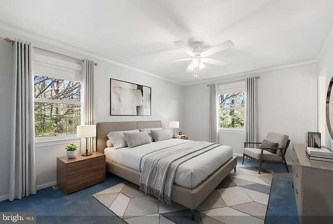
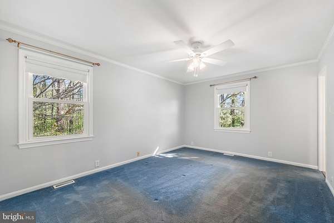
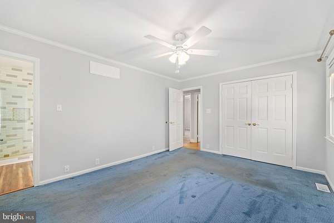
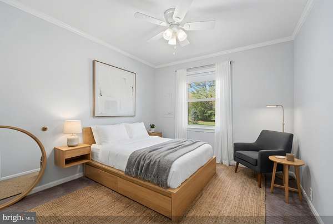
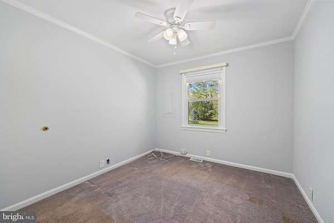
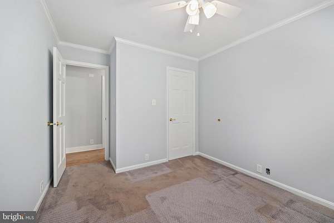
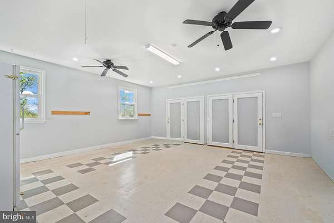
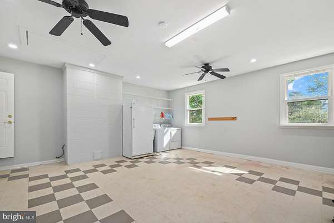
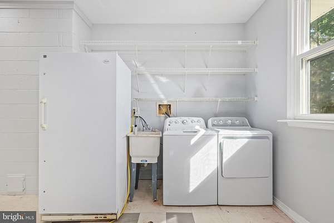
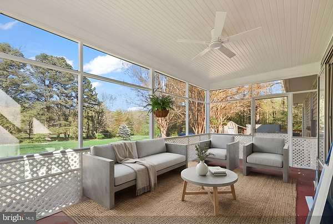
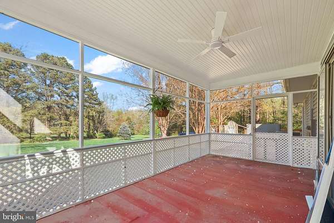
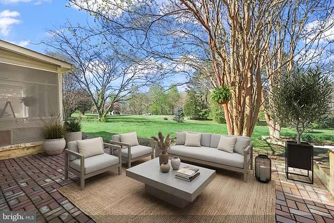
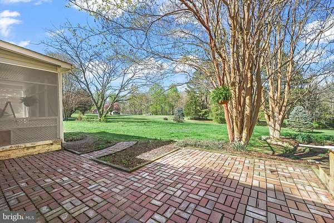
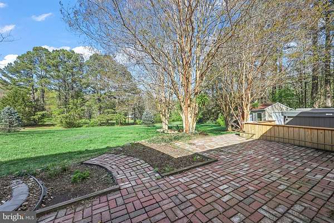
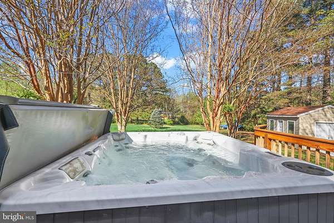
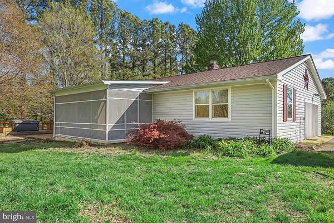
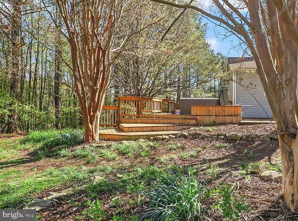
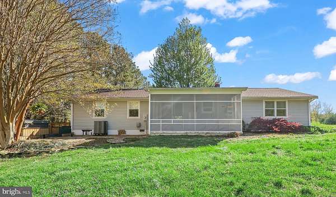
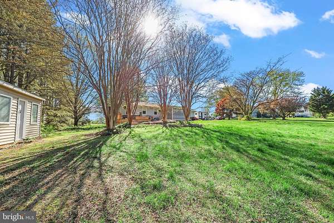
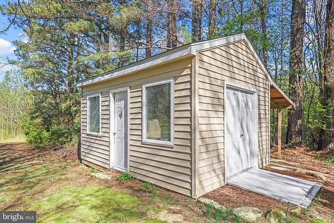
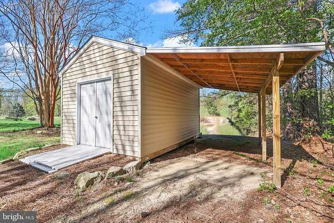
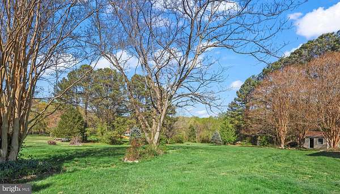
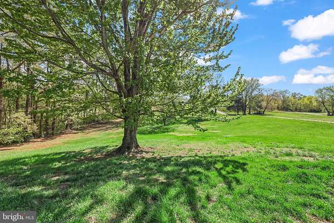
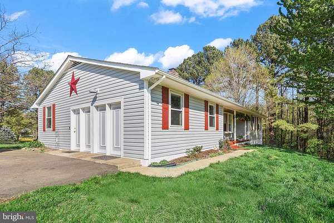
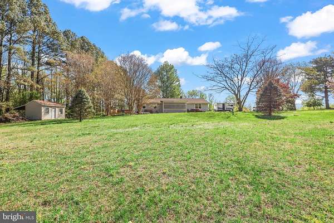
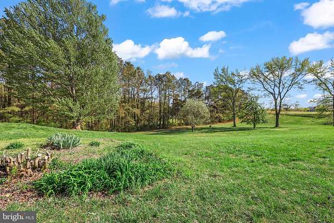
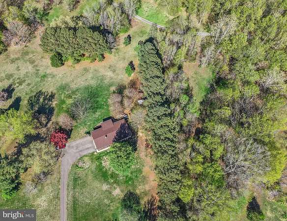
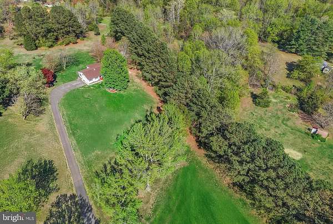
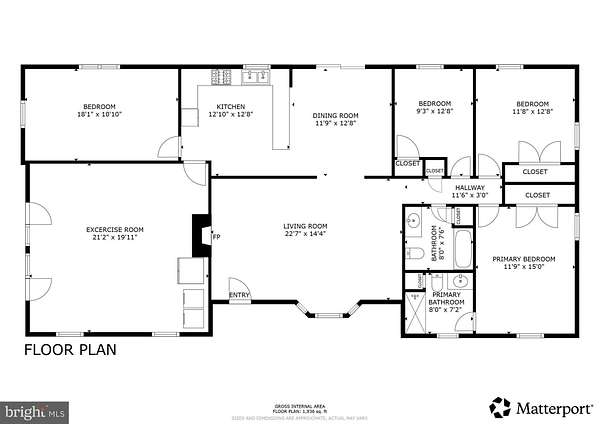
Surrounded by nature on just under 3 acres in a wonderful neighborhood with NO HOA, this home offers the kind of everyday serenity people dream about. With a new roof just one year old, new siding added four years ago, and fresh paint inside and out, the home feels beautifully cared for from the moment you arrive. Inside, both bathrooms have been thoughtfully refreshed, new ceiling fans keep every room comfortable, and the full-length attic decking provides massive, easy-access storage. Every window frames a peaceful view-wildlife wandering by, trees swaying, and private nature views. Fiber optic/Fios already in place - no set up necessary! The converted garage offers an additional living space/bonus room and can be reverted back to a functional garage. Outside, the skies open up to a blanket of stars while you unwind in the hot tub. After 15 years of loving this home, the sellers can genuinely say it's been a joy, and it's easy to see why. With charm, updates, and natural beauty all wrapped into one, 874 Truslow Rd is ready to welcome you home!
Location
- Street address
- 874 Truslow Rd
- County
- Stafford County
- Zip code
- 22406
- Community
- Butterfield
- School district
- Stafford County Public Schools
- Elevation
- 281 feet
Property details
- Acreage
- 2.83 acres
- MLS #
- TREND VAST2047638
- Posted
Property taxes
- Recent
- $3,297
Parcels
- 45J 1 9
Details and features
Listing
- Type
- Residential
Exterior
- Parking Spaces
- 8
- Parking
- Driveway, Garage-Attached
Structure
- Style
- Rambler
- Stories
- 1
- Heating
- Heat Pump
- Cooling
- Central Air
- Materials
- Vinyl Siding
Interior
- Rooms
- Bathroom x 2, Bedroom x 4, Dining Room, Family Room
- Fireplaces
- Yes
- Appliances
- Dishwasher, Dryer, Freezer, Humidifier, Icemaker, Range Hood, Refrigerator, Stove, Washer
- Features
- Bathroom-Tub Shower, Bathroom-Walk-In Shower, Breakfast Area, Ceiling Fan(s), Dining Area, Entry Level Bedroom, Family Room Off Kitchen, Floor Plan-Traditional, Primary Bath(s), Recessed Lighting, Upgraded Countertops, Wood Floors
Listing history
| Date | Event | Price | Change | Source |
|---|---|---|---|---|
| July 10, 2026 | Under contract | $499,999 | — | TREND |
| June 29, 2026 | New listing | $499,999 | — | TREND |
| Apr 19, 2026 | Listing removed | $499,999 | — | Listing agent |
| Apr 13, 2026 | New listing | $499,999 | — | TREND |