Land with Home for Sale in Harrison, Arkansas
8746 Hopewell Rd, Harrison, AR 72601
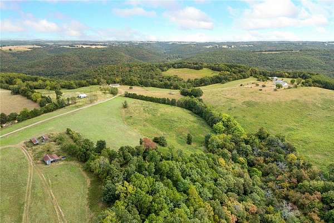
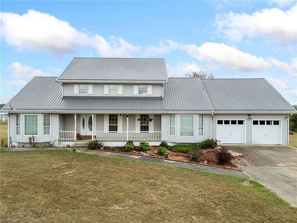
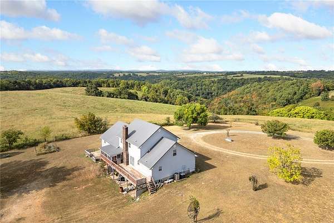
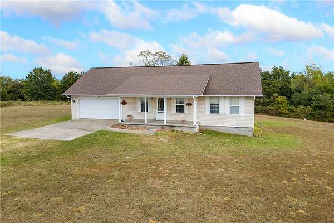
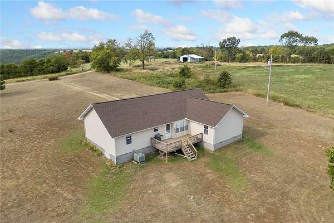
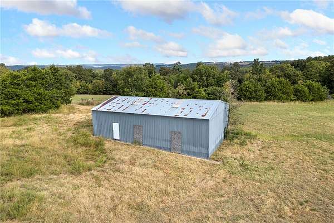
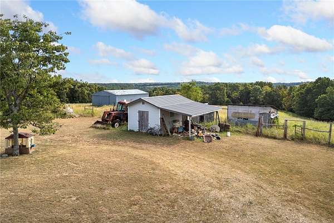
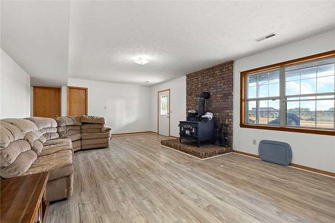
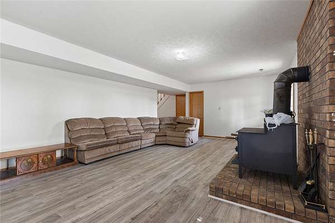
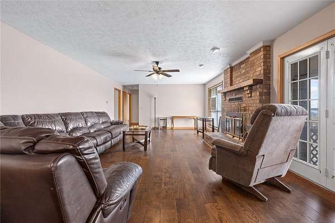
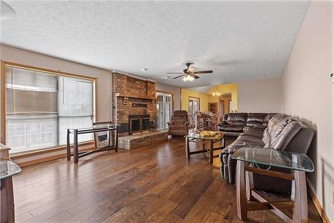
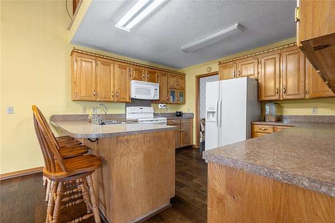
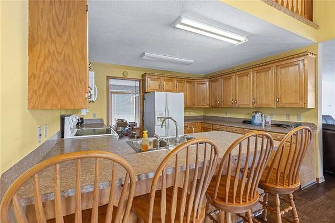
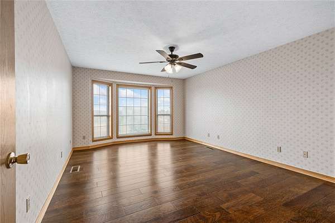
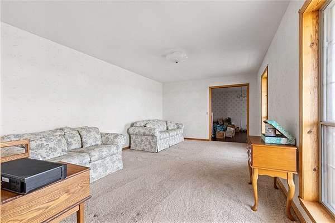
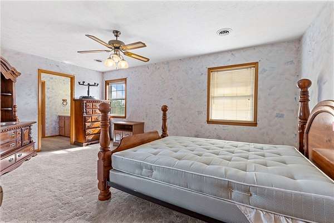
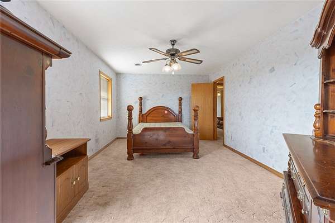
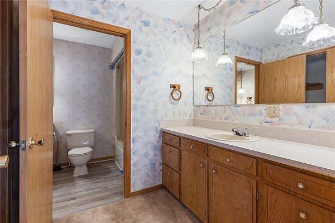
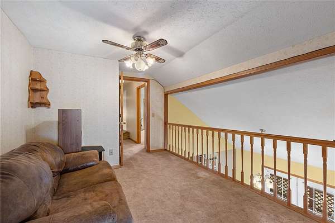
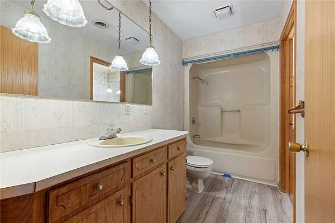
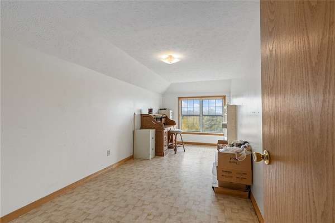
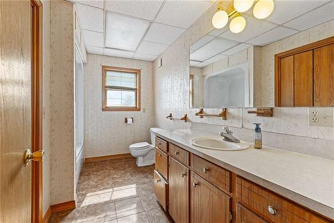
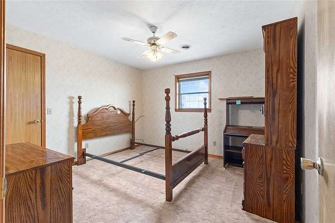
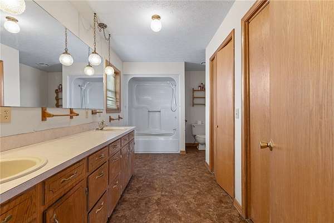
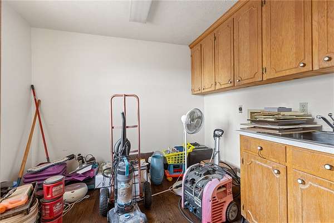
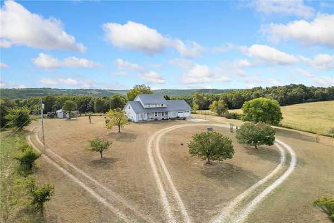
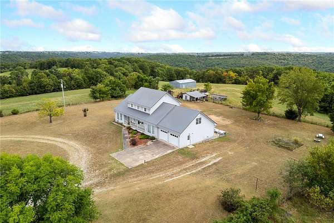
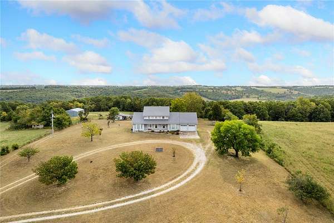
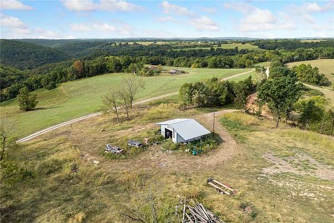
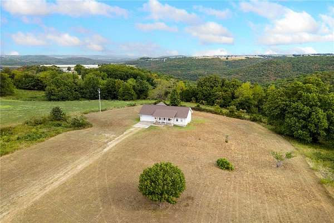
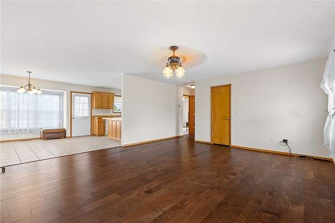
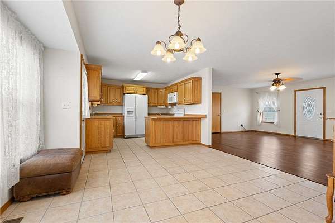
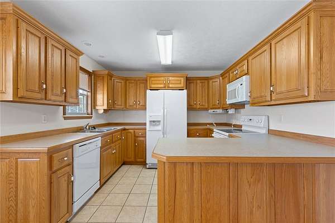
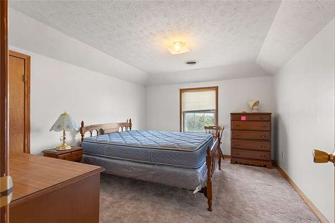
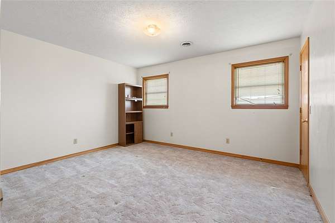
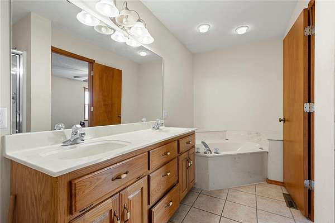
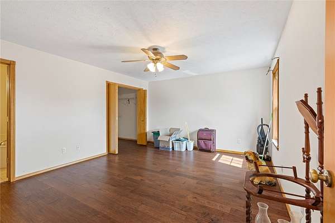
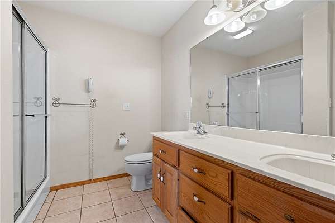
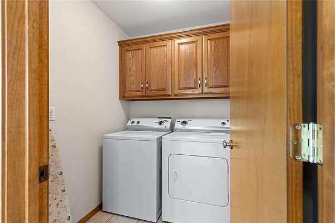
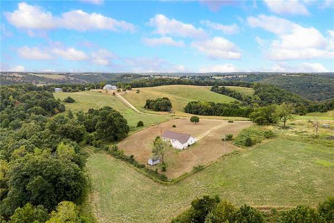
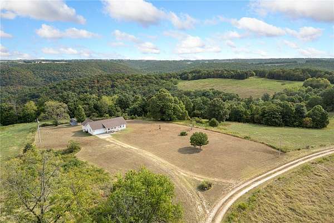
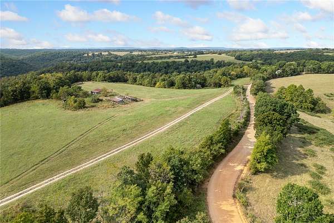
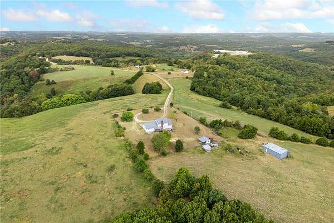
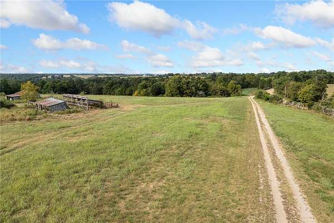
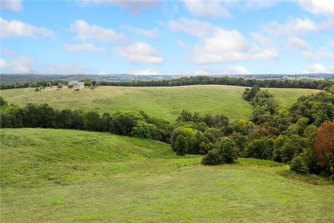
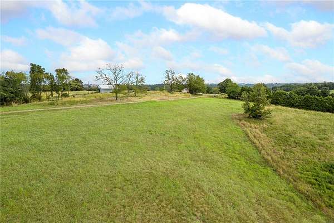
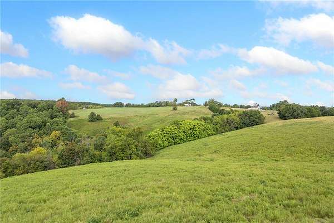
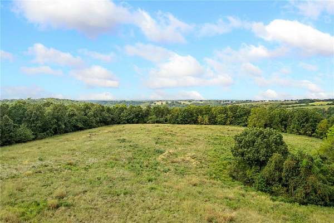
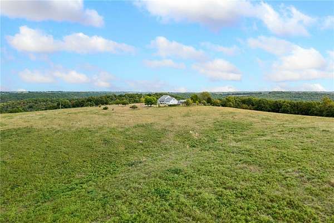
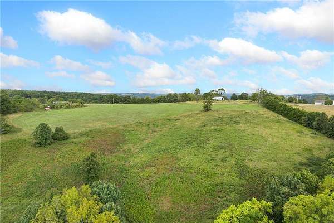
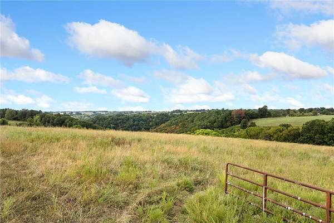
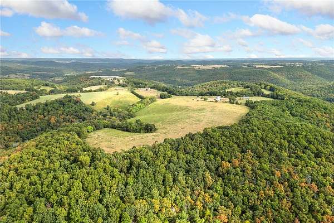
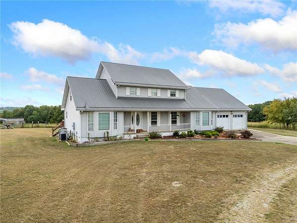
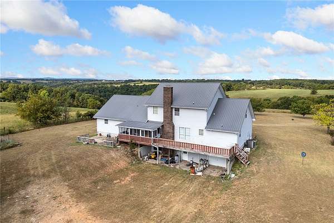
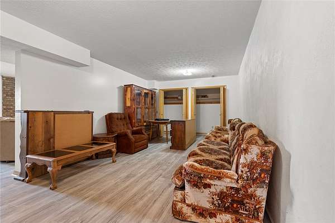
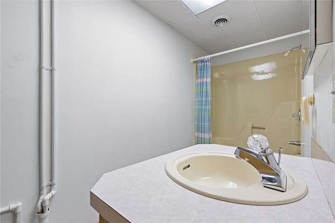
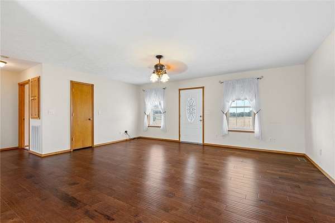
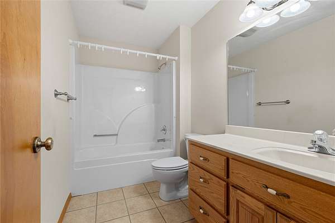
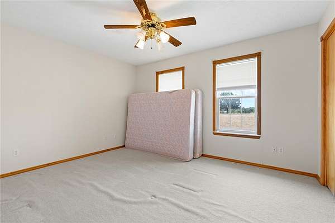
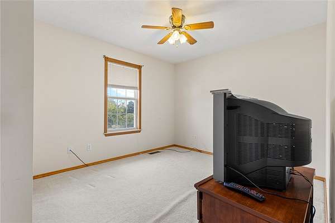
159 acres. Two homes. One incredible family farm. Set among the rolling hills of the Ozarks, this Harrison property offers space, privacy and versatility. The acreage features a beautiful mix of open pasture and wooded ground with sweeping views, room for livestock, hunting, recreation and plenty of space to roam. The main home offers approximately 3,604 sq ft with multiple living areas, 4 bedrooms and 4 baths, a spacious kitchen, hardwood floors, brick fireplace, bonus spaces, covered front porch and attached garage. The second home offers approximately 1,426 sq ft with 3 bedrooms and 2 baths, making it ideal for extended family, multiple generations or guests. A 1,500 sq ft barn and additional outbuildings add to the functionality of the farm. Whether raising horses or cattle, enjoying the land, or bringing generations together, this is a place with room to put down roots and make it your own. (Also listed as Multi-Family MLS#1362311)
Location
- Street address
- 8746 Hopewell Rd
- County
- Boone County
- Zip code
- 72601
- School district
- Bergman
- Elevation
- 1,247 feet
Directions
From the Hwy 65/Hwy 43 junction in Harrison, take Hwy 43 E. Turn left onto Cottonwood Rd and continue approximately 4.5 miles. Turn right onto Hopewell Rd and continue to 8746 Hopewell Rd. GPS: 36.34037, -93.06764.
Property details
- Acreage
- 159.05 acres
- Zoning
- Residential
- MLS #
- ARMLS 1362284
- Posted
Property taxes
- Recent
- $2,575
Parcels
- 020-05595-000
Legal description
PT SE NE (1.50) PT NE SE (.50).; PT S3/4 SE NE-25.7; PT NWSE-38; T E1/2 SE-58.35; PT SW NW-15; W1/2 NW SW--20.
Details and features
Listing
- Type
- Residential
- Subtype
- Single Family Residence
Lot
- Features
- Cleared, Level, Outside City Limits, Rolling Slope, Sloped, Steep Slope, Wooded
Exterior
- Parking
- Garage, Open
- Pool
- Deck, Porch
- Structures
- Barn(s)
- Features
- Gravel Driveway
Structure
- Stories
- 2
- Water
- Well
- Sewer
- Septic Tank
- Heating
- Central, Electric
- Cooling
- Central Air
- Materials
- Vinyl Siding
- Roof
- Asphalt, Metal, Shingle
- Windows
- Vinyl Frames
Interior
- Rooms
- Basement, Bathroom x 6, Bedroom x 7
- Flooring
- Carpet, Tile, Vinyl, Wood
- Fireplaces
- Yes
- Appliances
- Dishwasher, Disposal, Dryer, Electric Range, Electric Water Heater, Plumbed For Ice Maker
- Features
- Ceiling Fans, Eat In Kitchen, Walk In Closets
Listing history
| Date | Event | Price | Change | Source |
|---|---|---|---|---|
| Sept 16, 2026 | New listing | $1,700,000 | — | ARMLS |