Land with Home for Sale in Inverness, Illinois
875 Sterling Rd, Inverness, IL 60067
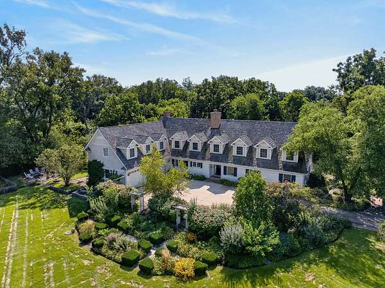
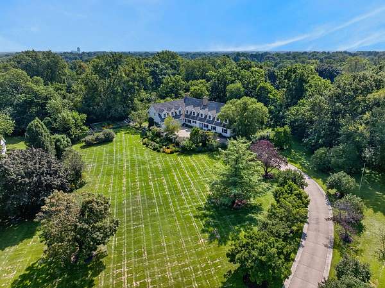
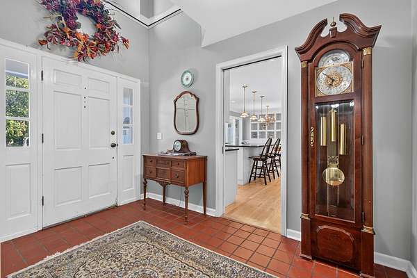
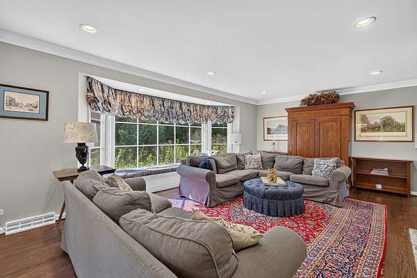
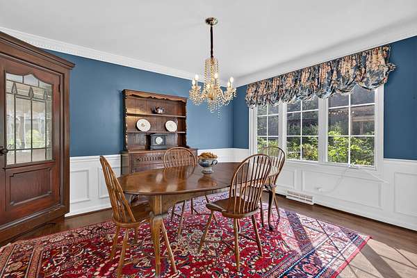
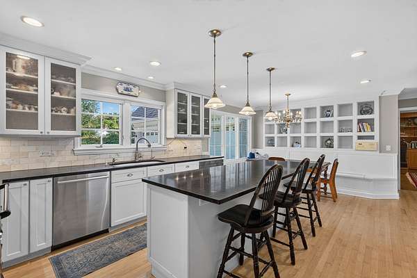
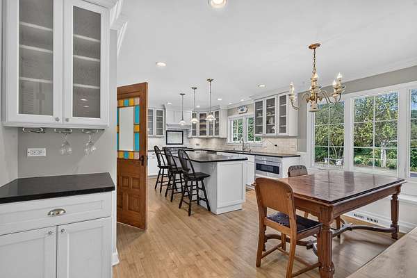
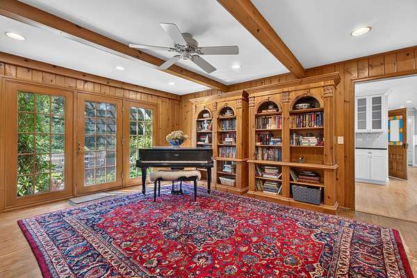
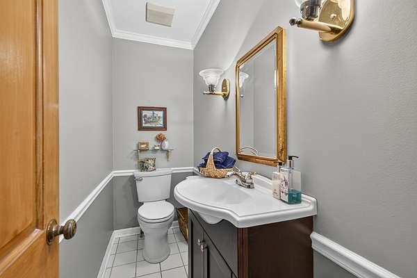
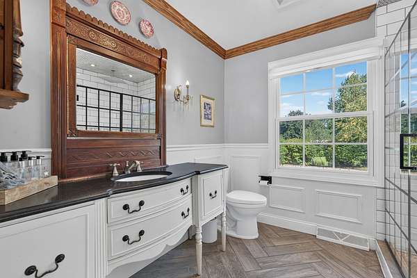
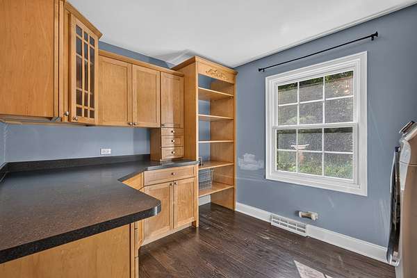
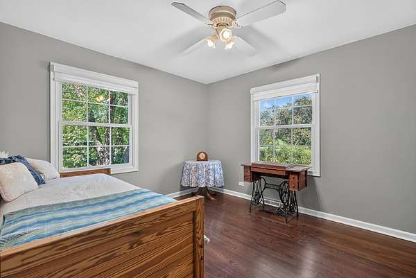
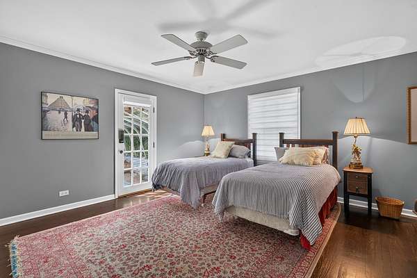
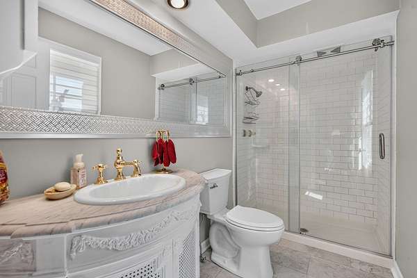
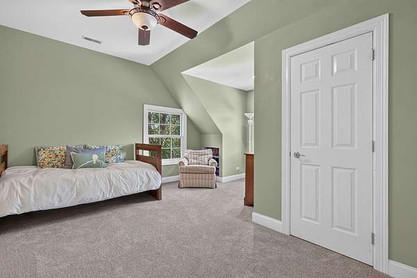
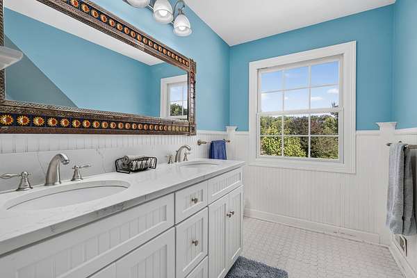
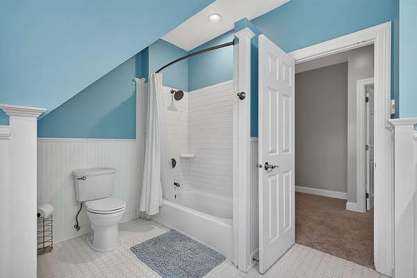
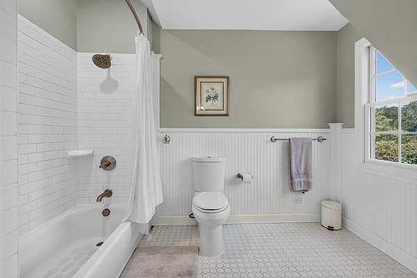
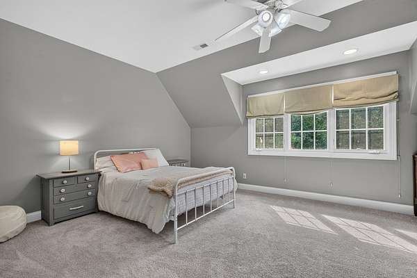
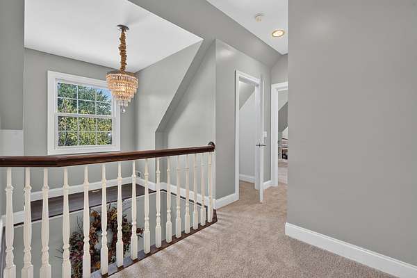
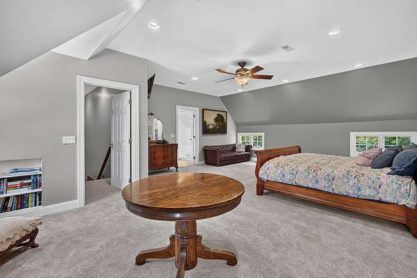
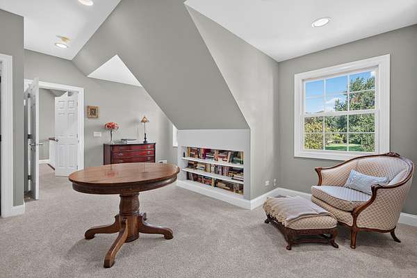
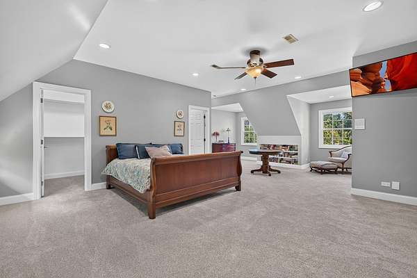
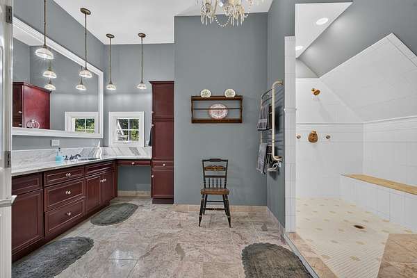
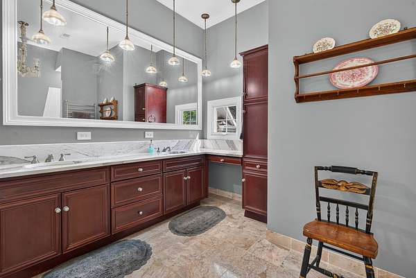
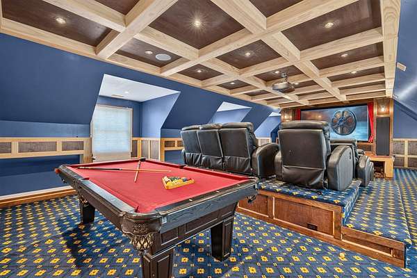
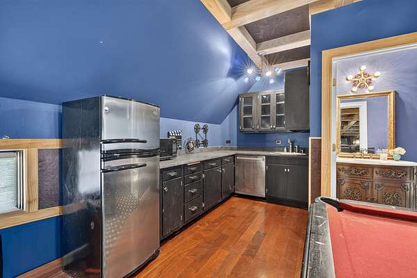
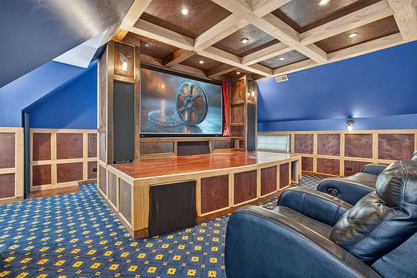
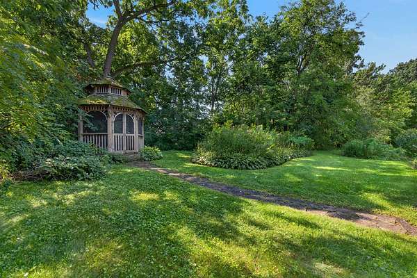
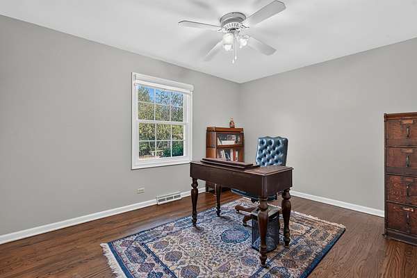
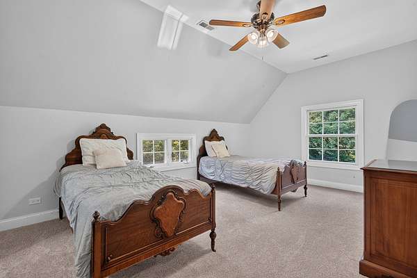
Welcome to this gorgeous 2+ acre property offering privacy, mature gardens, and plenty of room to enjoy the outdoors. The backyard features a stone patio with a fountain, fire pit, and ample parking for guests. Inside, the foyer opens to the upstairs balcony and leads into a timeless kitchen with a large granite island, feature wall, and AGA oven along with other high end appliances. The living room boasts one of two brick fireplaces and overlooks the garden through a large bay window. The main floor includes a large laundry room, an office, a guest suite, and two full bathrooms. Upstairs, 9-foot ceilings lead to three additional bedrooms, each with a generous walk-in closet, as well as two double-vanity bathrooms with excellent storage. The primary bedroom spans the depth of the home and includes separate his-and-hers walk-in closets and a spacious ensuite with a walk-in shower, private water closet, and air-jet tub. Above the garage is a soundproof home theater unlike anything you typically find in a home. Complete with a kitchenette, half bath, a large stage, amphitheater-style seating, and pool table, the space can easily be used for movies, parties, game nights, or other gatherings. With five-plus bedrooms, multiple gathering spaces, and more than two private acres, this is a home with room for everyone.
Location
- Street address
- 875 Sterling Rd
- County
- Cook County
- Zip code
- 60067
- Community
- Inverness
- School district
- 15
- Elevation
- 849 feet
Directions
Dundee, S on Ela Rd, E on Banbury Rd, S on Sterling Rd
Property details
- Acreage
- 2.82 acres
- MLS #
- MRED 12757399
- Posted
Property taxes
- 2025
- $21,680
Parcels
- 02083020030000
Details and features
Listing
- Type
- Residential
- Franchise
- RE/MAX International
Lot
- Features
- Backs to Trees/Woods
Exterior
- Parking Spaces
- 3
- Parking
- Garage, Open
- Pool
- Patio
- Structures
- Gazebo
- Features
- Fire Pit
Structure
- Style
- Cape Cod
- Stories
- 2
- Basement
- Partial, Partially Finished
- Water
- Well
- Sewer
- Private Sewer, Septic Tank
- Heating
- Natural Gas, Radiant, Radiant Floor
- Cooling
- Central Air
- Materials
- Brick, Cedar, Frame
- Roof
- Shake
- Windows
- Bay Window(s), Display Window(s), Double Pane Windows, Insulated Windows, Screens
Interior
- Room Count
- 12
- Rooms
- Basement, Bathroom x 7, Bedroom x 5, Bonus Room, Dining Room, Family Room, Laundry Room
- Flooring
- Carpet, Hardwood, Wood
- Fireplaces
- Yes
- Appliances
- Dishwasher, Disposal, Gas Cooktop, Gas Oven, High End Refrigerator, Humidifier, Microwave, Oven, Range, Range Hood, Refrigerator, Water Purifier, Water Softener
- Features
- 1st Floor Bedroom, 1st Floor Full Bath, Built-In Features, High Ceilings, Pantry, Walk-In Closet(s)
Property utilities
| Category | Type | Status |
|---|---|---|
| Gas | Natural Gas | Connected |
Nearby schools
| Name | Type | District |
|---|---|---|
| Marion Jordan Elementary School | Elementary | 15 |
| Thomas Jefferson Middle School | Middle | 15 |
| WM Fremd High School | High | 211 |
Listing history
| Date | Event | Price | Change | Source |
|---|---|---|---|---|
| Sept 14, 2026 | New listing | $1,200,000 | — | MRED |