Land with Home for Sale in Clear Lake, Minnesota
8750 E Beatrice Dr, Clear Lake, MN 55319
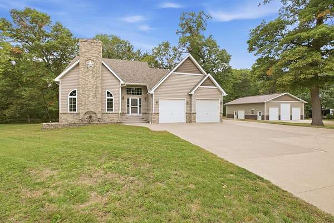
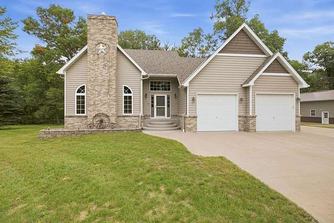
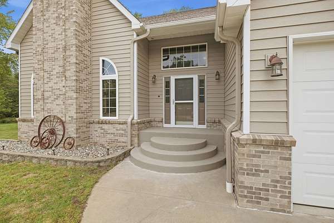
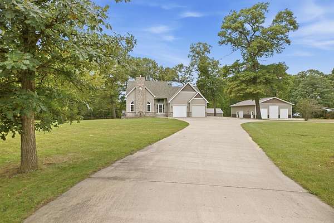
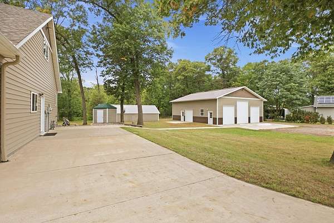
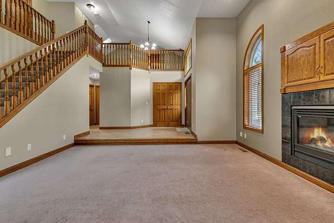
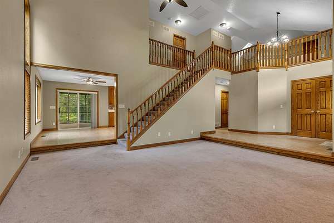
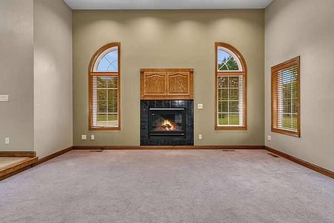
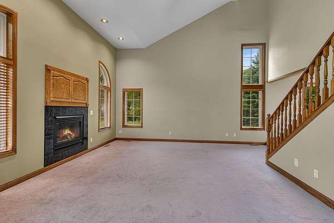
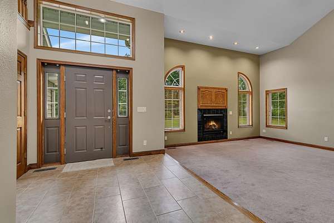
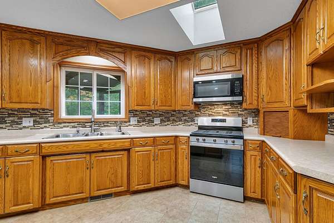
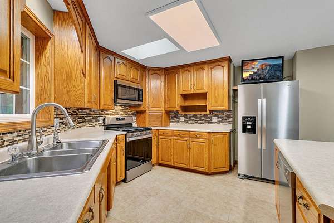
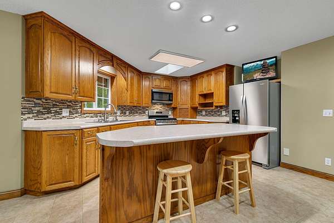
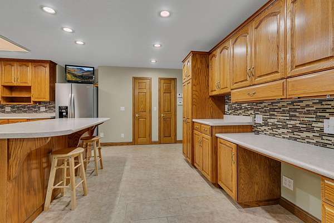
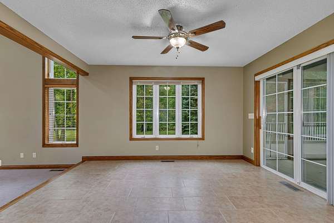
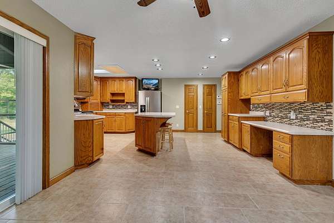
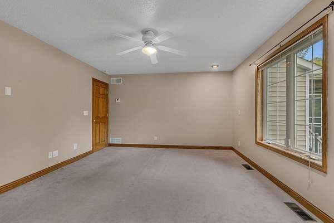
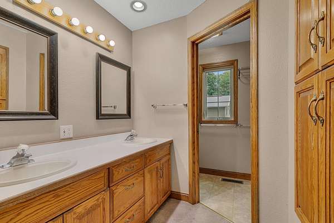
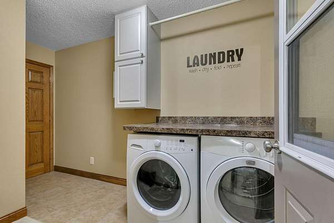
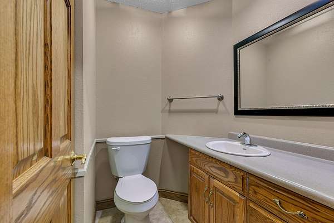
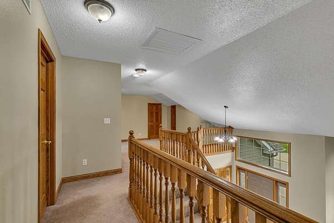
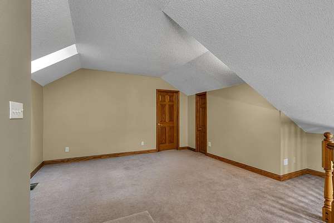
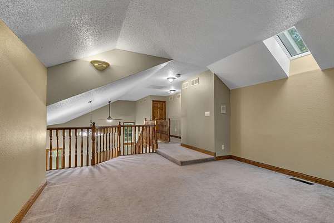
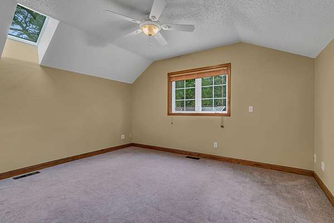
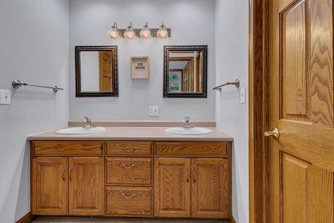
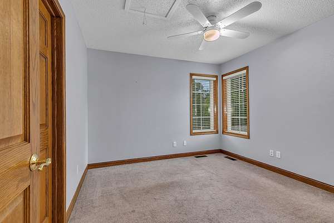
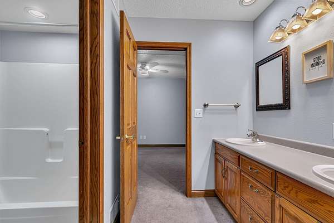
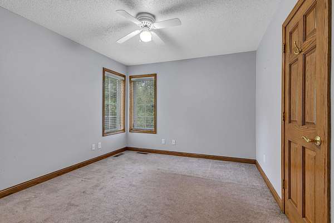
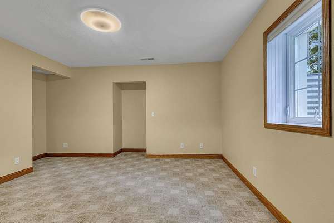
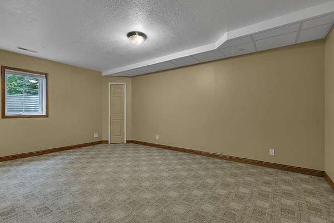
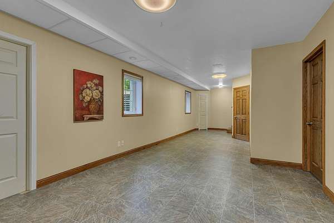
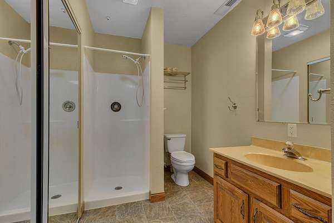
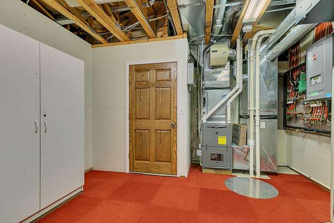
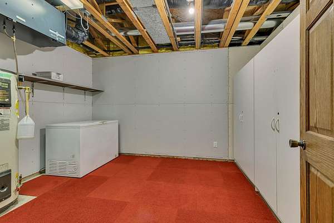
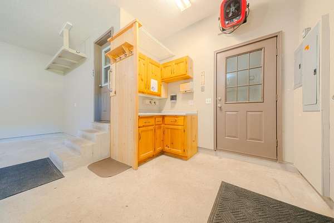
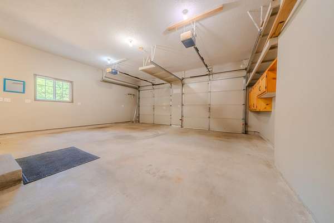
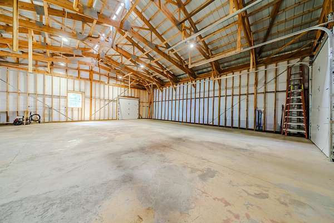
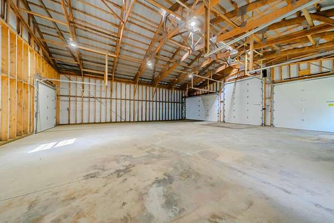
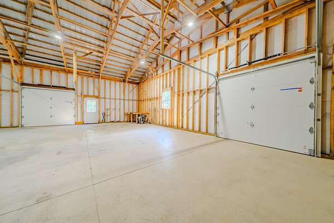
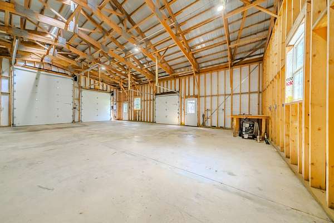
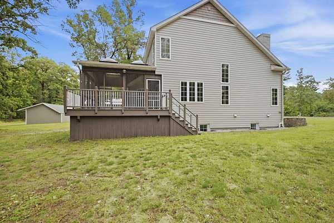
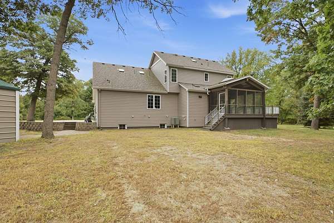
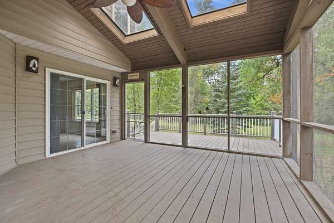
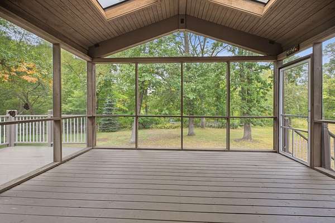
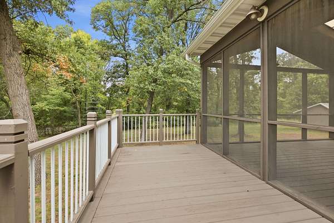
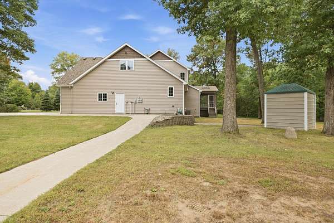
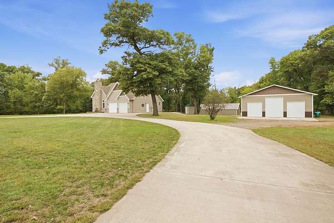
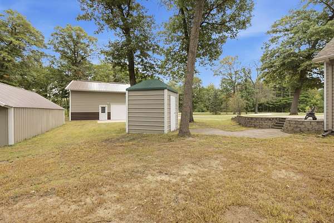
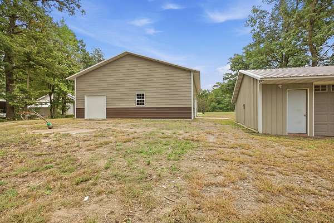
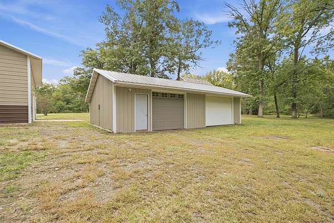
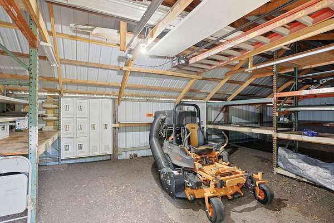
A Truly Special Property-Offered for the Very First Time Some homes are simply beautiful. Others are the kind of places that become part of your family's story. This is one of those rare properties. Lovingly cared for by its original owners for years, this exceptional estate is now being offered on the market for the very first time. Nestled on a private and beautifully landscaped 2.6-acre lot, this property offers something that is becoming increasingly difficult to find-space, privacy, quality, and room to create a lifetime of memories. The owners are downsizing, and they are hoping to find a new family who will love this property and enjoy it as much as they have. From the moment you arrive, the mature trees, spacious grounds, and welcoming circular driveway create a sense that you've discovered something truly special. Inside, you'll find over 3,100 finished square feet of thoughtfully designed living space. The home offers three generously sized bedrooms, with several additional rooms that provide wonderful flexibility for a growing family, guests, work-from-home space, hobbies, or the potential for a fourth and even fifth bedroom, depending on your needs. The main level features a private primary suite with a full ensuite bath, convenient main-floor laundry, and a warm and inviting sunken living room centered around a cozy fireplace-the perfect place to gather on quiet evenings or spend time with family and friends. At the heart of the home is the spacious kitchen, designed for both everyday living and memorable gatherings. Abundant cabinetry, an oversized center island, and an adjoining dining area create a natural gathering place. From here, step directly onto the screened porch and deck, where morning coffee, summer dinners, and evenings surrounded by nature can become part of your everyday life. Upstairs, two spacious bedrooms share a full bath, while additional flexible rooms provide endless possibilities. Imagine a home office, media room, playroom, guest space, hobby room, or potential additional bedroom-the choice is yours. The finished lower level continues the story with even more room to spread out, featuring a large flexible room, 3/4 bath, second laundry hookup, and a spacious recreation room ready for family game nights, movie nights, hobbies, entertaining, or simply having a place where everyone can gather. And then there is the space outside. For the person who loves to tinker, collect, build, travel, or simply needs room for all of life's toys, this property is a dream. The newly constructed 38' x 44' outbuilding provides tremendous space for boats, RVs, heavy equipment, recreational vehicles, and more. The additional 36' x 15' detached garage offers even more room for a workshop, projects, storage, or cold storage. The home has also received many important updates, including NEW stainless steel appliances, NEW roof, NEW steel siding, four NEW skylights, NEW boiler for the in-floor heat, NEW furnace, NEW shed, and numerous additional updates throughout. These improvements allow you to enjoy the character and setting of this special home while having confidence in the major components. Outside, the mature trees and beautifully landscaped grounds create a private retreat where you can slow down, enjoy the seasons, entertain friends, watch the kids play, or simply appreciate the peace and space that comes with owning 2.6 acres. This isn't just a house-it's an opportunity to continue a story.** A place where family can gather around the kitchen island, where summer evenings can stretch out onto the deck, where hobbies can have their own space, and where there's room for for everyone to grow, dream, and make memories. After being lovingly owned and maintained by one family, this remarkable property is ready for its next chapter. Could that next chapter be yours?
Location
- Street address
- 8750 E Beatrice Dr
- County
- Sherburne County
- Zip code
- 55319
- Community
- Wildwood Acres 2nd Add
- School district
- Becker
- Elevation
- 984 feet
Directions
from Hwy 10 to north on hwy 25 right on 82nd st take right on East Beatrice DR to house on right.
Property details
- Acreage
- 2.63 acres
- Zoning
- Residential-Single Family
- MLS #
- RMLS 7107347
- Posted
Property taxes
- 2025
- $5,362
Parcels
- 05004020330
Details and features
Listing
- Type
- Residential
Lot
- Features
- Tree Coverage-Medium
Exterior
- Parking
- Driveway, Garage, Garage-Attached, Garage-Detached, Open
- Pool
- Porch
- Structures
- Storage
Structure
- Water
- Well
- Sewer
- Private Sewer
- Heating
- Forced Air
- Cooling
- Central Air
- Roof
- Shingle
Interior
- Rooms
- Basement, Bathroom x 4, Bedroom x 4, Laundry Room
- Fireplaces
- Yes
- Appliances
- Air-To-Air Exchanger, Cooktop, Dishwasher, Dryer, Freezer, Microwave, Refrigerator, Stainless Steel Appliances, Washer, Water Filtration System, Water Softener-Owned
- Features
- Main Floor Laundry, Main Floor Primary
Listing history
| Date | Event | Price | Change | Source |
|---|---|---|---|---|
| Sept 3, 2026 | Price drop | $599,000 | $31,000 -4.9% | RMLS |
| Aug 12, 2026 | Price drop | $630,000 | $15,000 -2.3% | RMLS |
| July 14, 2026 | New listing | $645,000 | — | RMLS |