Land with Home for Sale in Caledonia, Michigan
8769 E Paris Ave SE, Caledonia, MI 49316
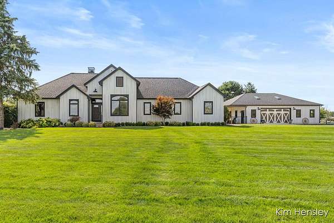
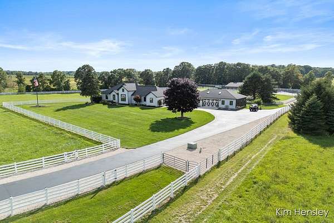
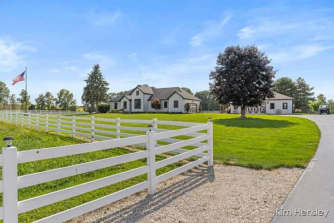
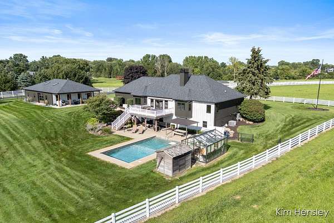
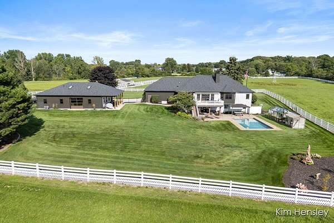
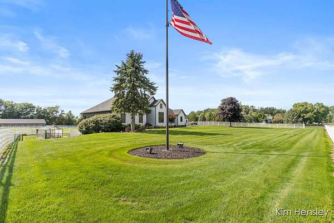
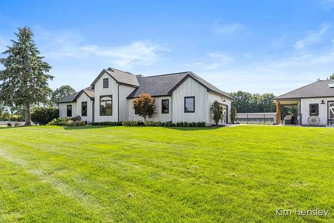
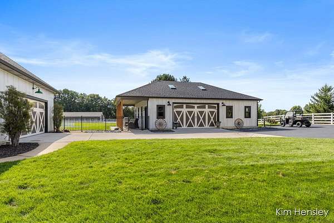
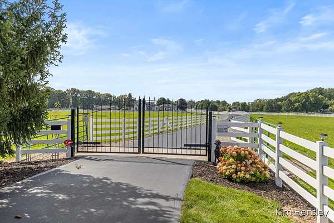
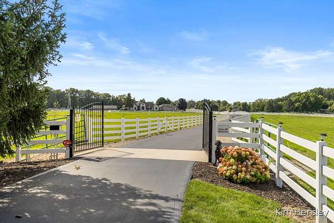
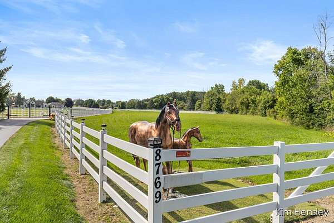
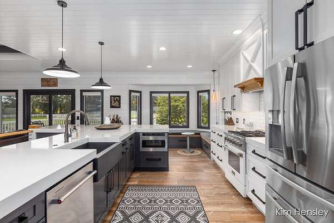
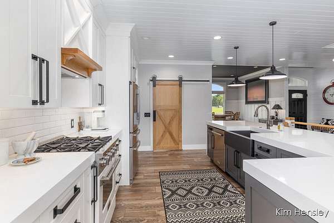
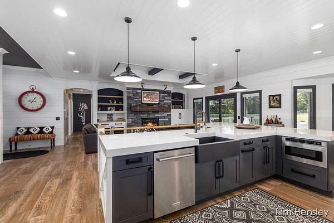
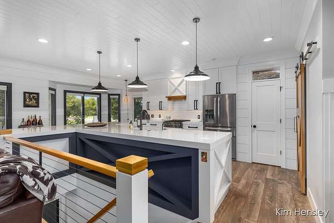
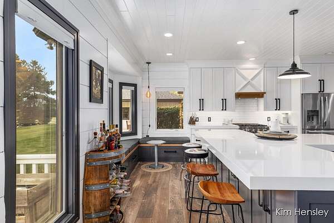
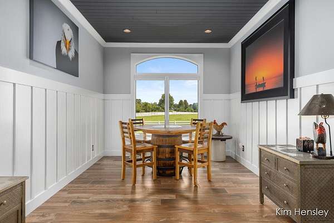
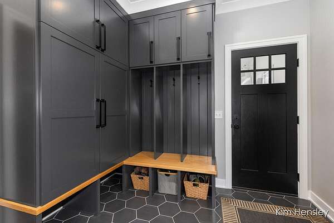
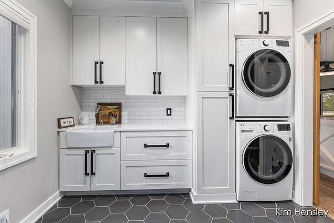
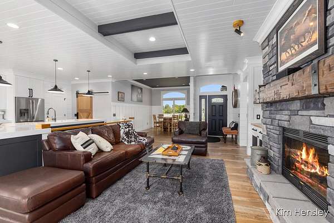
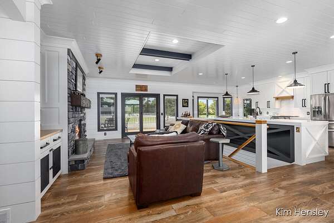
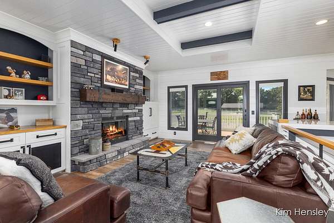
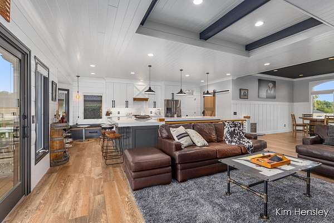
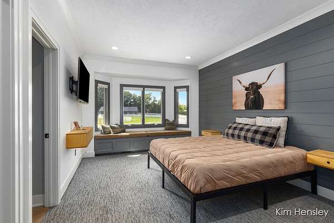
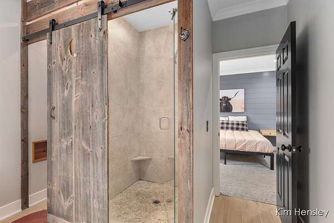
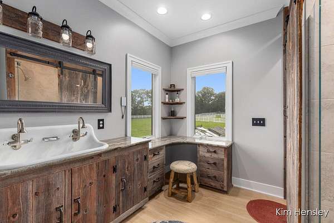
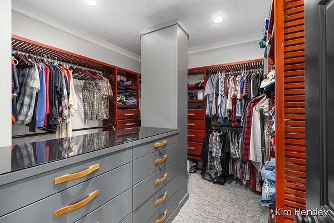
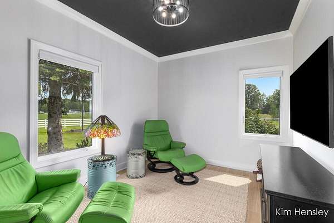
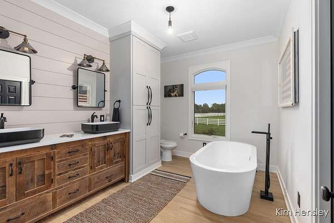
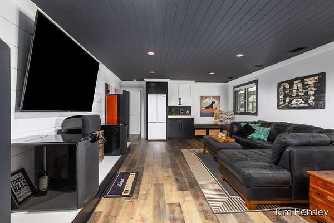
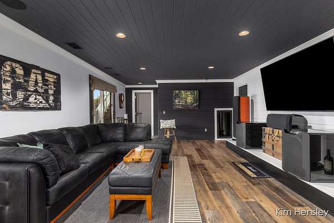
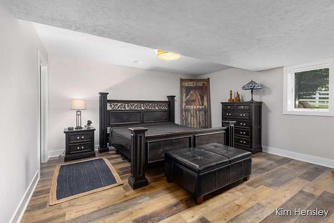
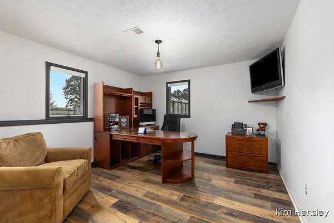
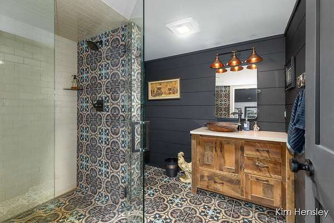
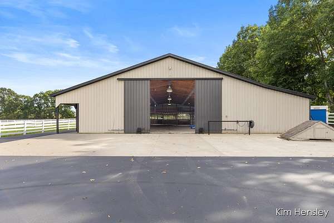
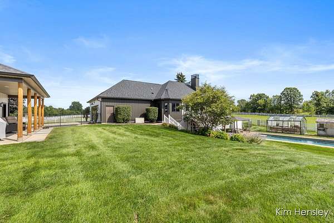
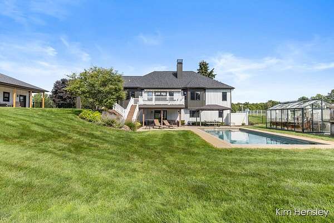
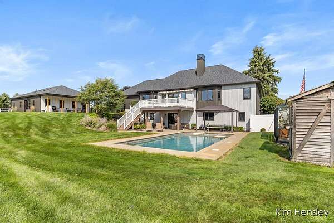
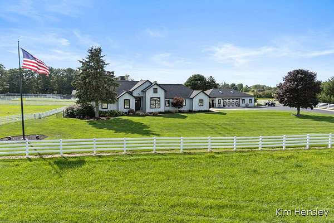
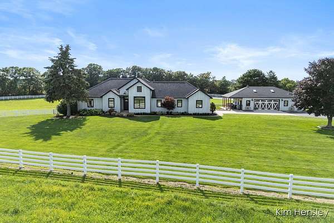
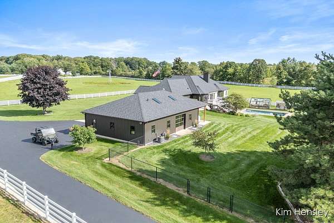
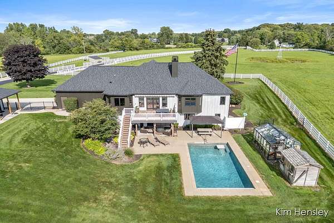
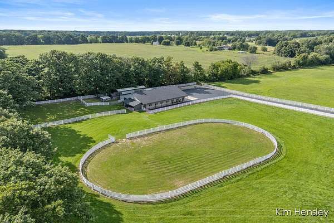
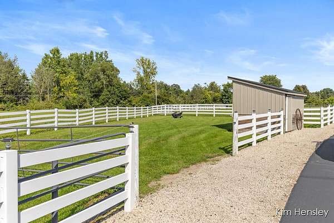
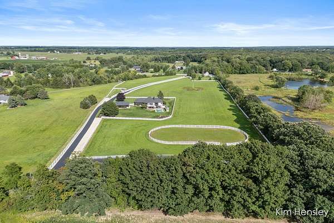
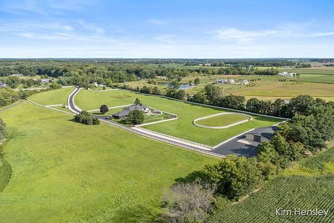
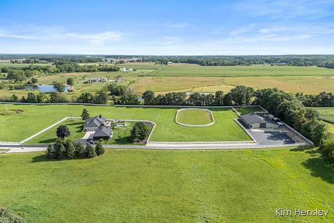
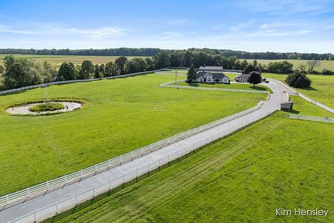
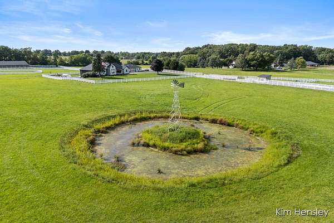
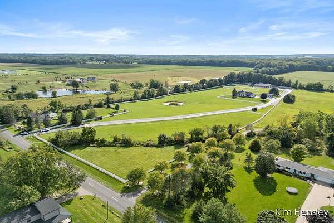
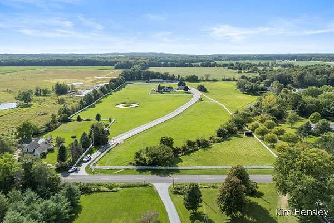
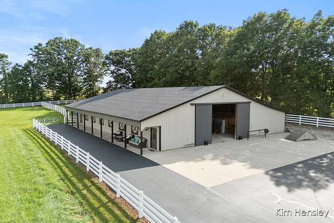
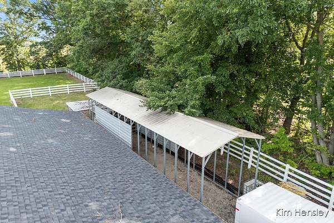
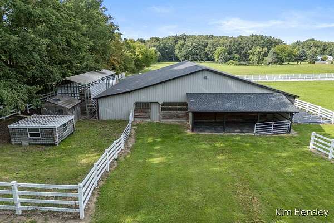
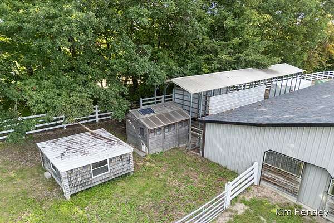
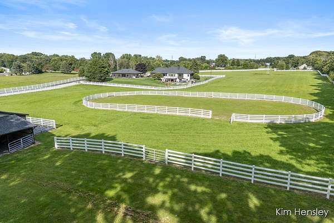
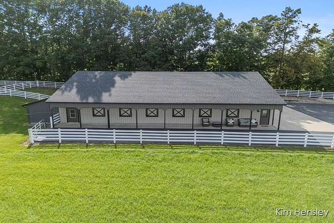
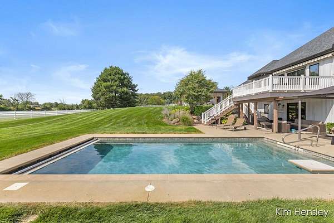
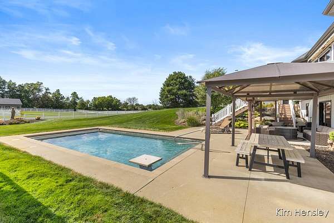
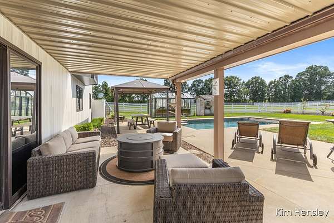
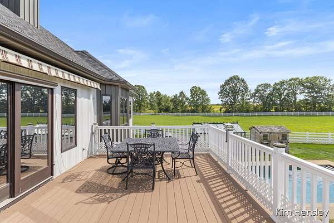
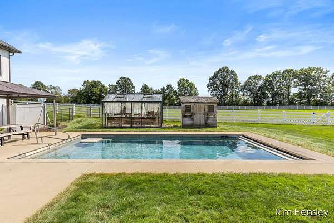
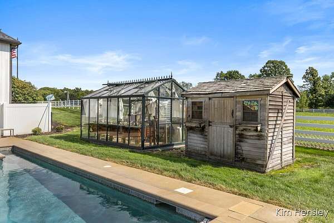
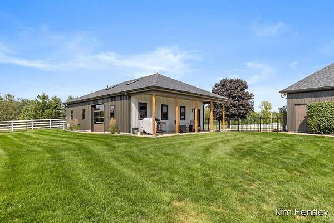
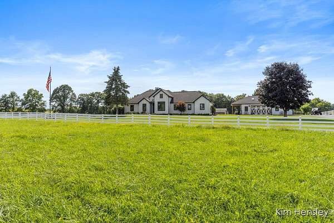
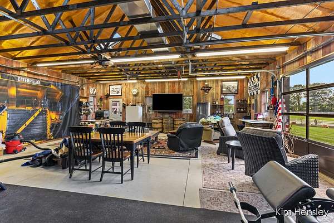
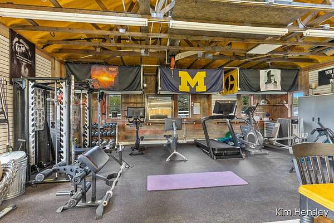
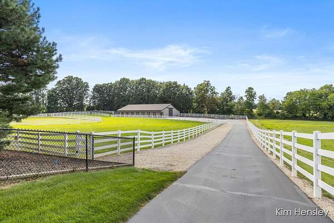
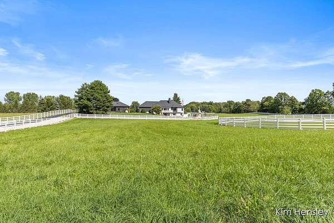
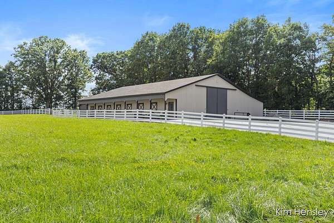
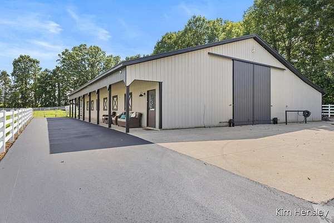
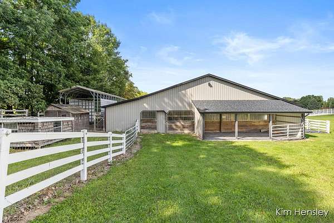
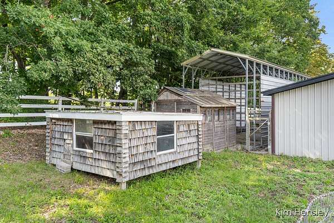
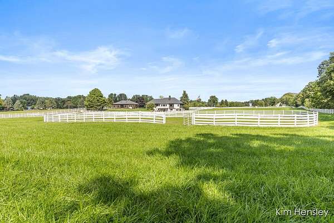
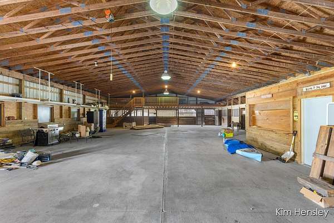
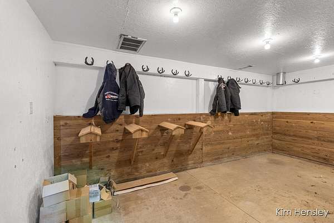
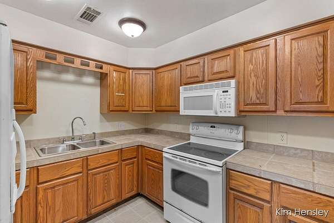
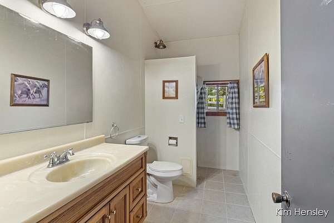
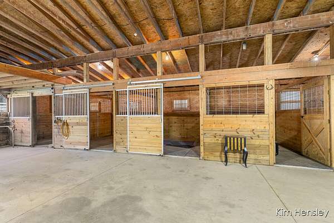
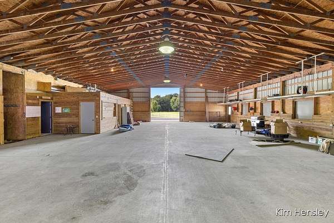
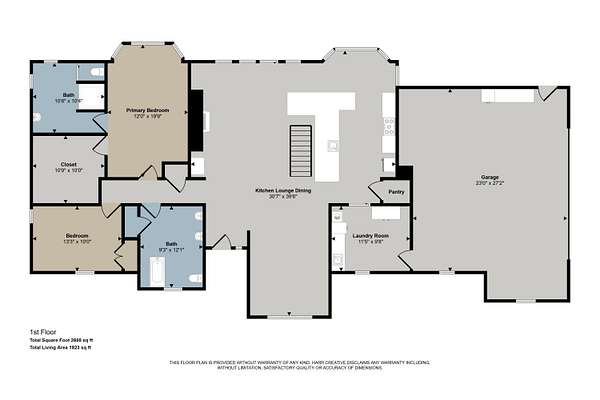
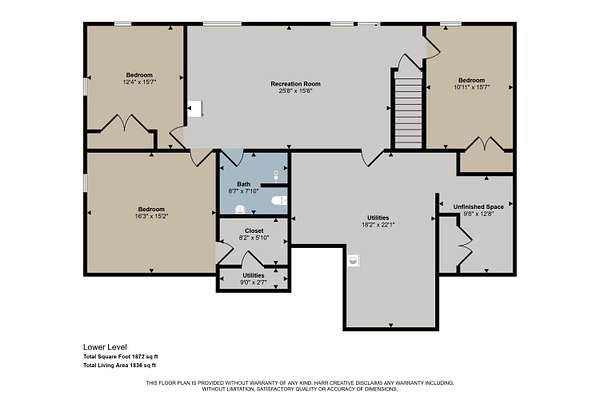
Welcome home to Caledonia's own "Heartland Ranch," an outdoor oasis offering nearly 3,500 finished square feet on over 12 breathtaking acres. This private estate has been almost completely renovated with metal siding, new roofs on the home and both barns, a freshly paved driveway, natural gas conversion, on-demand water heater, surround sound, heated bathroom floors, a security system, backup generator, and many additional custom upgrades. The beautifully updated home features six bedrooms, 3.5 bathrooms, a finished walkout level, and a custom-covered Trex porch overlooking the peaceful grounds. A heated and gated private entrance welcomes you past the pond, windmill, white vinyl fencing, and grassy pastures. The outdoor living spaces feature a gorgeous in-ground gunite pool with a new electronic cover, patios, covered porches, a gazebo, greenhouse, and potting shed. Electric dog fencing, two chicken coops, and water available to every pasture add exceptional convenience. The 60x80 animal lover's dream barn includes four box stalls, loft storage, a tack room, full kitchen, bathroom with shower, and room for future living quarters. Multiple paddocks, an outdoor arena, fenced pastures, and four run-in shelters complete the equestrian amenities. The garages offer both heat and air conditioning, while a custom truck-port cover provides additional covered space. With three possible property splits, this remarkable estate offers incredible flexibility to customize, expand, or add future living quarters. A true outdoor oasis and pure paradise with endless possibilities. This one-of-a-kind property must be experienced in person!
Location
- Street address
- 8769 E Paris Ave SE
- County
- Kent County
- Zip code
- 49316
- School district
- Caledonia
- Elevation
- 789 feet
Property details
- Acreage
- 12.14 acres
- Zoning
- RES
- MLS #
- MichRIC 26045146
- Posted
Property taxes
- 2026
- $14,190
Parcels
- 41-22-23-200-026
Legal description
PART NE 1/4 COM 139.0 FT N 00D 06M 47S W ALONG E SEC LINE FROM E 1/4 COR TH N 00D 06M 47S W 334.0 FT TH N 89D 59M 40S W 513.85 FT TH S 80D 50M 57S W TO W LINE OF E 1/2 NE 1/4 TH SLY TO SW COR OF E 1/2 NE 1/4 TH E ALONG E&W 1/4 LINE TO W LINE OF E 319 .70 FT OF NE 1/4 TH N ALONG SD W LINE TO N LINE OF S 139.0 FT OF NE 1/4 TH E TO BEG * SEC 23 T5N R11W 12.14 A.
Details and features
Listing
- Type
- Residential
- Subtype
- Single Family Residence
- Franchise
- RE/MAX International
Exterior
- Pool
- Deck, Patio
Structure
- Stories
- 1
- Basement
- Walk-Out Access
- Water
- Well
- Sewer
- Septic Tank
- Heating
- Forced Air
- Cooling
- Central Air
- Roof
- Metal
Interior
- Room Count
- 9
- Rooms
- Basement, Bathroom x 3, Bedroom x 5, Laundry Room
- Fireplaces
- Yes
- Appliances
- Dishwasher, Microwave, Range, Refrigerator
- Features
- Center Island, Pantry
Listing history
| Date | Event | Price | Change | Source |
|---|---|---|---|---|
| Sept 14, 2026 | Under contract | $1,500,000 | — | MichRIC |
| Aug 26, 2026 | New listing | $1,500,000 | — | MichRIC |