

Recreational Land with Home for Sale in Madison, New Hampshire
877 Lead Mine Rd, Madison, NH 03849
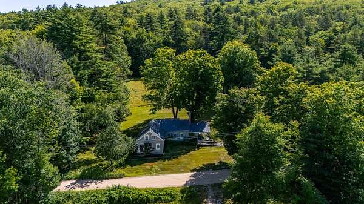
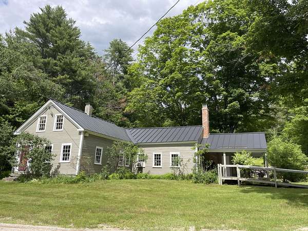
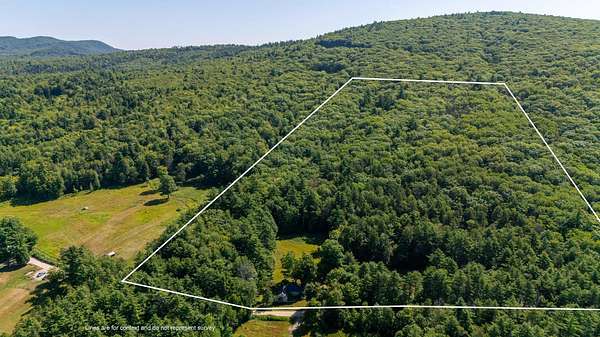
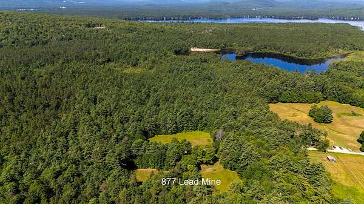
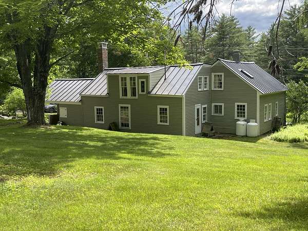
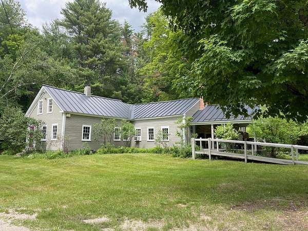
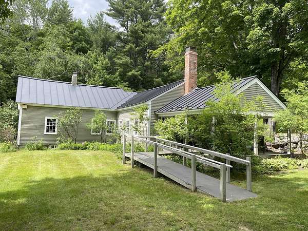
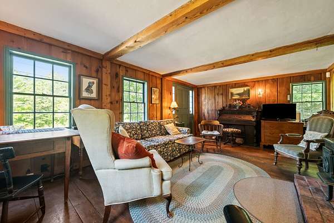
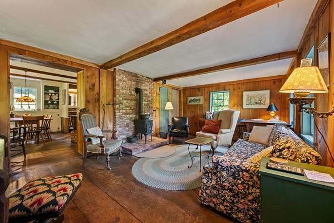
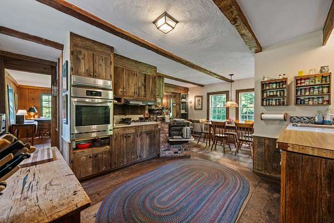
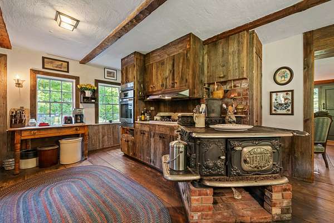
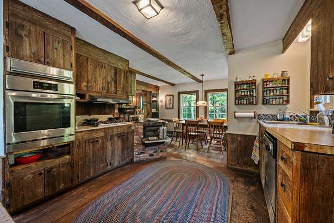
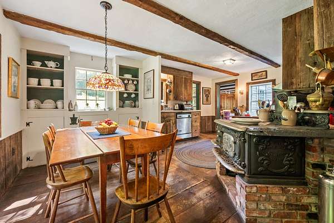
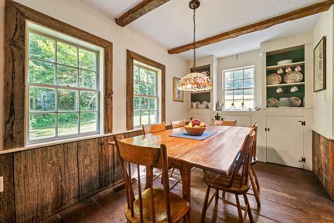
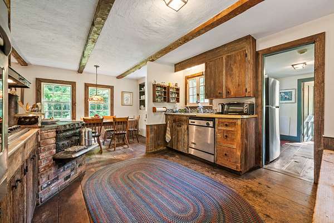
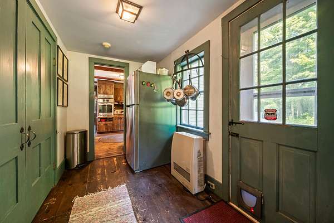
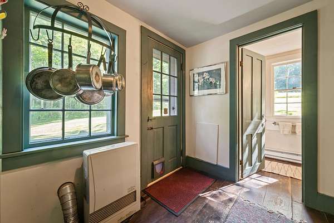
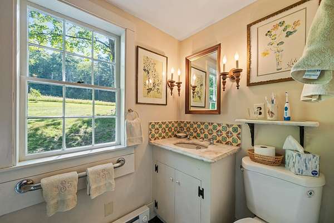
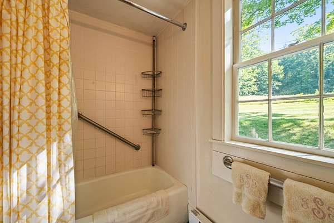
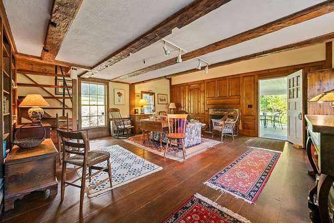
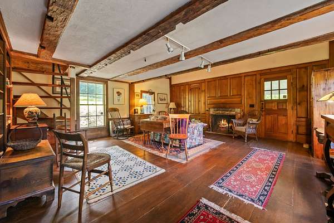
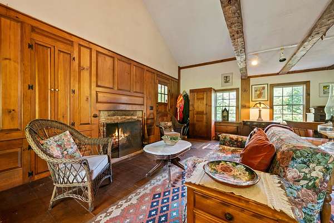
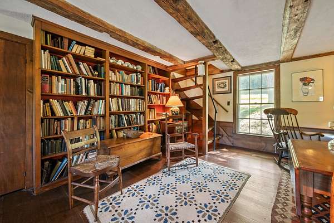
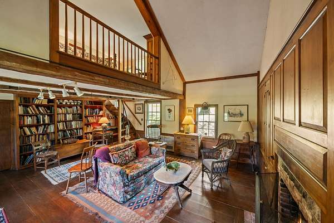
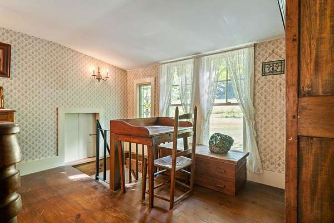
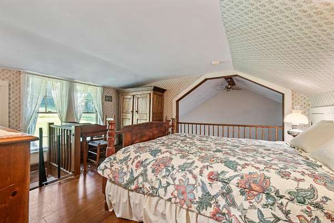
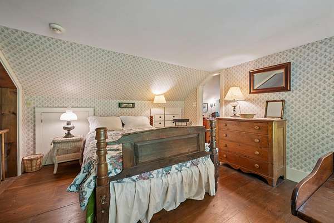
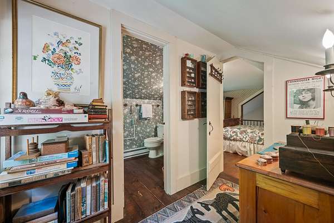
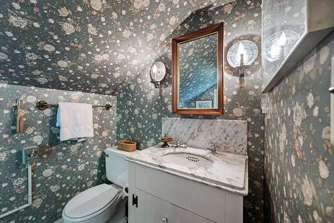
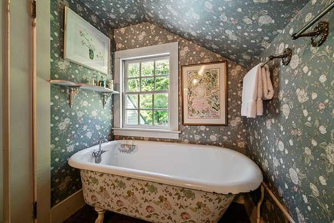
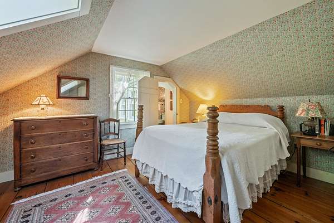
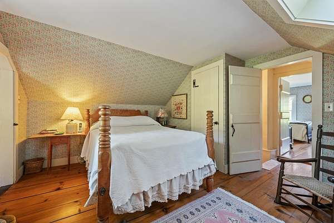
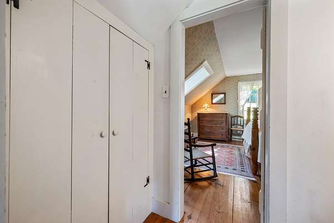
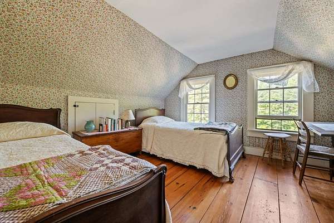
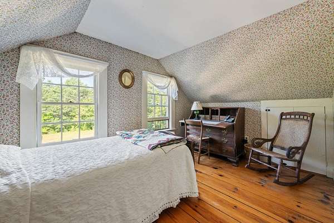
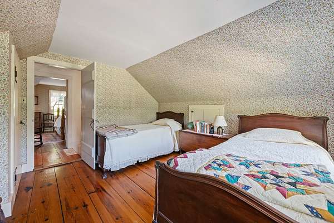
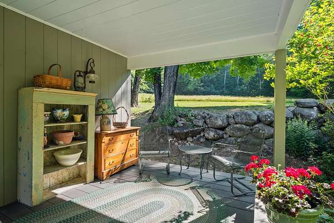
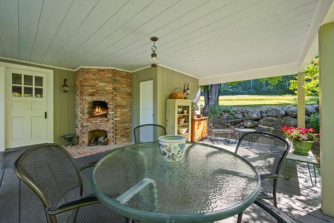
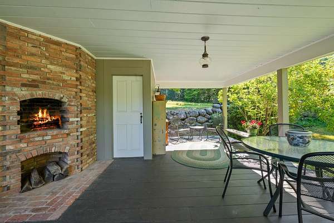
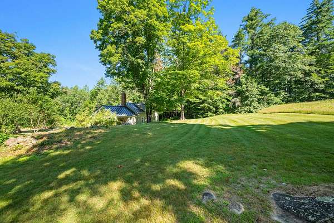
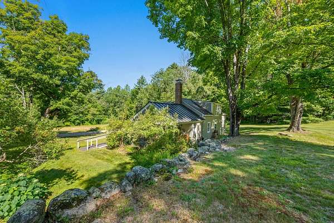
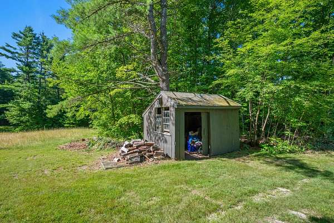
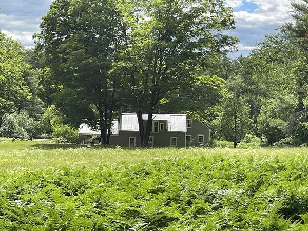
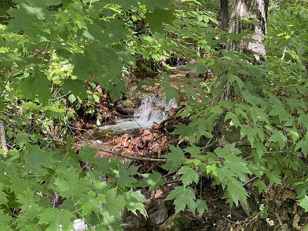
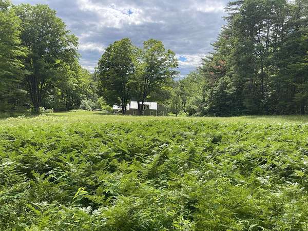
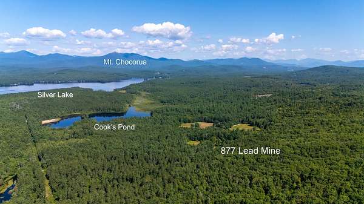
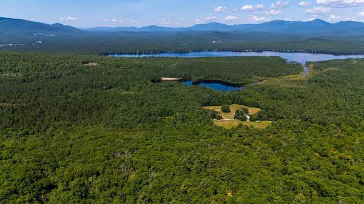
SWEET 1830 RESTORED ANTIQUE CAPE HOME ON 44 ACRES OF LAND WITH AN OPTION AVAILABLE FOR 15+/- ADDITIONAL ACRES ACROSS THE STREET. Located on one of the most scenic roads in Madison, this home boasts a wonderful blend of features from days gone by with modern conveniences. Lovely wood floors, 6-over-6 wood windows, wood beamed ceilings, built-in bookcases and shelving, and even a decorative antique cookstove. The kitchen is completely equipped with modern appliances. This well-maintained home has a metal roof (2017), a drilled well, blown-in and rigid foam insulation, newer electric service, two full bathrooms (one with a claw-foot tub), and two spacious living areas with brick chimneys for supplemental wood heat. The exterior features a relaxing open porch, a painted exterior, and a handicap ramp if needed. The grounds are well landscaped. There are two fields by the house with a delightful babbling brook which runs from autumn to midsummer. From the wooded hill in the back of the property, you can see beautiful mountain views. The property is surrounded by conservation land. Walk, hike, ski, or snowshoe for miles from this property. Silver Lake, its beaches, and boat launch are located just two miles away. This is a great property for someone looking for a small farm and privacy, with the convenience that this area offers. NOTE: This property is located on the year-round part of Lead Mine Road.
Location
- Street address
- 877 Lead Mine Rd
- County
- Carroll County
- Zip code
- 03849
- School district
- Sau #13
- Elevation
- 528 feet
Directions
Take East Madison Road to Lead Mine Road. Follow almost to the end. The house is on the left before the Lead Mine Road bears right and into the conservation land.
Property details
- Acreage
- 43.18 acres
- Zoning
- Residential
- MLS #
- NNEREN 5102067
- Posted
Property taxes
- 2025
- $3,480
Parcels
- 02133-000258000001000000
Details and features
Listing
- Type
- Residential
Lot
- Features
- Country Setting, Landscaped, Major Road Frontage, Near Paths, Near Skiing, Near Snowmobile Trails, Recreational, Secluded, Sloping, Walking Trails, Wooded
Exterior
- Pool
- Porch
- Features
- Covered Porch, Garden Space, Natural Shade, Shed, Window Screens
Structure
- Stories
- 2
- Water
- Private, Well
- Heating
- Baseboard, Electric, Propane, Wood, Wood Stove
- Materials
- Clapboard Exterior, Wood Siding
- Roof
- Metal
Interior
- Room Count
- 7
- Rooms
- Basement, Bathroom x 2, Bedroom x 3, Dining Room, Family Room, Laundry Room
- Flooring
- Softwood
- Fireplaces
- Yes
- Appliances
- Dishwasher, Dryer, Gas Stove, Refrigerator, Washer
- Accessibility
- Accessible Approach With Ramp
- Features
- 1 Fireplace, 1st Floor Laundry, Dining Area, Laundry Hook-Ups, Natural Light, Wood Fireplace, Wood Stove Hook-Up
Property utilities
| Category | Type | Status |
|---|---|---|
| Gas | Propane | Connected |
Nearby schools
| Name | Type | District |
|---|---|---|
| Madison Elementary School | Elementary | Sau #13 |
| A. Crosby Kennett Middle SCH | Middle | Sau #13 |
| A. Crosby Kennett Sr. High | High | Sau #13 |
Listing history
| Date | Event | Price | Change | Source |
|---|---|---|---|---|
| Aug 22, 2026 | Under contract | $699,000 | — | NNEREN |
| July 28, 2026 | New listing | $699,000 | — | NNEREN |