Land with Home for Sale in Bowling Green, Kentucky
877 Rivergreen Ln, Bowling Green, KY 42103
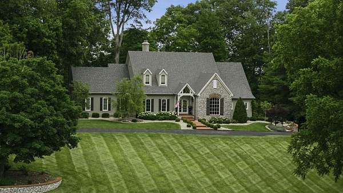
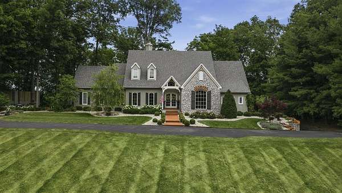
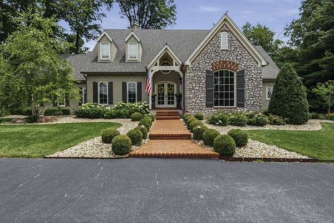
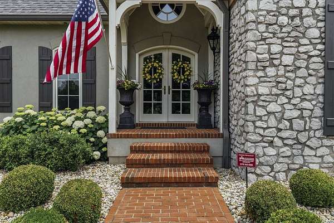
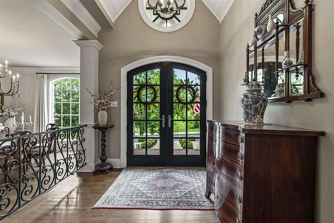
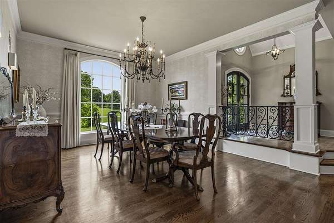
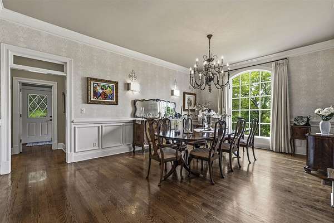
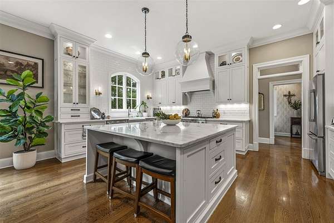
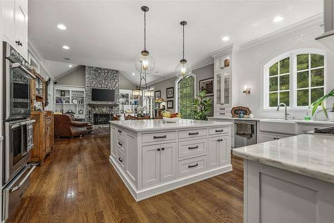
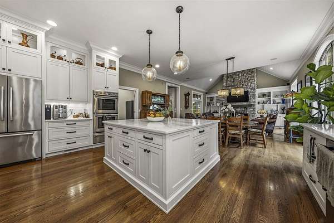
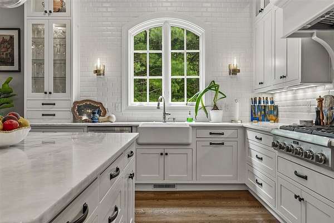
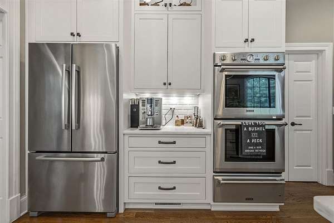
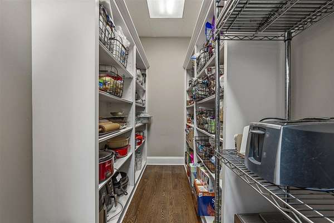
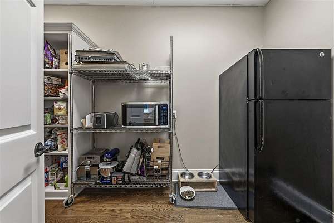
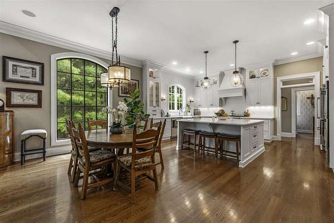
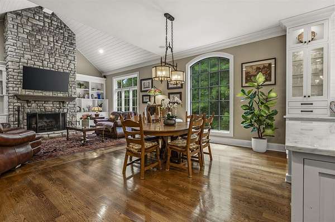
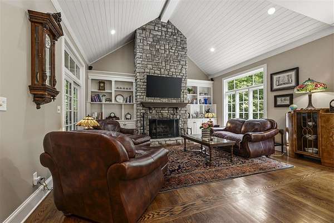
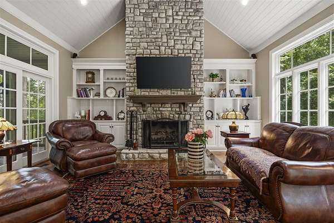
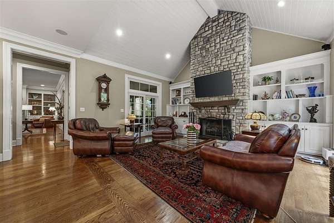
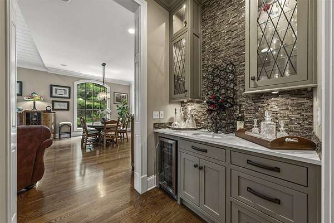
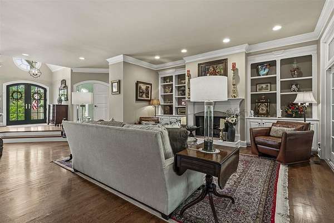
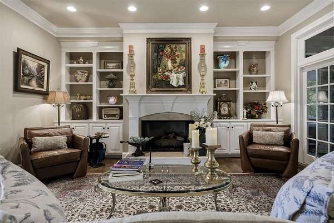
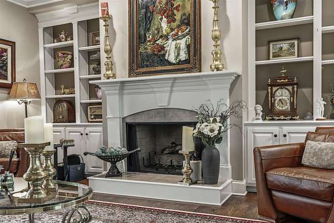
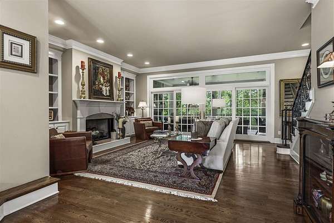
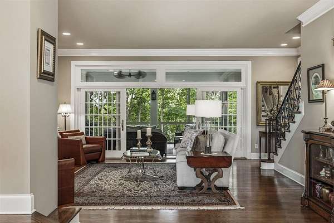
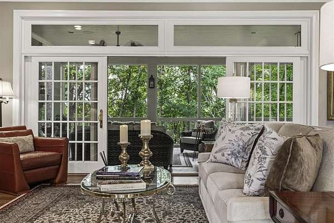
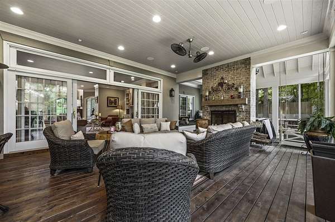
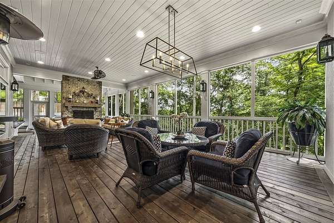
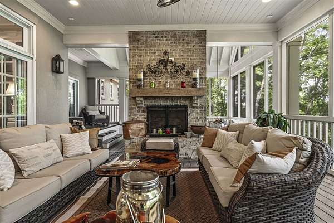
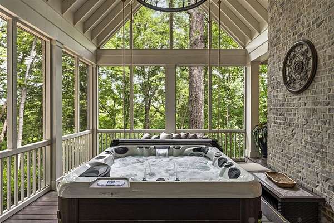
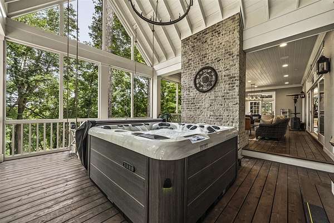
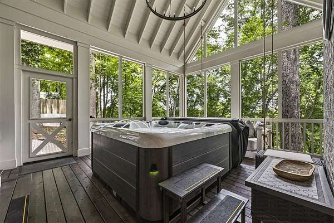
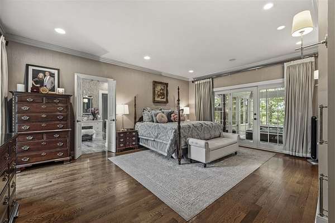
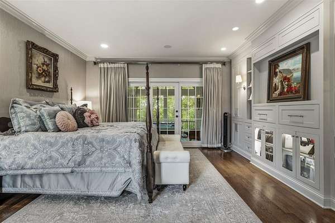
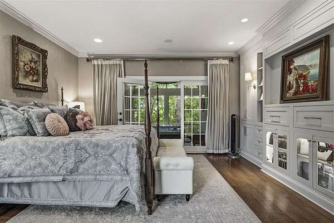
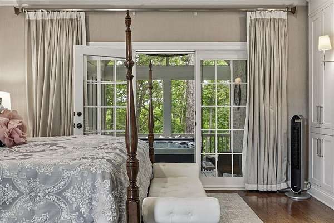
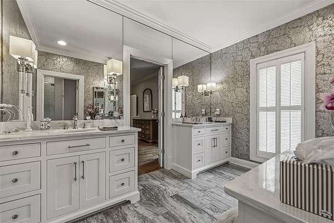
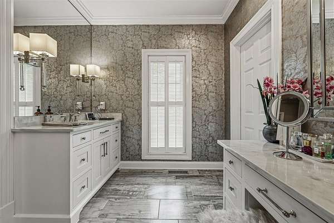
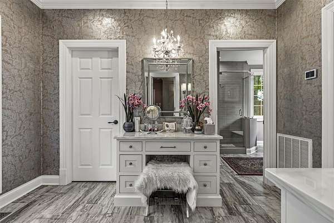
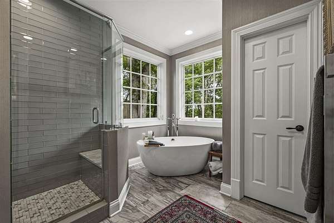
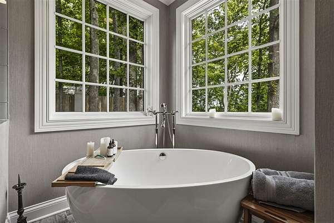
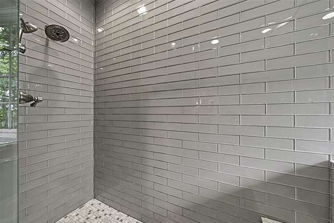
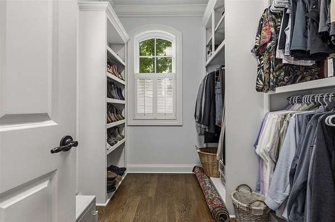
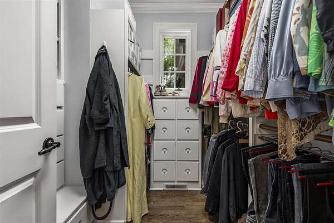
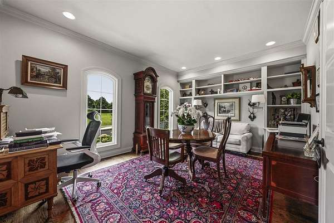
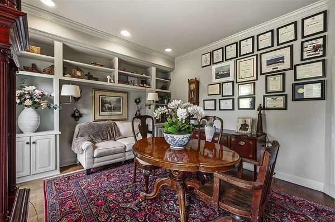
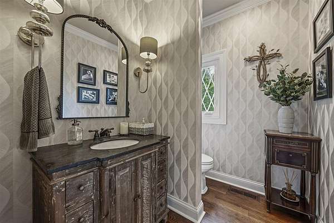
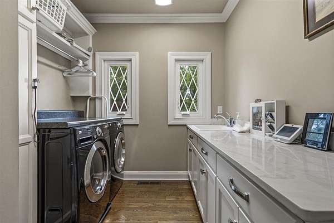
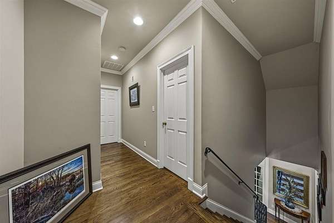
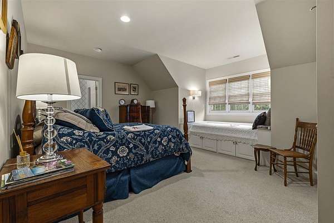
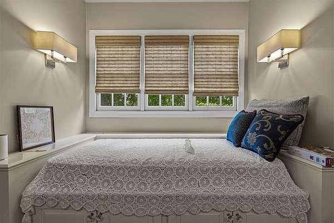
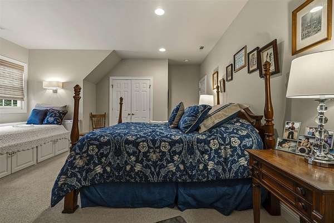
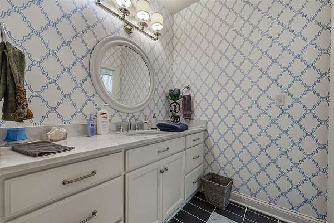
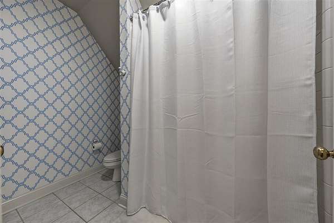
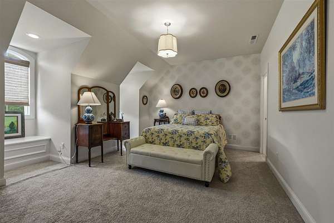
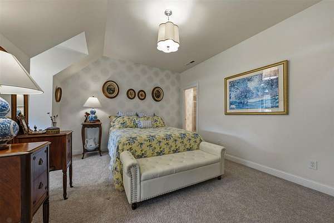
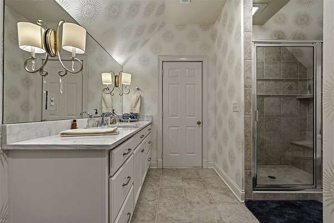
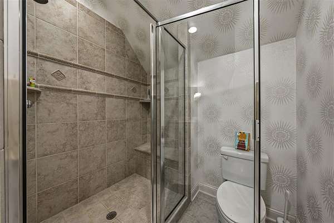
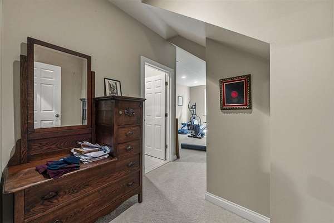
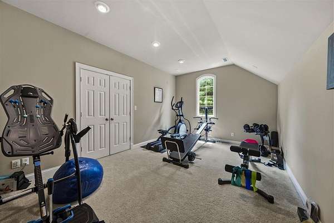
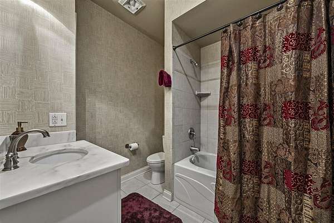
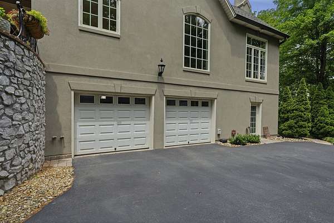
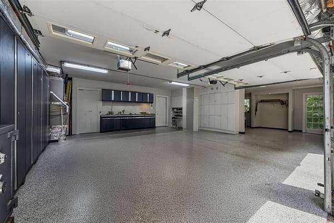
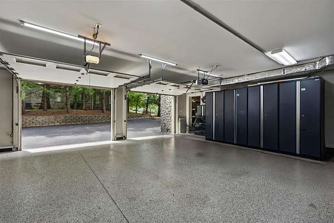
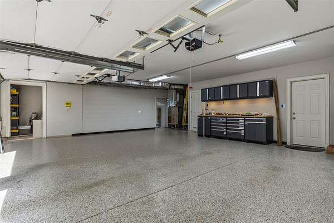
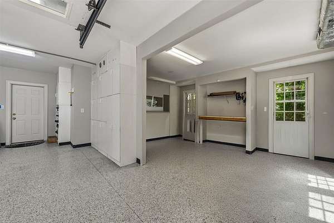
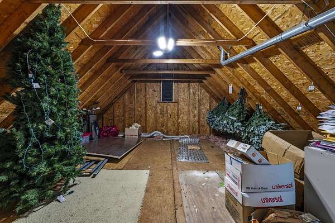
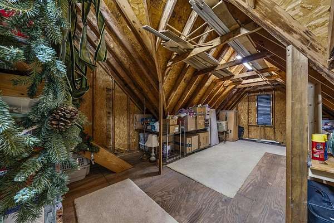
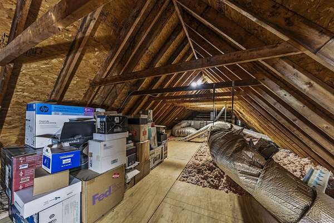
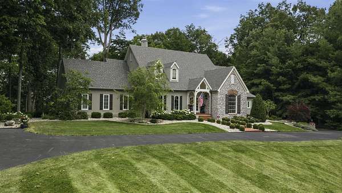
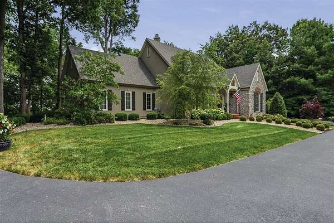
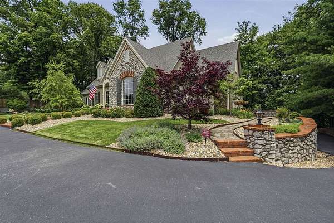
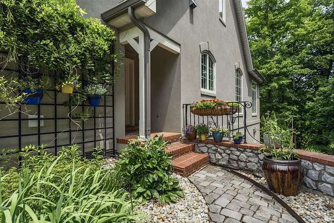
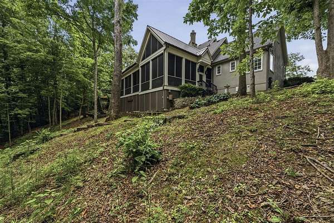
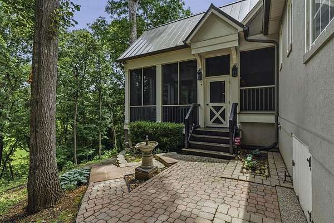
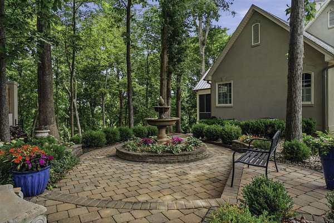
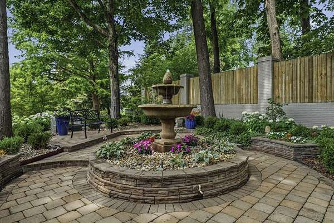
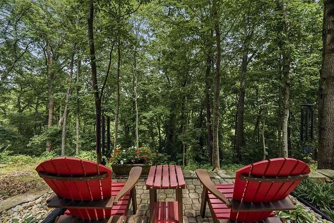
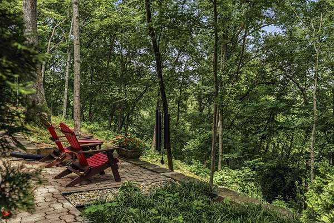
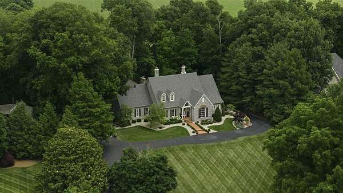
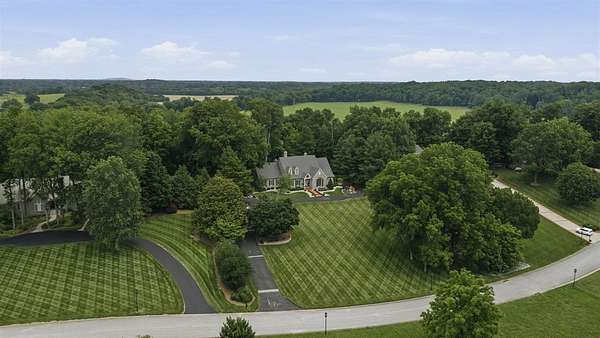
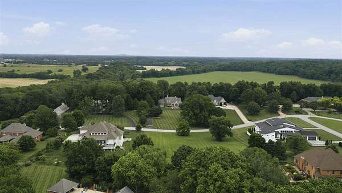
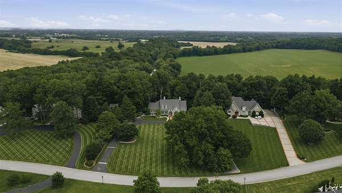
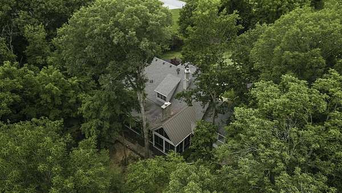
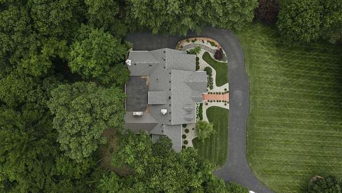
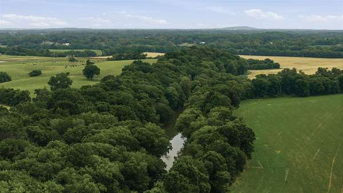
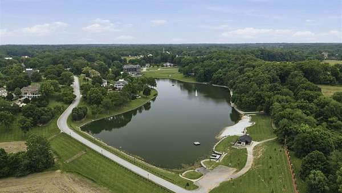
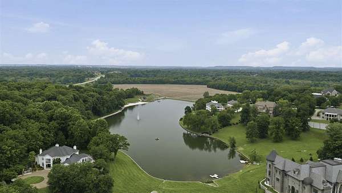
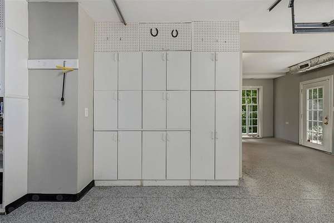
Nestled among mature trees in the prestigious gated Rivergreen subdivision, this exceptional luxury residence offers an unparalleled blend of elegance, comfort, and privacy. Boasting over 4,400 sqft of living space, this custom home features four spacious bedrooms, five bathrooms, creating an ideal layout for both everyday living and sophisticated entertaining. Step inside to discover rich hardwood flooring, three inviting fireplaces that add warmth and character, and a gourmet kitchen beautifully appointed with marble countertops, premium finishes, and seamless flow into the home's inviting living spaces. Designed for both formal occasions and relaxed gatherings, the home offers a formal living room, an elegant dining room, a spacious family room, a private office/study, and a wet bar perfect for entertaining guests. Sink into the hot tub on the expansive 816 sqft screened veranda that extends the living space outdoors. Additional highlights include a temp-controlled two-car garage, generous bedroom suites all equipped with their own bathroom, 400+ square feet of attic storage, and exceptional craftsmanship throughout. Don't miss your chance to call somewhere truly special, home.
Location
- Street address
- 877 Rivergreen Ln
- County
- Warren County
- Zip code
- 42103
- Community
- Rivergreen
- Elevation
- 526 feet
Directions
From Cemetery Rd (234) turn onto Rivergreen Ln. House is on your right.
Property details
- Acreage
- 1.79 acres77,972 sq ft
- MLS #
- RASK RA20264062
- Posted
Parcels
- 052B59A018
Details and features
Listing
- Type
- Residential
- Franchise
- Coldwell Banker Real Estate
Lot
- Waterfront
- Lake
- Features
- Heavily Wooded, Subdivision
Exterior
- Pool
- Deck
- Structures
- Storage
- Features
- Court Yard, Covered Deck, Exterior Lights
Structure
- Stories
- 2
- Cooling
- Central Air, Electric
- Windows
- Blinds, Drapes
Interior
- Rooms
- Basement, Bathroom x 5, Bedroom x 4, Dining Room, Family Room
- Flooring
- Carpet, Hardwood, Tile
- Fireplaces
- Yes
- Appliances
- Security System
- Features
- Attic Storage, Bookshelves, Closet Light(s), Vaulted Ceiling(s), Walk-In Closet(s), Wet Bar
Nearby schools
| Name | Type |
|---|---|
| Cumberland Trace | Elementary |
| Drakes Creek | Middle |
| Greenwood | High |
Listing history
| Date | Event | Price | Change | Source |
|---|---|---|---|---|
| July 8, 2026 | New listing | $1,050,000 | — | RASK |