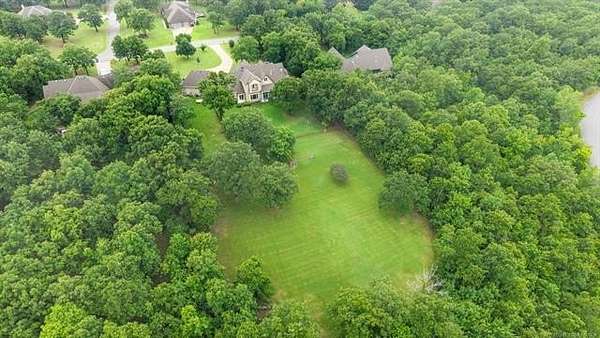
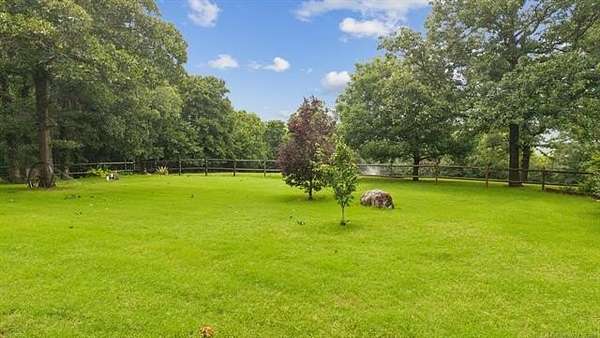

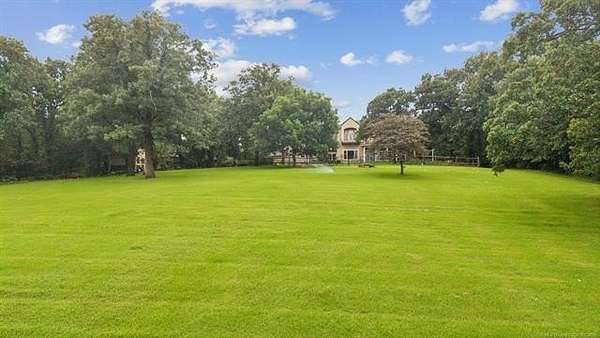
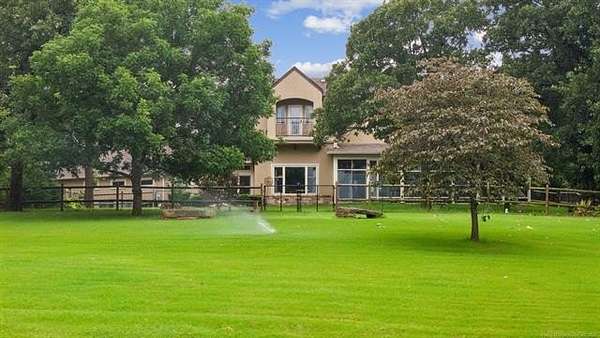
Land with Home for Sale in Sand Springs, Oklahoma
8770 Legacy Dr, Sand Springs, OK 74063
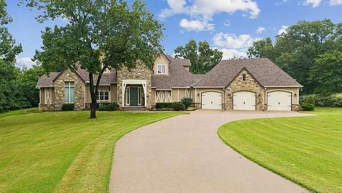
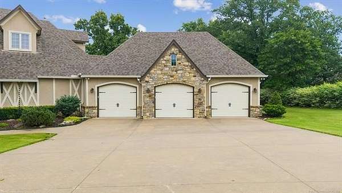
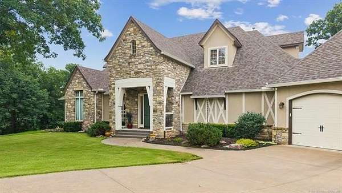
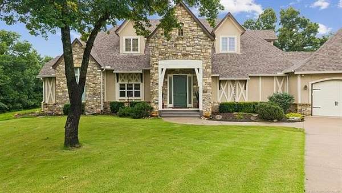
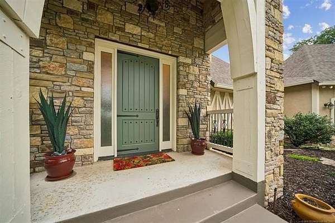
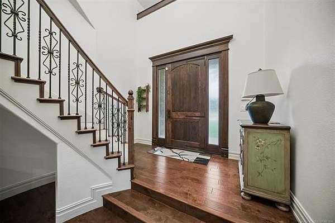
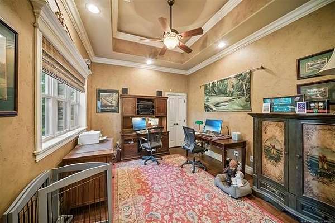
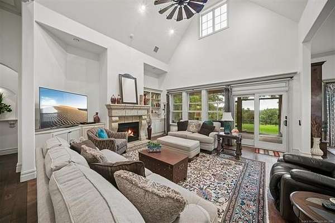
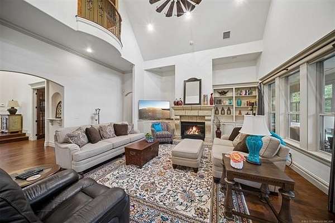
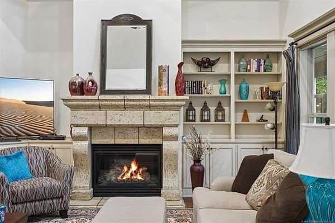
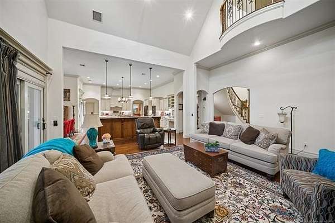
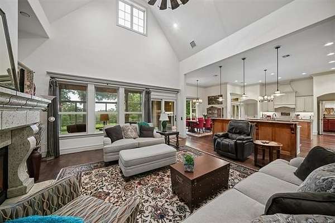
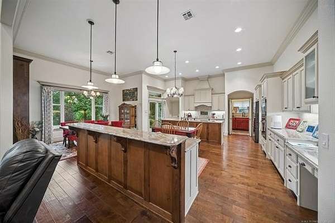
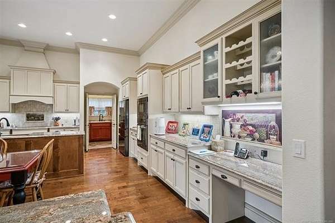
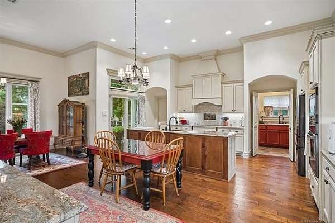
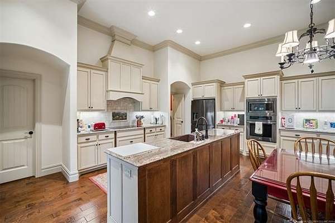
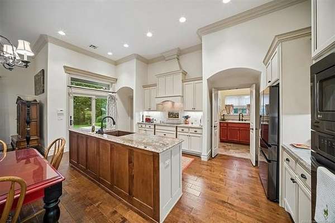
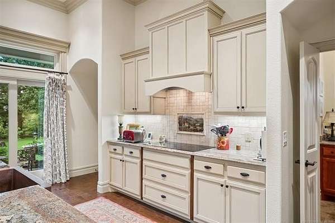
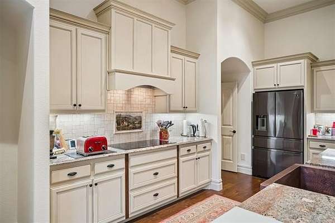
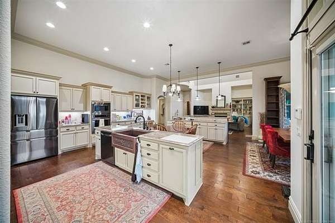
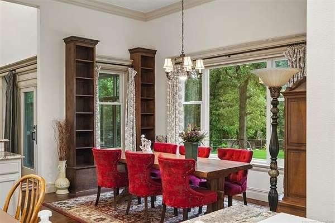
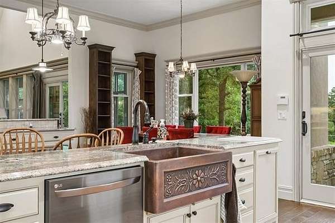
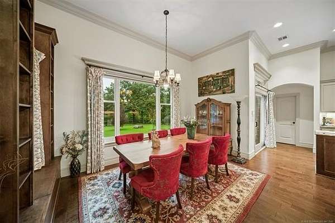
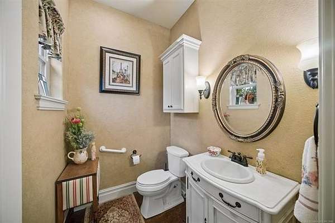
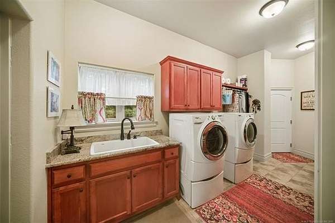
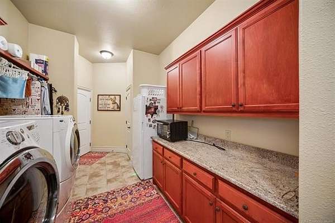
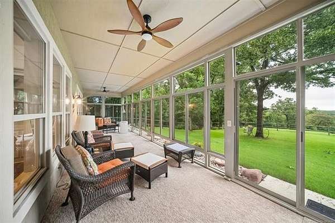
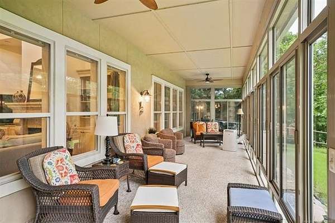
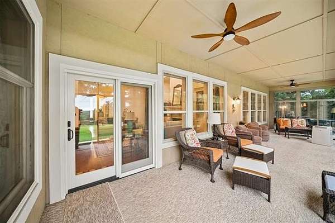
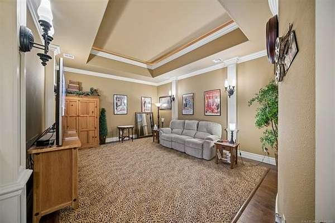
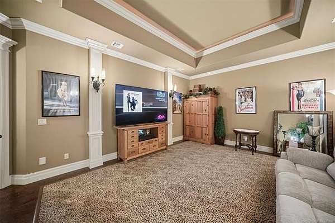
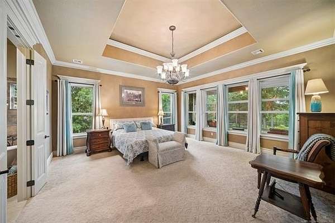
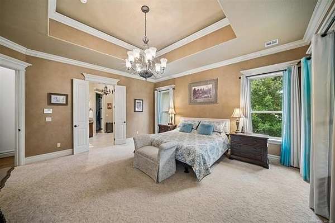
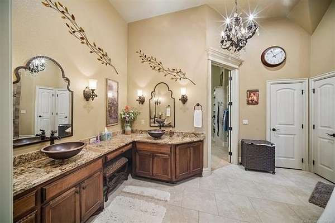
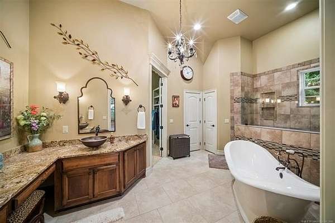
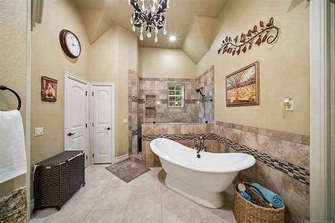
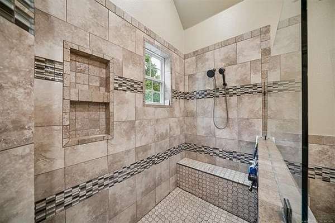
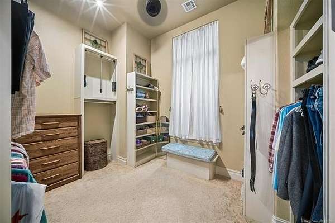
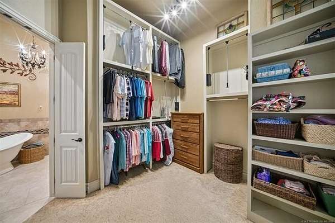
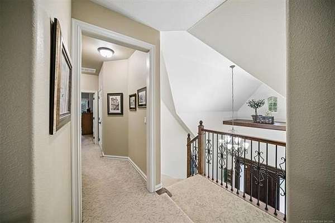
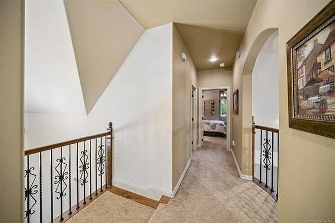
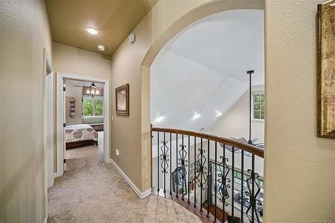
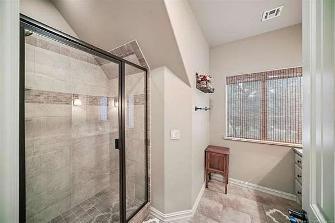
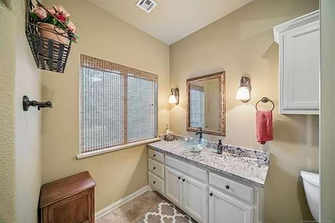
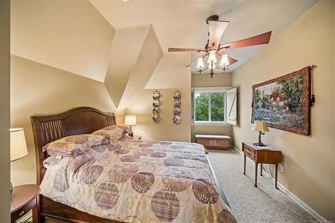
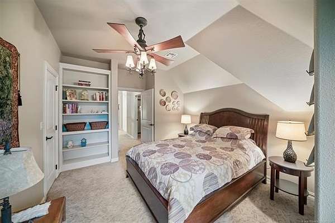
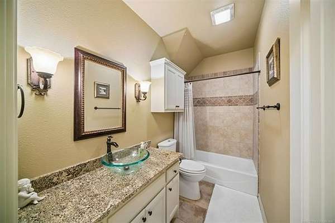
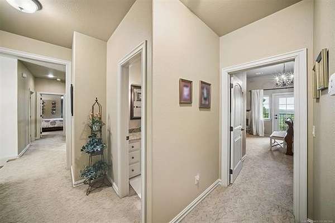
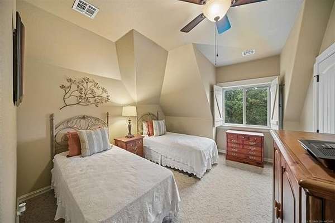
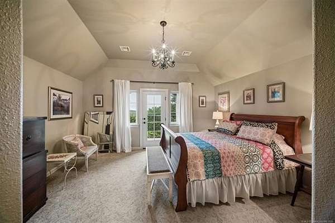
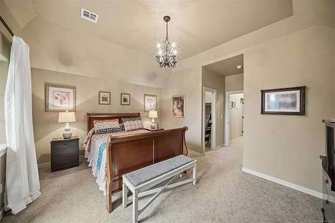
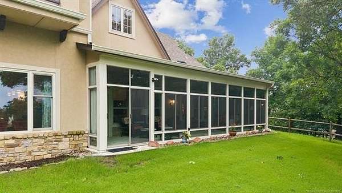
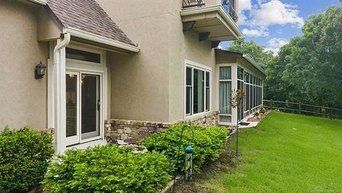
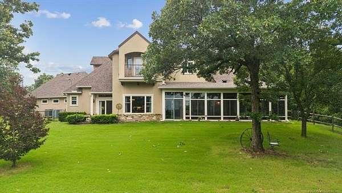
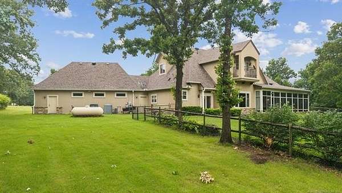
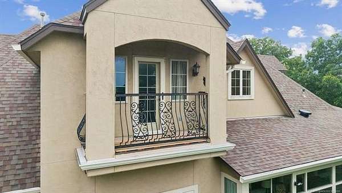
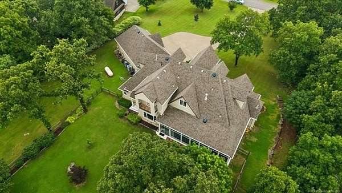
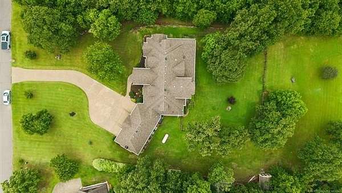
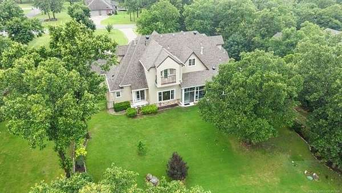
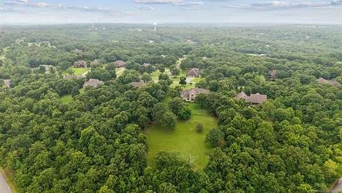
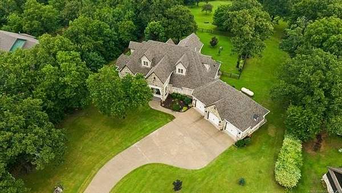
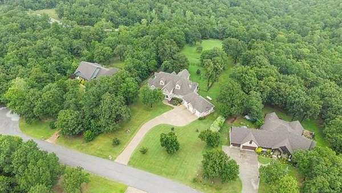
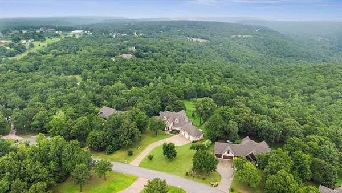
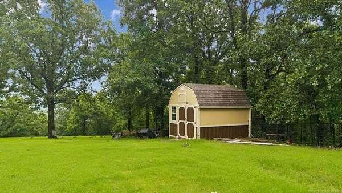
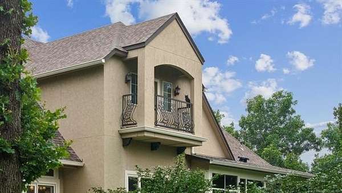
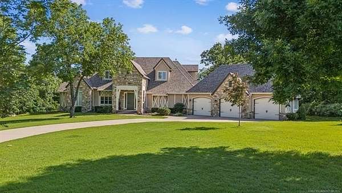
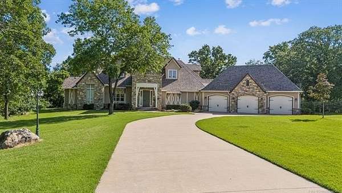
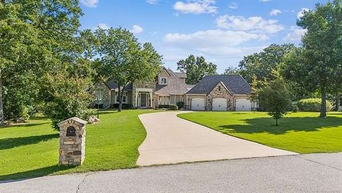
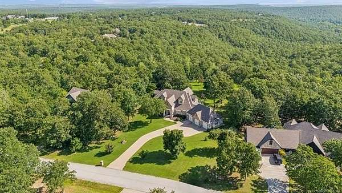
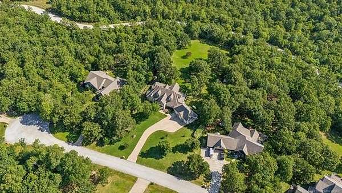
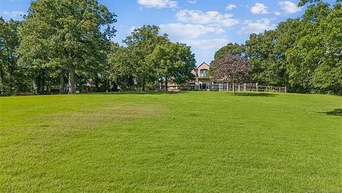
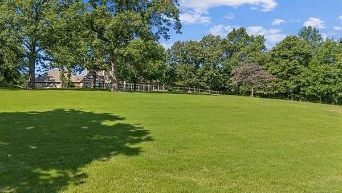
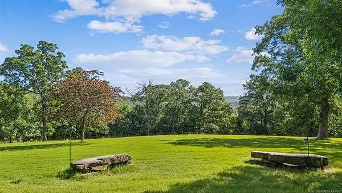
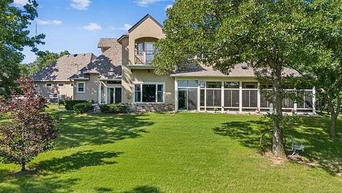
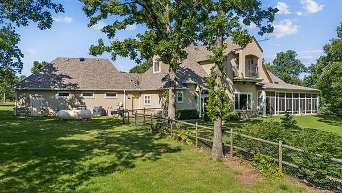
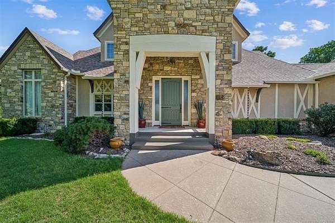
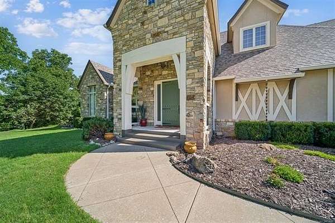
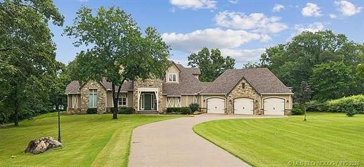
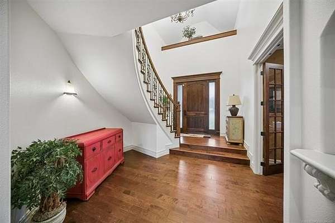
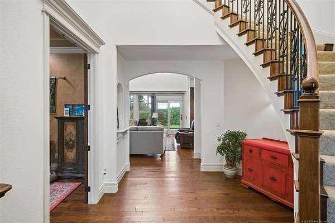
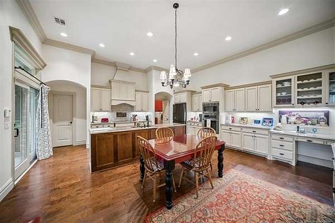
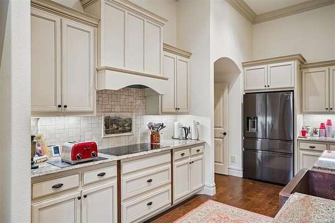
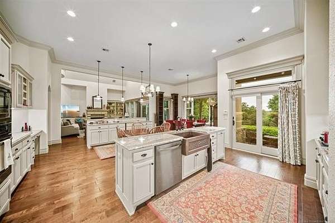
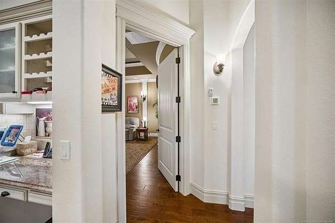
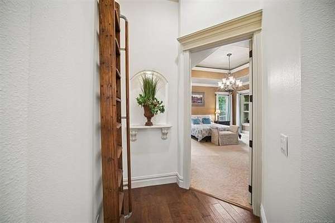
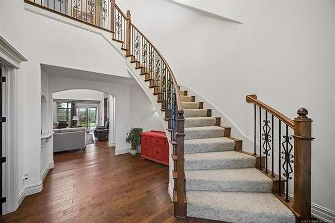
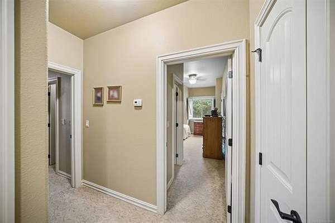
Welcome home to this breathtaking, remodeled estate nestled on a beautifully landscaped 1.76+/- acre lot in Sand Springs. Built in 2010 and stunningly updated, this elegant 4-bedroom, 3.5-bathroom masterpiece perfectly blends luxury and functionality. The expansive interior features a massive, sunlit living area that flows seamlessly into a gourmet chef's kitchen, highlighted by a grand central island. Retreat upstairs to the magnificent primary suite boasting vaulted ceilings and a private balcony, or enjoy the ultimate movie night in your dedicated private home theater. The home boasts a rare opportunity for premier Oklahoma living, showcasing rich hardwoods, and sophisticated architectural archways throughout. The home is complete with an oversized 3-car garage, a stately natural stone facade and a sprawling, tree-lined driveway that ensures maximum privacy at this park-like retreat.
Location
- Street address
- 8770 Legacy Dr
- County
- Osage County
- Zip code
- 74063
- Community
- Highlands At the Preservation District
- School district
- Anderson - Grades K-6 (65)
- Elevation
- 960 feet
Directions
Follow I-44/OK-66 W, OK-344 and US-412 W/US-64 W to W 4th St in Sand Springs. Take the exit toward 129th W.Ave from US-412 W/US-64 W Take OK-97T and OK-97 N to Legacy Dr in Osage County 8770 Legacy Dr Sand Springs, OK 74063
Property details
- Acreage
- 1.5 acres65,340 sq ft
- MLS #
- NORES 2623590
- Posted
Property taxes
- 2025
- $3,574
Expenses
- Homeowner Association Fee
- $300 annually
Parcels
- 570074109
Legal description
HIGHLANDS AT THE PRESERVATION DISTRICT LOT 22 BLOCK 1
Details and features
Listing
- Type
- Residential
Lot
- Features
- Mountain View, Sloping
Exterior
- Fencing
- Chain Link
- Pool
- Patio
- Features
- Gutters, Sprinkler System
Structure
- Style
- French
- Stories
- 2
- Heating
- Central
- Cooling
- Central Air
- Materials
- Wood Frame
- Roof
- Fiberglass
- Windows
- Vinyl Frames
Interior
- Room Count
- 14
- Rooms
- Bathroom x 4, Bedroom x 4
- Flooring
- Carpet, Hardwood, Tile
- Fireplaces
- Yes
- Appliances
- Dishwasher, Dryer, Freezer, Microwave, Range/Oven, Refrigerator, Washer
- Security
- Security System
- Features
- Central Vacuum, Floored Attic, High Speed Internet, Satellite Dish Wired, Security System-Leased, Smoke Detector, Vaulted Ceiling
Nearby schools
| Name | Type | District |
|---|---|---|
| Anderson | Elementary | Anderson - Grades K-6 (65) |
| Charles Page | High | Anderson - Grades K-6 (65) |
Listing history
| Date | Event | Price | Change | Source |
|---|---|---|---|---|
| July 16, 2026 | Under contract | $700,000 | — | NORES |
| July 9, 2026 | New listing | $700,000 | — | NORES |