Recreational Land with Home for Sale in Shepherdsville, Kentucky
878 Woodsdale Farm Dr, Shepherdsville, KY 40165
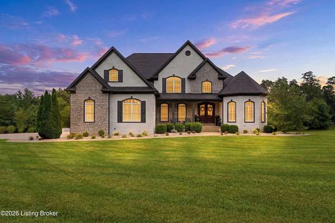
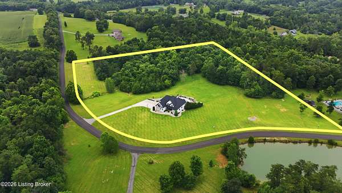
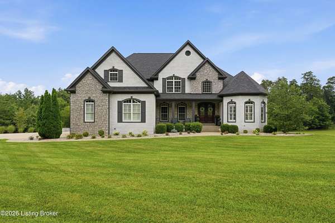
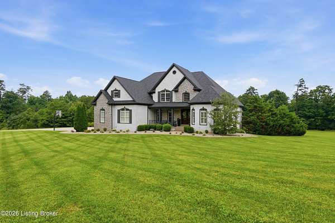
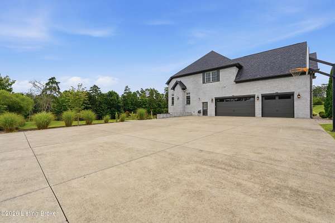
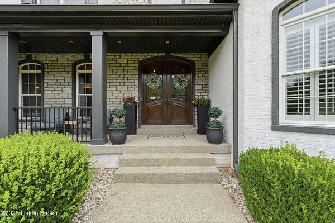
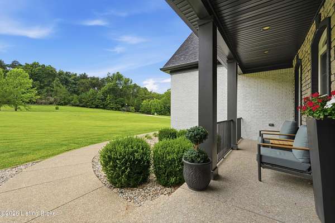
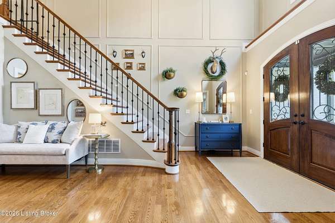
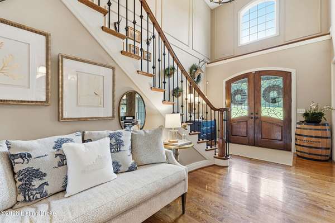
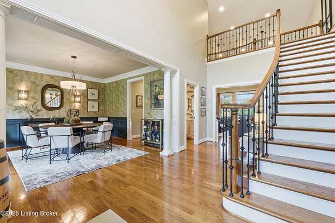
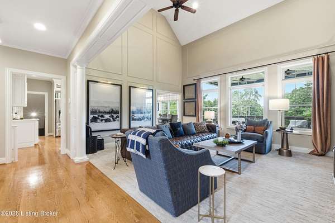
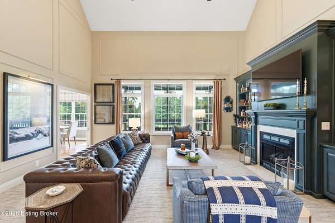
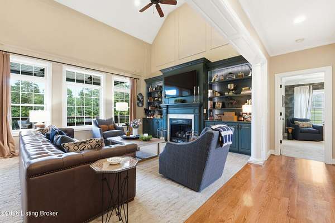
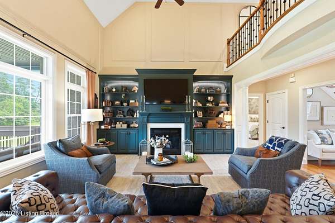
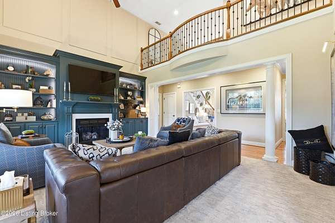
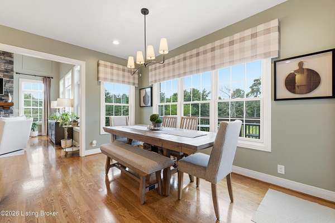
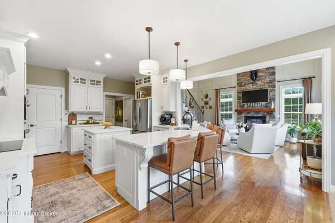
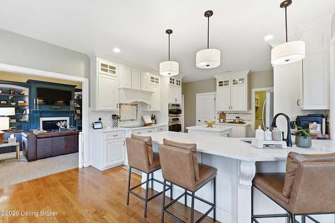
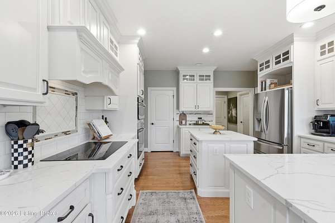
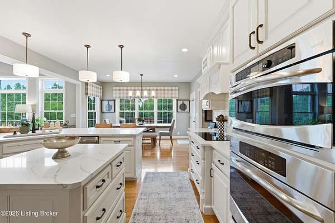
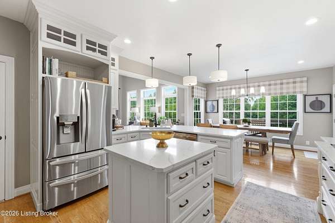
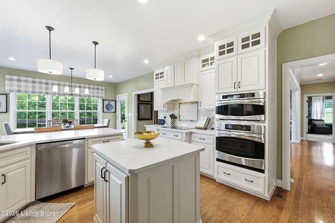
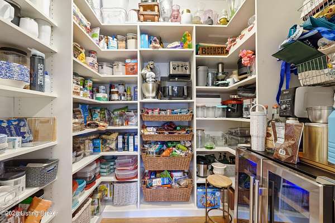
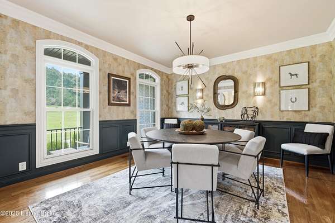
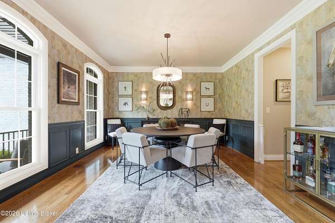
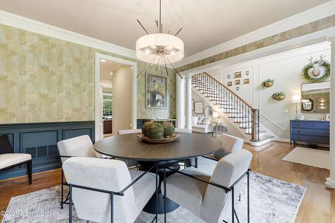
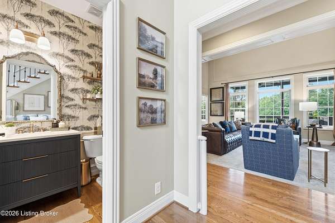
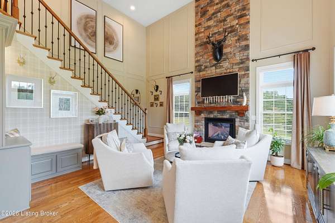
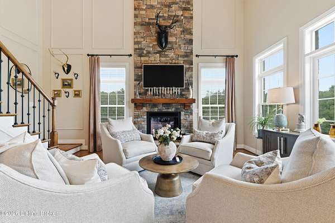
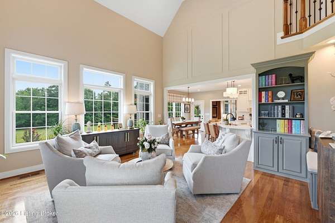
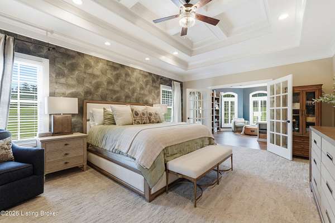
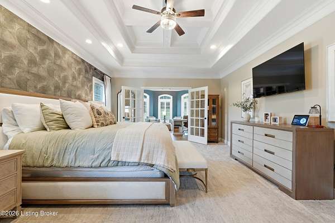
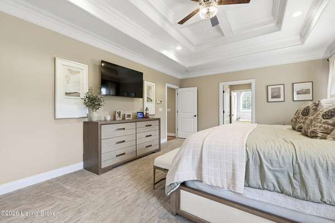
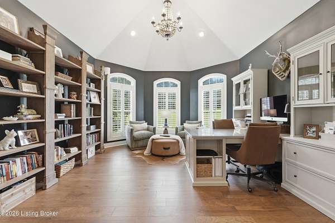
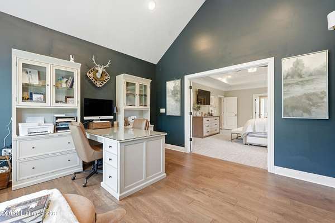
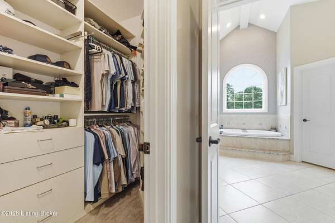
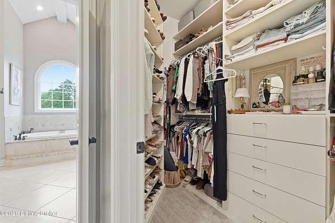
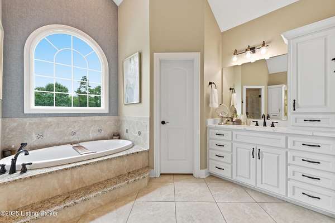
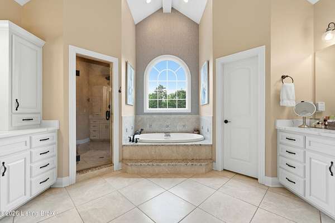
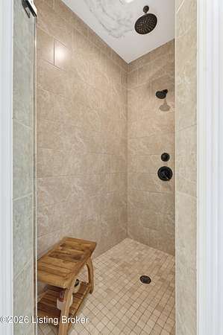
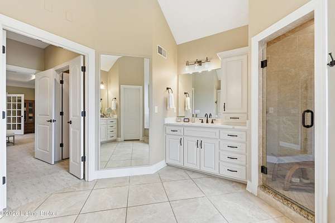
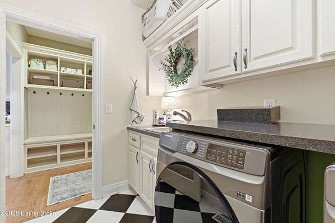
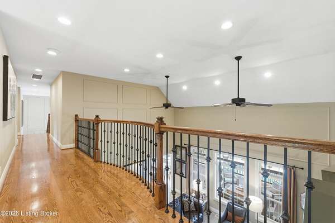
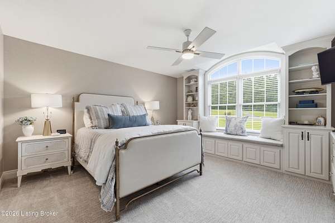
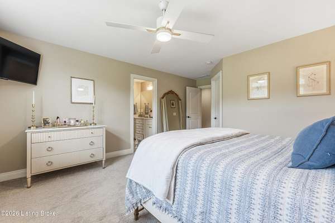
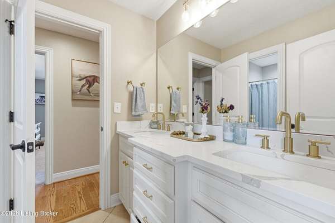
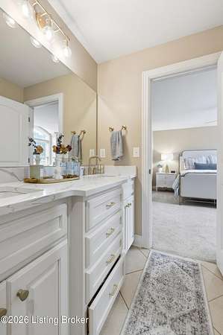
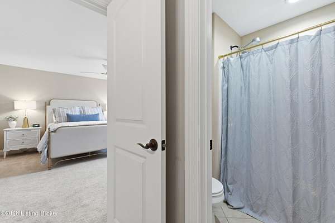
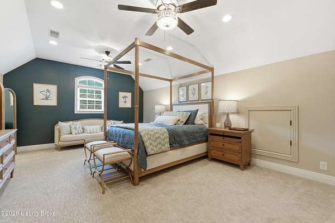
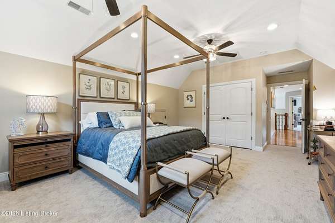
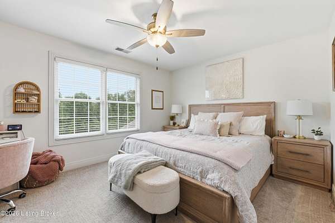
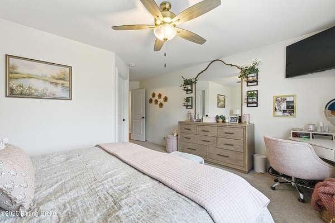
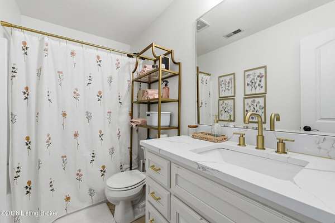
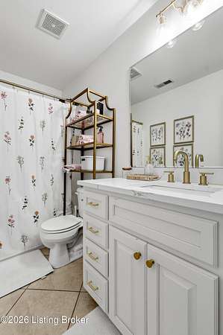
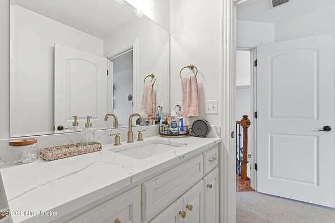
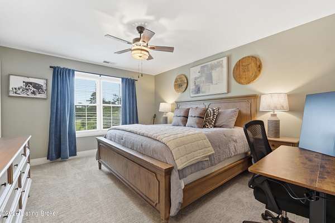
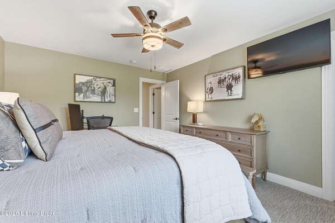
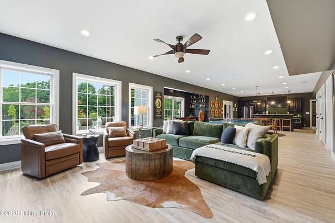
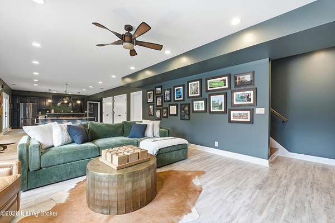
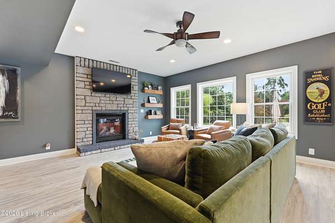
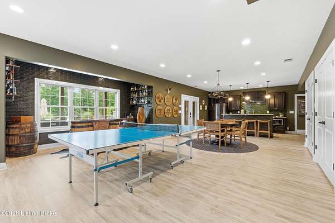
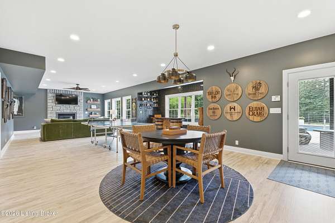
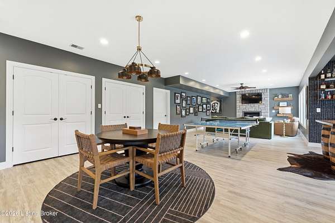
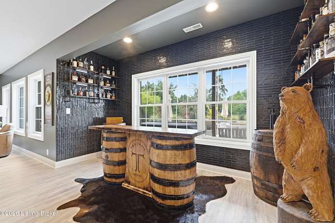
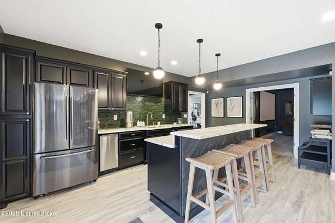
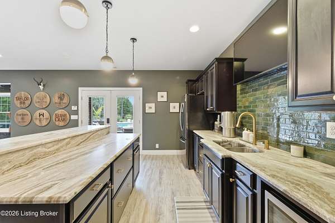
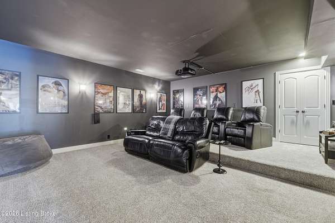
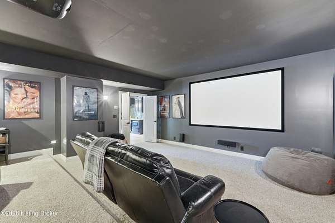


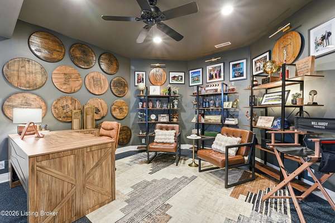
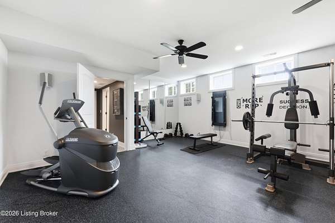
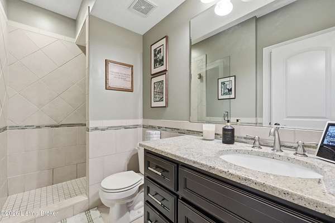
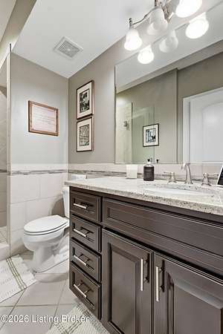
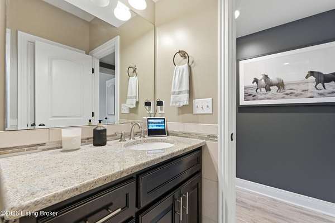
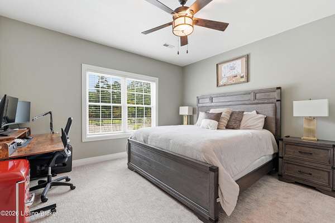
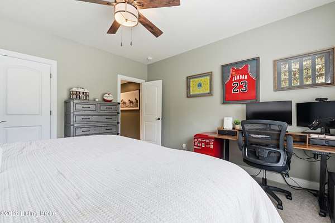
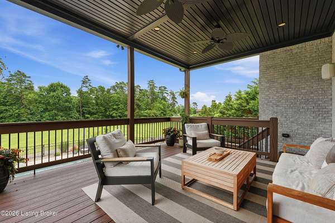
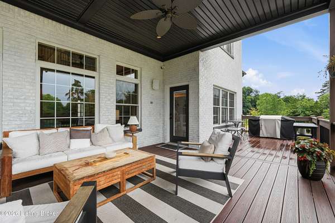
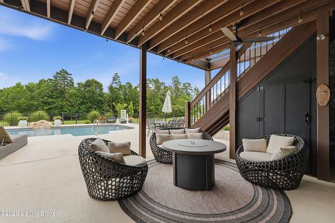
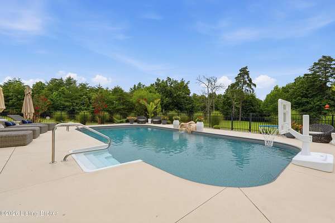
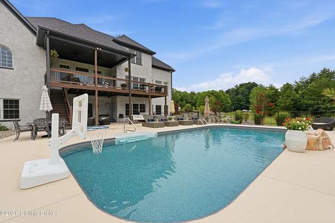
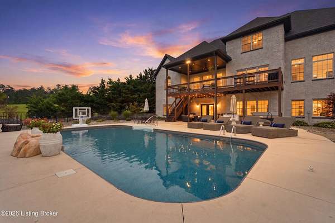
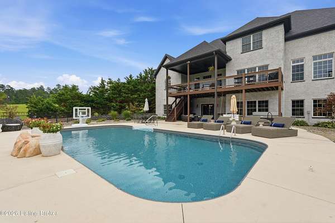
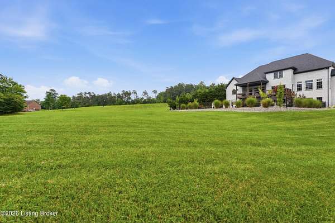
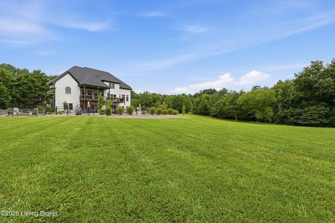
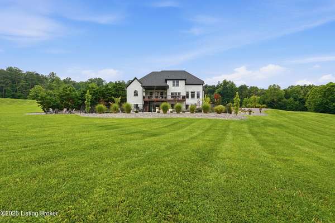
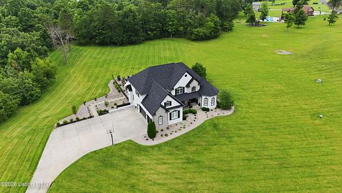
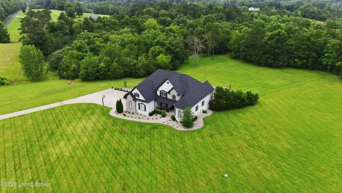
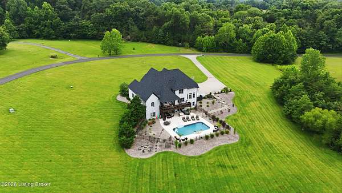
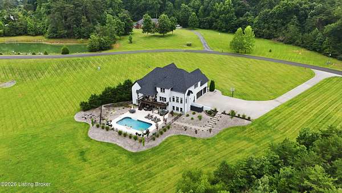
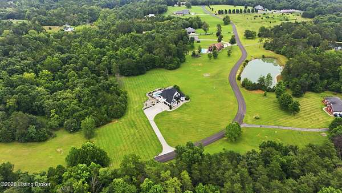
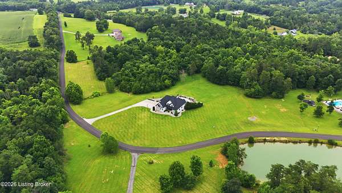
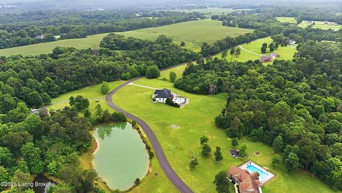
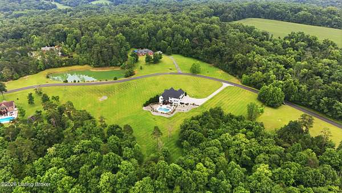
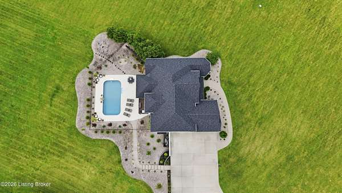
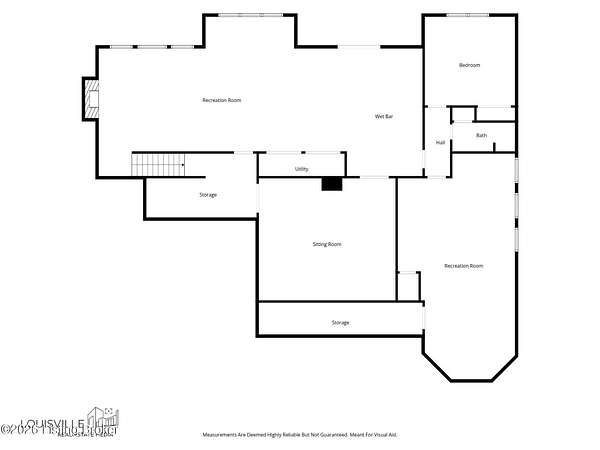
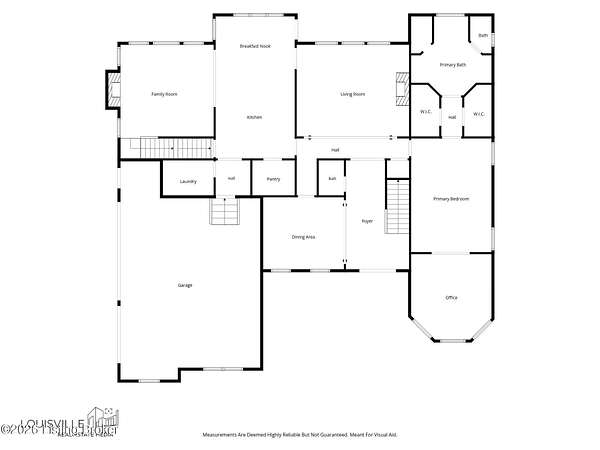
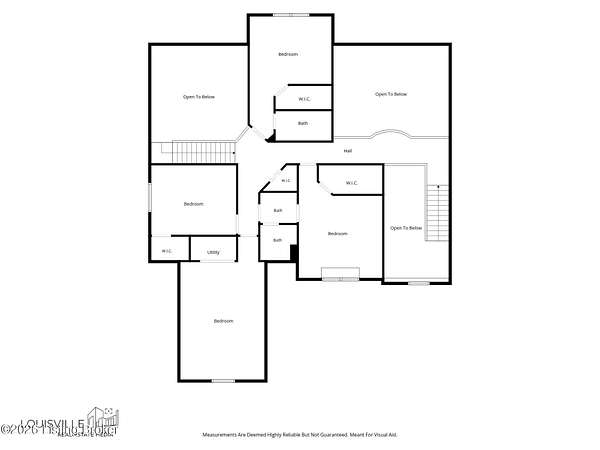
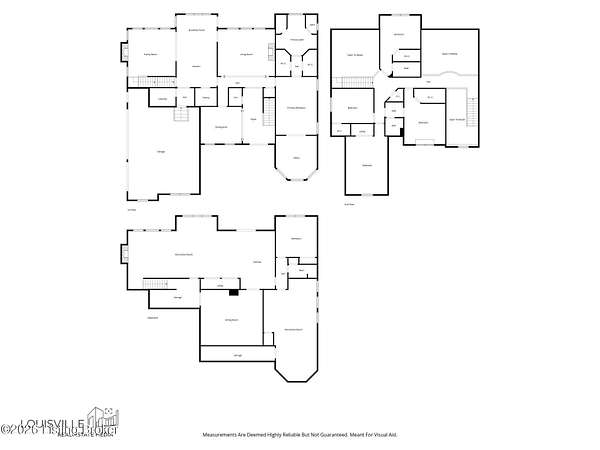
Welcome home to 878 Woodsdale Farm Dr- Located only 30 minutes from the Louisville International Airport and situated on 10 picturesque acres- this property gives you privacy when you want it and accessibility when you need it. With over 7,000 finished square feet, this 6 bed, 4.5 bath home will check all of your boxes and then some! The main level boasts a grand entryway showcasing beautiful hardwood floors, a spacious formal dining room, large great room featuring gas fireplace and built in bookcases, updated kitchen with custom cabinetry, quartz countertops, stainless appliances, large pantry and breakfast nook. On this level, you will also find a sitting room with fireplace, first floor laundry, first-floor primary bedroom with attached office and ensuite bathroom- featuring two walk-in closets. Dual staircases lead you upstairs where you will find four additional bedrooms (one equipped with secondary laundry) and two full bathrooms. The finished walkout basement is an entertainer's dream and features a large living space, recreational area, bar, movie theatre with new projector and surround sound system, home gym, guest bedroom and guest bathroom. Outside, you will be amazed by your at- home oasis as you enjoy your in ground pool (featuring new liner, professionally stained concrete, new waterfall rock feature, freshly painted coping and new fence), hot tub and fire pit area. Homes like this don't hit the market often. Schedule your showing today- this one is a must-see!
Location
- Street address
- 878 Woodsdale Farm Dr
- County
- Bullitt County
- Zip code
- 40165
- Community
- Woodsdale Farms
- Elevation
- 633 feet
Directions
1-65 to exit 116, Left of Cedar Grove Rd (KY-480), Right on Deatsville Rd, Left on Woodsdale Rd, Right on Woodsdale Farm Dr, Home on Left.
Property details
- Acreage
- 10 acres
- MLS #
- GLAR 1724915
- Posted
Expenses
- Homeowner Association Fee
- $250 annually
Parcels
- 080-000-00-027L
Details and features
Listing
- Type
- Residential
- Subtype
- Single Family Residence
- Franchise
- RE/MAX International
Lot
- Features
- Cleared, Covt/Restr, Wooded
Exterior
- Parking
- Driveway
- Pool
- Deck
- Features
- Hot Tub
Structure
- Stories
- 2
- Basement
- Finished
- Water
- Public
- Sewer
- Septic Tank
- Heating
- Geothermal
- Cooling
- Central Air
- Materials
- Brick, Wood Frame
- Roof
- Shingle
Interior
- Room Count
- 20
- Rooms
- Basement, Bathroom x 5, Bedroom x 6, Dining Room, Exercise Room, Family Room
- Fireplaces
- Yes
Property utilities
| Category | Type | Status |
|---|---|---|
| Gas | Propane | Connected |
Listing history
| Date | Event | Price | Change | Source |
|---|---|---|---|---|
| Oct 1, 2026 | Price drop | $1,195,000 | $55,000 -4.4% | GLAR |
| Sept 10, 2026 | Price drop | $1,250,000 | $20,000 -1.6% | GLAR |
| Aug 25, 2026 | Price drop | $1,270,000 | $25,000 -1.9% | GLAR |
| Aug 6, 2026 | New listing | $1,295,000 | — | GLAR |