Land with Home for Sale in Colorado Springs, Colorado
8783 Sanctuary Pine Dr, Colorado Springs, CO 80908
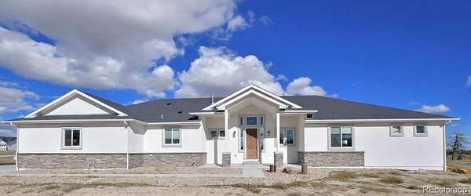
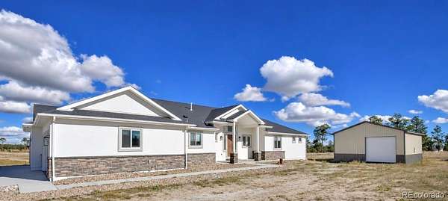
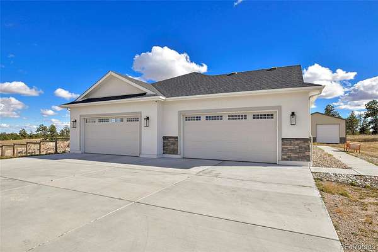
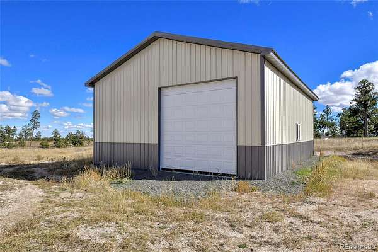
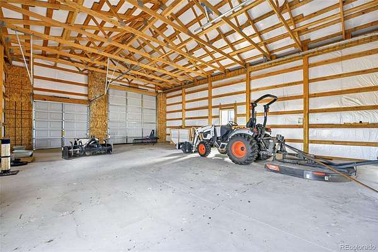
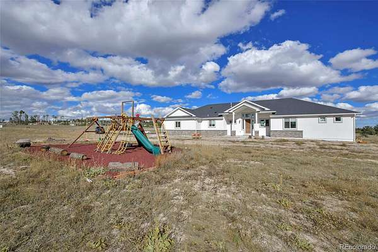
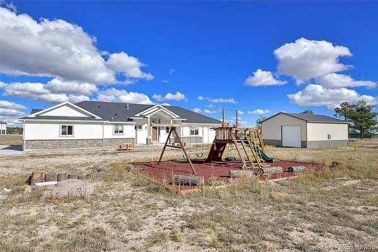
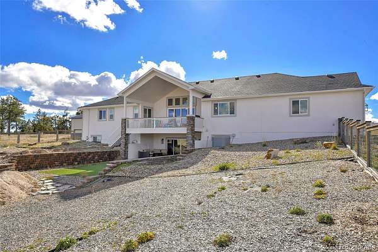
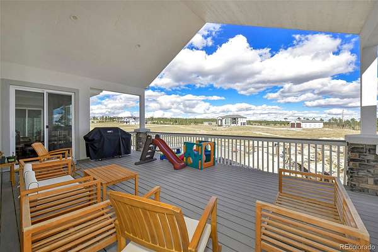
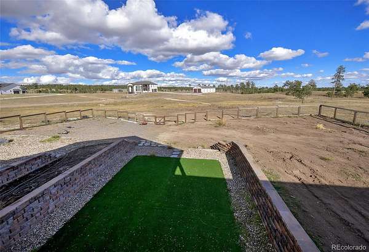
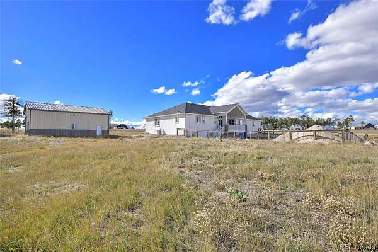
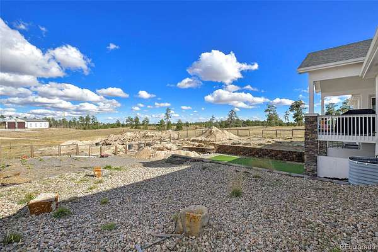
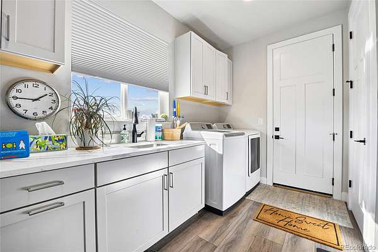
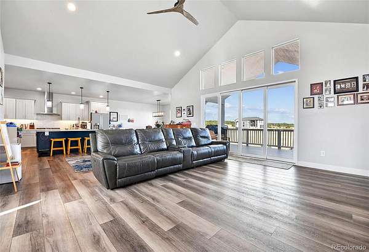
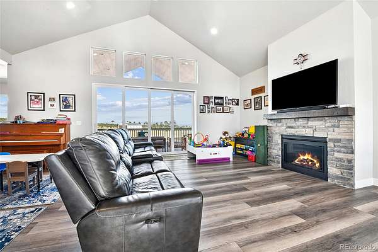
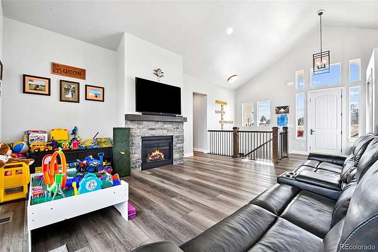
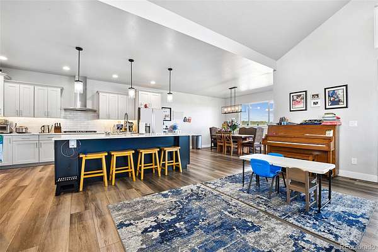
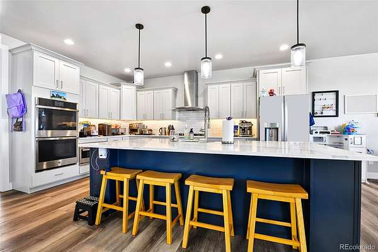
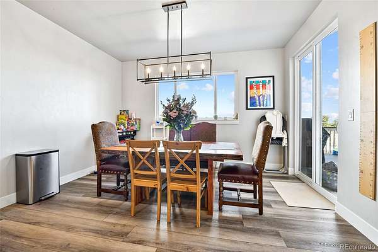
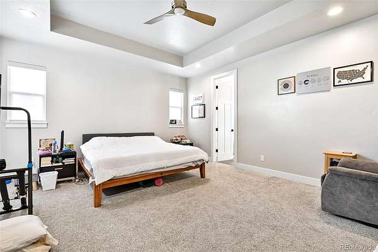
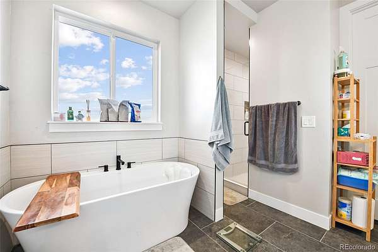
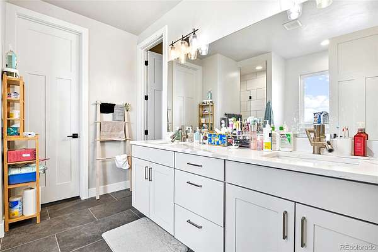
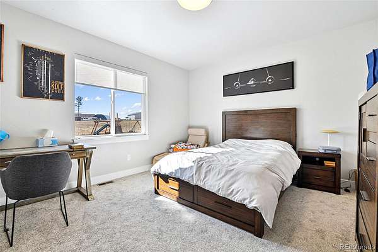
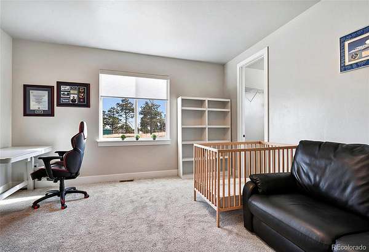
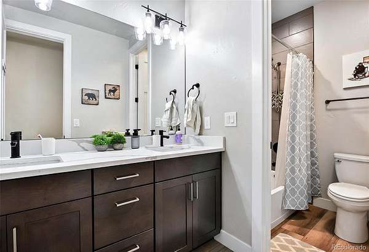
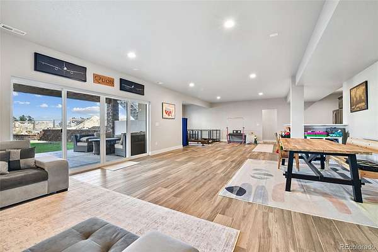
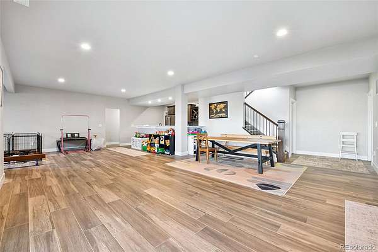
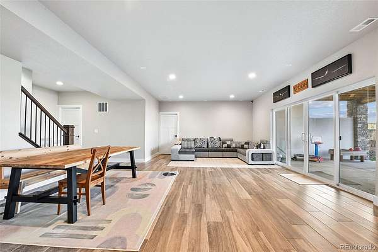
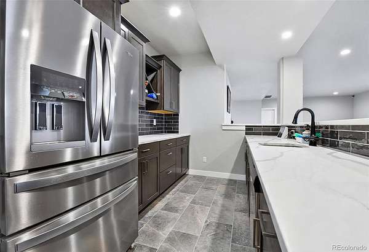
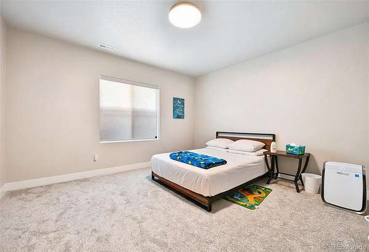
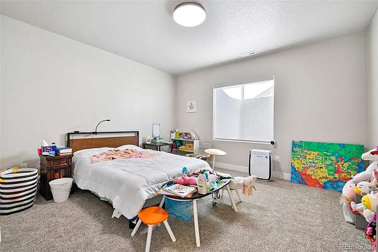
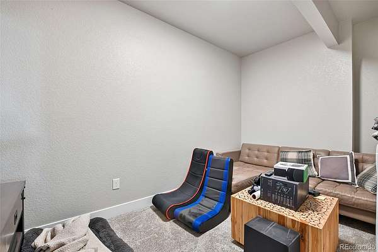
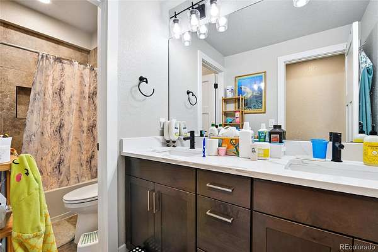
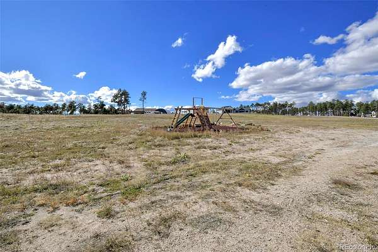
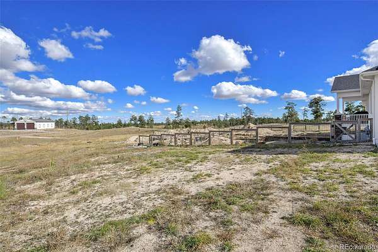
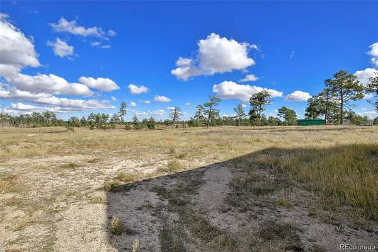
Exceptional Black Forest living on 6 acres! Tucked away in the highly desirable Black Forest area, this stunning 2021 ranch home offers the perfect blend of modern comfort, thoughtful design, and Colorado country living. Situated on six acres with mature trees, and a wonderful combination of open meadow and natural landscape, this property offers room to spread out, explore, and enjoy the lifestyle Colorado is known for. Featuring 5 beds, 3 baths, 5082 SQFT, this home welcomes you with soaring vaulted ceilings, abundant natural light, and an inviting open-concept floor plan. The spacious great room features a striking stone fireplace and flows seamlessly into the dining area and gourmet kitchen. The kitchen is the heart of the home, featuring an oversized quartz island, abundant cabinetry, stainless steel appliances, and a large walk-in pantry. Expansive windows and sliding glass doors bring the beautiful Colorado surroundings indoors while providing access to the covered composite deck, where you can relax and take in the peaceful setting. The main-level primary suite offers a private retreat with a spacious walk-in closet and luxurious five-piece bathroom featuring a double vanity, freestanding soaking tub, and separate walk-in shower. Additional main-level bedrooms provide flexibility for family, guests, or a home office. The fully finished walk-out basement expands the living space with additional bedrooms, a large recreation area, and a wet bar, making it perfect for entertaining, hosting guests, or creating a separate gathering space. In addition to the attached 4 car garage, the property features an impressive oversized detached RV garage with drive-through access, providing exceptional space for RVs, recreational vehicles, equipment, toys, and hobbies. If you’ve been searching for a newer, beautifully finished ranch home with room to breathe, exceptional garage and storage space, this remarkable Black Forest property is one you won’t want to miss!
- Listed by Jeri Hendrix, (719) 231-5381, HomeSmart
Location
- Street address
- 8783 Sanctuary Pine Dr
- County
- El Paso County
- Zip code
- 80908
- Community
- Red Tail Ranch
- School district
- Academy 20
- Elevation
- 7,603 feet
Directions
Take Woodmen Road east to Black Forest road, turn left on Black Forest Road then a right onto Volmer. From Volmer head just past Shoup and Sanctuary Pine Drive will be on your left, home is on your left.
Property details
- Acreage
- 6 acres
- Zoning
- RR-5
- MLS #
- REcolorado 4035767
- Posted
Property taxes
- 2025
- $5,206
Expenses
- Homeowner Association Fee
- $100 annually
Parcels
- 52090-02-016
Legal description
LOT 7 REDTAIL RANCH FILING NO 1
Details and features
Listing
- Type
- Residential
- Subtype
- Single Family Residence
- Ownership
- Individual
- Terms
- Cash, Conventional, Qualified Assumption, VA Loan
- Exclusions
- Sellers Personal Property
- Possession
- Closing/DOD
Community
- Association
- Redtail Ranch HOA
Lot
- Well Type
- Private
- Well Permits
- 85655
- Features
- Level, Open Space
Exterior
- Parking Spaces
- 10
- Parking
- 220 Volts, Oversized, Oversized Door, RV Garage
- Garage Spaces
- 4
- Garage
- Attached
- Carport Spaces
- 6
- Fencing
- Partial
- Outdoor Spaces
- Covered, Deck, Patio
- Features
- Playground, Private Yard
Structure
- Type
- House
- Levels
- One
- Basement
- Finished, Walk-Out Access
- Water
- Well
- Sewer
- Septic Tank
- Heating
- Forced Air, Natural Gas
- Cooling
- Central Air
- Materials
- Frame, Stone, Stucco
- Roof
- Composition
- Windows
- Window Coverings
Interior
- Above Grade
- 2,541 sq ft
- Below Grade
- 1,944 sq ft
- Rooms
- Bathroom Full x 3, Bedroom x 5, Dining Room, Family Room, Kitchen, Laundry, Living Room
- Flooring
- Carpet, Tile, Vinyl
- Fireplace Count
- 1
- Fireplaces
- Gas, Living Room
- Appliances
- Dishwasher, Disposal, Microwave, Range, Refrigerator
- Laundry
- Sink
- Features
- Breakfast Bar, Ceiling Fan(s), Eat-In Kitchen, Five Piece Bath, High Ceilings, Kitchen Island, Open Floorplan, Pantry, Primary Suite, Quartz Counters, Vaulted Ceiling(s), Walk-In Closet(s), Wet Bar
Property utilities
| Category | Type | Status |
|---|---|---|
| Power | Grid | Available |
| Gas | Natural Gas | Available |
| Sewage | Septic System | Connected |
| Water | Private Well | Connected |
Nearby schools
| Name | Type | District |
|---|---|---|
| Edith Wolford | Elementary | Academy 20 |
| Challenger | Middle | Academy 20 |
| Pine Creek | High | Academy 20 |
Listing history
| Date | Event | Price | Change | Source |
|---|---|---|---|---|
| Nov 9, 2026 | New listing | $1,700,000 | — | PPAR |
Payment calculator

Based on information submitted to the MLS GRID as of Nov 12, 2026 12:00 pm MT. All data is obtained from various sources and may not have been verified by broker or MLS GRID. Supplied Open House Information is subject to change without notice. All information should be independently reviewed and verified for accuracy. Properties may or may not be listed by the office/agent presenting the information. Some IDX listings have been excluded from this website. View more