Land with Home for Sale in Long Pine, Nebraska
87840 Pineview Rd, Long Pine, NE 69217
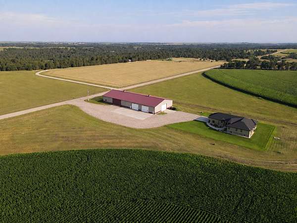
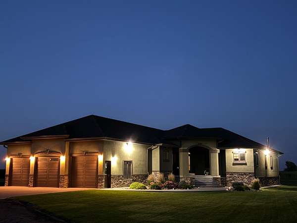
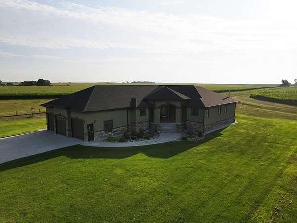
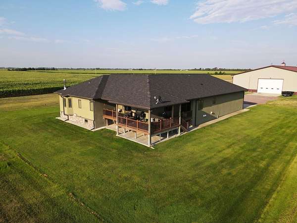
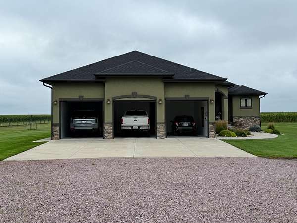
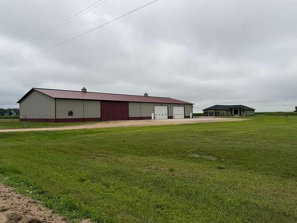
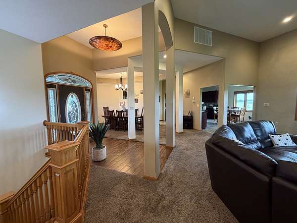
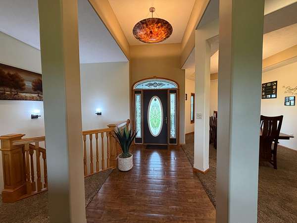
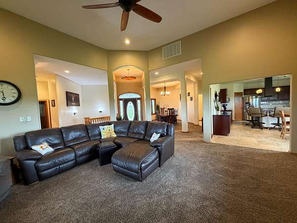
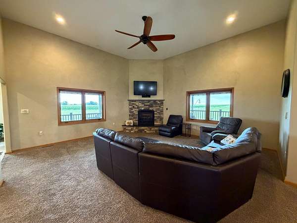
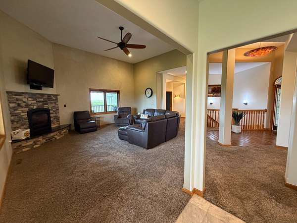
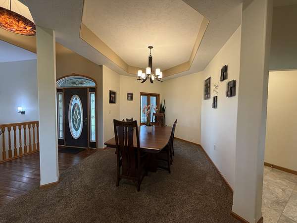
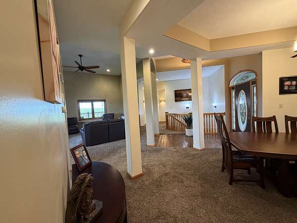
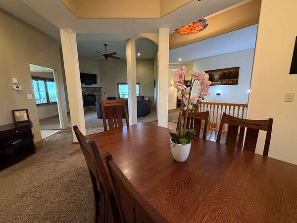
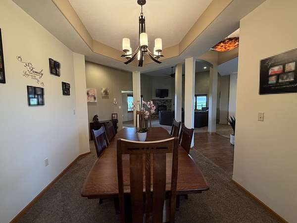
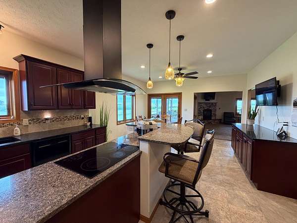
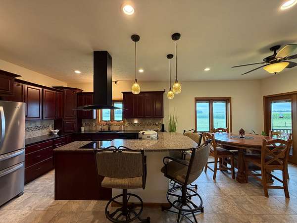
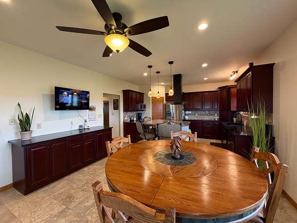
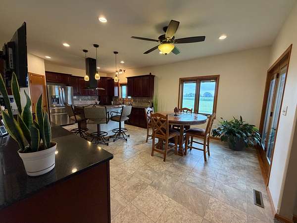
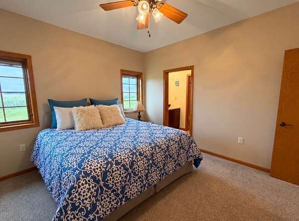
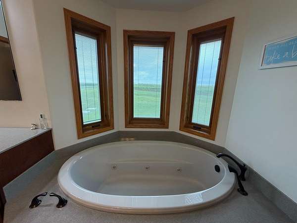
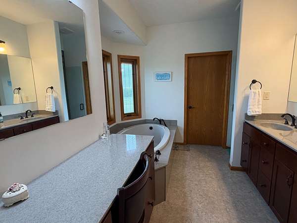
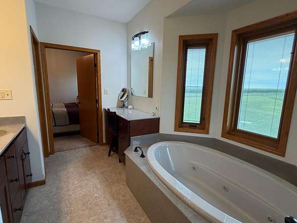
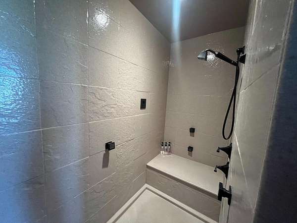
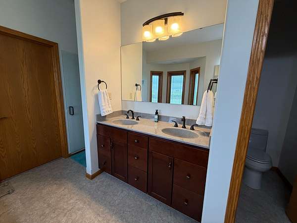
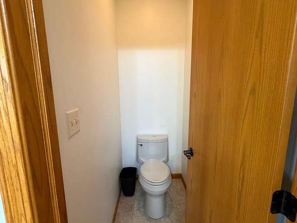
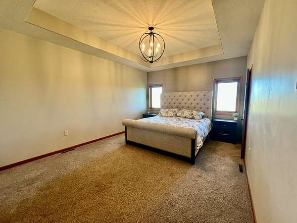
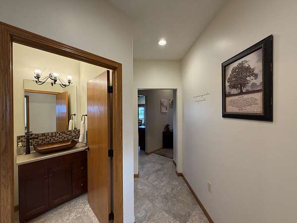
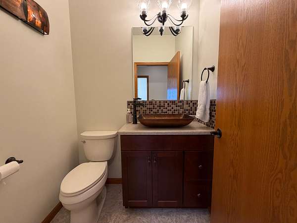
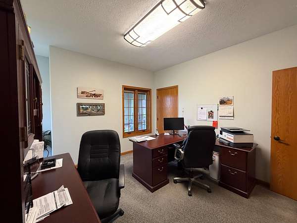
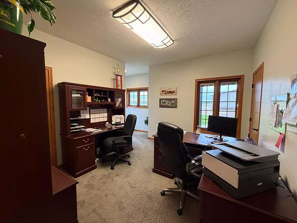
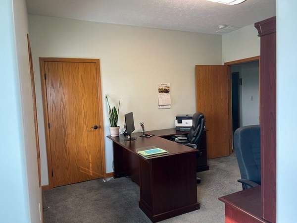
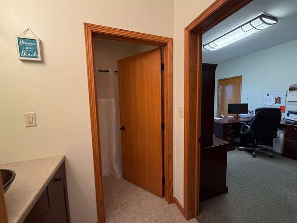
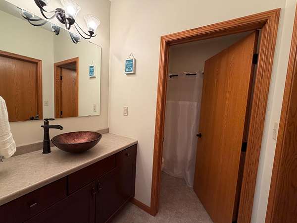
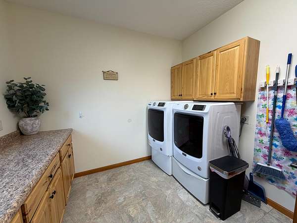
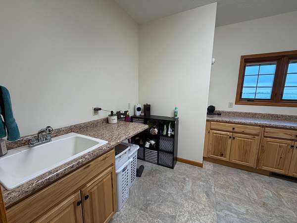
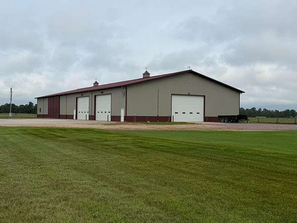
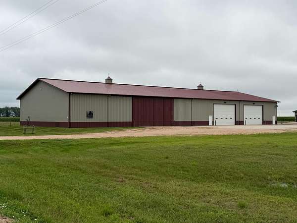
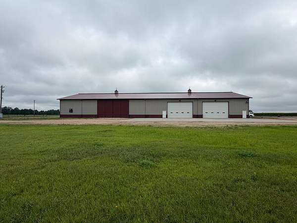
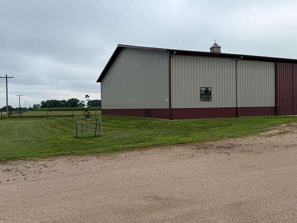
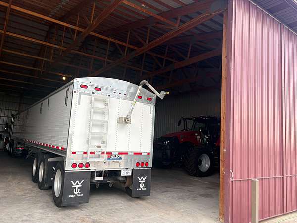
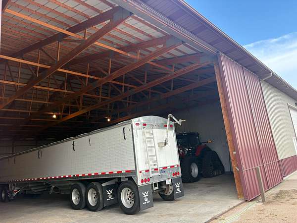
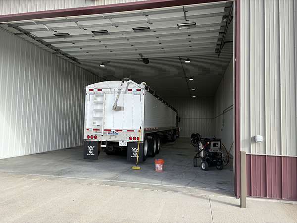
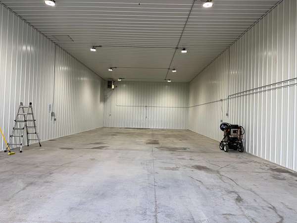
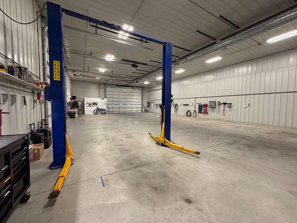
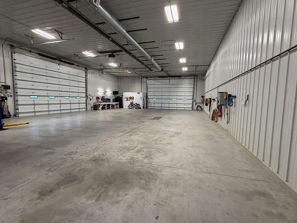
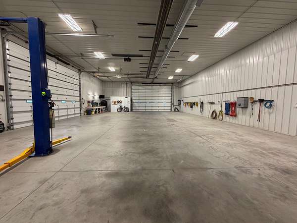
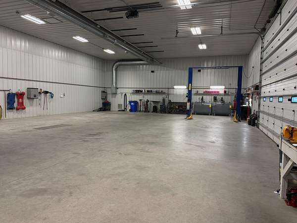
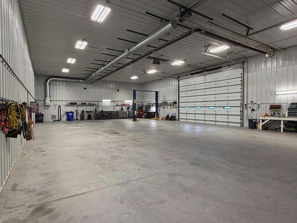
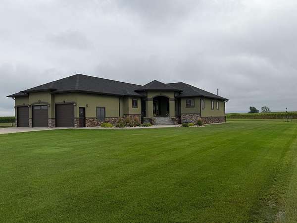
Located less than one mile east and a half mile north off Highway 20 near Long Pine, Nebraska, this property offers a rare combination of executive-style living and an expansive Morton shop sitting on 6.56+/- acres that is energy efficient. Starting in 2013 and finished in 2014, the home showcases quality finishes, generous living space and an open concept basement. The main floor has 2,520 sq. ft. with 3 bedrooms and 2.5 bathrooms. The basement also has 2,520 sq. ft. with a bathroom. The three-car attached garage is insulated and finished. The covered front porch is the place to be for stargazing, watching those beautiful sunsets with wildlife roaming through and fireworks from Hidden Paradise located nearby. Step inside to tall ceilings, recessed lighting, and Pella windows with built-in blinds that create a bright and scenic atmosphere throughout the home. The thoughtfully designed open floor plan brings the kitchen, dining area, and living room together, making the space suitable for everyday living and entertaining. The gas fireplace in the living room will add extra warmth if needed and 5 TVs throughout the home are included. At the heart of the home is a kitchen with beautiful cabinetry, quartz countertops and a large center island complete with the refrigerator, stove and dishwasher. There are walk-out patio doors leading you to the large, covered wrap around Trex deck perfect for watching the sun rise with privacy and beautiful views of the country. The master bedroom has an impressive en-suite bathroom with double sinks, a separate vanity, a large hydrotherapy tub with 6 jets, walk-in double shower with a steam option and a walk-in closet. Two additional bedrooms share a Jack-and Jill style bathroom providing a functional layout for family members or guests. The large laundry room has abundant storage, a utility sink and is conveniently located near the half bathroom and garage. The basement that was built with insulated walls, has a spacious, open concept layout with a bathroom, woodstove and flexible space for recreation, entertaining or additional living area. Practicality was incorporated into the homes design on all levels. The well has a variable speed pump, two heat pumps with two humidifiers (open loop-pump and dump) making it very efficient with air exchangers, an instant hot water circulation system, and a water softener. There is good cell phone service and high-speed Wi-Fi Internet making this a suitable place to work from home. The property has underground sprinklers for convenient lawn and landscape maintenance. One of the standout features of this acreage is the Morton shop building. With concrete floors and a heated, cooled and insulated interior, this building is designed for large farming equipment, semis, motorhome, vehicles or an extensive workshop. 81 x 185 Morton Turn Key Shop 6 cement floors Outside cement pads (South side 106 x 62, East side 30 x 31) Morton warranty 50-year snow load Emergency Generator for power backup could be available 81 x 48 Work Area Two 16 x 24 overhead doors, insulated with electric openers A/C and Two propane heat sources with 1000 gallon propane tank Sloped floor drain and pit with RV dump Water softener bathroom with shop sink Refrigerator Wifi, TV, stereo system, satellite and phone Blink security cameras Sound deadener walls Heavy duty workbench Air compressor with copper plumbing outlets all around shop with two air retractable reels Four 220 welder outlets and multiple 110 outlets 50 amp RV outlet 1500 gallon septic tank Car hoist mounted in deep cement Two 165 gallon tanks with meters for motor oil and hydraulic oil 81 x 32 Wash Bay New Morton addition in 2025 16 x 24 overhead doors, insulated with electric opener Forced air furnace Sloped drain and pit 50 amp RV outlet, 220 and 110 81 x 105 Storage Area 31.5 x 17.5 sliding doors Cement floor Overhead lights 110 outlets This property combines the privacy and room of a Nebraska acreage with convenient access to
Location
- Street address
- 87840 Pineview Rd
- County
- Brown County
- Zip code
- 69217
- Elevation
- 2,376 feet
Property details
- Acreage
- 6.56 acres
- MLS #
- MyStateMLS 11966787
- Posted
Details and features
Listing
- Type
- Residential
Interior
- Rooms
- Bathroom x 4, Bedroom x 3
Listing history
| Date | Event | Price | Change | Source |
|---|---|---|---|---|
| Sept 4, 2026 | New listing | $1,495,000 | — | MyStateMLS |