Land with Home for Sale in Decatur, Arkansas
8790 Fred Austin Rd, Decatur, AR 72722
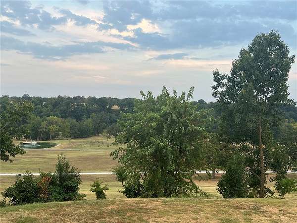
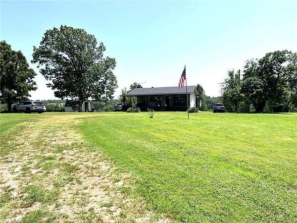
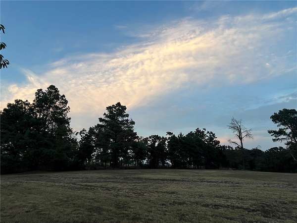
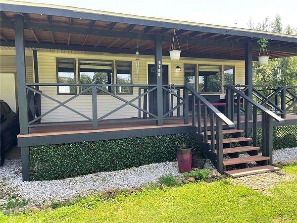
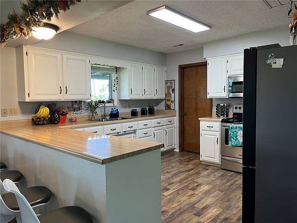
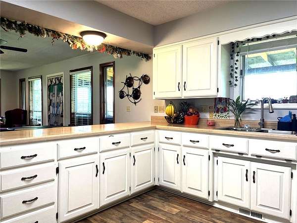
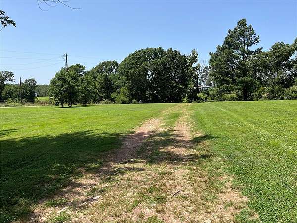
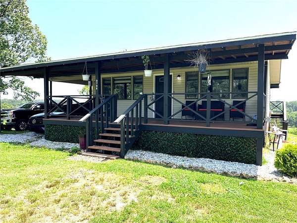
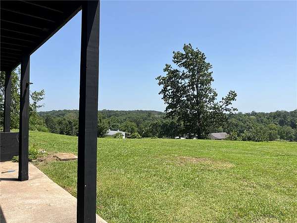
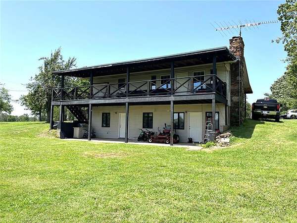
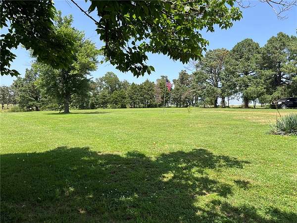
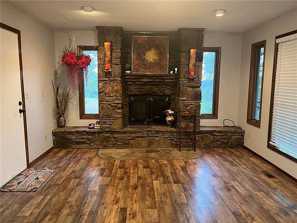
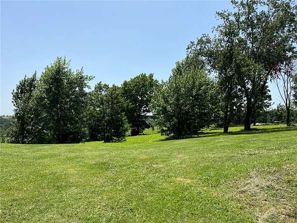
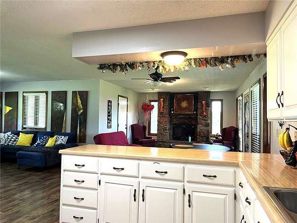
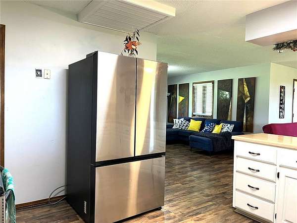
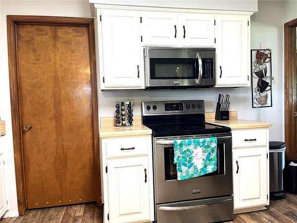
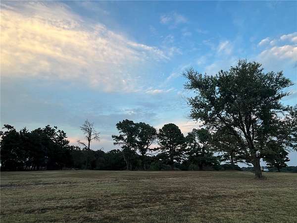
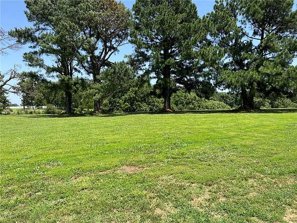
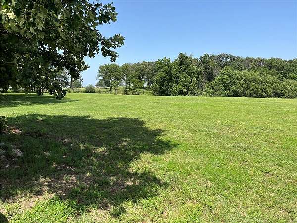
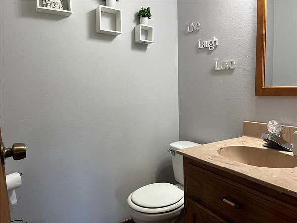
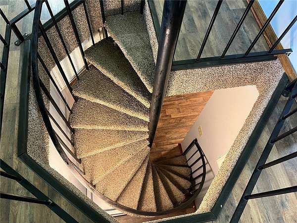
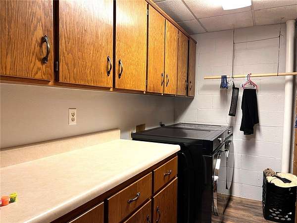
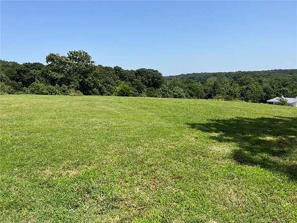
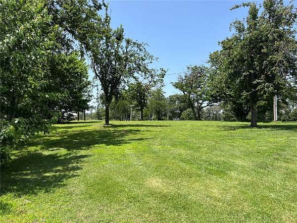
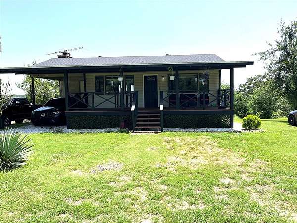
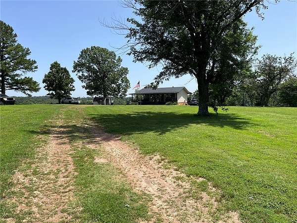
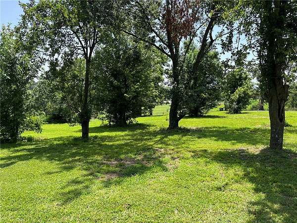
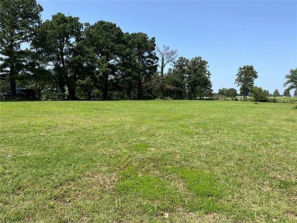
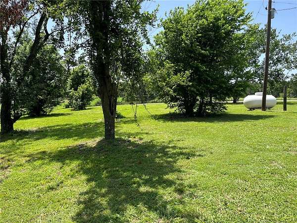
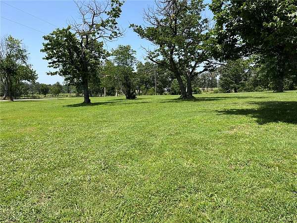
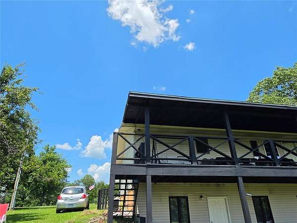
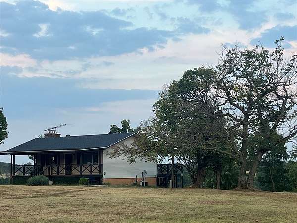
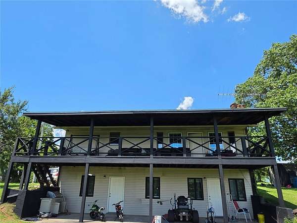
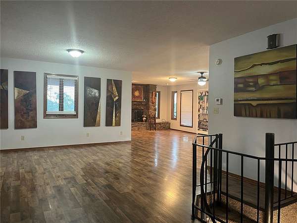
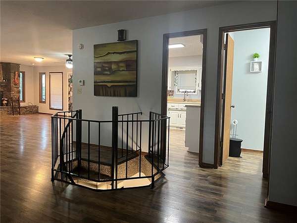
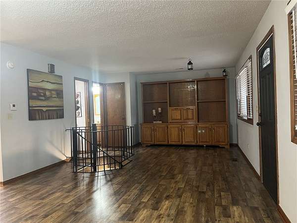
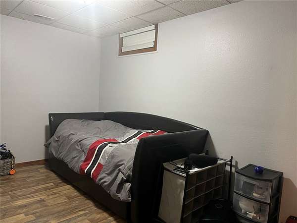
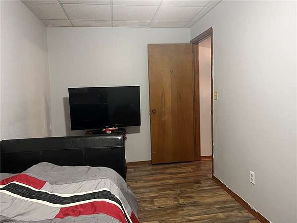
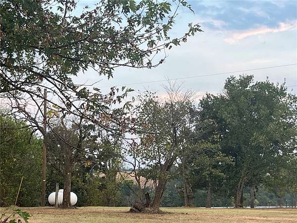
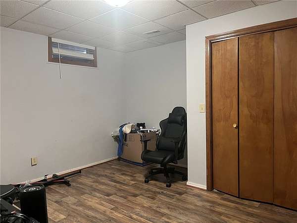
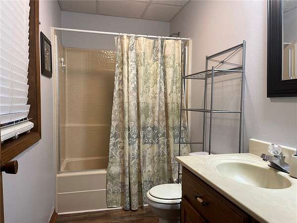
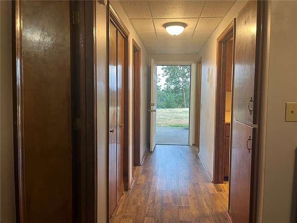
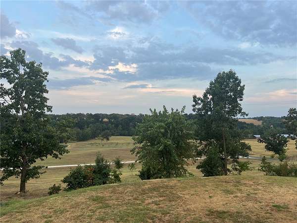
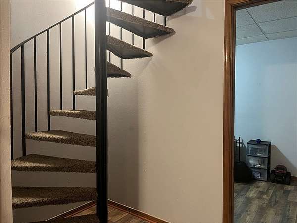
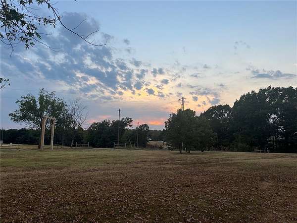
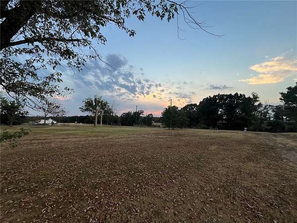
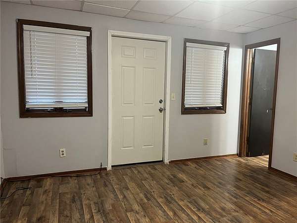
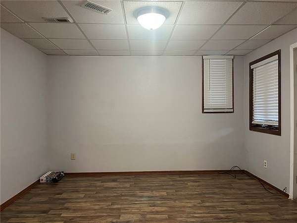
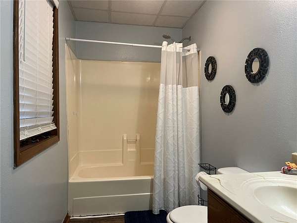
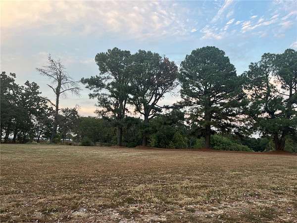
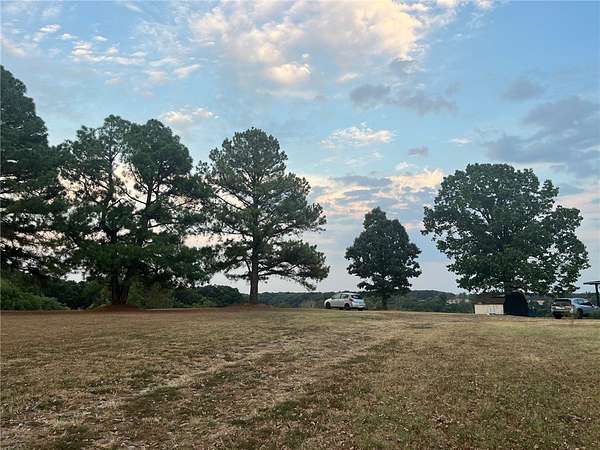
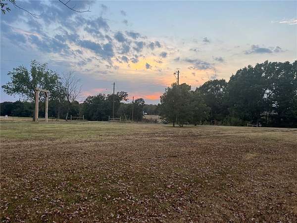
$25,000 PRICE DROP & $10,000 FLEX. Escape the subdivision gridlock and claim your own 5-acre homestead just 25 minutes from XNA. Ready for country freedom without sacrificing modern comfort? This updated ranch sits on 5 fully cleared, usable acres-the perfect blank canvas for a massive garden, chickens or a detached barn. A new roof (2024) and fresh interior updates mean you can focus on building your dream hobby farm from day one. The main level features a bright, open-concept layout with an updated kitchen, new appliances, a walk-in pantry, a dining area, two separate living spaces, a half bath, and a cozy wood-burning fireplace. A unique spiral staircase leads to the private walk-out basement holding all 3 bedrooms and 2 full baths, offering natural insulation. The two outside basement doors provide direct backyard access for ease of moving. Enjoy peaceful mornings on the covered front porch and farm-to-table dinners on the covered back deck or patio. Space, privacy, and endless homesteading possibilities await!
Location
- Street address
- 8790 Fred Austin Rd
- County
- Benton County
- Zip code
- 72722
- School district
- Decatur
- Elevation
- 1,220 feet
Directions
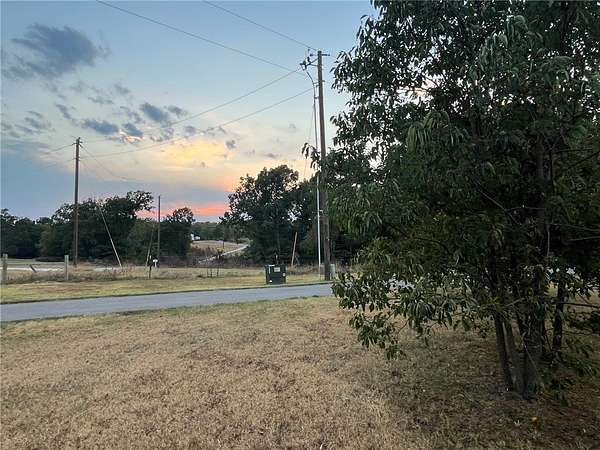
Go West on Hwy 102 from Decatur, turn Left (South) on Fred Austin Road. Home is on the left at the split in the road.
Property details
- Acreage
- 5 acres
- MLS #
- ARMLS 1354003
- Posted
Property taxes
- Recent
- $1,988
Parcels
- 18-14347-001
Legal description
Parcel # 18-14347-001, S10-T19-R33,
Details and features
Listing
- Type
- Residential
- Subtype
- Single Family Residence
Lot
- Features
- Agricultural, Cleared, Hardwood Trees, Level, Rolling Slope, Rural Lot, Sloped
Exterior
- Parking
- Carport
- Pool
- Patio
- Structures
- Storage
- Features
- Gravel Driveway, Tv Antenna
Structure
- Style
- Ranch
- Stories
- 1
- Water
- Public
- Sewer
- Septic Tank
- Heating
- Central, Propane
- Cooling
- Central Air, Electric
- Materials
- Vinyl Siding
- Roof
- Shingle
- Windows
- Blinds, Drapes, Vinyl Frames
Interior
- Room Count
- 11
- Rooms
- Basement, Bathroom x 3, Bedroom x 3, Dining Room, Family Room, Laundry Room, Utility Room
- Flooring
- Vinyl
- Fireplaces
- Yes
- Appliances
- Dryer, Electric Cooktop, Electric Oven, Electric Range, Energy Star Qualified Appliances, Gas Water Heater, Microwave, Microwave Hood Fan, Refrigerator, Self Cleaning Oven, Smooth Cooktop, Washer
- Features
- Ceiling Fans, Eat In Kitchen, Pantry, Programmable Thermostat, Solid Surface Counters, Walk In Closets, Window Treatments, Wood Burning Stove
Property utilities
| Category | Type | Status |
|---|---|---|
| Gas | Propane | Connected |
Listing history
| Date | Event | Price | Change | Source |
|---|---|---|---|---|
| Sept 24, 2026 | Price drop | $360,000 | $25,000 -6.5% | ARMLS |
| Aug 7, 2026 | Price drop | $385,000 | $14,999 -3.7% | ARMLS |
| July 22, 2026 | Price drop | $399,999 | $25,001 -5.9% | ARMLS |
| July 2, 2026 | New listing | $425,000 | — | ARMLS |