Land with Home for Sale in Bryson City, North Carolina
88 Black Walnut Forest Rd, Bryson City, NC 28713
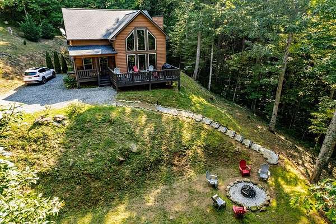
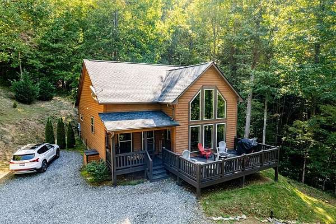
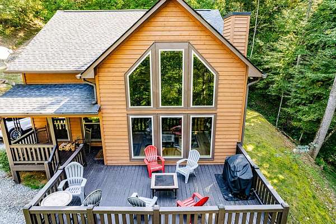
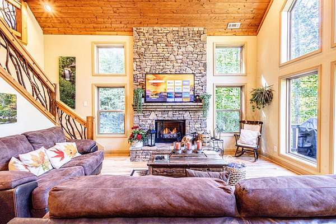
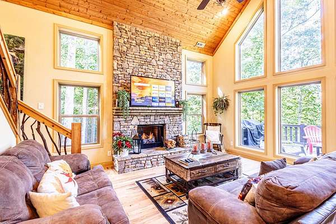
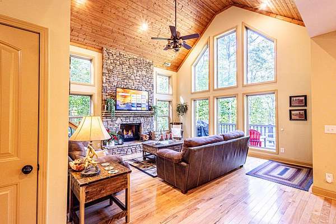
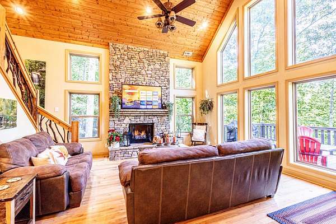
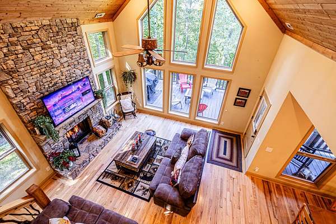
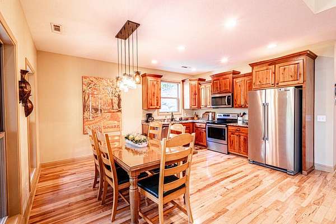
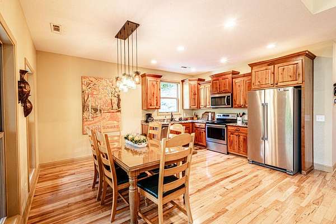
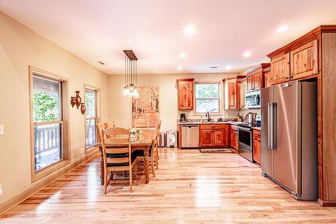
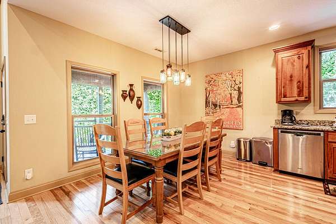
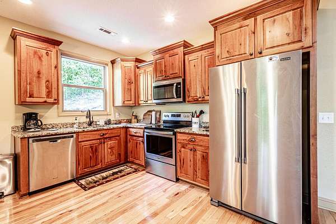
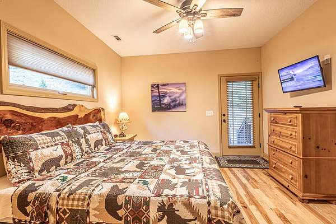
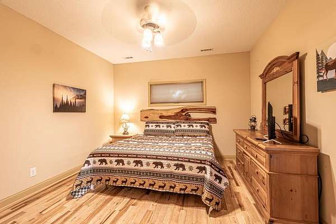
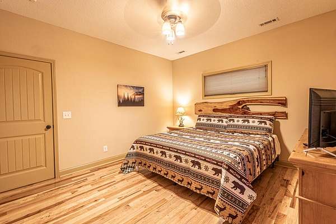
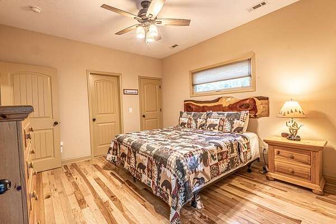
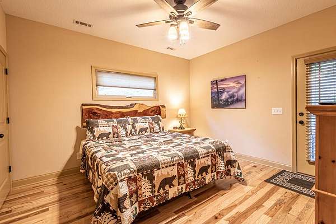
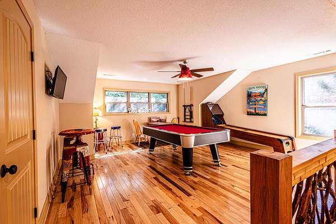
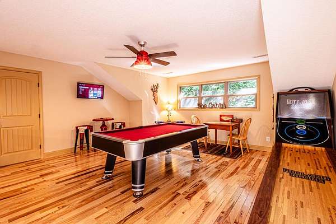
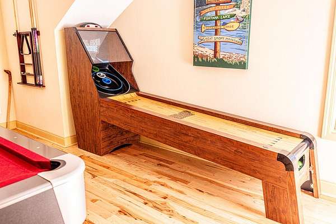
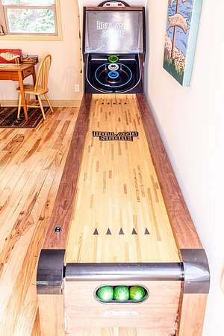
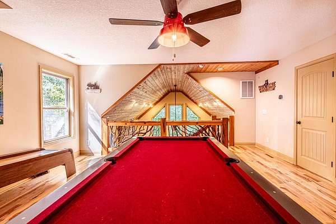
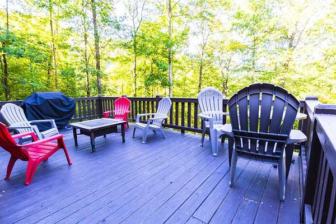
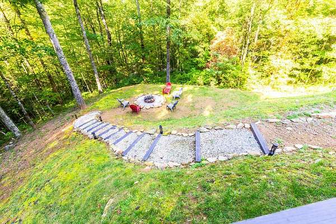
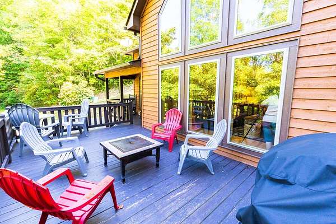
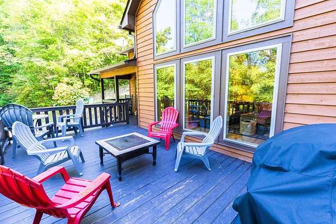
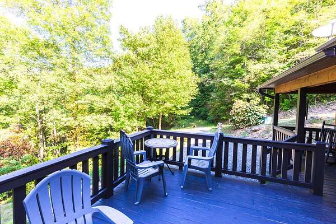
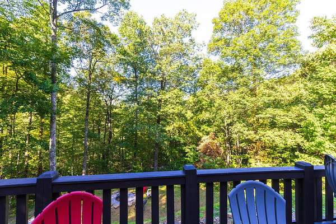
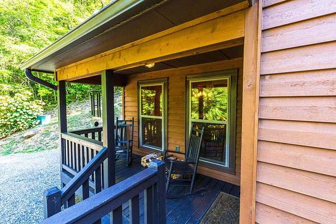
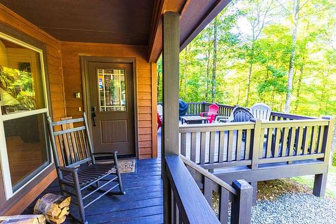
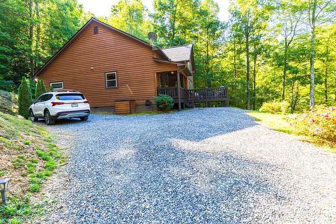
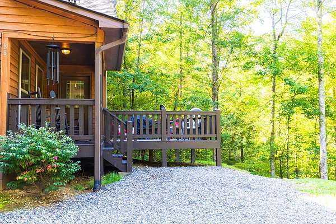
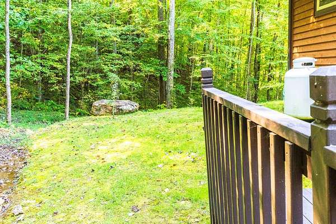
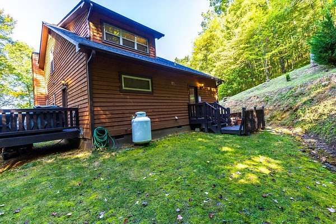
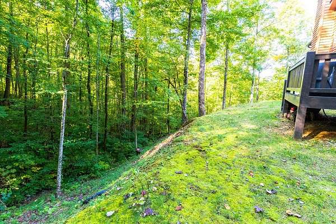
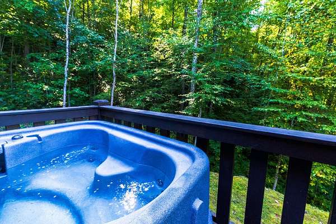
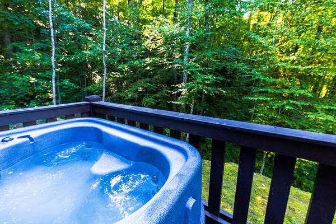
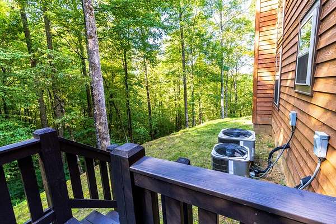
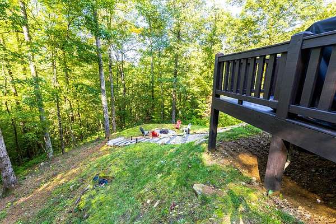
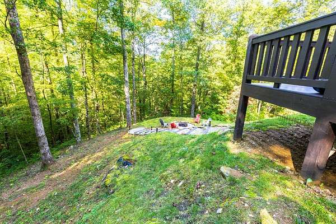
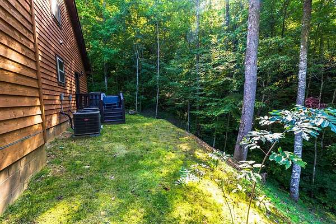
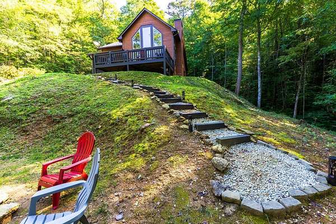
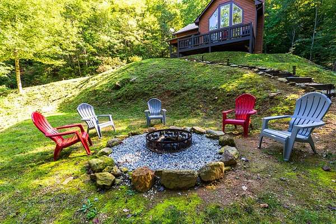
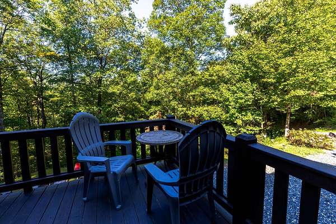
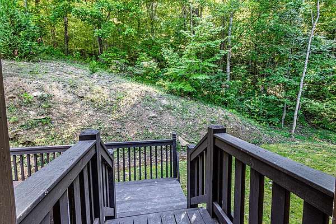
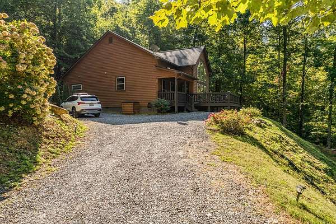
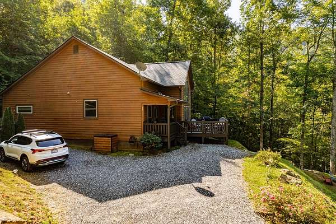
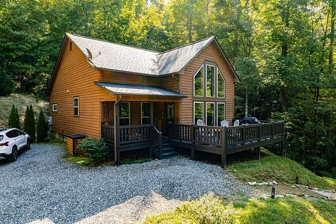
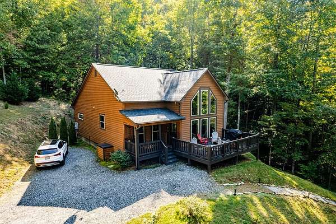
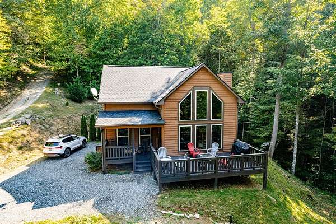
Nestled at the base of the majestic Smoky Mountains in Bryson City, North Carolina, this charming cedar chalet cabin offers a tranquil retreat amidst nature's splendor. Boasting rustic charm and modern comforts, this property is the epitome of mountain living. As you approach the cabin, you're greeted by the serene ambiance of the surrounding forest. The exterior exudes mountain elegance with its warm wood tones and inviting architecture, while the expansive deck beckons you to unwind and soak in the breathtaking views from Two Hot Tubs. Step inside, and you're welcomed by a cozy interior adorned with hardwood floors, and a stone fireplace that serves as the focal point of the living space. Large windows frame picturesque vistas of the rolling hills and lush foliage, allowing natural light to fill the room and create a sense of harmony with the outdoors. The open-concept layout connects the living area to the well-appointed kitchen, where you'll find modern appliances, ample counter space, and custom cabinetry, perfect for preparing delicious meals inspired by the local cuisine. Upstairs, the loft area offers additional space for entertaining in the game room. Turn Key Rental
Location
- Street address
- 88 Black Walnut Forest Rd
- County
- Swain County
- Zip code
- 28713
- Community
- Walnut Cove
- Elevation
- 2,464 feet
Directions
From Bryson City, take Hwy 74 West to right on Hwy 28 S, Travel approximately 1 mile to Sawmill Creek Road on the left, stay to the right and follow Sawmill Creek Road all the way to the end to and travel on the paved road passed the mailboxes and stay on the paved road and travel right up the hill (DO NOT FOLLOW GPS)
Property details
- Acreage
- 2.14 acres
- MLS #
- FBR 26048854
- Posted
Property taxes
- Recent
- $1,309
Expenses
- Homeowner Association Fee
- $350 annually
Parcels
- 666104710432
Details and features
Listing
- Type
- Residential
- Franchise
- Keller Williams Realty
Lot
- Features
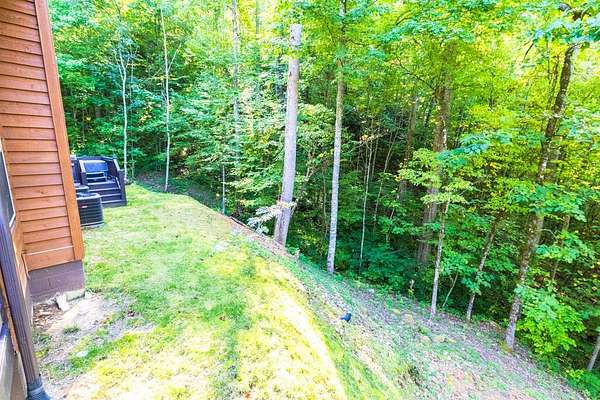
- Private, Wooded
Exterior
- Parking
- Carport
- Pool
- Deck
- Hot Tub
- Yes
- Features
- Rustic Appearance
Structure
- Water
- Well
- Sewer
- Septic Tank
- Heating
- Electric
- Cooling
- Central Air
- Materials
- Cedar
- Roof
- Composition
Interior
- Rooms
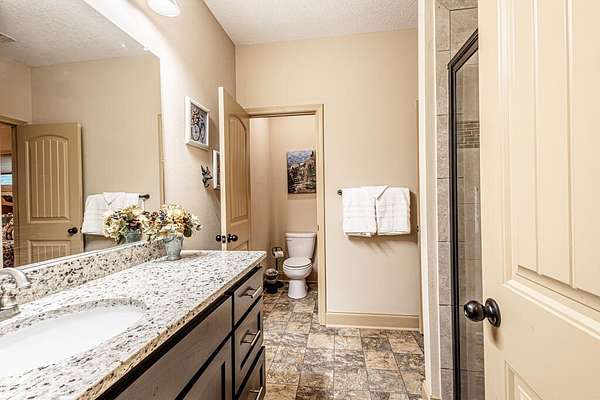
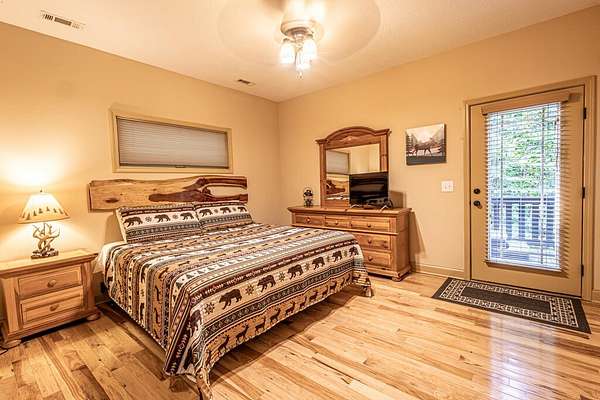
- Bathroom x 2, Bedroom x 2, Dining Room, Game Room
- Flooring
- Hardwood, Tile-Ceramic
- Appliances
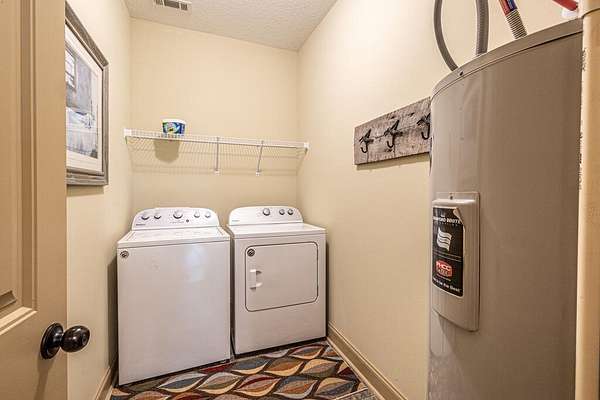
- Dishwasher, Dryer, Electric Oven/Range, Electric Water Heater, Microwave, Refrigerator, Washer
- Features
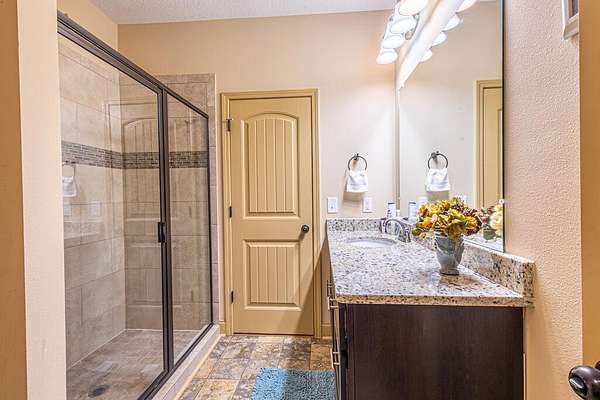
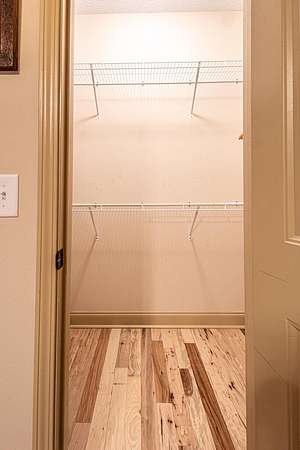
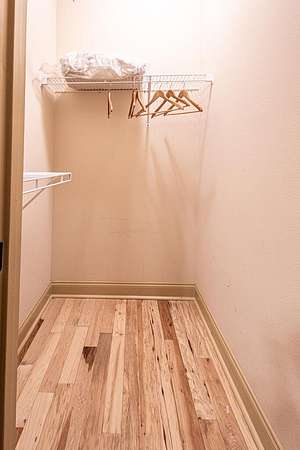
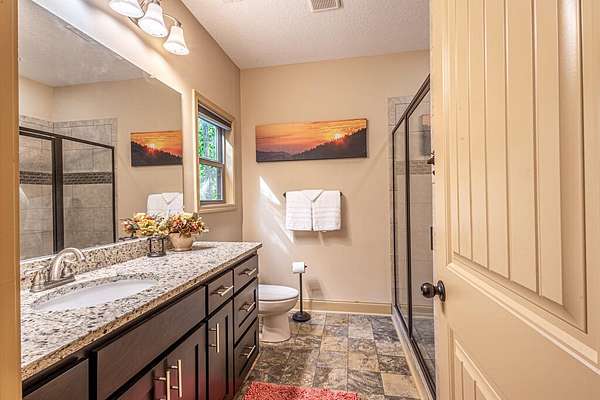
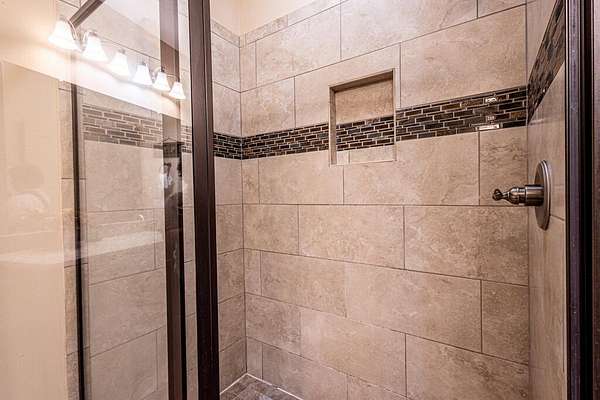
- Bonus Room, Cathedral/Vaulted Ceiling, Ceiling Fan(s), Ceramic Tile Bath, Large Master Bedroom, New Kitchen, Open Floorplan, Primary On Main Level, Rec/Game Room, Walk-In Closet(s)
Nearby schools
| Name | Type |
|---|---|
| West Swain | Elementary |
| Swain County | Middle |
| Swain County | High |
Listing history
| Date | Event | Price | Change | Source |
|---|---|---|---|---|
| Oct 26, 2026 | New listing | $530,000 | — | FBR |
