Land with Home for Sale in Essex, Connecticut
88 Main St, Essex, CT 06426
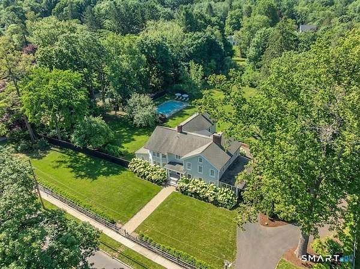
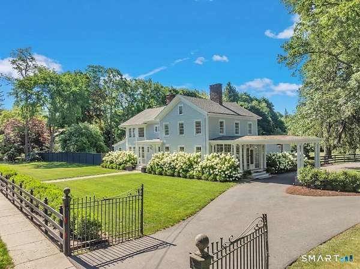
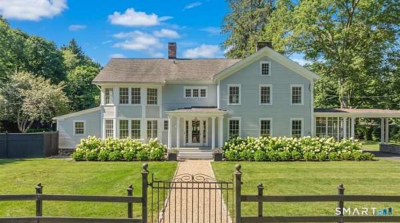
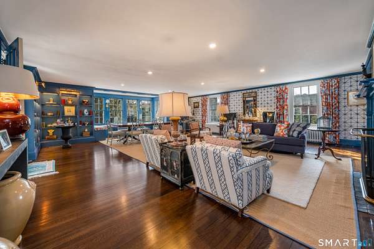
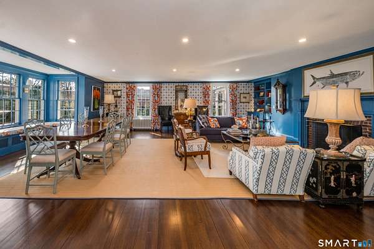
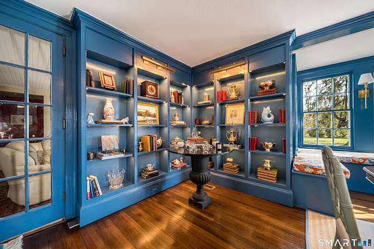
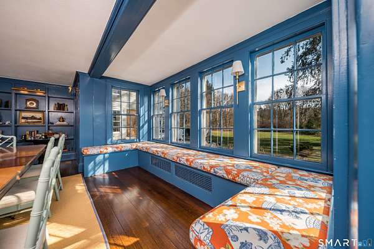
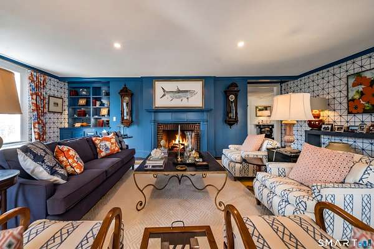
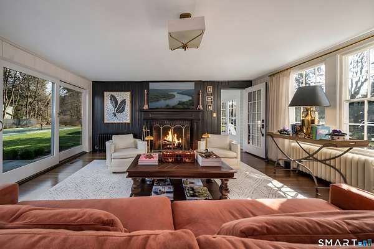
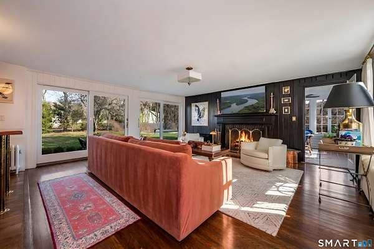
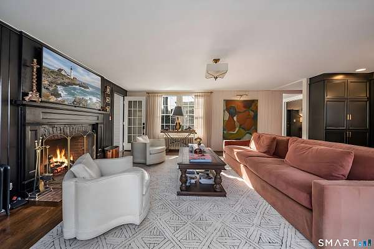
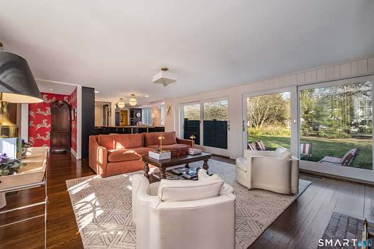
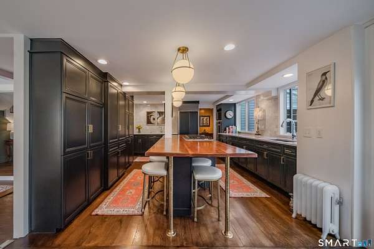
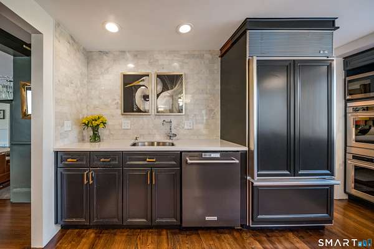
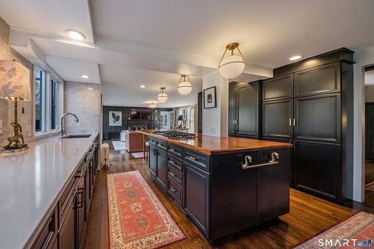
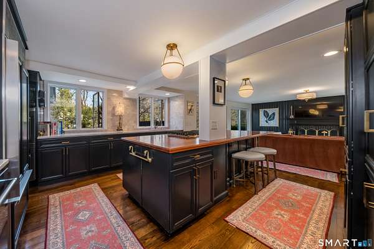
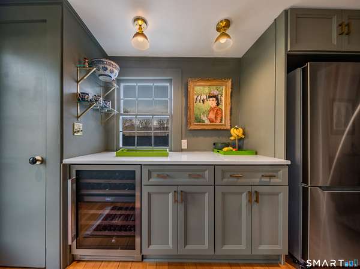
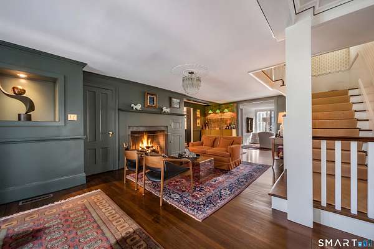
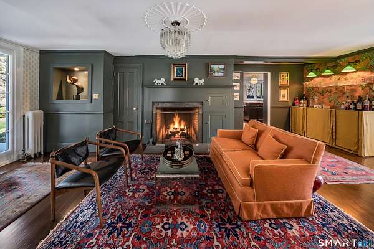
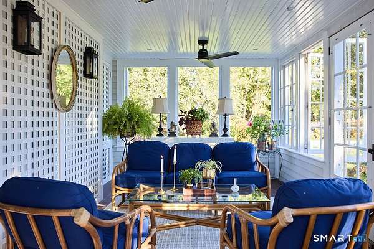
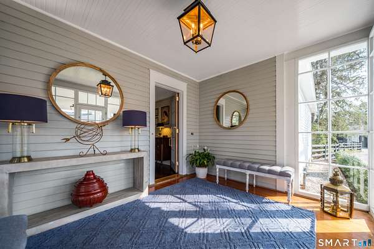
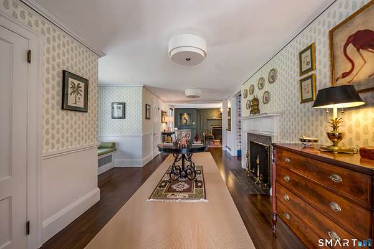
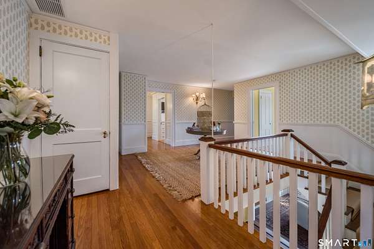
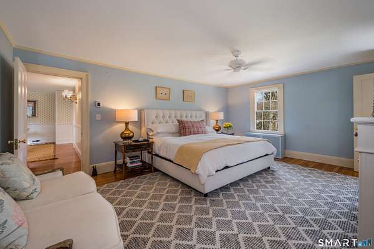
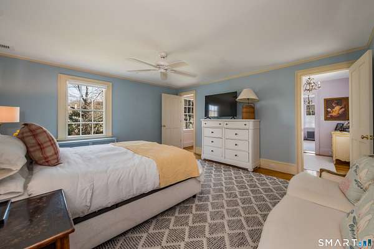
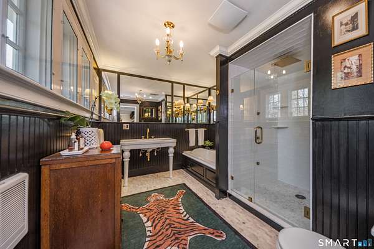
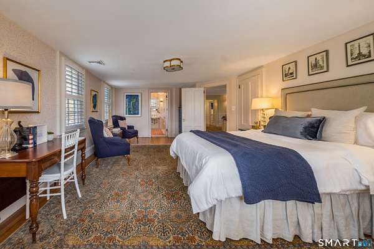
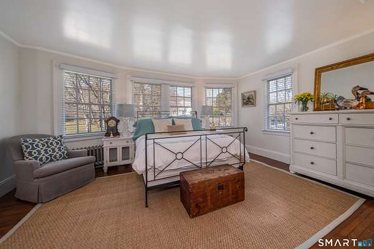
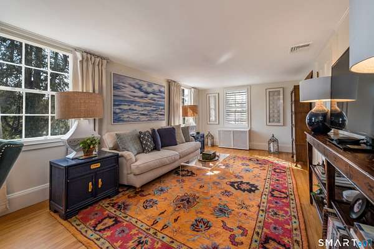
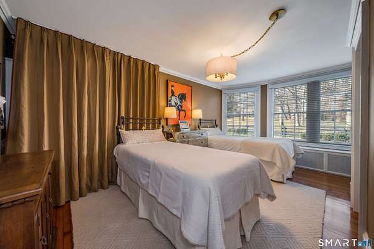
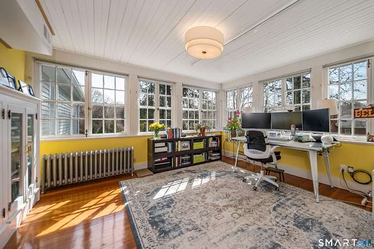
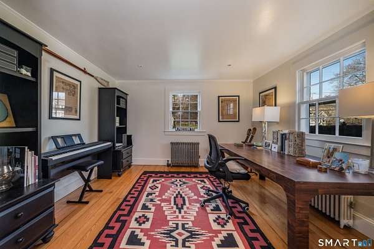
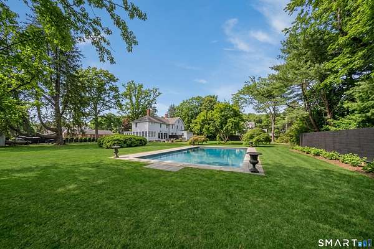
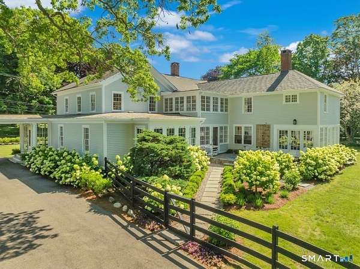
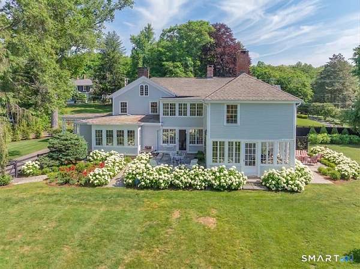
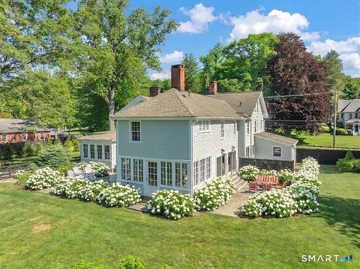
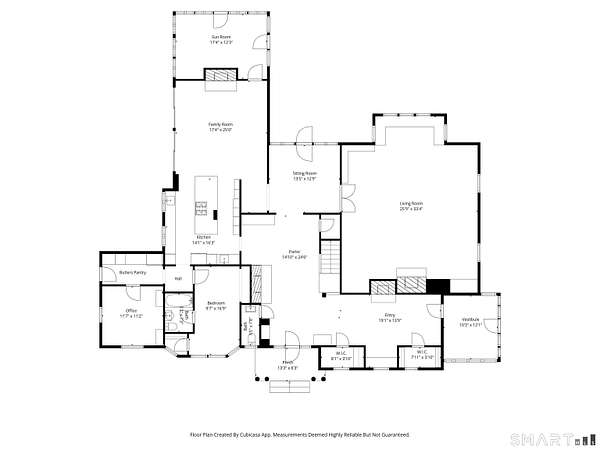
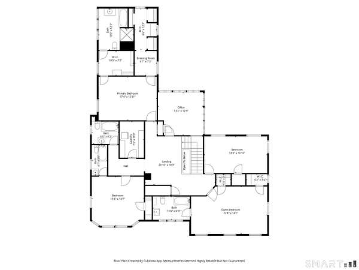
Two hours from New York City. Two hours from Boston. A world away from both. Privacy is the ultimate luxury. This masterfully re-imagined 5,234 sq. ft. compound located in historic Ivoryton, a village within the town of Essex, sits behind newly established hedges on nearly two flat, manicured acres - completely turn-key, completely private. The grounds are designed for outdoor living. A 20 X 40 gunite pool flows into a hydrangea-framed landscape. Three bluestone patios for entertaining, dining, and quiet retreat. A newly built two-car garage, wired with new electrical and EV charger-ready. Inside, the transformation is total. A chef's kitchen built around a custom black cherry island with Sub-Zero refrigerator, new double wall oven, and cooktop. A butler's pantry adds a second refrigerator and dedicated wine fridge. Four bedrooms with private en suite bathrooms, including a reimagined primary suite with spa-level finishes. Two home offices. An inviting Family Room. A spectacular Living Room. And a Sunroom - a fully restored 1920s porch with original terra cotta floors and sweeping estate views. Every room is professionally curated with bespoke wallcoverings and custom light fixtures. Steps from the Ivoryton Playhouse, The Copper Beech, and Prive Swiss. Minutes to Connecticut River marinas. Long Island Sound 15 minutes beyond. A truly unique property located in what Yankee Magazine ranks as the #1 small town in New England. See attachments for an extensive list of house history and improvements. Field Card states 4 bedrooms, but this home operates with 5 bedrooms.
Location
- Street address
- 88 Main St
- County
- Middlesex County
- Zip code
- 06426
- Community
- Ivoryton
- Elevation
- 61 feet
Directions
88 Main is located in the heart of Ivoryton, next to the Town Post Office.
Property details
- Acreage
- 1.86 acres81,022 sq ft
- Zoning
- VR
- MLS #
- CTMLS 24200306
- Posted
Property taxes
- 2027
- $15,106
Details and features
Listing
- Type
- Residential
- Franchise
- Sotheby's International Realty
Lot
- Features
- Fence-Full, Level Lot, Professionally Landscaped
Exterior
- Parking Spaces
- 8
- Pool
- Patio
- Features
- Porch-Enclosed, Porch, Gutters, Garden Area, Patio
Structure
- Style
- Colonial
- Basement
- Full, Unfinished
- Water
- Public
- Heating
- Steam
- Cooling
- Central Air
Interior
- Room Count
- 10
- Rooms
- Basement, Bathroom x 6, Bedroom x 5, Laundry Room
- Appliances
- Dishwasher, Dryer, Gas Cooktop, Microwave, Oven/Range, Subzero, Washer, Wine Chiller
- Features
- Auto Garage Door Opener, Cable-Available
Nearby schools
| Name | Type |
|---|---|
| Essex | Elementary |
| Valley | High |
Listing history
| Date | Event | Price | Change | Source |
|---|---|---|---|---|
| Aug 21, 2026 | New listing | $2,200,000 | — | CTMLS |