Land with Home for Sale in Fort Wayne, Indiana
8801 Frazier Dr, Fort Wayne, IN 46818
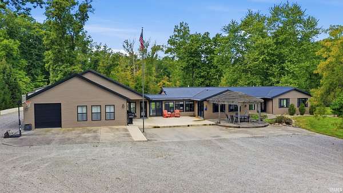
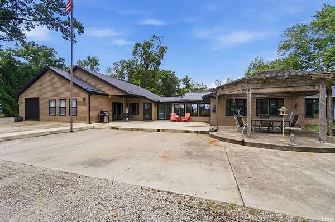
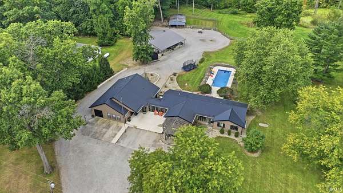
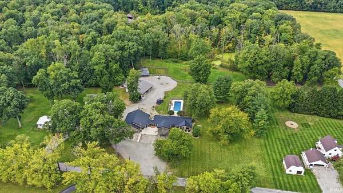
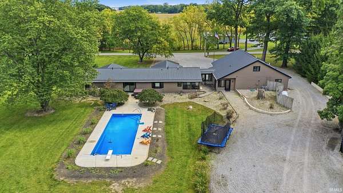
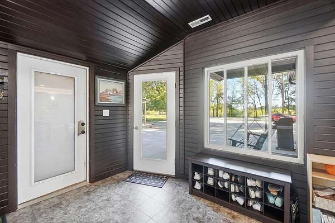
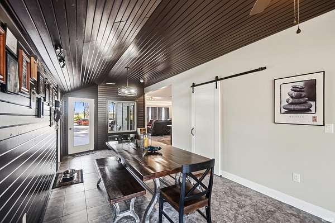
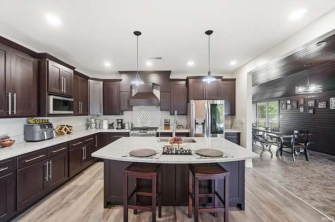
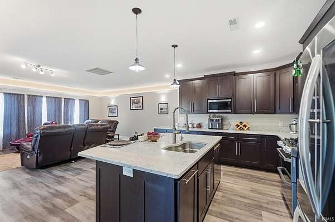
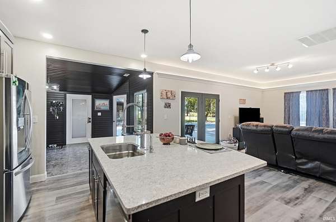
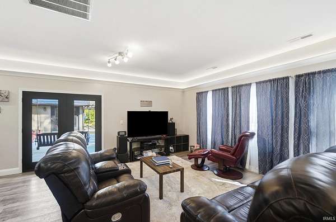
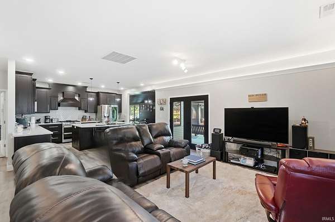
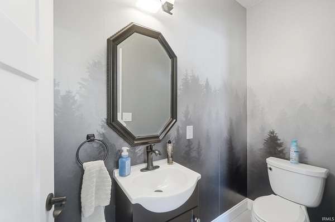
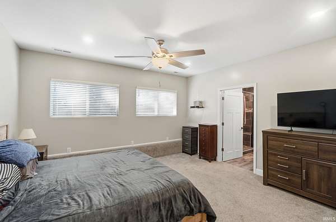
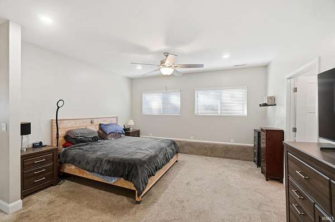
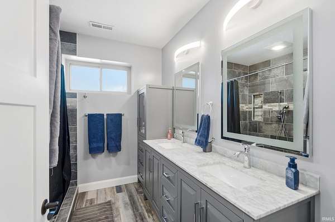
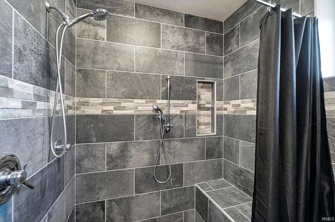
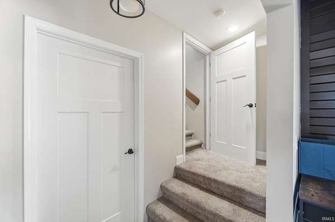
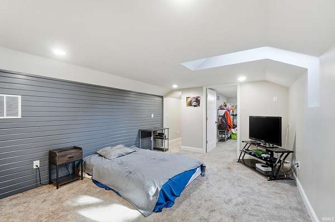
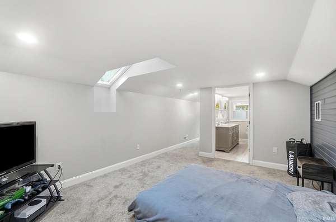
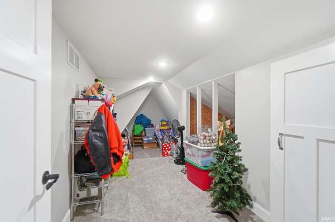
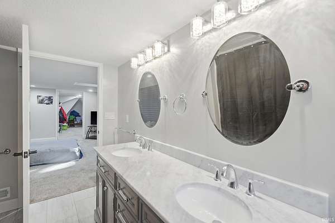
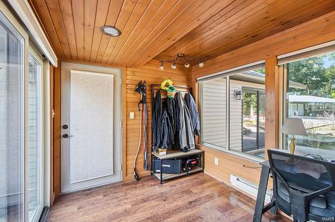
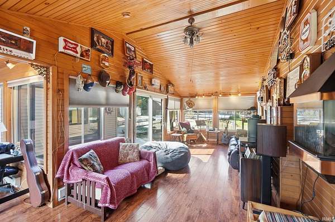
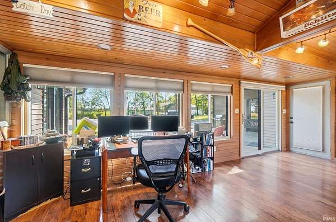
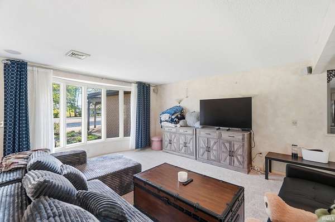
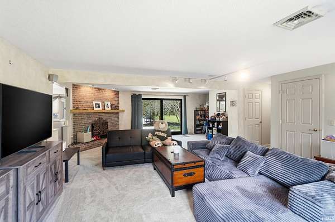
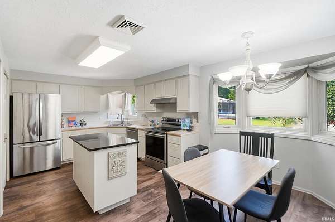
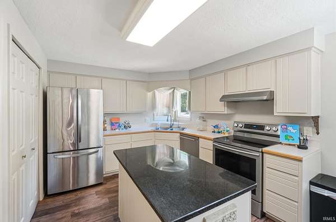
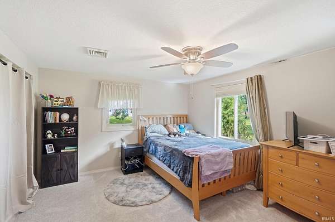
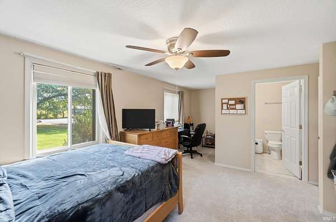
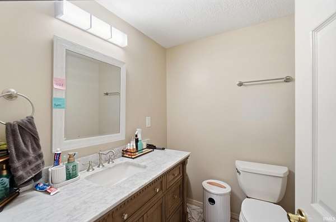
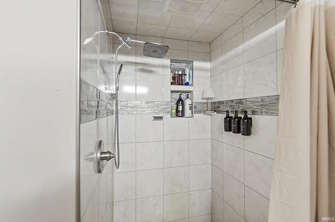
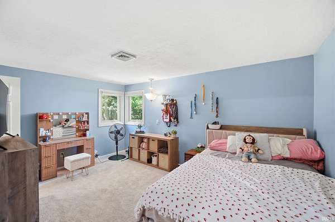
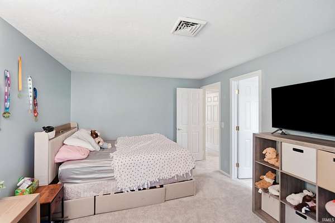
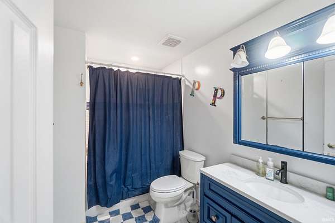
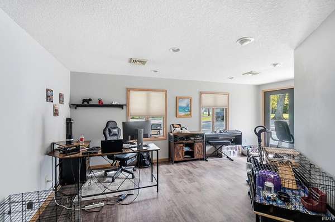
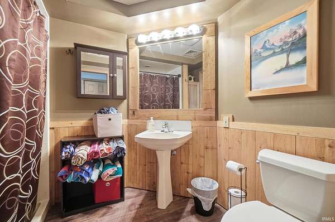
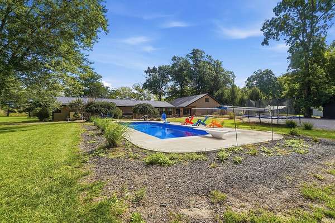
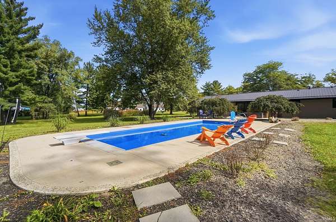
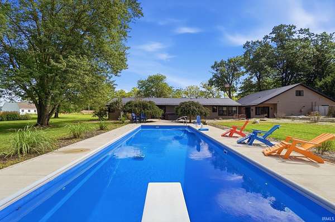
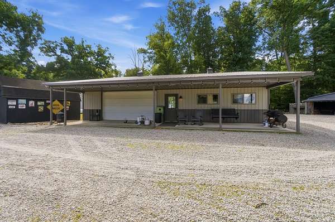
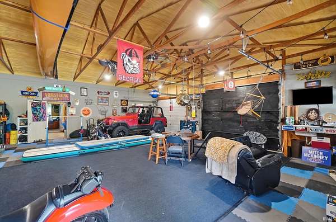
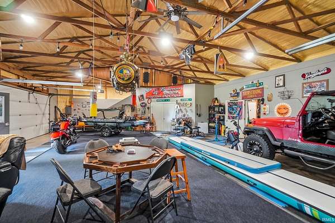
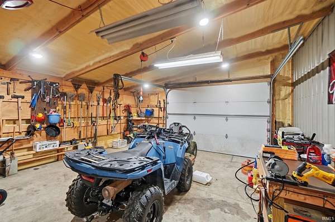
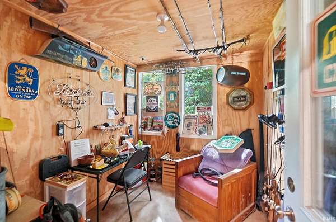
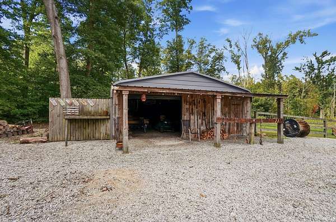
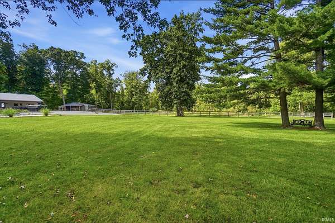
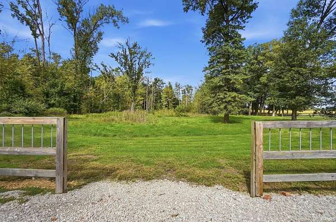
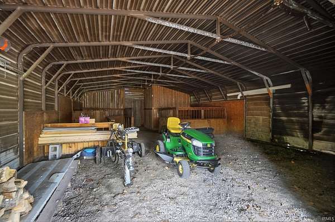
A multi-generational layout with none of the usual compromises. At 4,364 square feet, with 4 bedrooms and 5 full baths plus 1 half bath, this home sits on 3.25 private acres in Northwest Allen County Schools, where an in-ground pool and hot tub make outdoor living as easy as life inside. The floor plan is what makes it work. One side has its own rhythm: a two-bedroom wing, each with a private bath, plus a family room, kitchen, eating area, laundry room, and den. The newer side opens up with a large great room, a kitchen with a center island and walk-in pantry, a very large dining room, an upstairs ensuite, and an oversized one-car garage. The primary ensuite is on the main level with a double marble vanity, tiled walk-in shower, and walk-in closet. Four sleeping spaces, each with a private bathroom, keep everyone from feeling stacked on top of one another, while two kitchens, two living rooms, two laundry rooms, and bonus spaces give the daily routine and that same flexibility. The land carries that idea outdoors. A wide gravel drive offers plenty of parking out front, then flows around the house into a rear court with room to park, turn around, and unload. The pool and hot tub sit beside a lawn edged by fenced pasture, mature woods, and open fields. Three outbuildings put the acreage to work: a large steel building with four garage doors, a barn with fencing, and a shed. Privacy, flexibility, and a property that does not look or live like most. Walk it to believe it.
Location
- Street address
- 8801 Frazier Dr
- County
- Allen County
- Zip code
- 46818
- School district
- Northwest Allen County
- Elevation
- 854 feet
Directions
Goshen Road to Hildebrand Road, approximately 4 miles west of I69. Turn left on Frazier Road, turns into Frazier Drive. Home is at the end on the right.
Property details
- Acreage
- 3.27 acres
- MLS #
- FWAAR 202640845
- Posted
Property taxes
- 2026
- $4,419
Parcels
- 02-06-08-226-002.000-049
Details and features
Listing
- Type
- Residential
- Franchise
- RE/MAX International
Lot
- Features
- 3-5.9999, Partially Wooded
Structure
- Stories
- 1
- Water
- Well
- Cooling
- Central Air
Interior
- Room Count
- 12
- Rooms
- Bathroom x 6, Bedroom x 4, Laundry Room
- Fireplaces
- Yes
Nearby schools
| Name | Type | District |
|---|---|---|
| Arcola | Elementary | Northwest Allen County |
| Carroll | Middle | Northwest Allen County |
| Carroll | High | Northwest Allen County |
Listing history
| Date | Event | Price | Change | Source |
|---|---|---|---|---|
| Oct 2, 2026 | New listing | $600,000 | — | FWAAR |