Land with Home for Sale in Ball Ground, Georgia
8805 Saddle Trl, Ball Ground, GA 30107
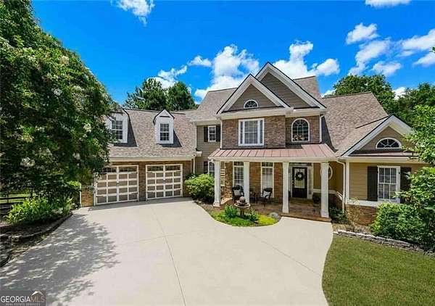
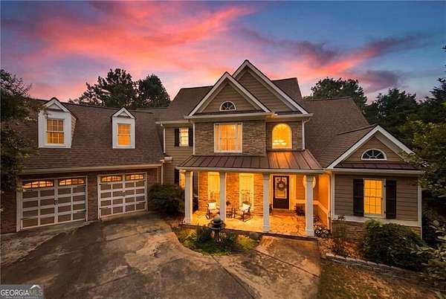
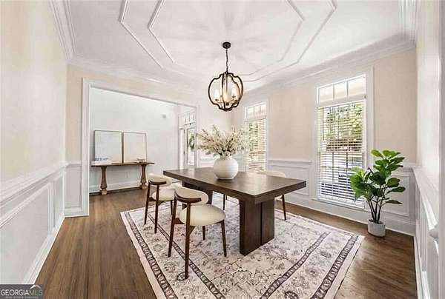
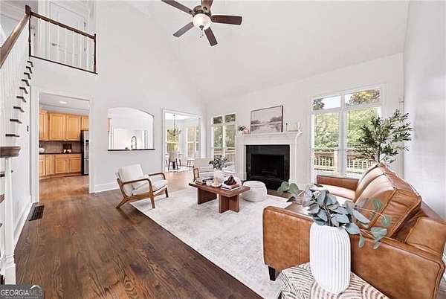
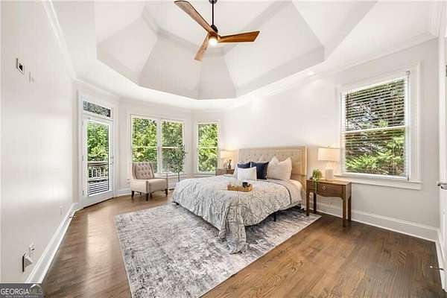
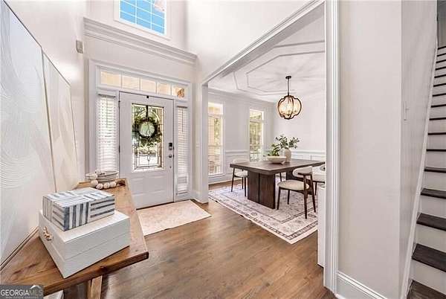
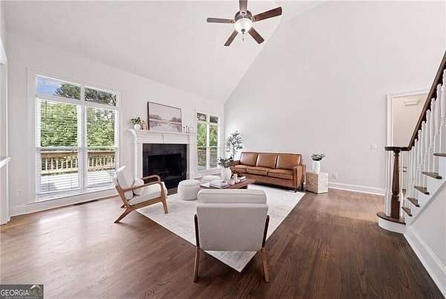
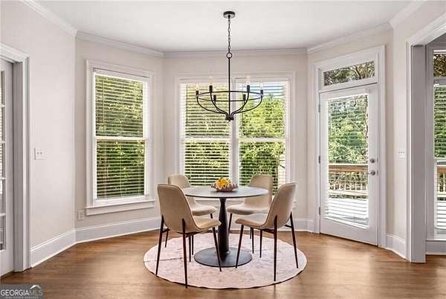
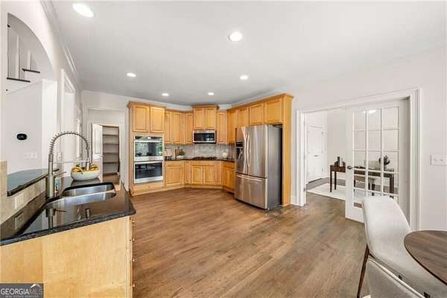
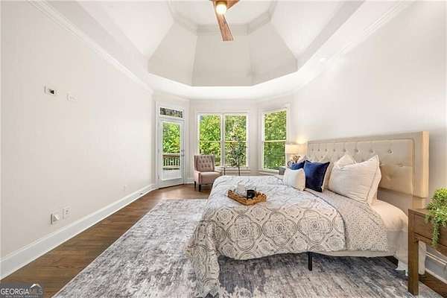
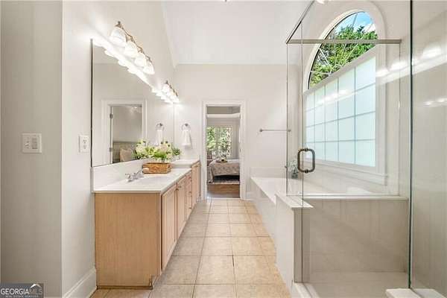
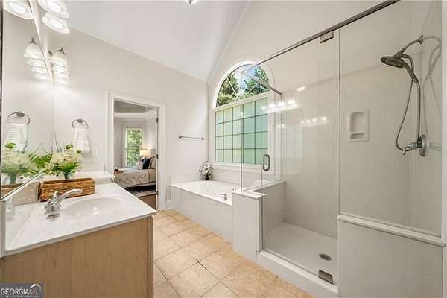
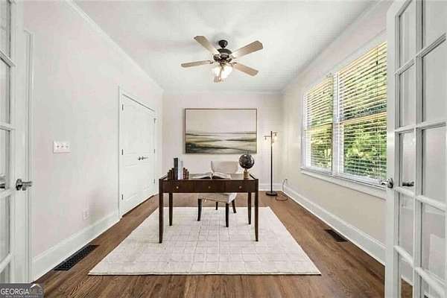
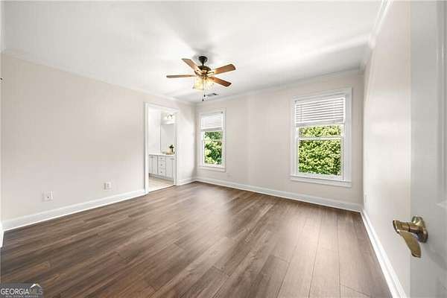
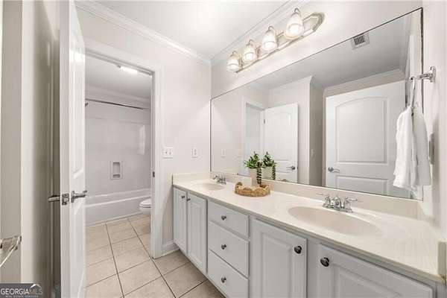
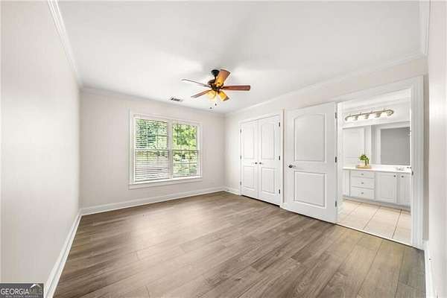
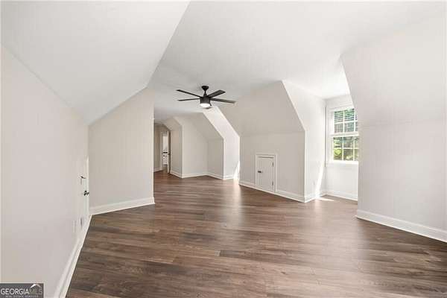
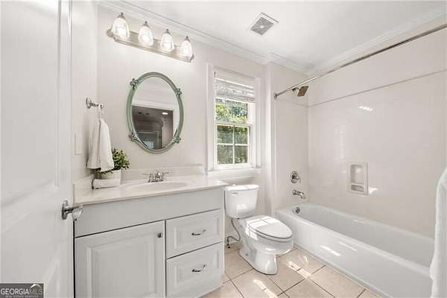
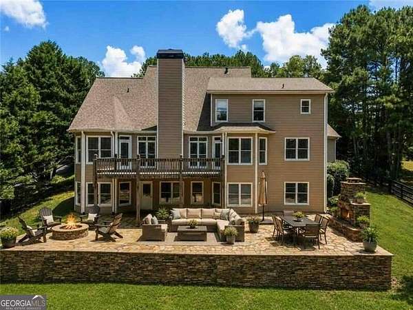
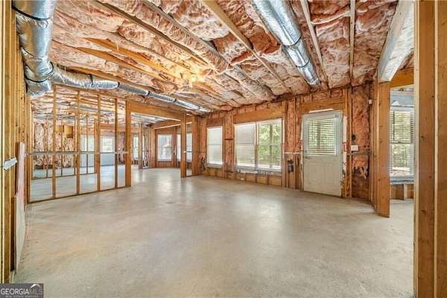
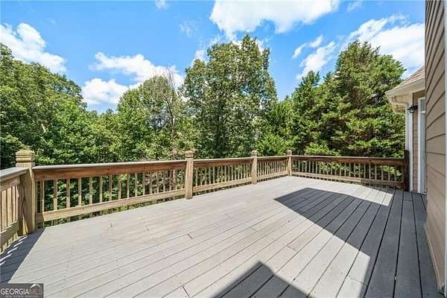
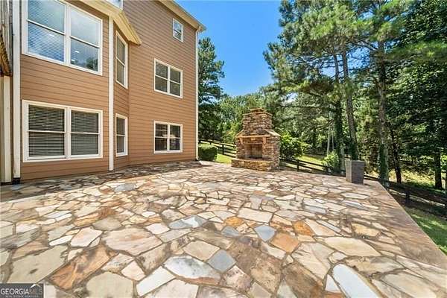
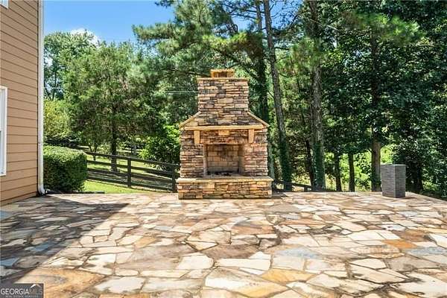
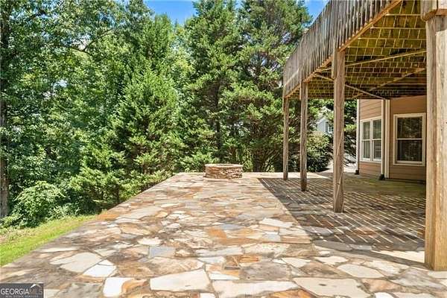
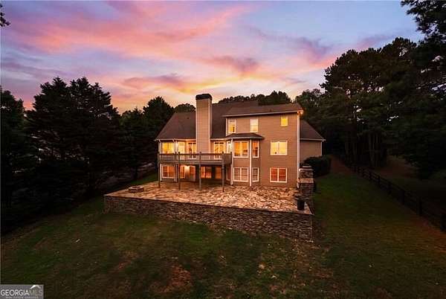
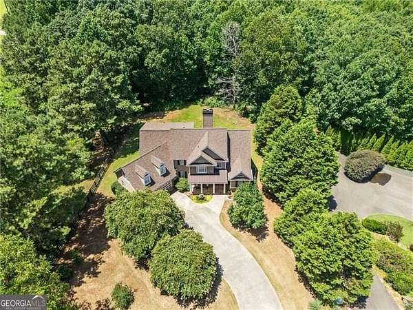
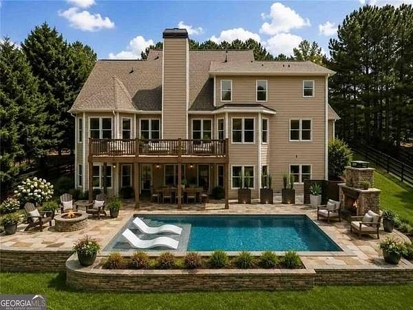
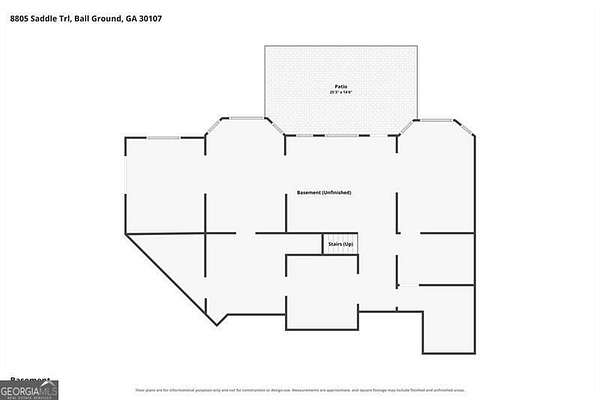
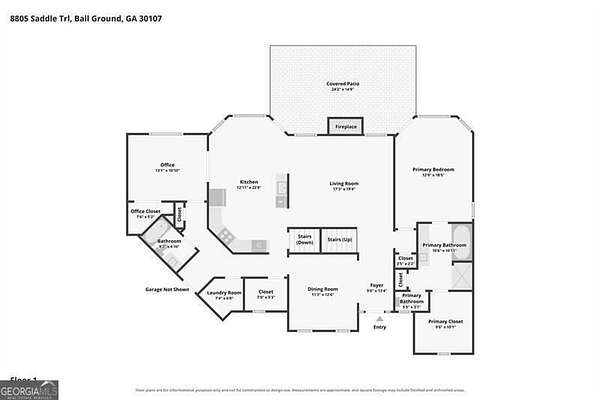
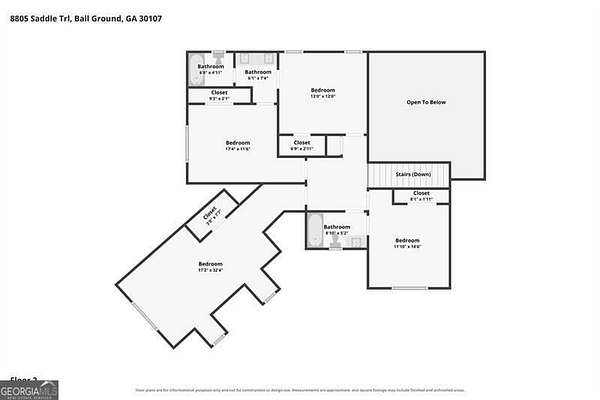
Welcome to 8805 Saddle Trail, a 6 bedroom, 4 bathroom retreat on 2 PRIVATE ACRES in the equestrian friendly Etowah Trails community. With 2,927 square feet of finished living space plus a full 1,853 square foot unfinished basement ready for your vision, there is room here to grow into for years to come. The backyard alone is worth the drive. OVER $60,000 IN CUSTOM STONEWORK built two distinct gathering spaces, a massive stone patio under a raised wood deck, a floor to ceiling stone fireplace, and a separate stone fire pit for cooler evenings. Beyond the stonework, the fenced portion of the property leaves plenty of room for horses, gardens, or whatever outdoor life you are picturing. Home also features a newer ROOF, and WHOLE HOUSE FILTRATION Inside, the main level primary suite offers a private bath and true one level living, while a separate dining room and an open kitchen and living area centered on its own fireplace make everyday life and entertaining equally easy. A flexible bedroom off the kitchen with its own private entry works beautifully as a home office, guest suite, or sixth bedroom, whatever the day calls for. Upstairs, four generous bedrooms, including one stretching nearly 32 feet, surround an open overlook to the great room below. Mature trees, real privacy, and a true equestrian community, all within reach of everything North Georgia has to offer. We would love to show you around.
Location
- Street address
- 8805 Saddle Trl
- County
- Forsyth County
- Zip code
- 30107
- Community
- Etowah Trails
- Elevation
- 1,125 feet
Directions
Take GA-400 N to exit 18 and merge onto Browns Bridge rd or Hwy 369 Follow GA-9 N / GA-369 toward Ball Ground - you'll want to head west on GA-369 toward downtown Ball Ground. Continue straight on Hwy 369 and make a right into the Etowah Trails subdivision, then turn onto Saddle Trail.
Property details
- Acreage
- 2.01 acres
- MLS #
- GAMLS 10869971
- Posted
Property taxes
- 2025
- $6,960
Expenses
- Homeowner Association Fee
- $300 annually
Parcels
- 004 036
Details and features
Listing
- Type
- Residential
- Subtype
- Single Family Residence
- Franchise
- Keller Williams Realty
Lot
- Features
- Private
Exterior
- Parking Spaces
- 2
- Parking
- Garage
- Pool
- Deck, Patio
- Features
- Garden
Structure
- Style
- Craftsman
- Stories
- 3
- Water
- Public
- Sewer
- Public Sewer
- Heating
- Central
- Cooling
- Central Air
- Materials
- Concrete, Stone
- Roof
- Composition
- Windows
- Double Pane Windows, Window Treatments
Interior
- Rooms
- Basement, Bathroom x 4, Bedroom x 6, Laundry Room
- Flooring
- Hardwood, Tile
- Fireplaces
- Yes
- Appliances
- Dishwasher, Double Oven, Microwave
- Features
- High Ceilings, Master On Main Level, Rear Stairs, Tray Ceiling(s), Vaulted Ceiling(s), Walk-In Closet(s)
Nearby schools
| Name | Type |
|---|---|
| Pooles Mill | Elementary |
| Liberty | Middle |
| North Forsyth | High |
Listing history
| Date | Event | Price | Change | Source |
|---|---|---|---|---|
| Oct 9, 2026 | New listing | $700,000 | — | GAMLS |